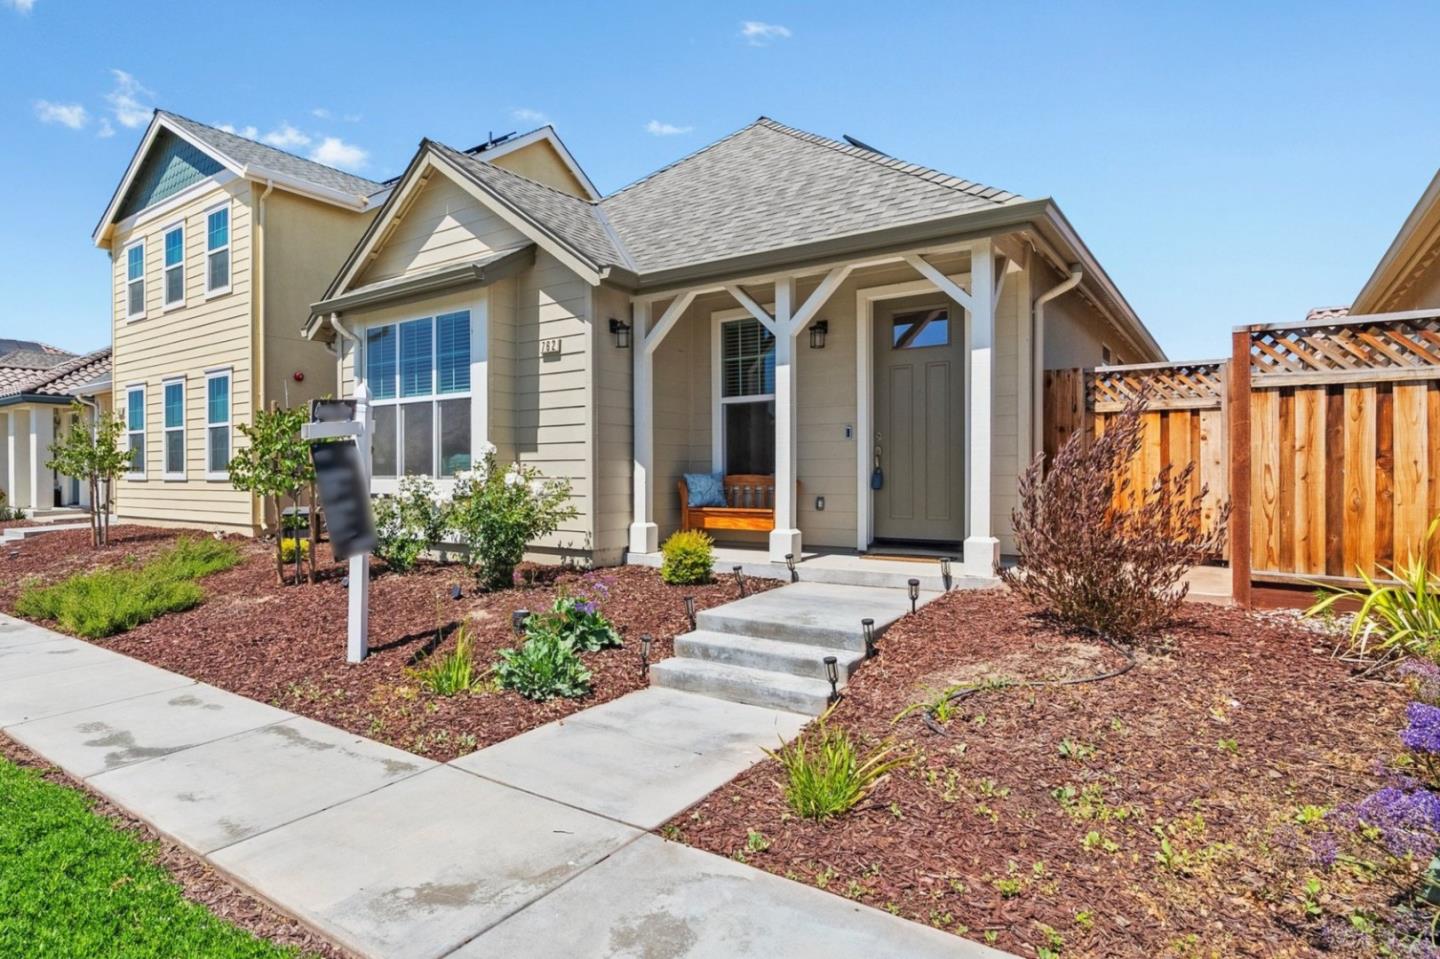
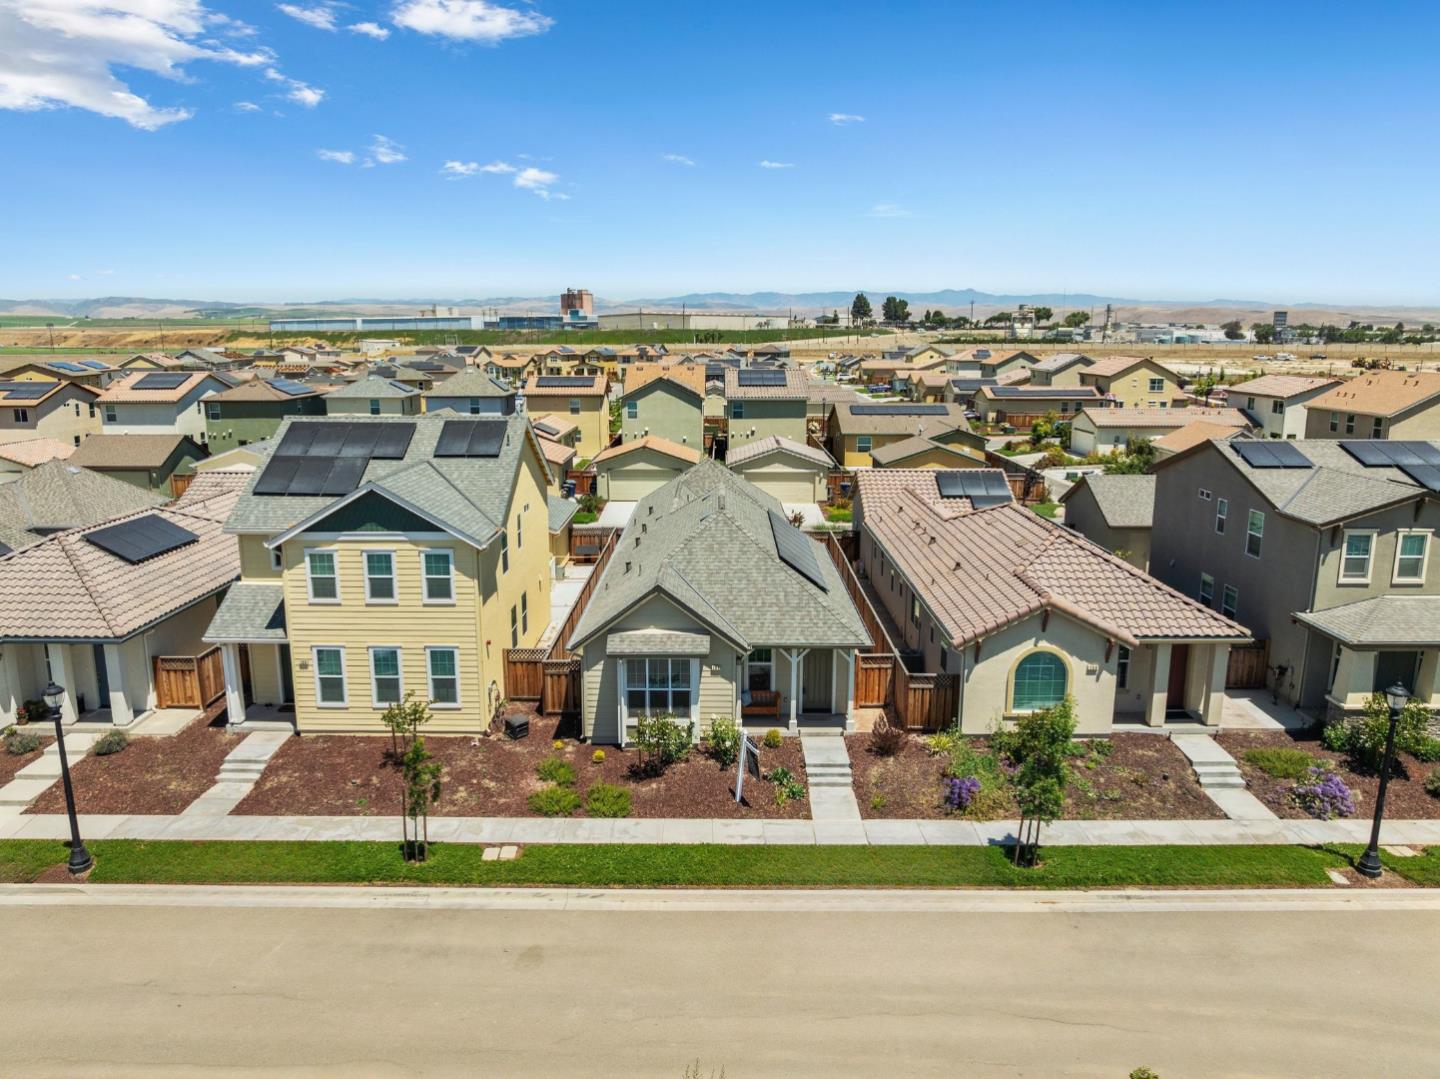

Beige home with a covered porch, wooden bench, landscaped front yard, and tall side fence.
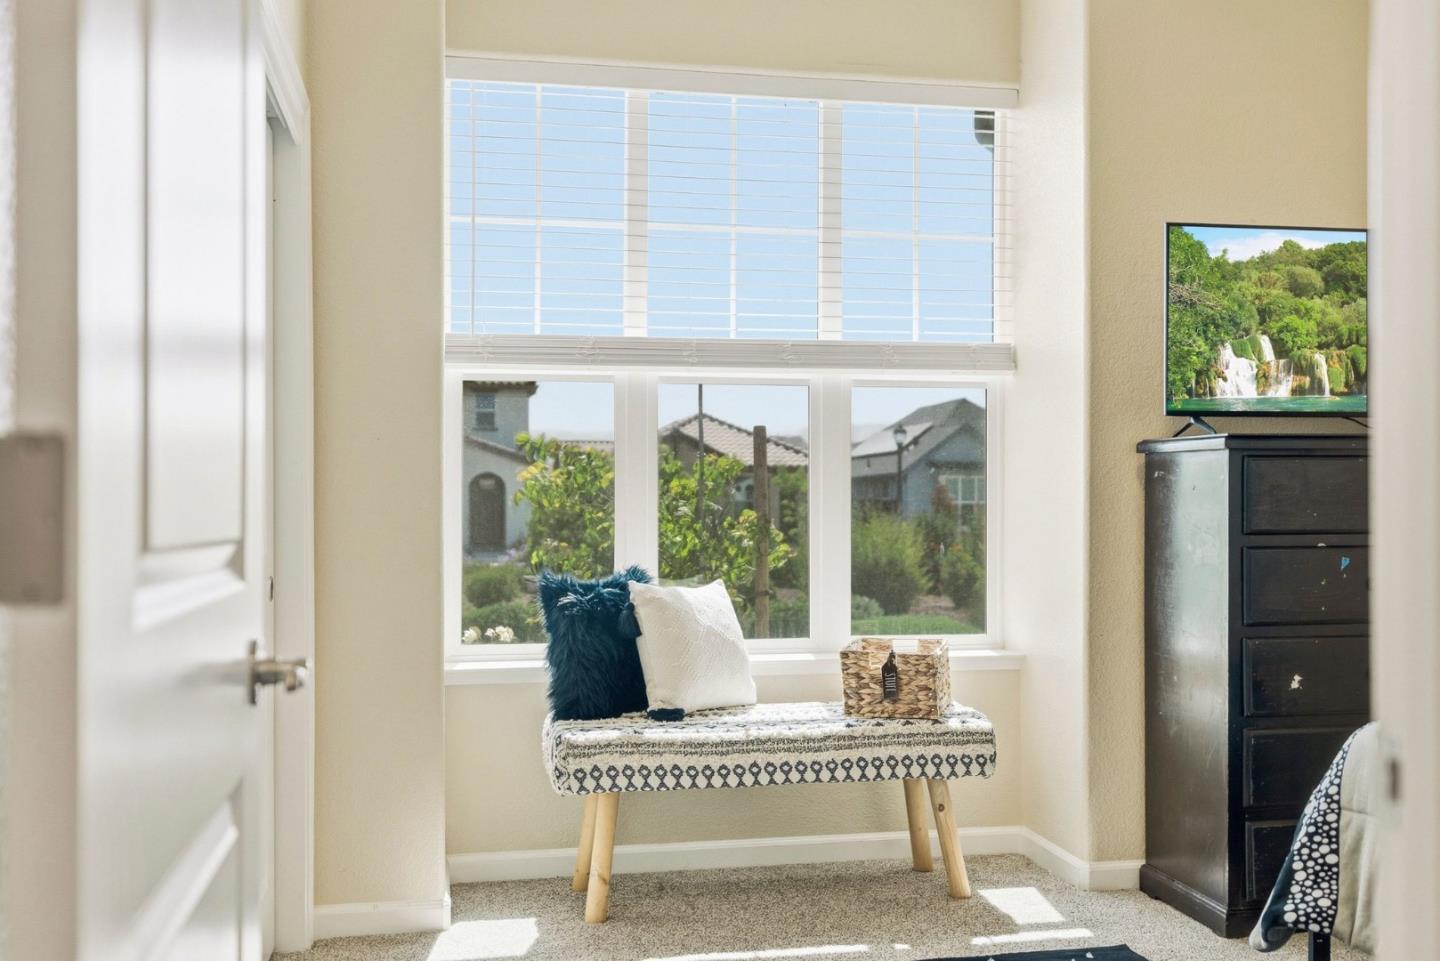
Bedroom with a patterned bench beneath tall windows and sunlight on the carpet.
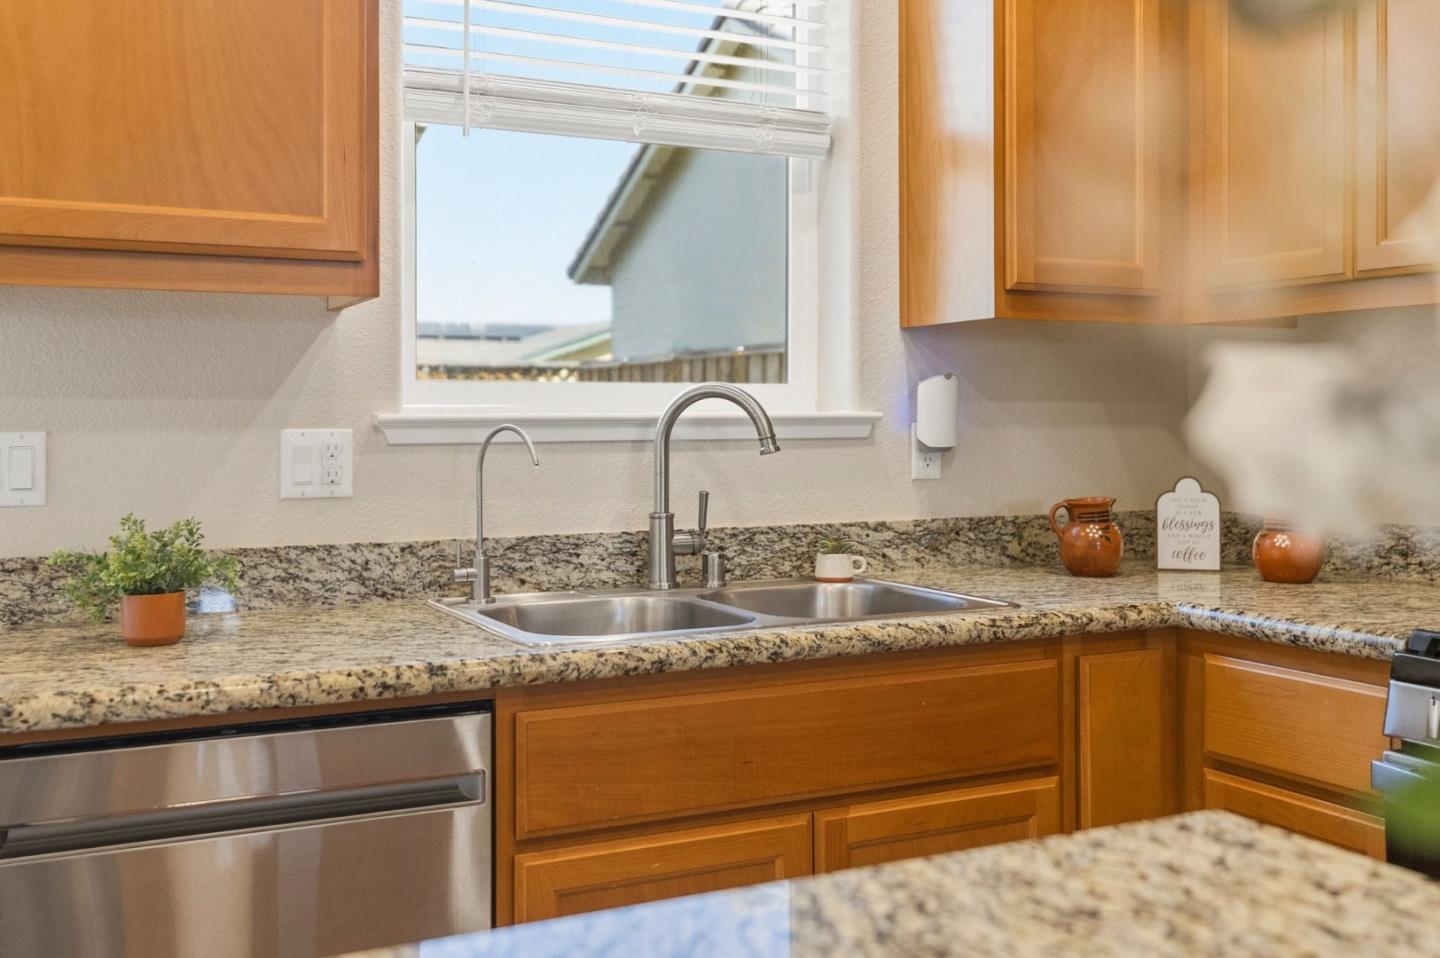
Kitchen sink beneath a window, surrounded by warm wood cabinets and granite countertops.
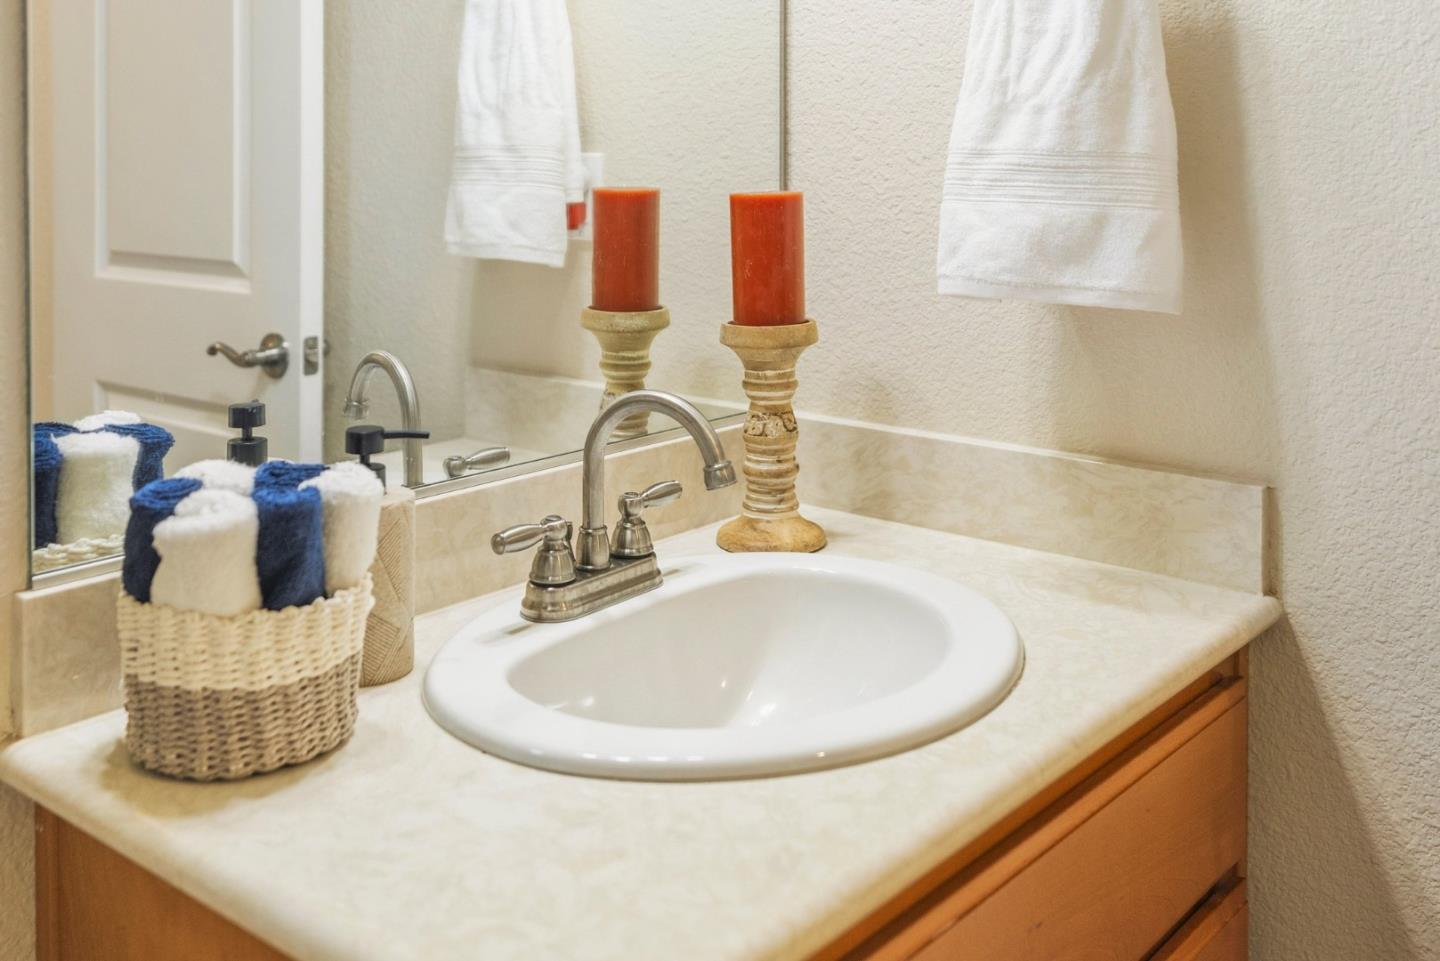
Bathroom vanity with an oval sink, wood cabinetry, and a basket of rolled towels.
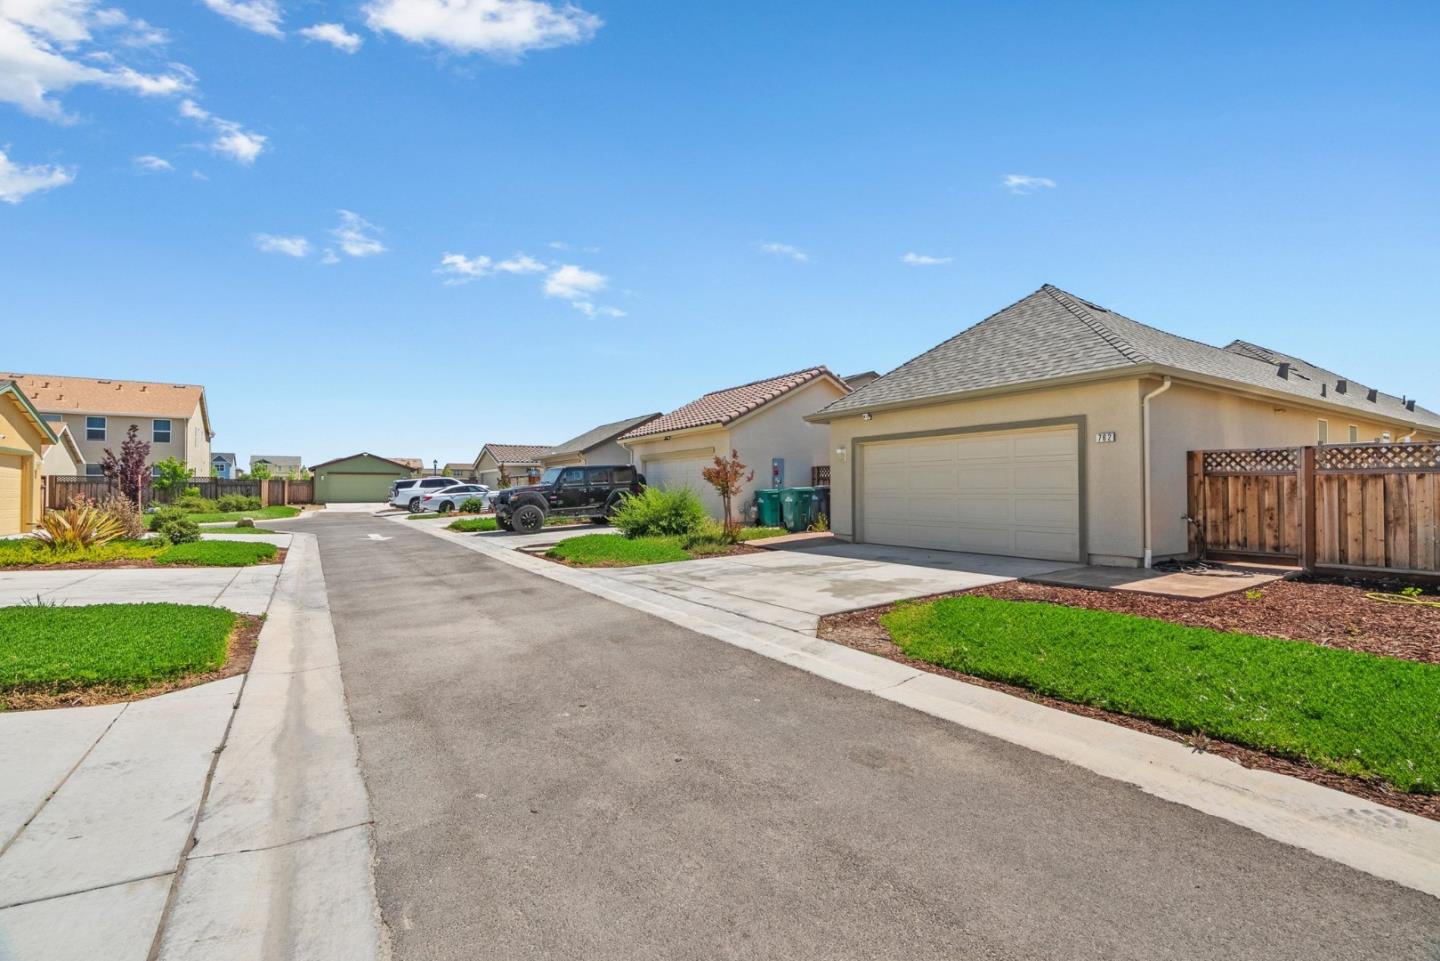
Home exterior with an attached garage and driveway along a sunny residential street.
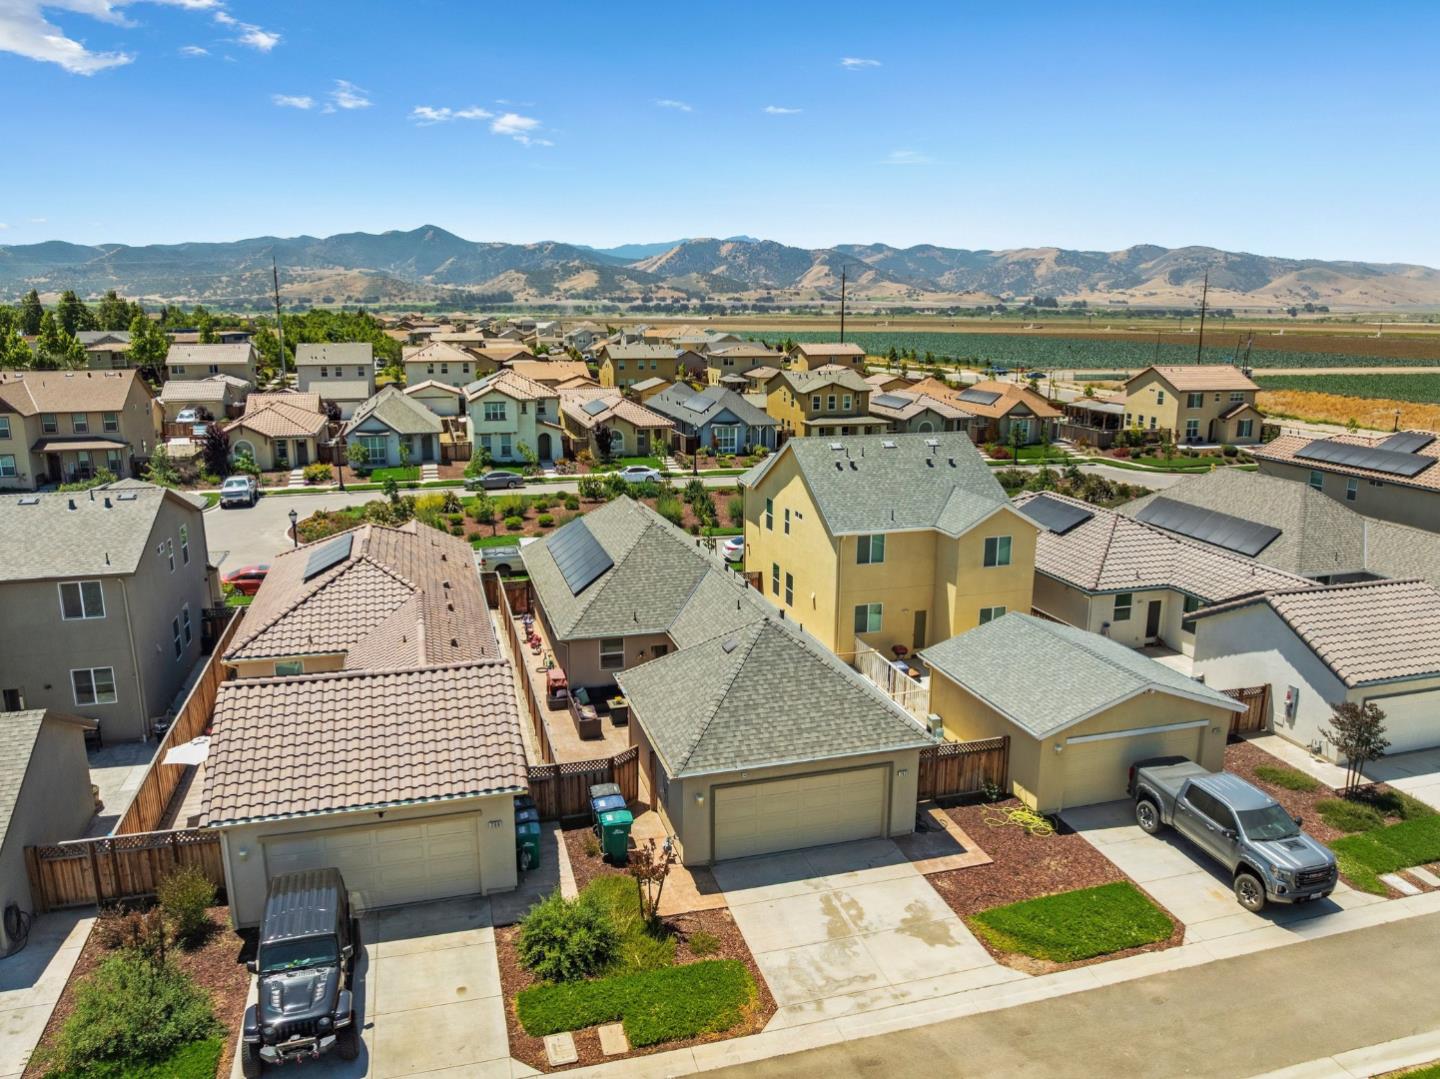
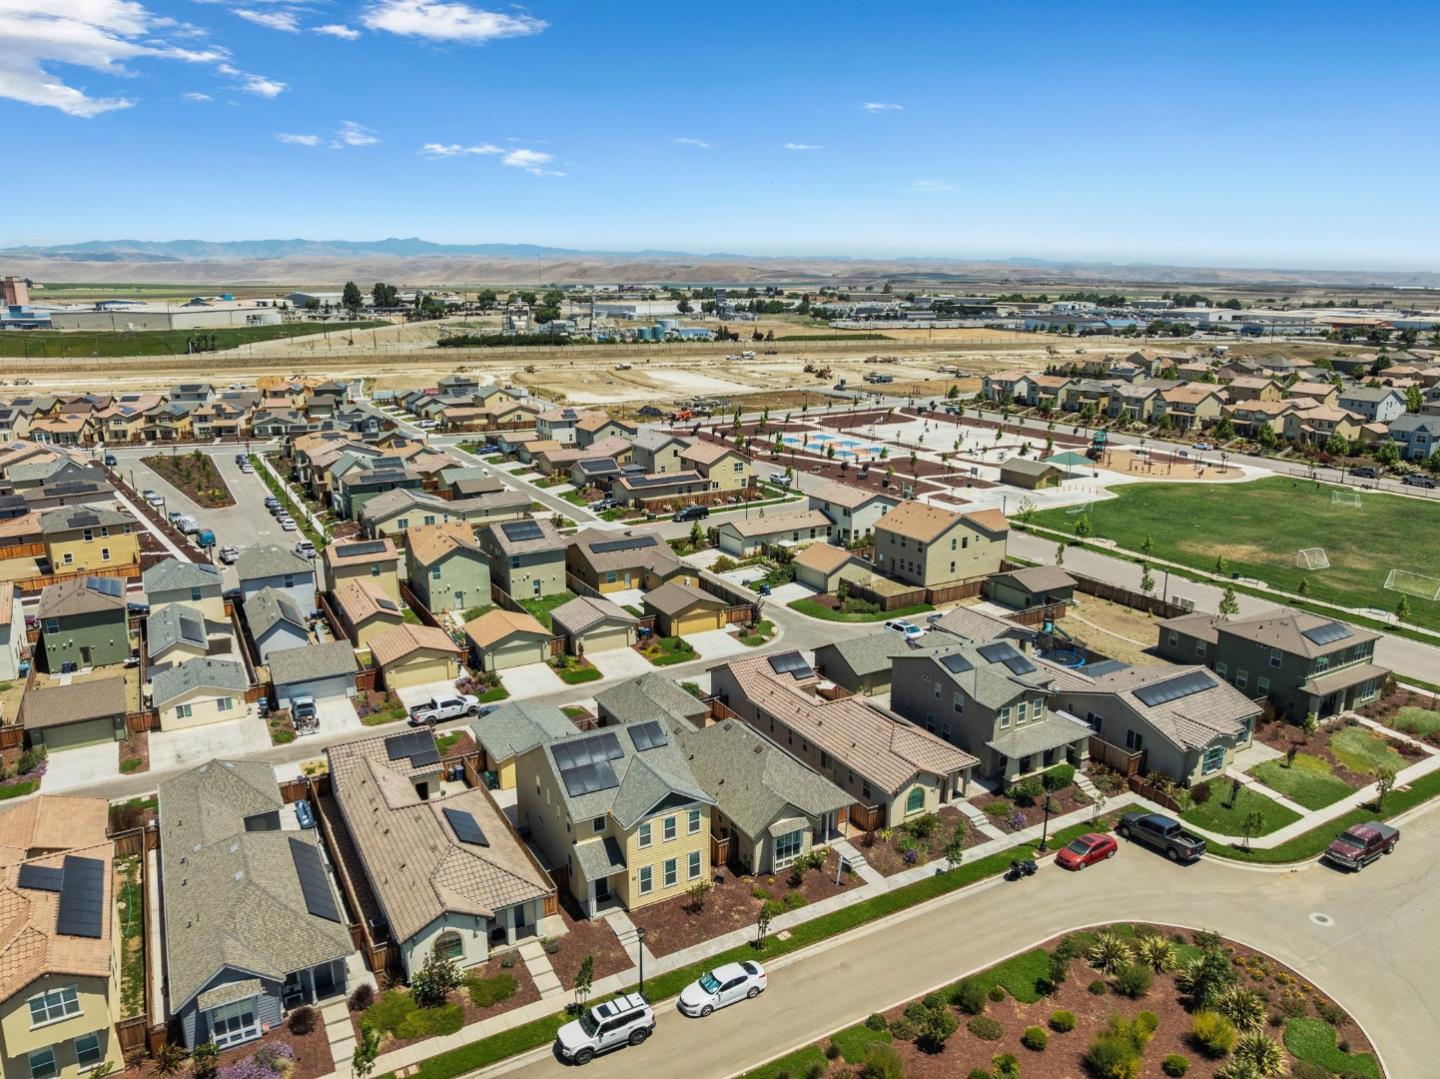
Aerial view of a suburban home with solar panels, landscaped yards, and distant hills.
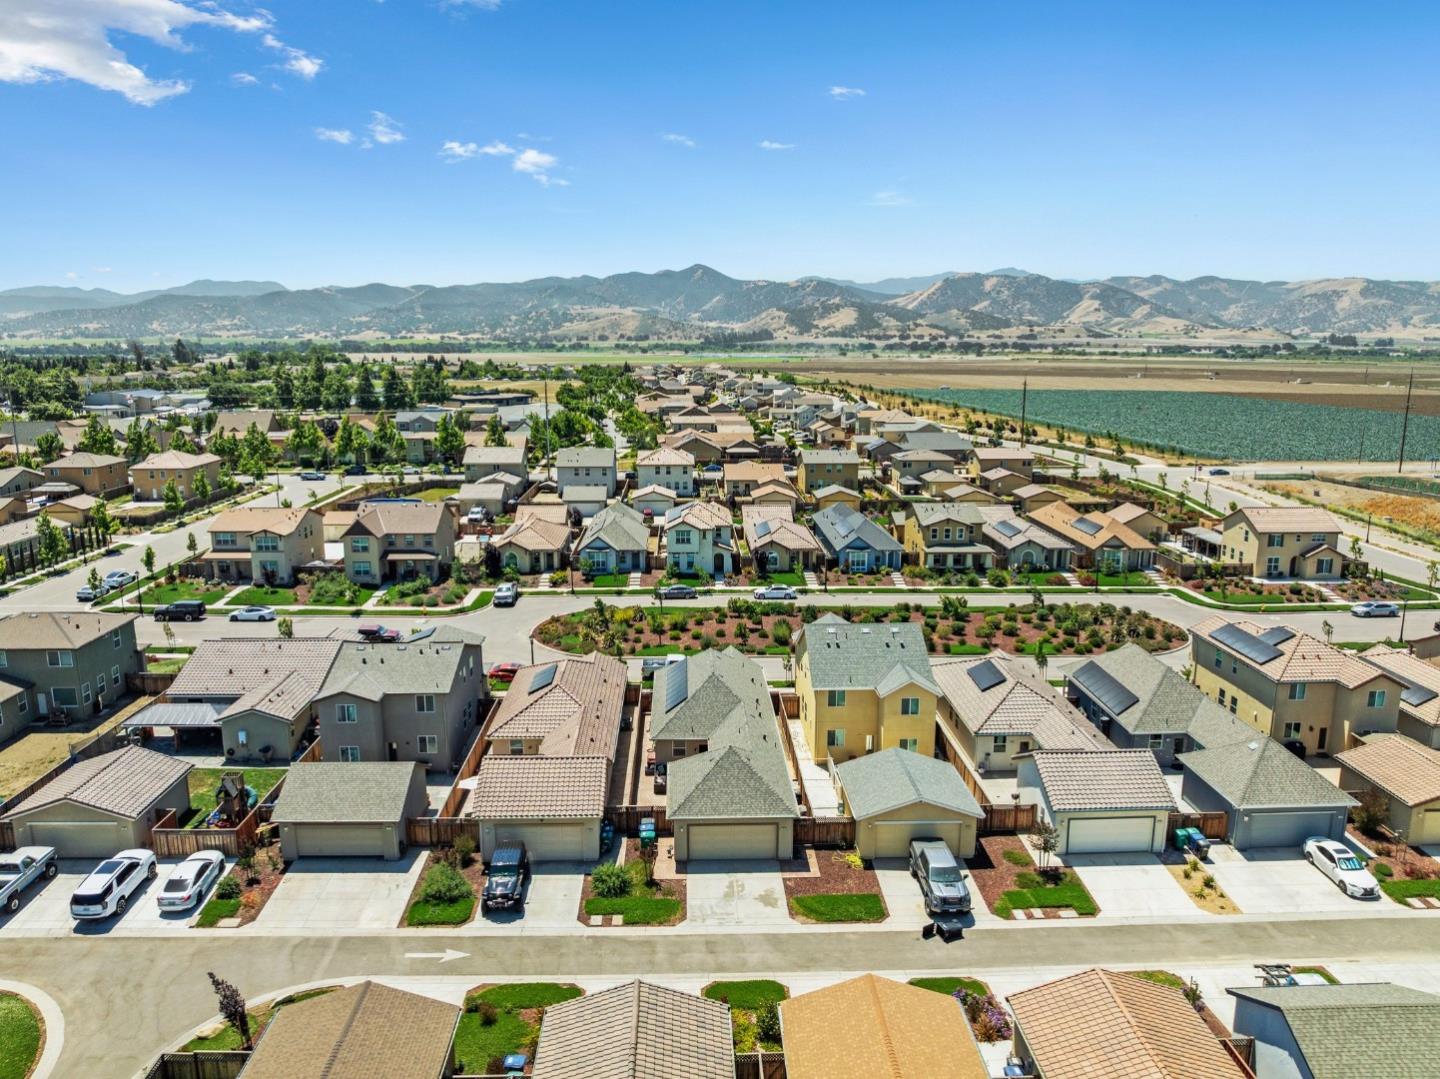
Aerial view of neighborhood homes with solar panels, fields, and mountains beyond.
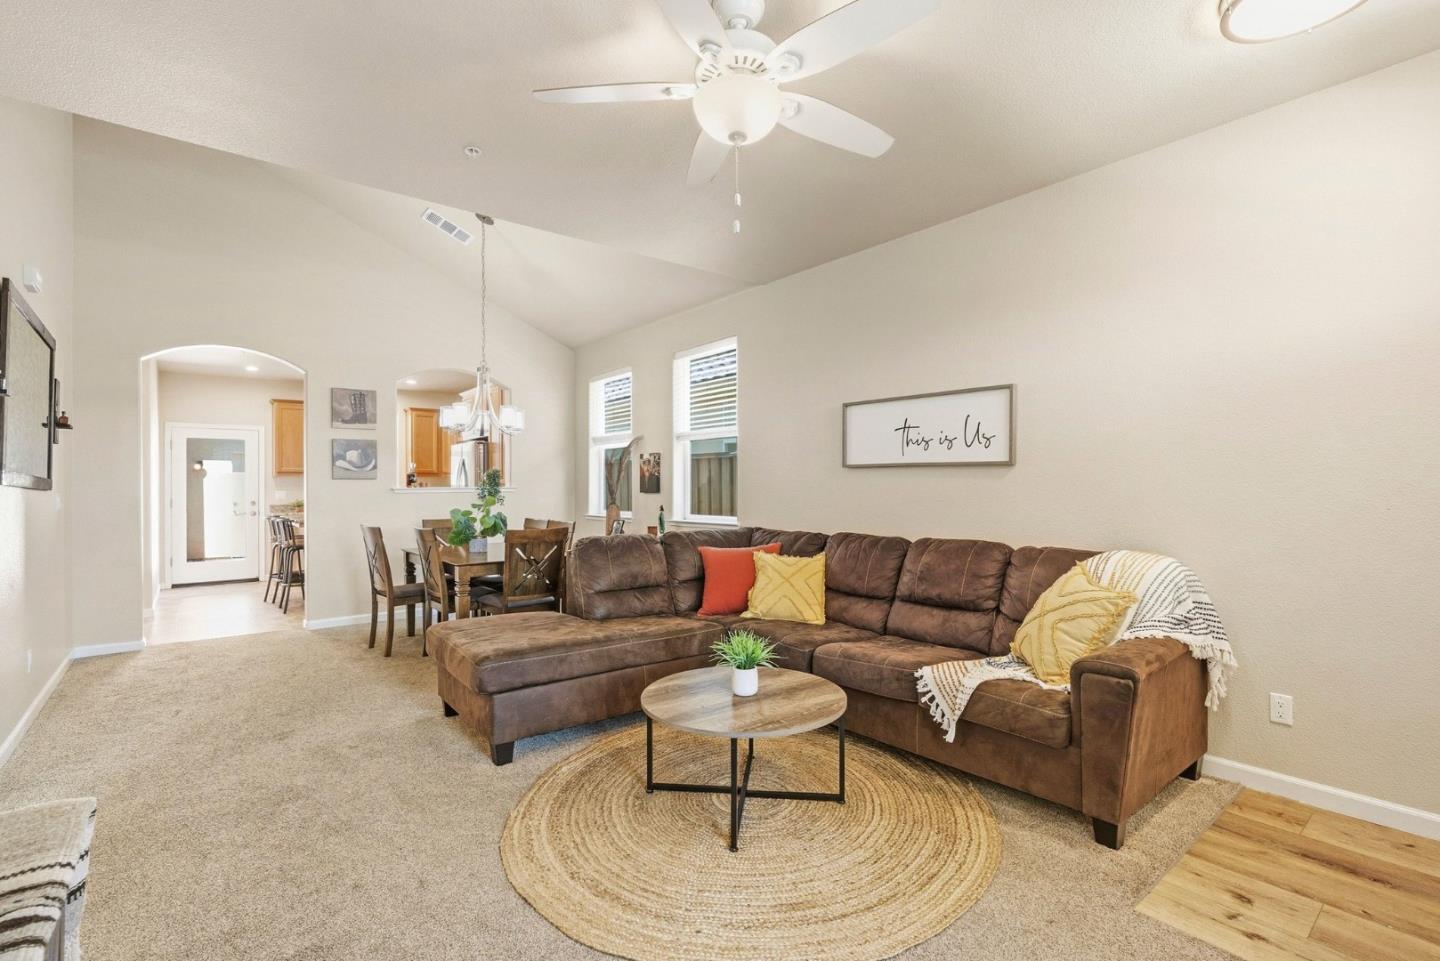
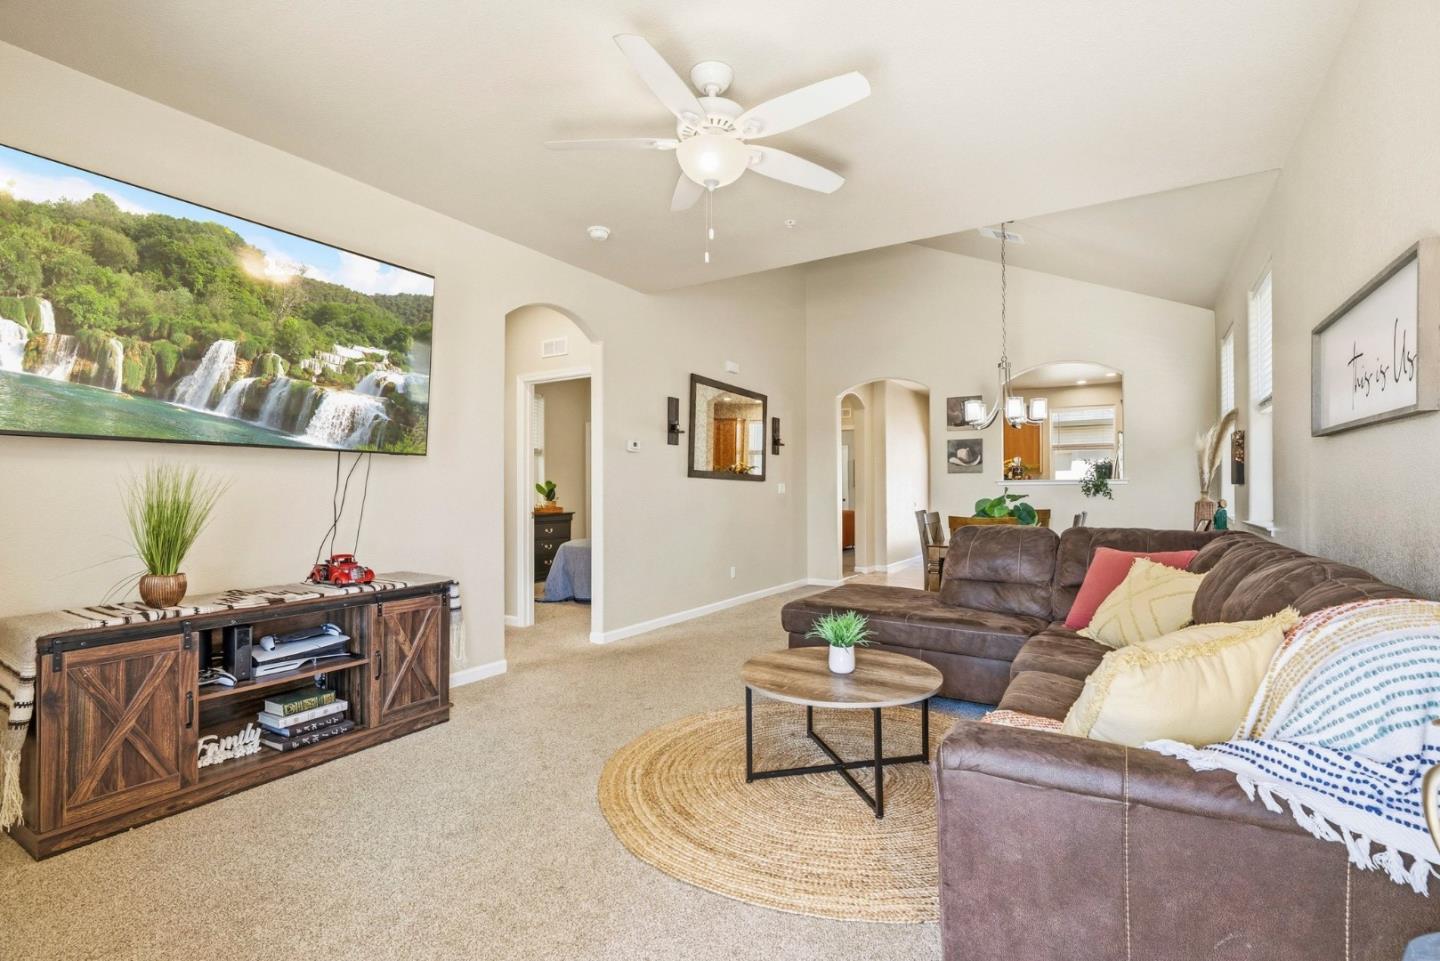
Furnished living room with a brown sectional, vaulted ceiling, and adjoining dining area.
Living room with a brown sectional, woven rug, ceiling fan, and open dining area.
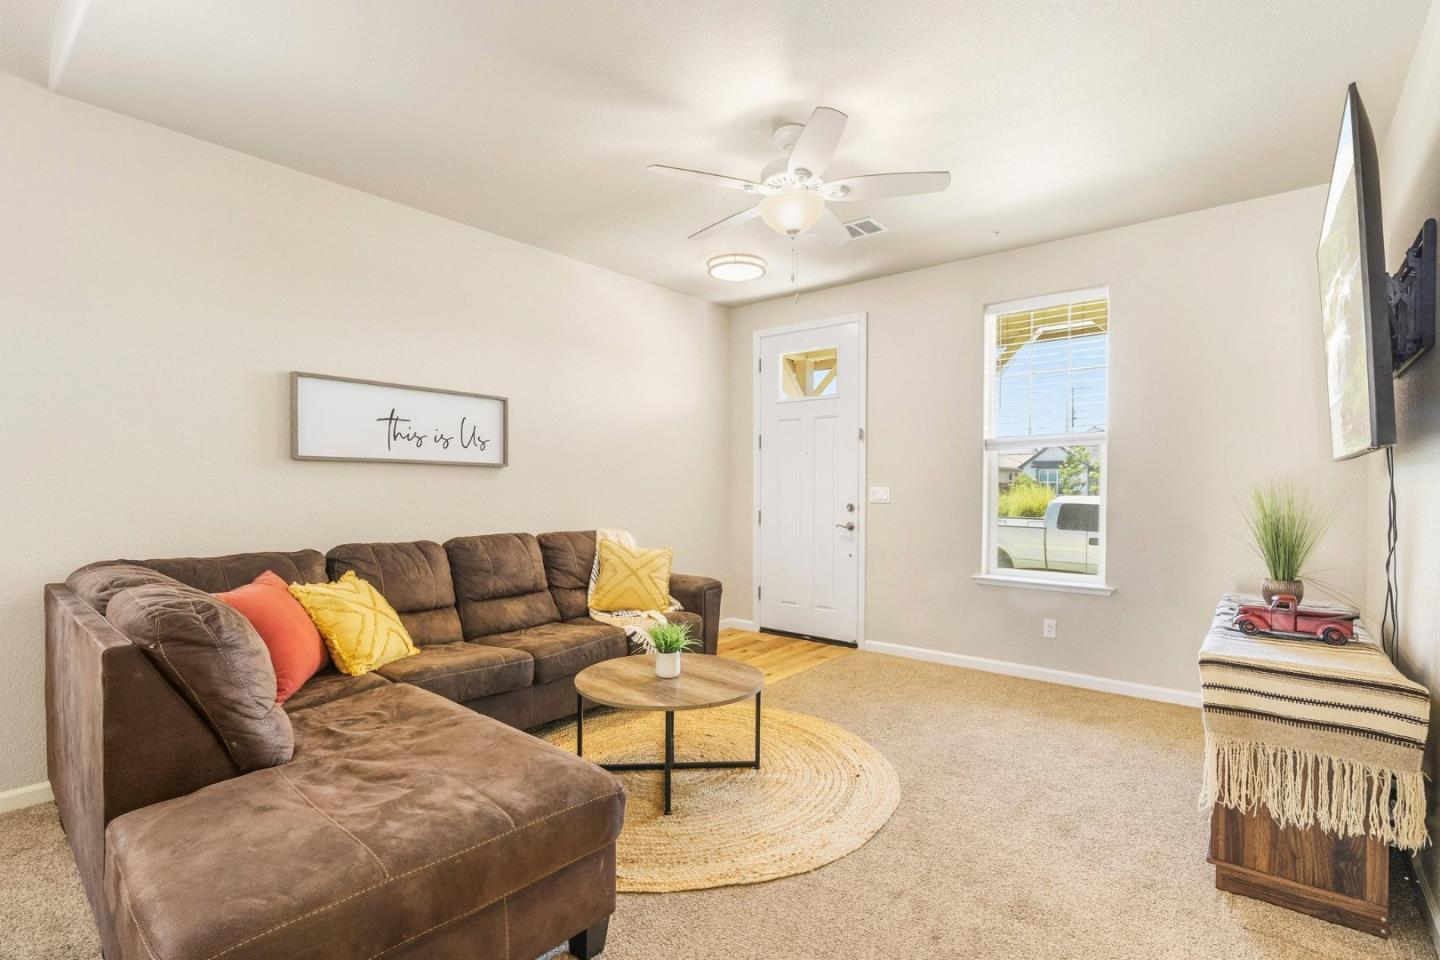
Staged living room with a brown sectional, woven rug, ceiling fan, and white front door.
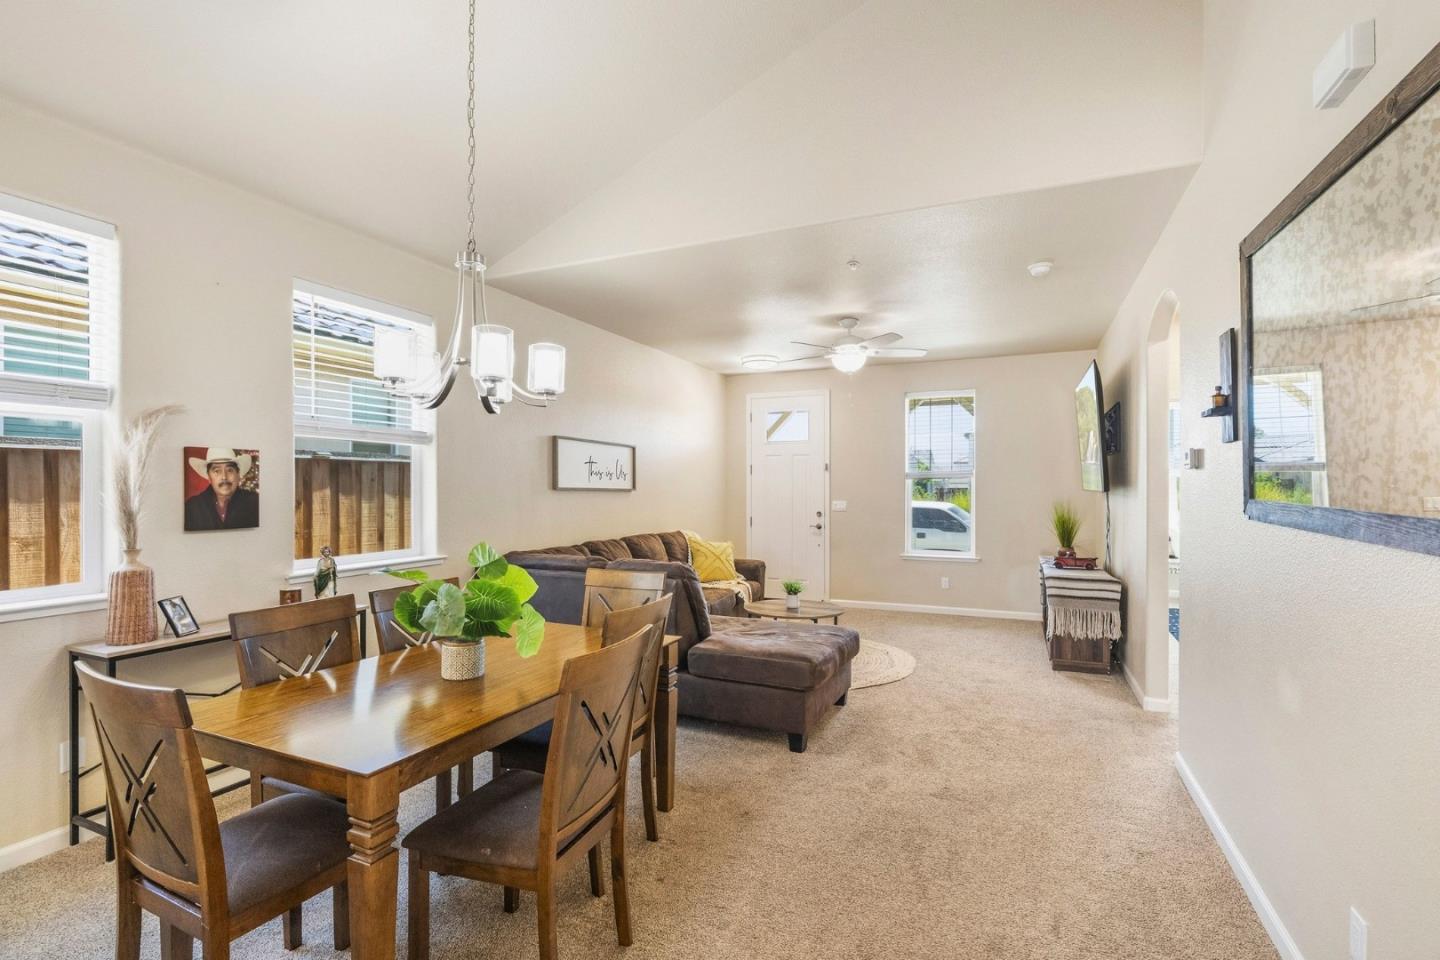
Open dining and living room with a wooden table, brown sectional sofa, and beige carpeting.
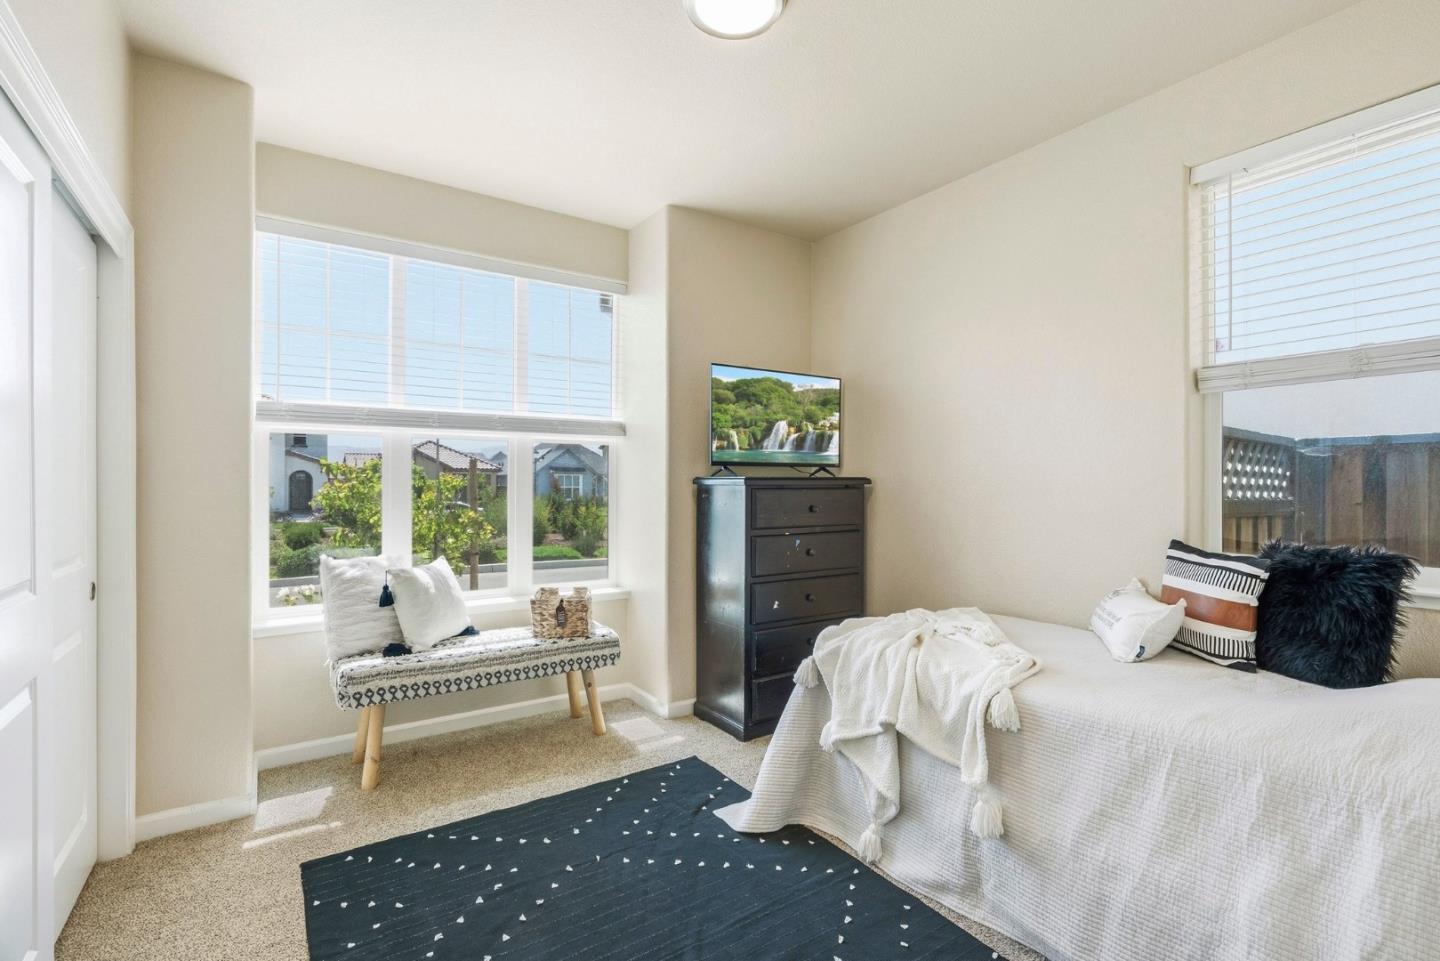
Bright bedroom with a white bed, dark dresser, and window seat beneath wide windows.
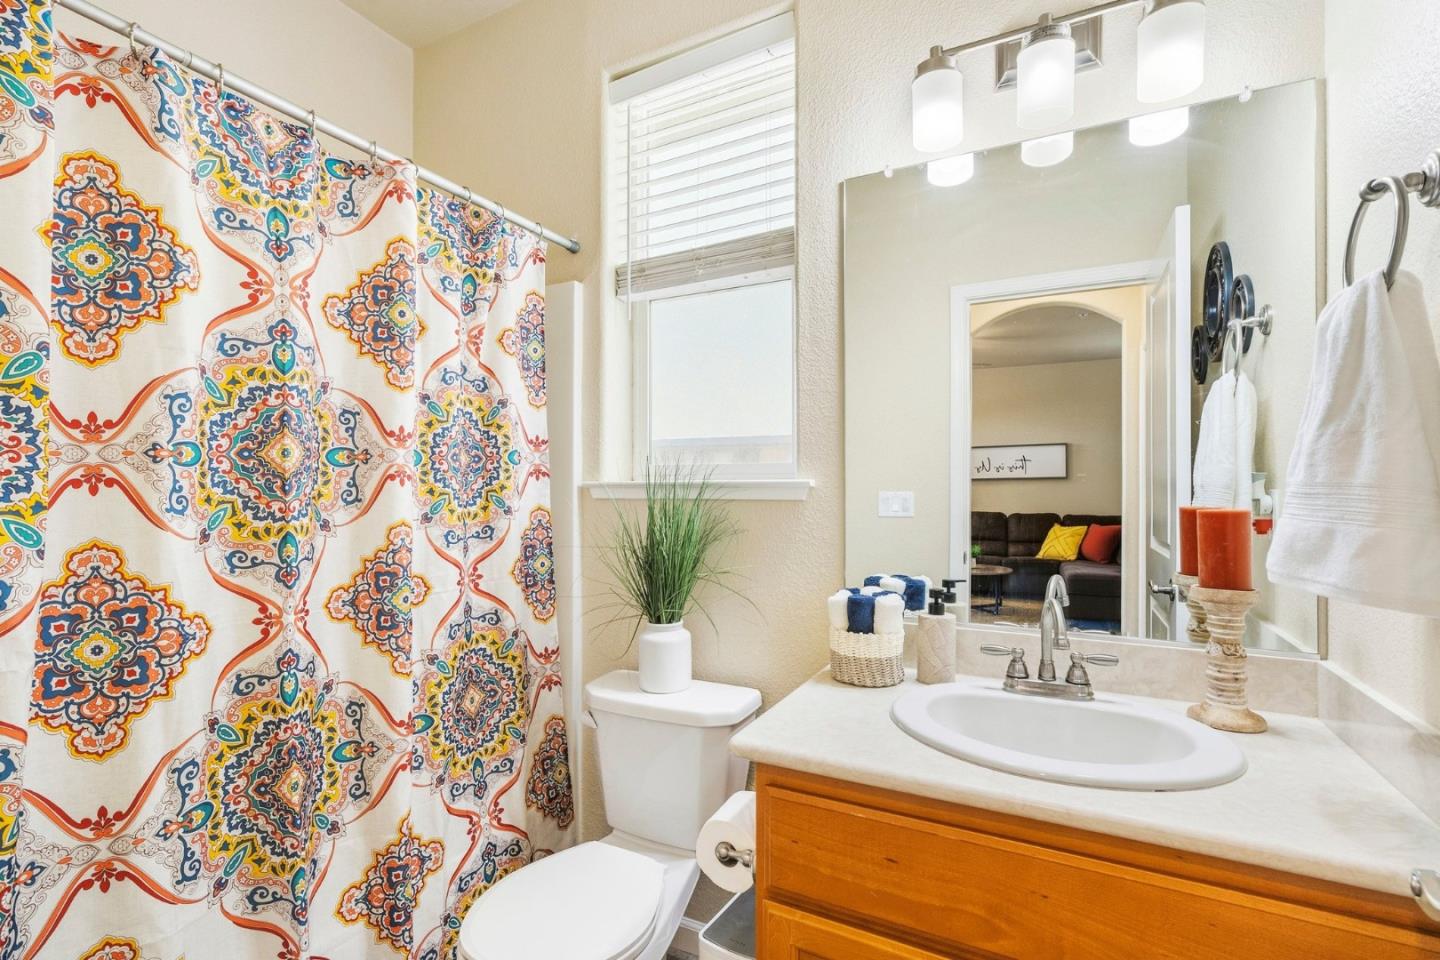
Bathroom with a wooden vanity, large mirror, and colorful patterned shower curtain.
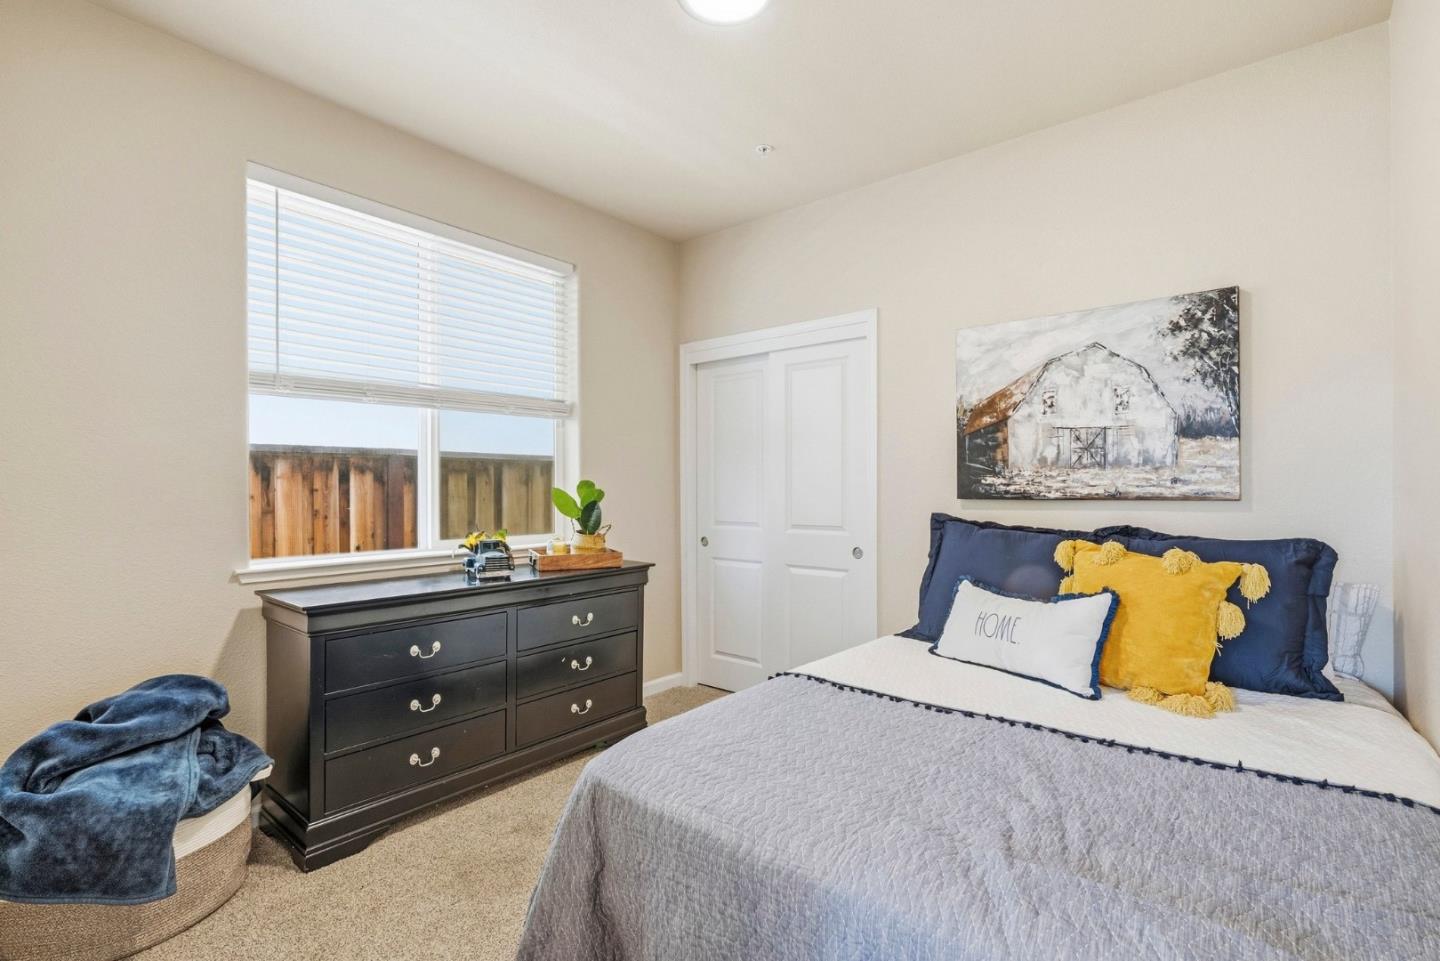
Staged bedroom with navy and yellow pillows, a dark dresser, and a window with blinds.
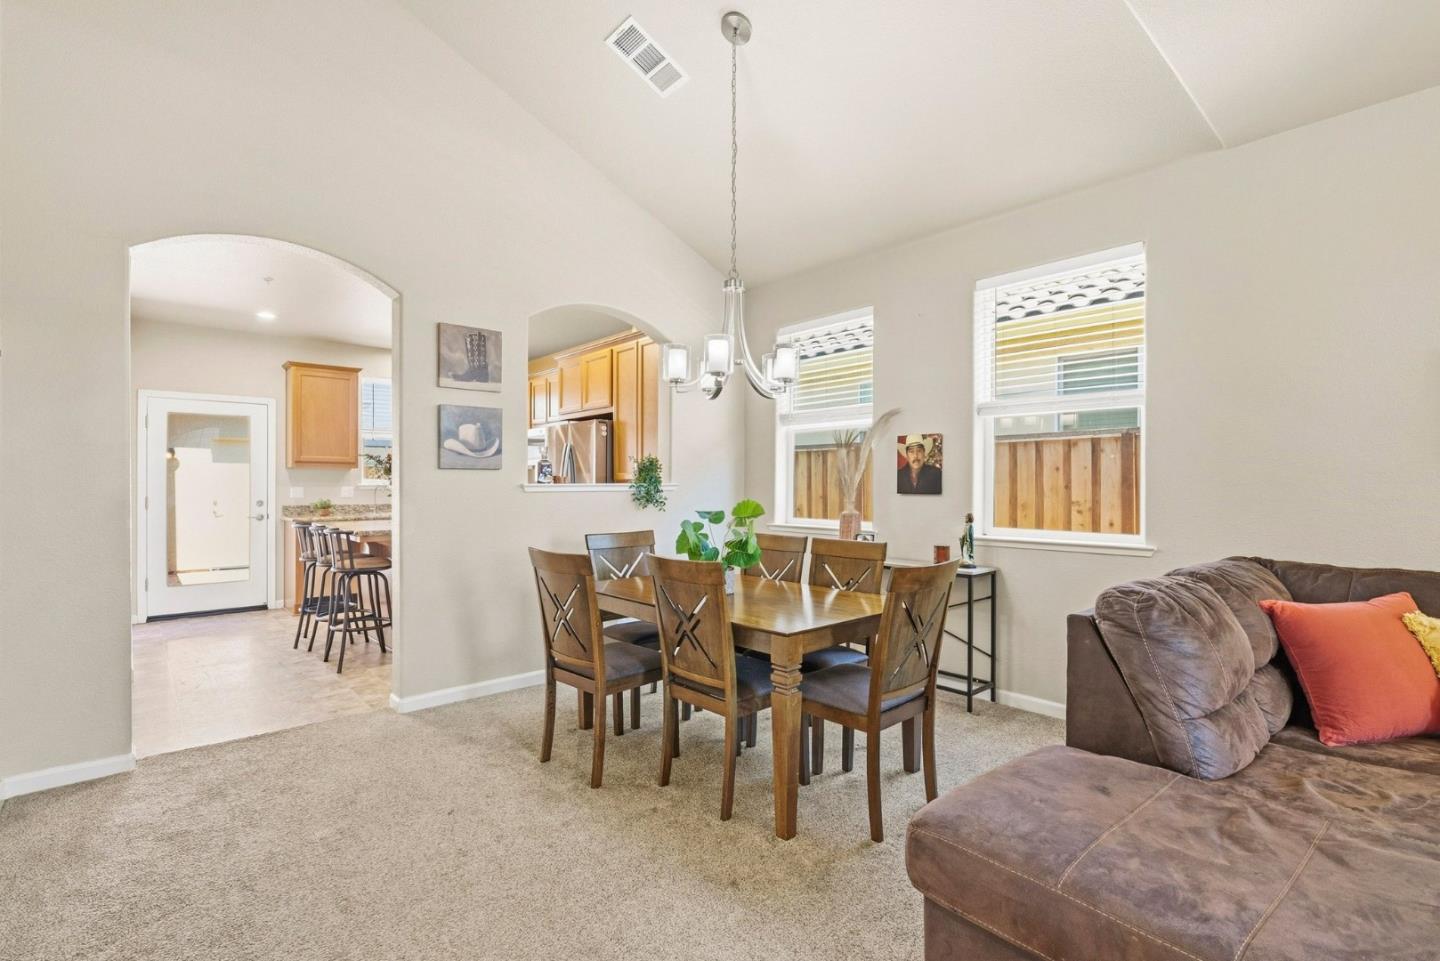
Dining area with a wooden table and chairs beside a brown sectional sofa and arched kitchen opening.
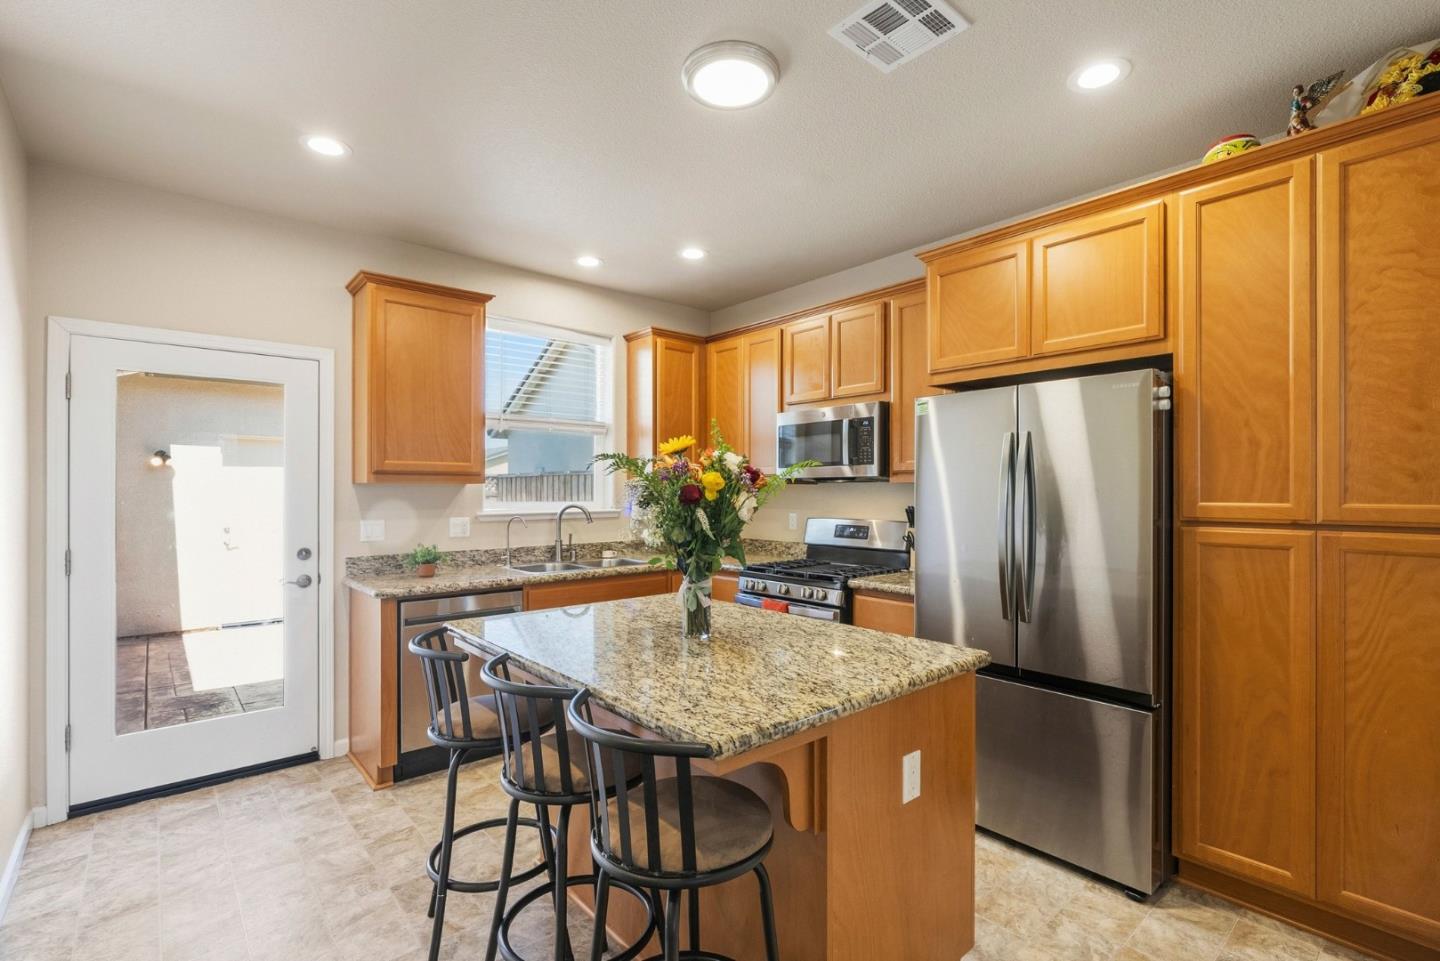
Kitchen with honey-colored cabinets, granite island, bar stools, and stainless steel appliances.
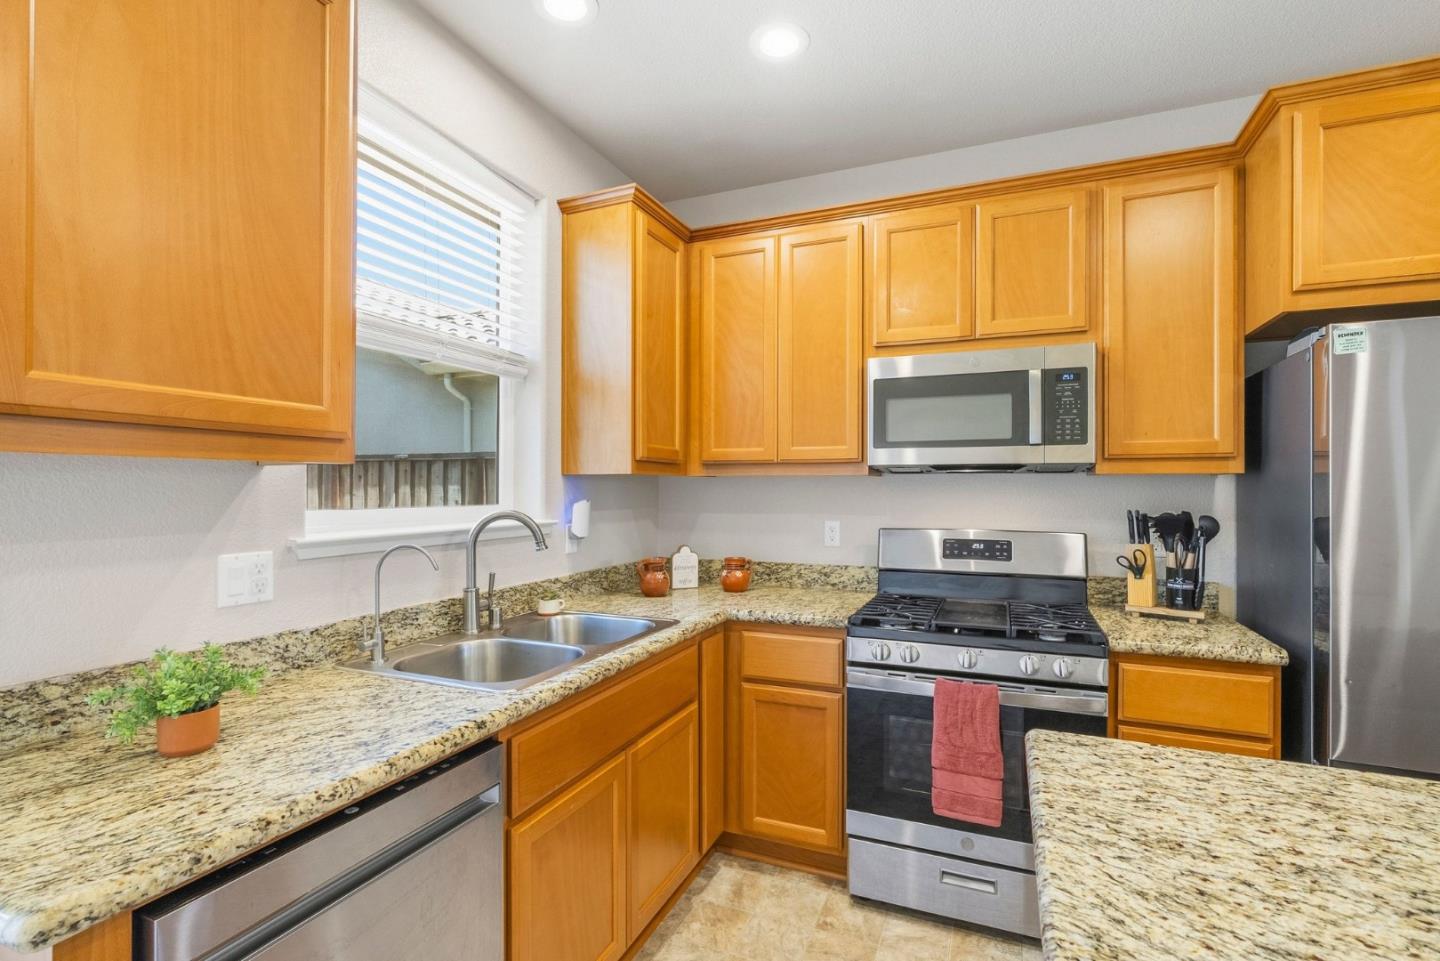
Kitchen with honey-colored cabinets, granite counters, a double sink, and stainless steel appliances.
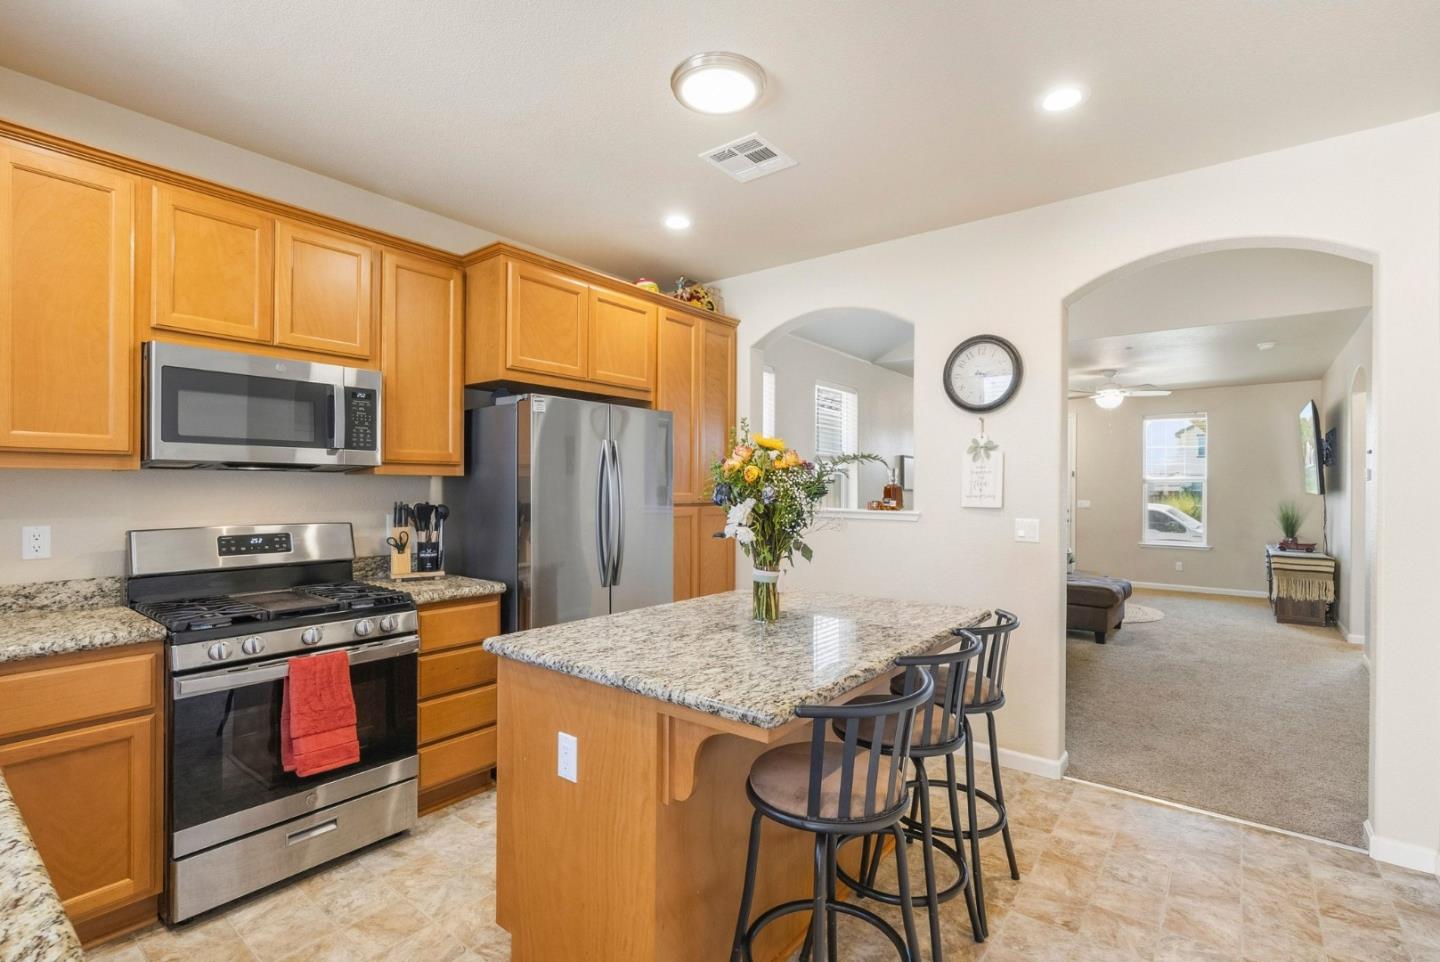
Kitchen with wood cabinets, granite island, stainless steel appliances, and an arched opening to the living area.
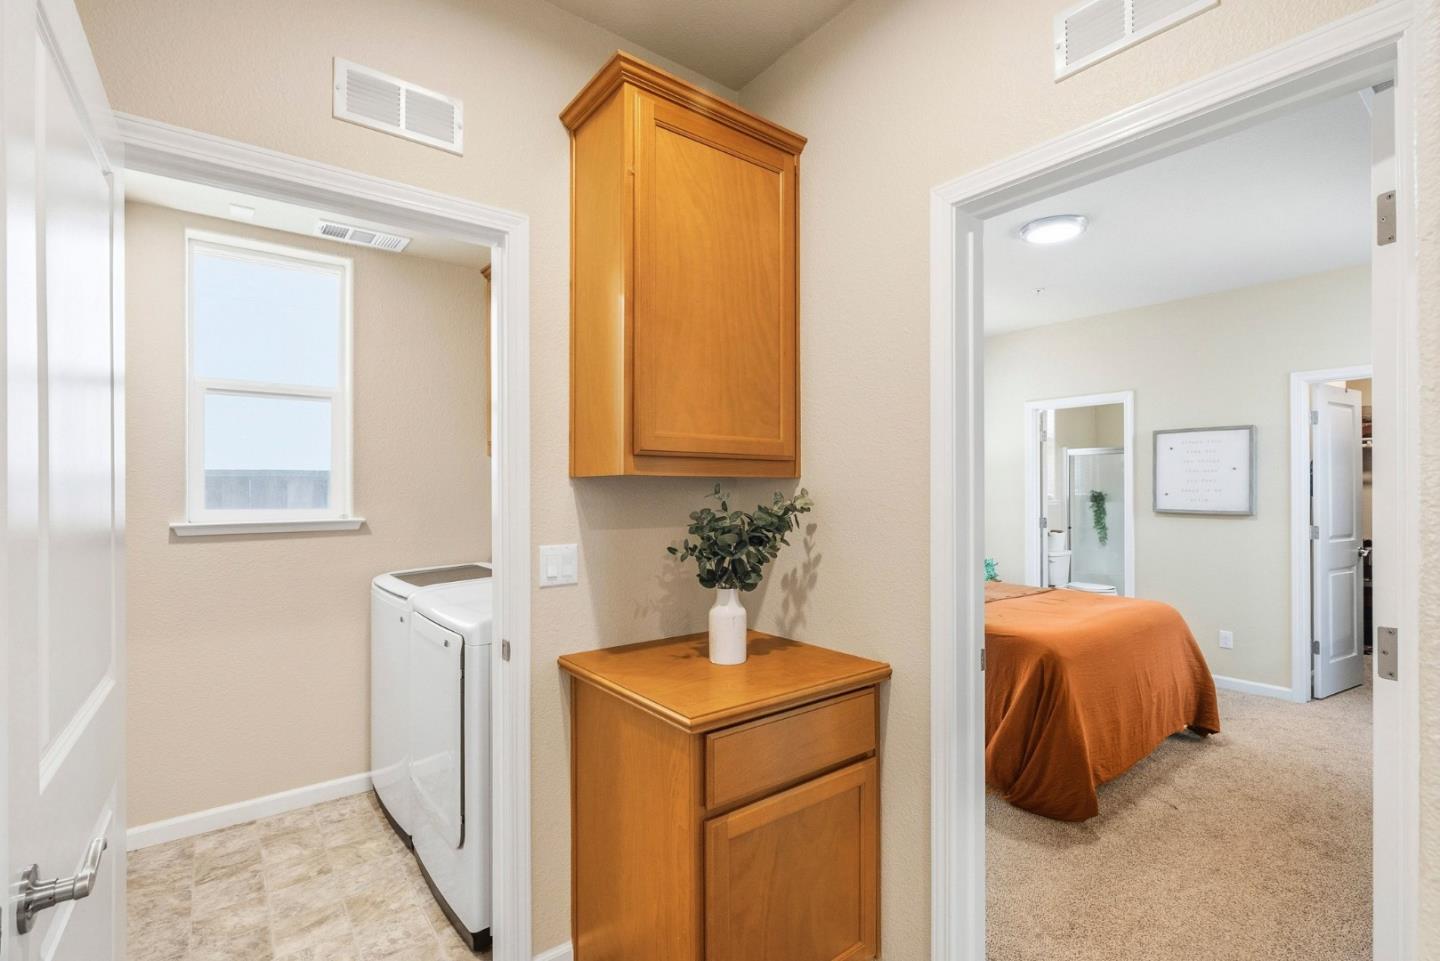
Laundry area with washer and dryer, wooden cabinetry, and a view into a bedroom with an orange bedspread.
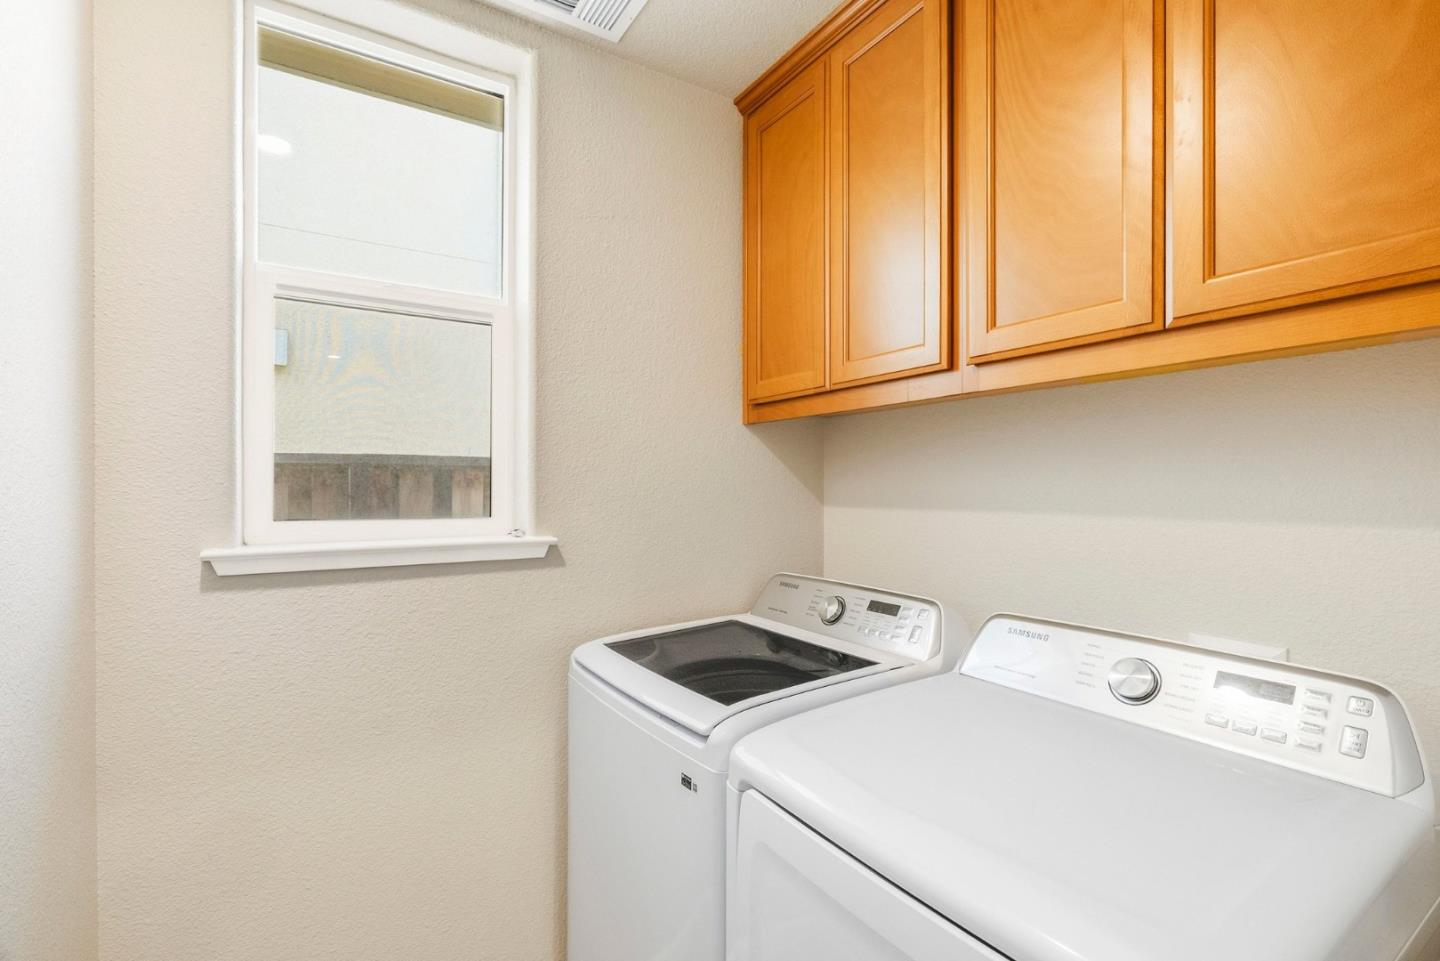
Laundry room with white washer and dryer, wood cabinets, and a window.
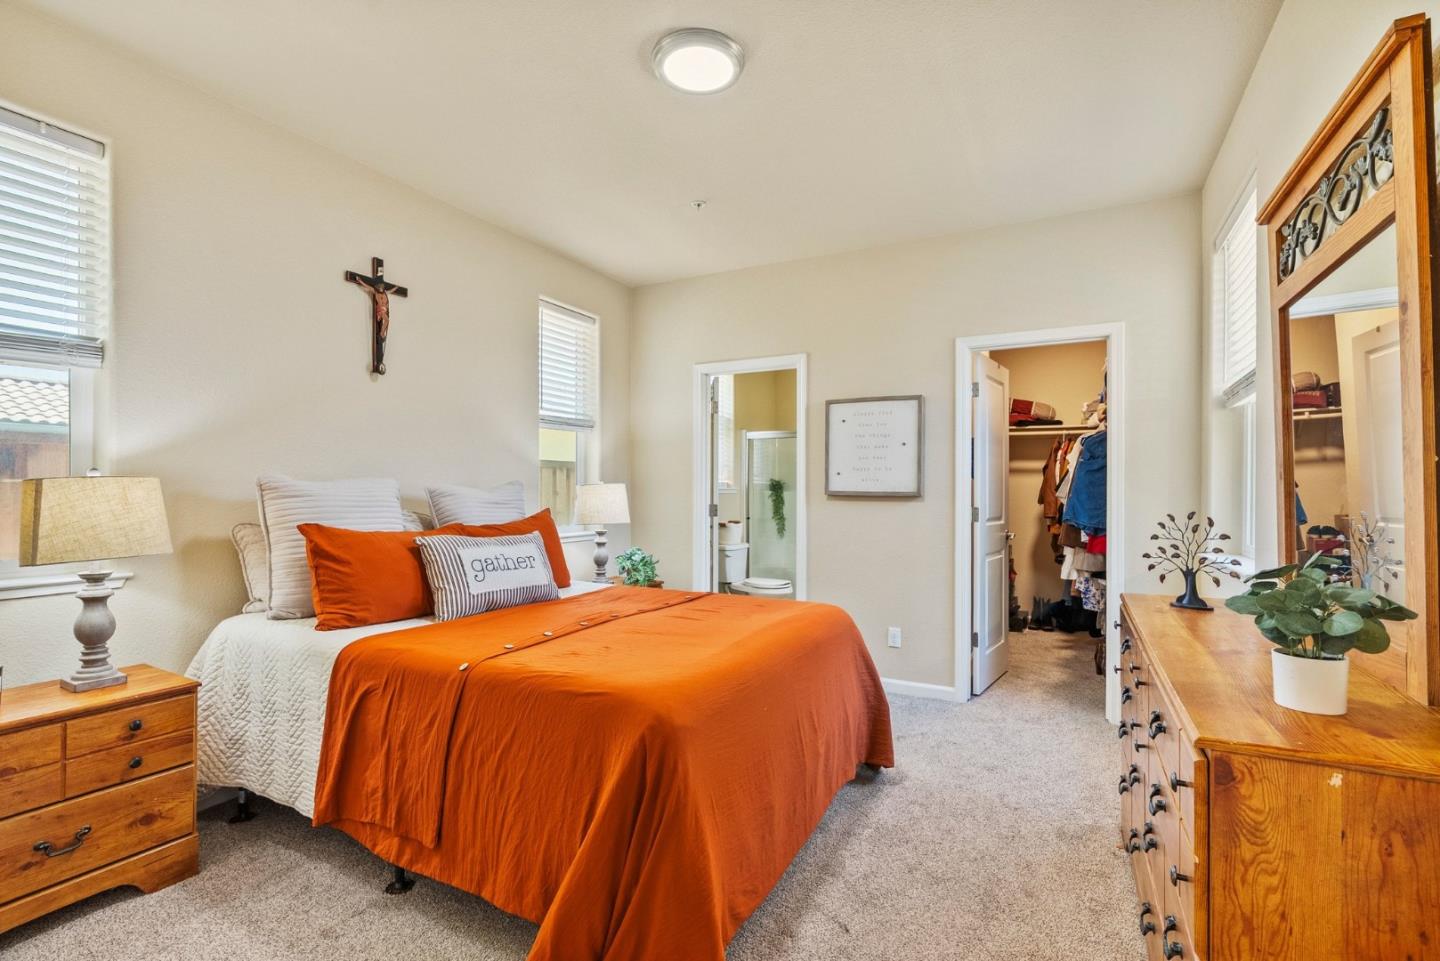
Bedroom with vivid orange bedding, wood furniture, and an open walk-in closet.
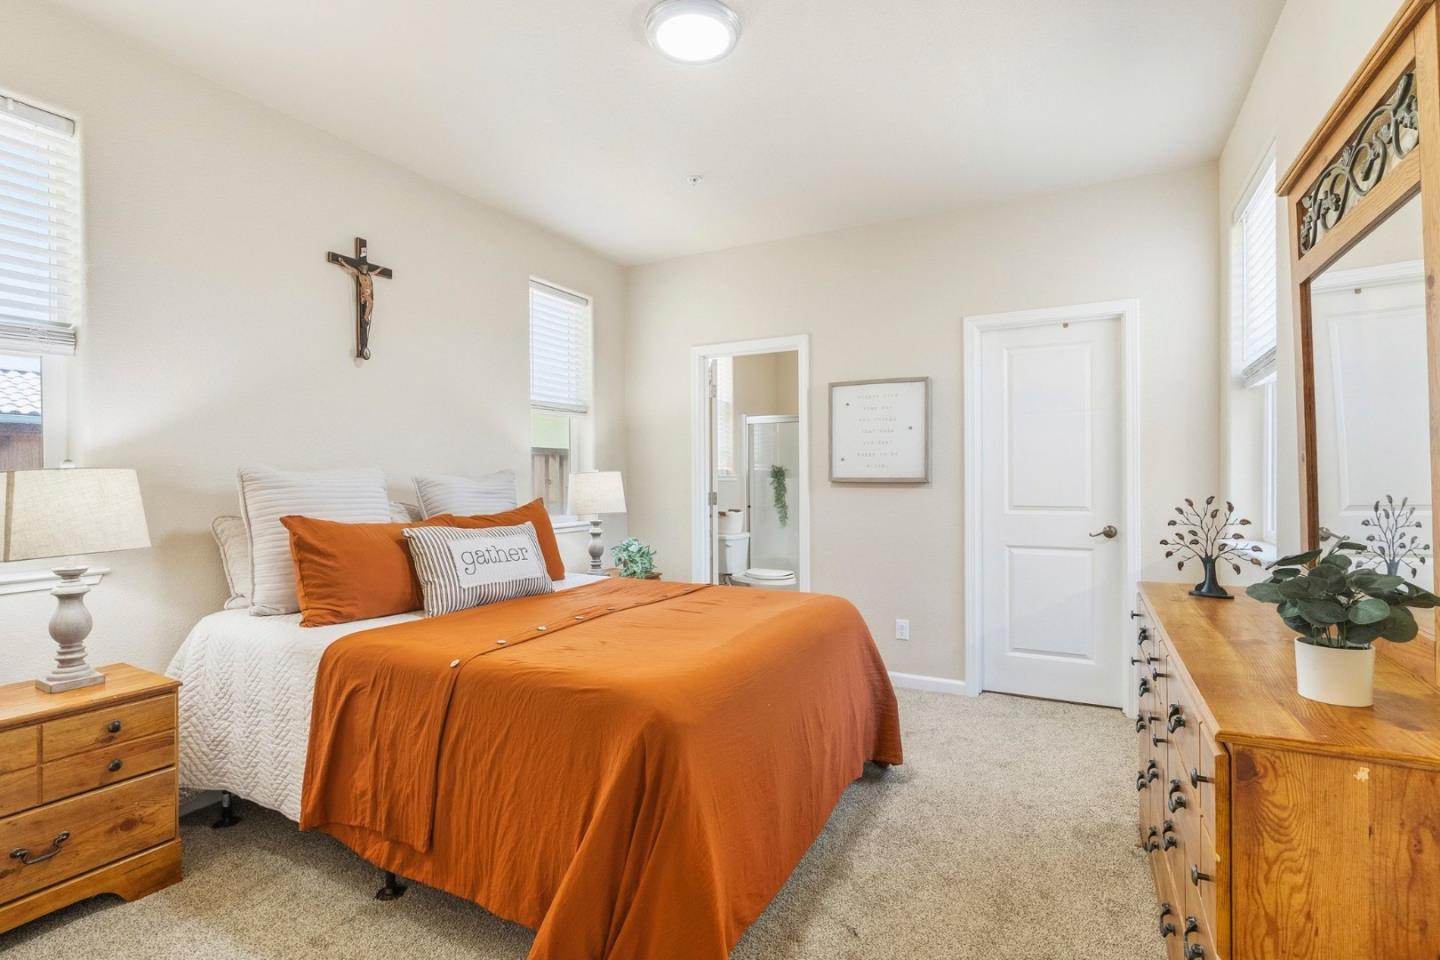
Bedroom with an orange bedspread, wooden furniture, and a bathroom doorway.
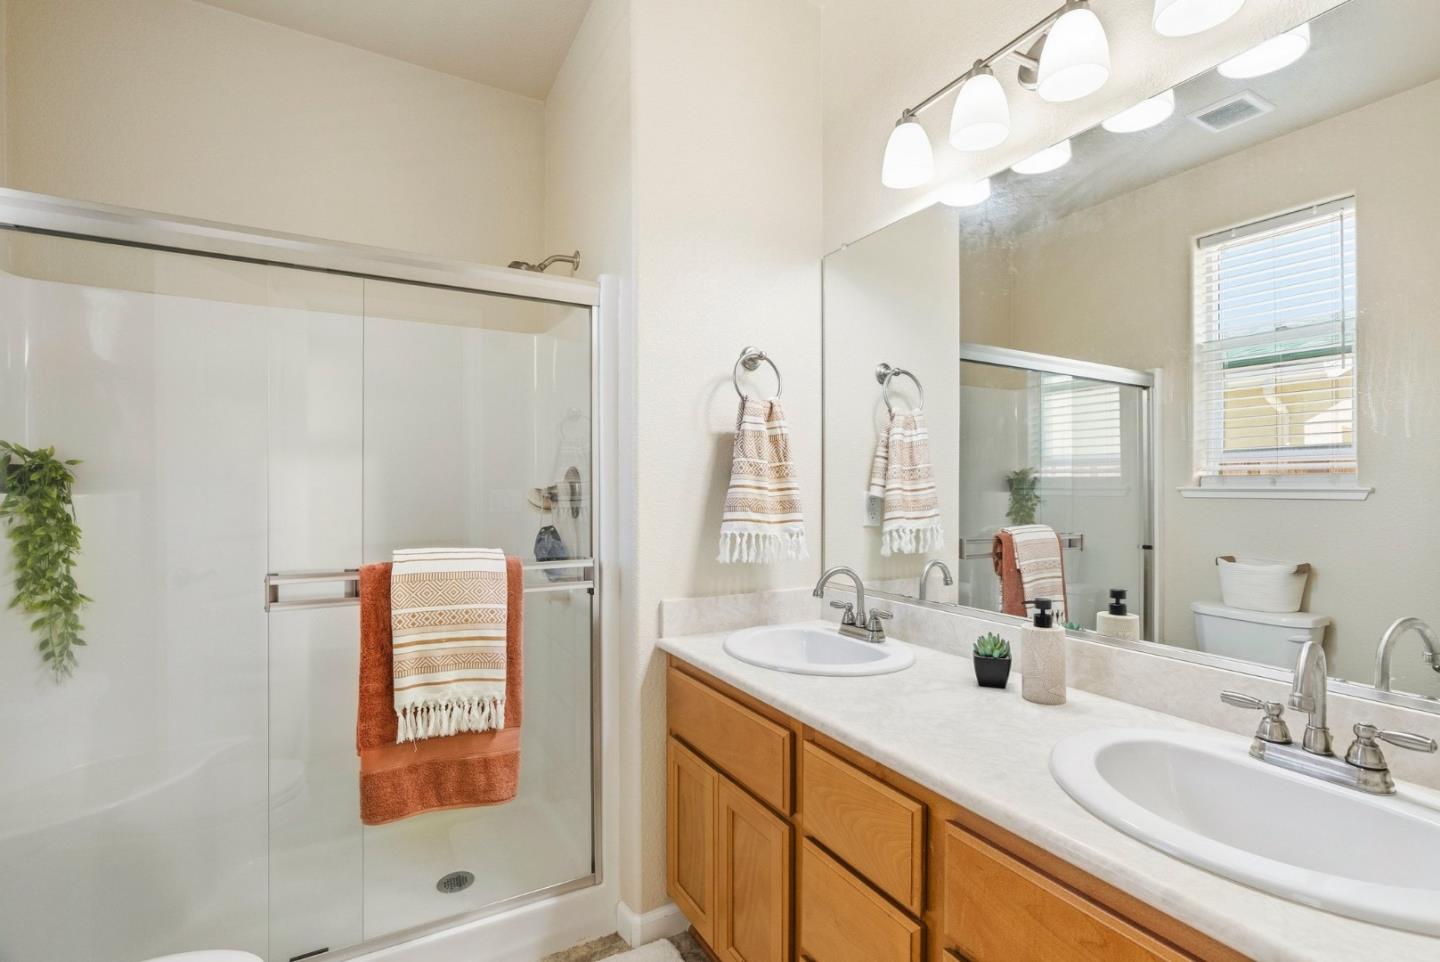
Bathroom with a glass shower and double-sink vanity with wood cabinets.
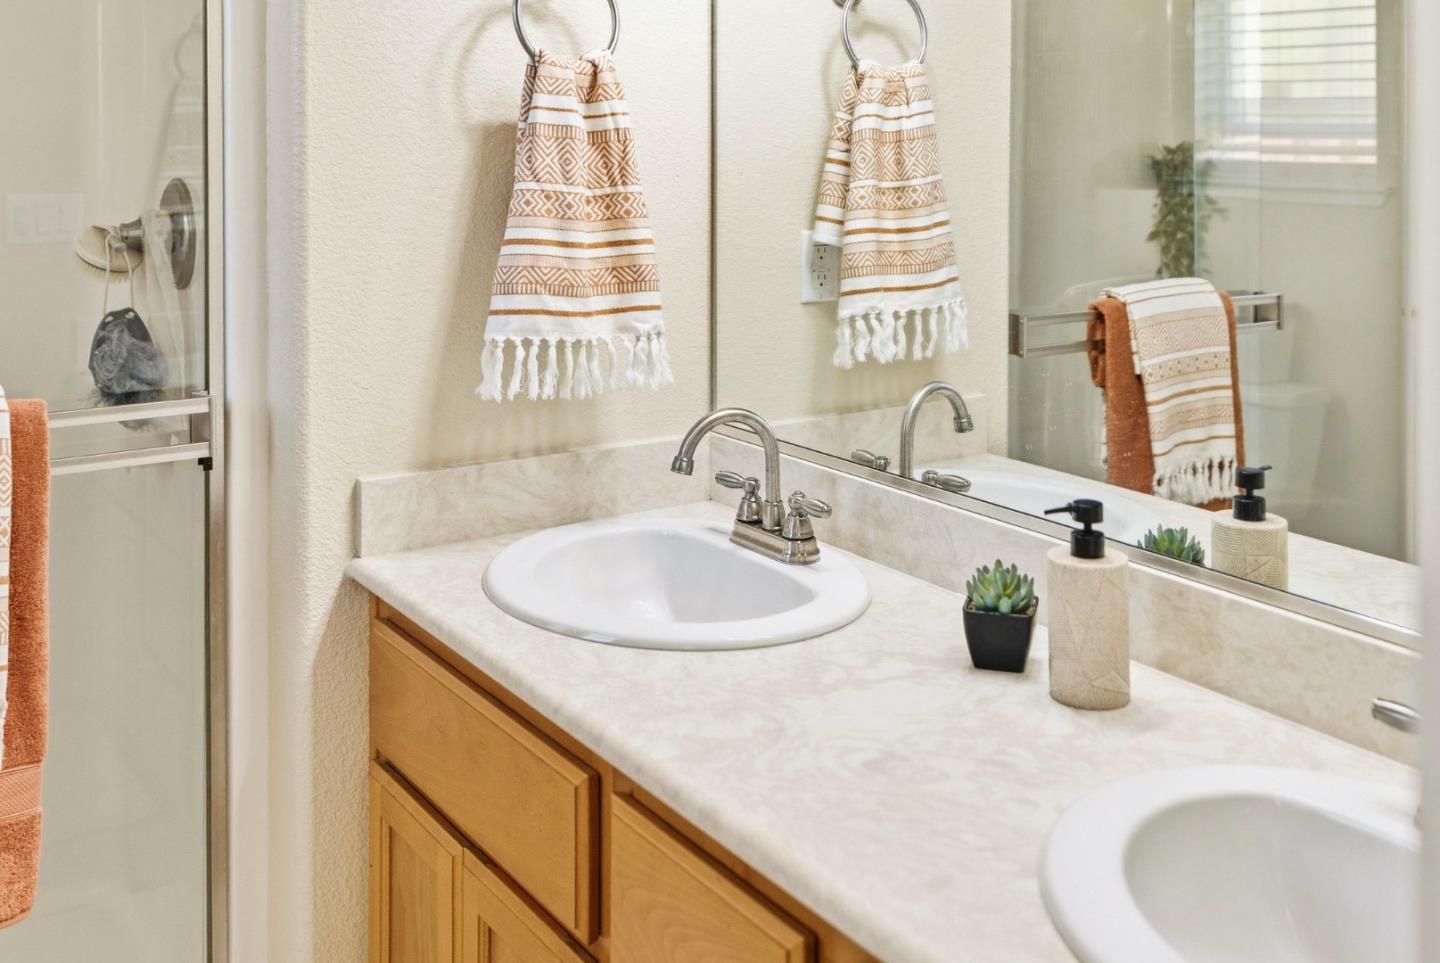
Bathroom vanity with double sinks, wood cabinets, large mirrors, and patterned towels.
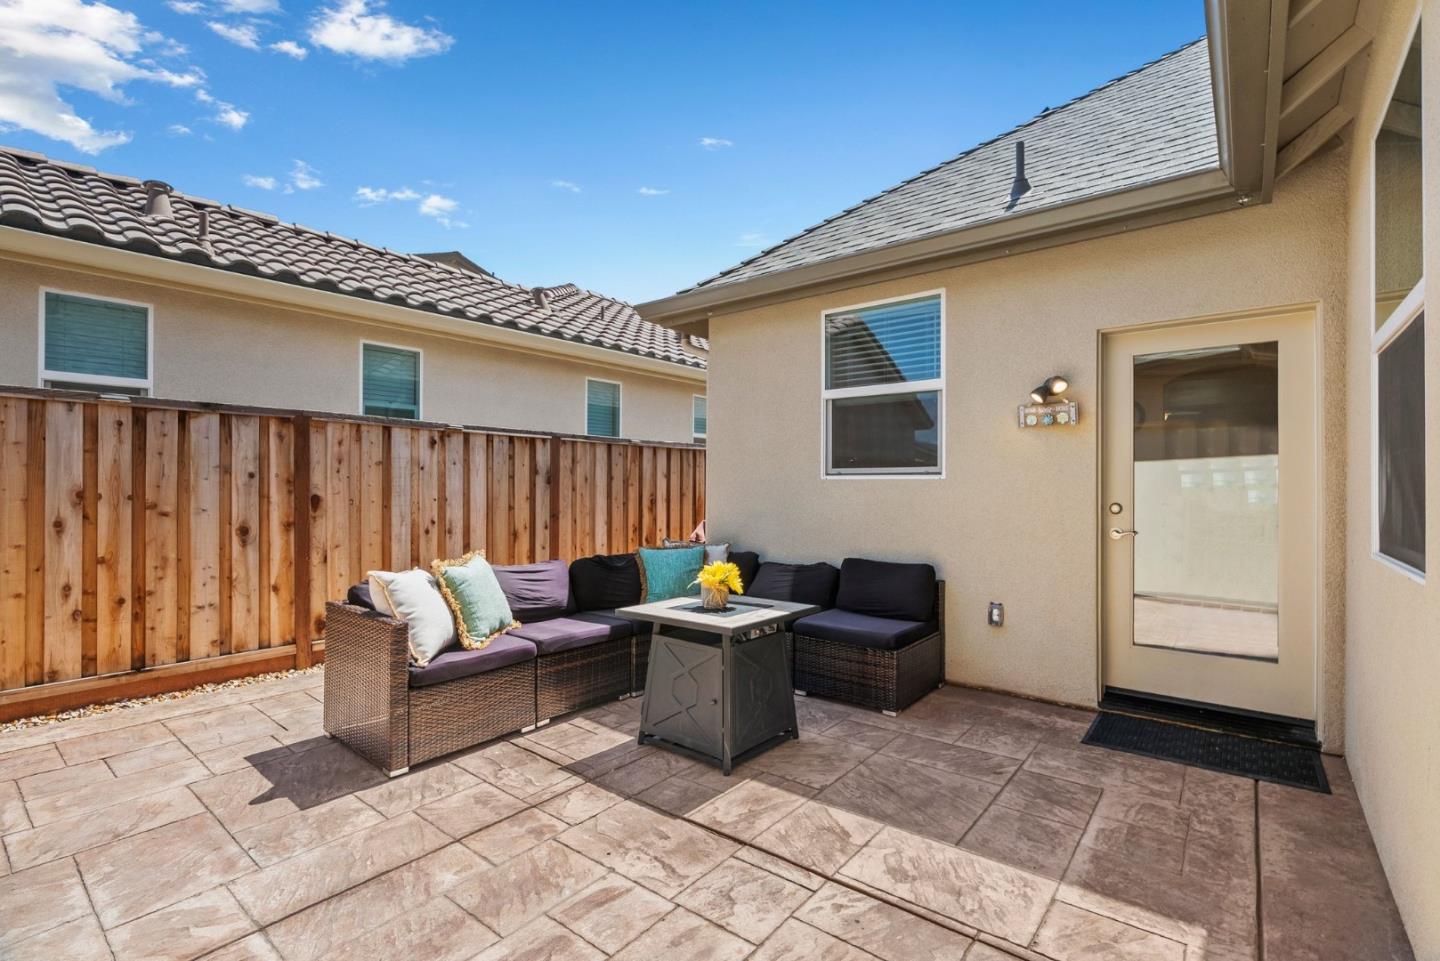
Backyard patio with stone-look pavers, a dark outdoor sectional, and a wooden privacy fence.
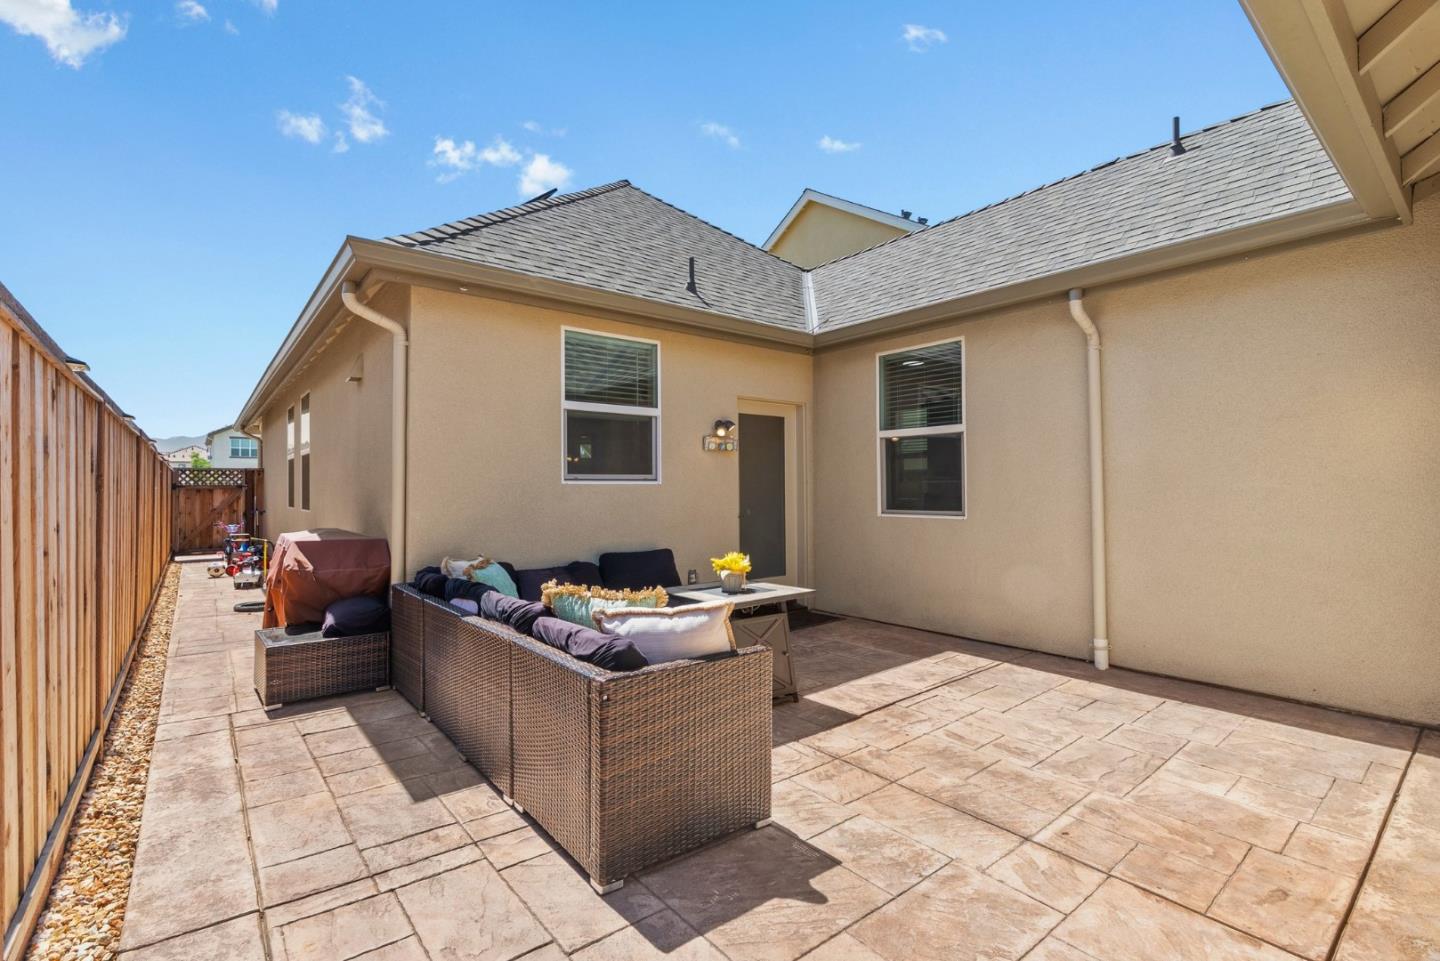
Paved backyard patio with wicker seating beside the home's rear exterior and a wooden privacy fence.
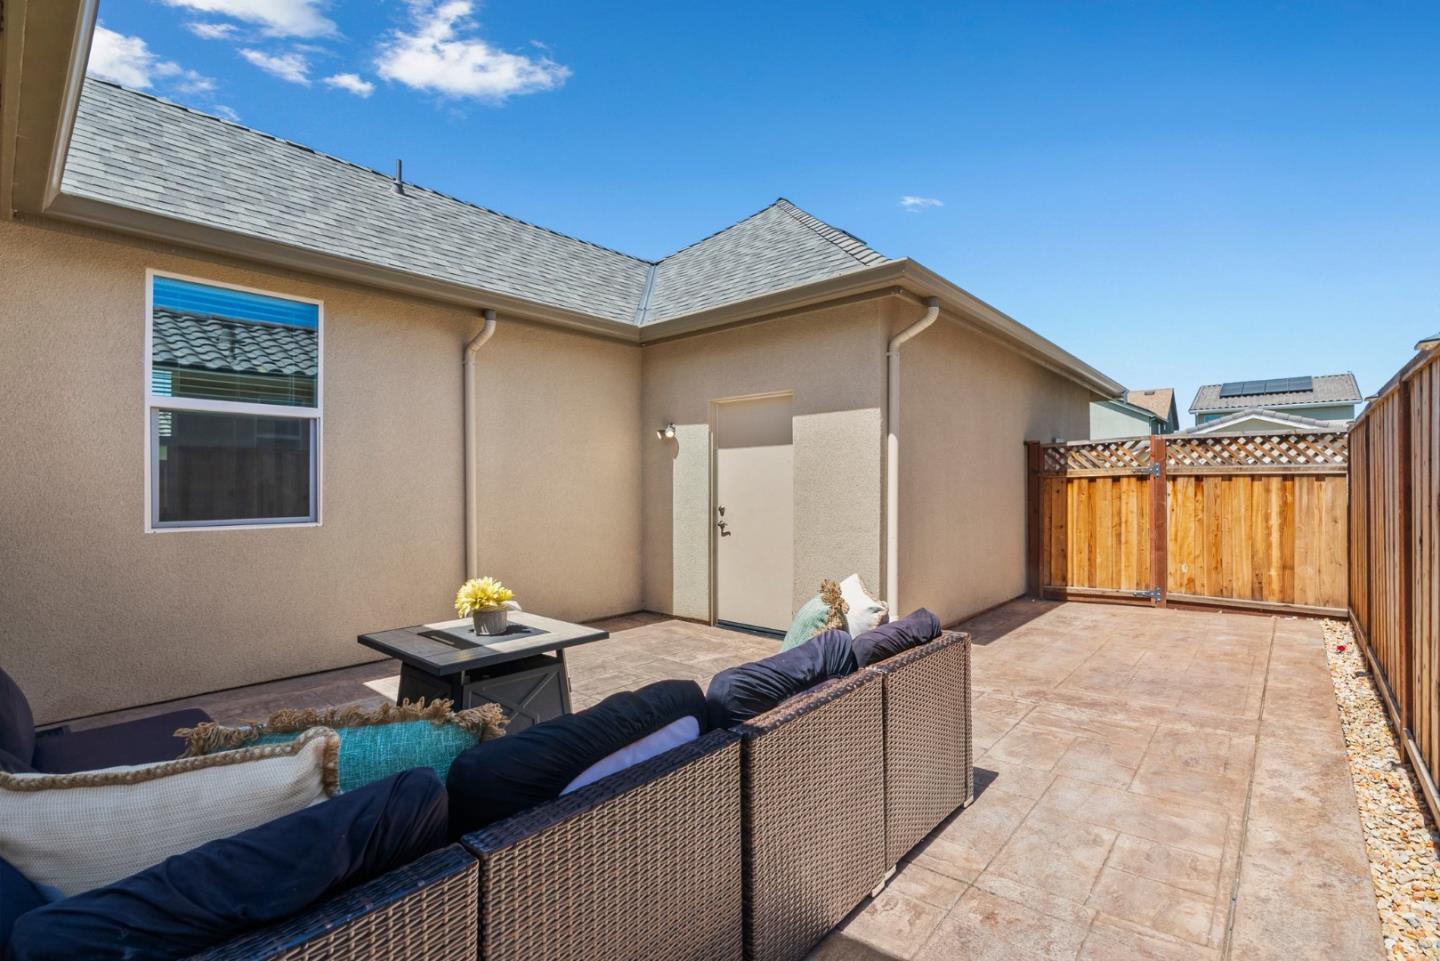
Enclosed tiled patio with wicker seating, a low table, and a wooden privacy fence.
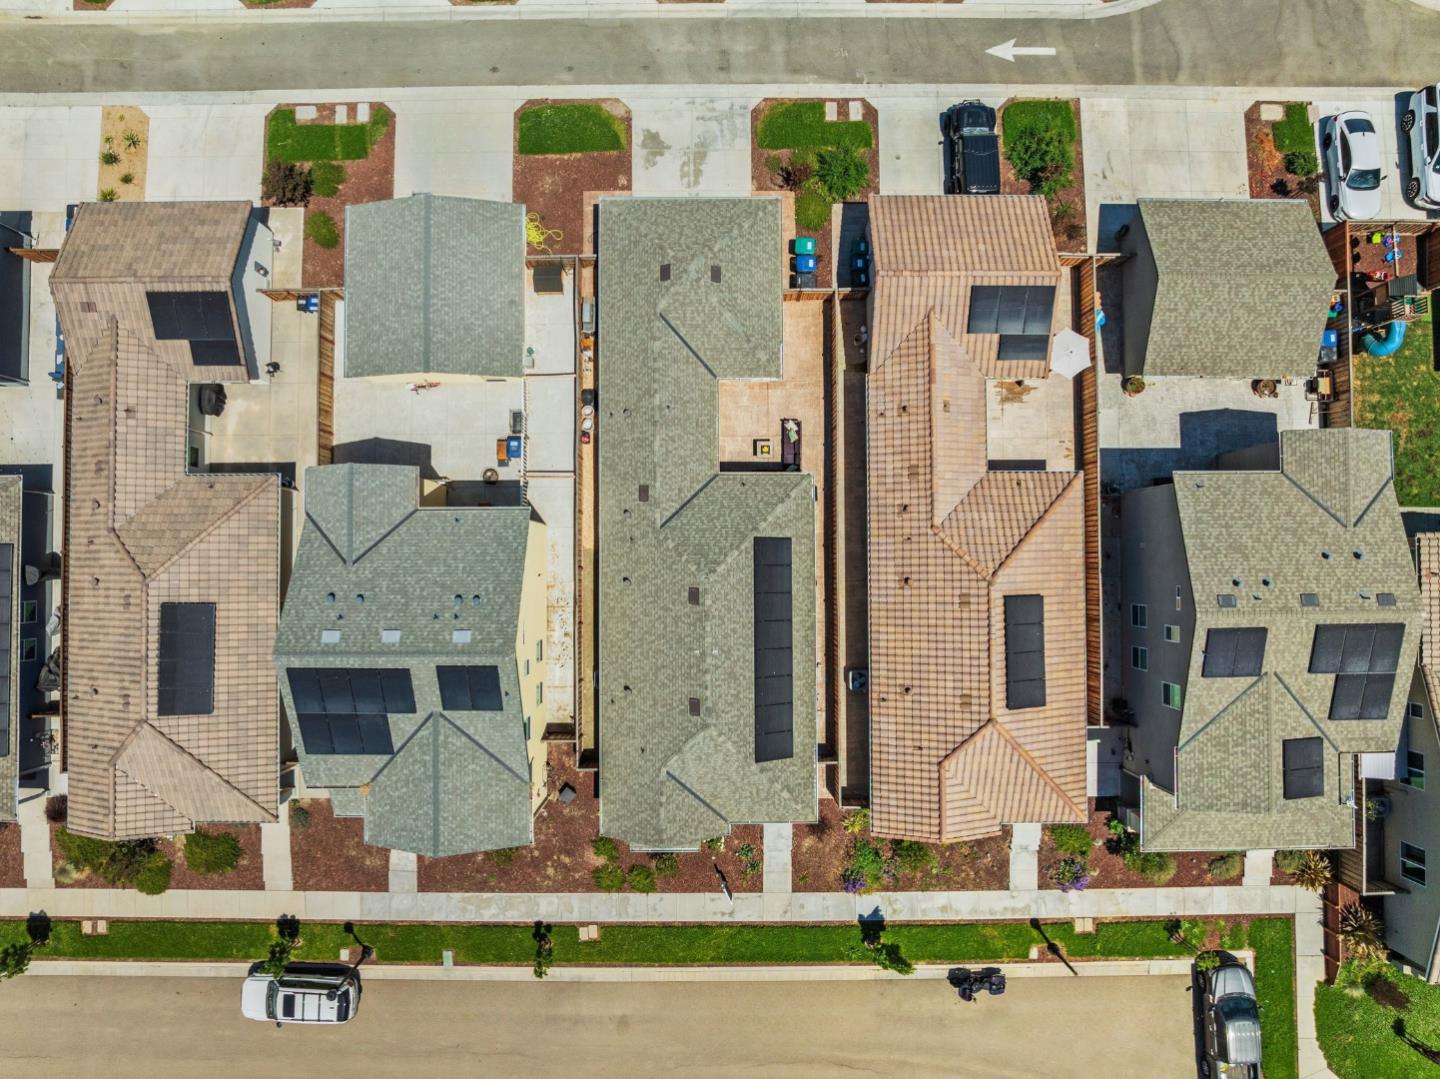
Aerial view of closely spaced homes with varied rooftops, landscaped yards, and streets on both sides.
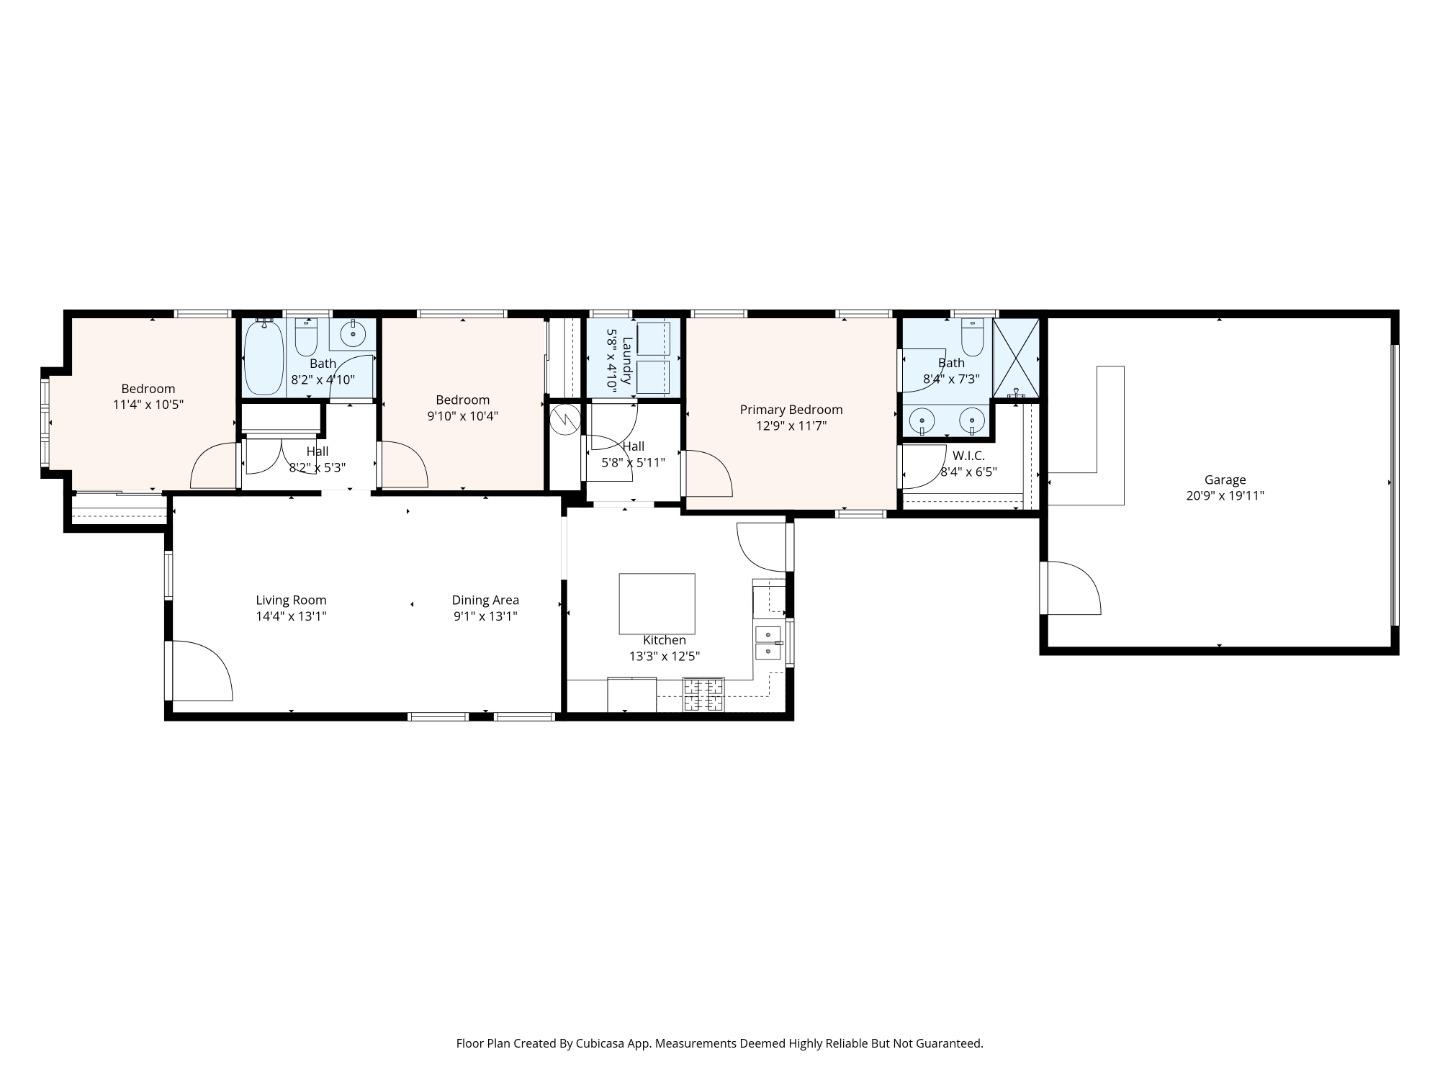
Floor plan showing three bedrooms, two bathrooms, central living and dining areas, kitchen, and attached garage.
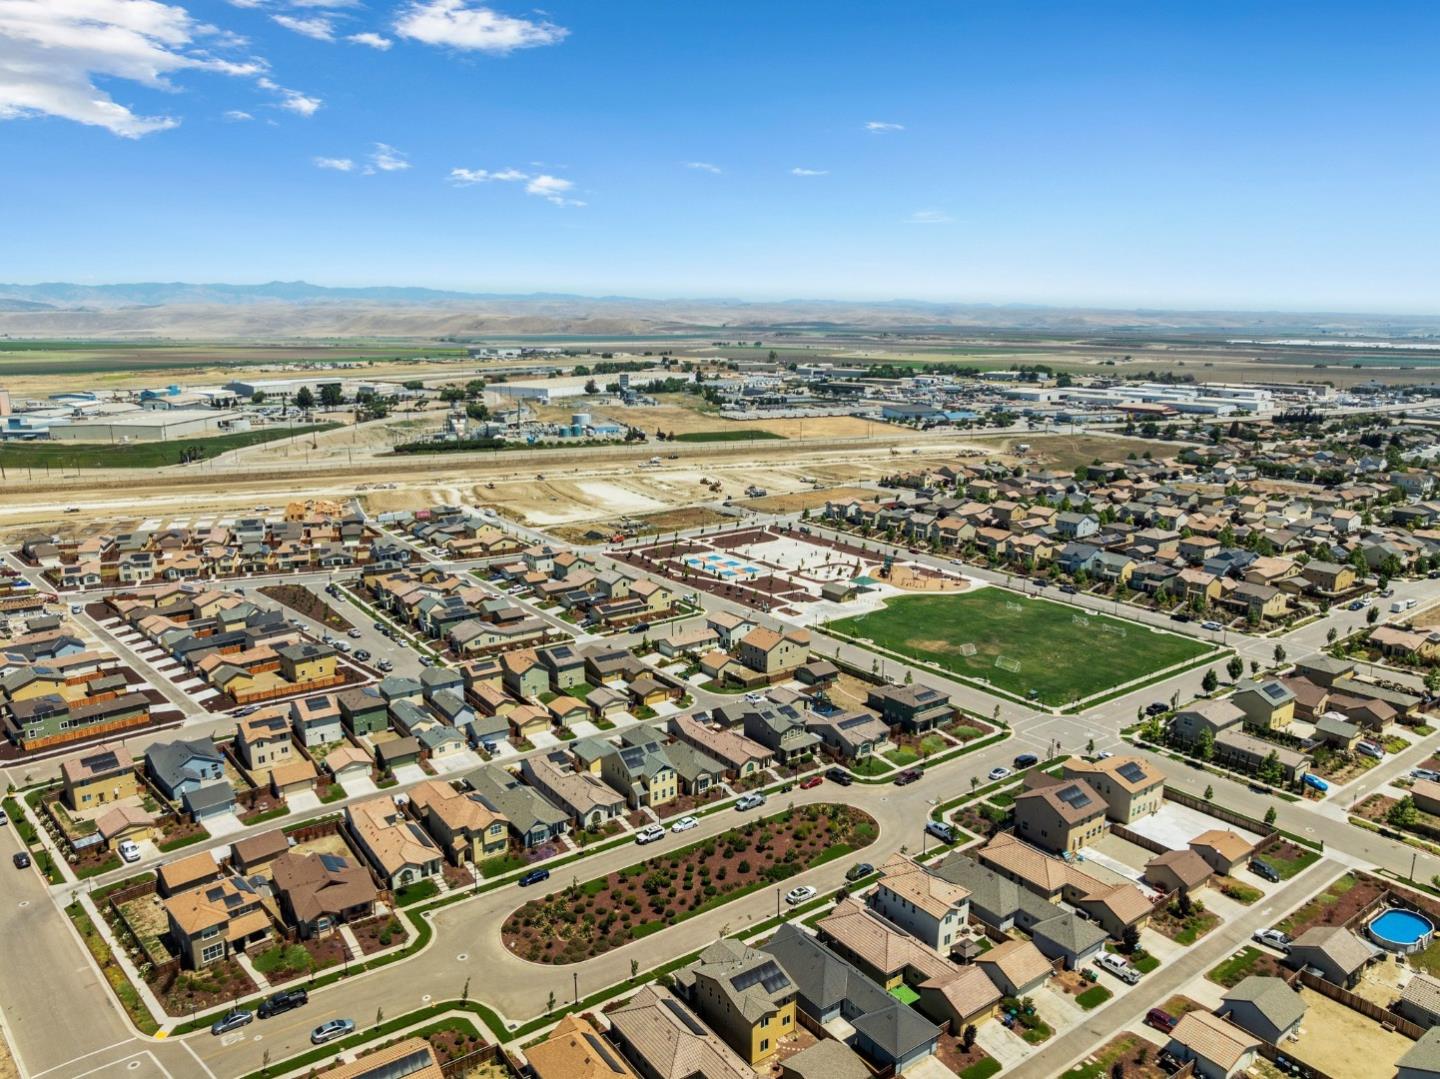
Aerial view of a residential neighborhood with a park, playground, and distant hills.
Aerial view of a suburban neighborhood with distant mountains and farmland.
Aerial view of a King City neighborhood with a green park and mountains in the distance.
Aerial view of a residential neighborhood with a green park, farmland, and distant hills.
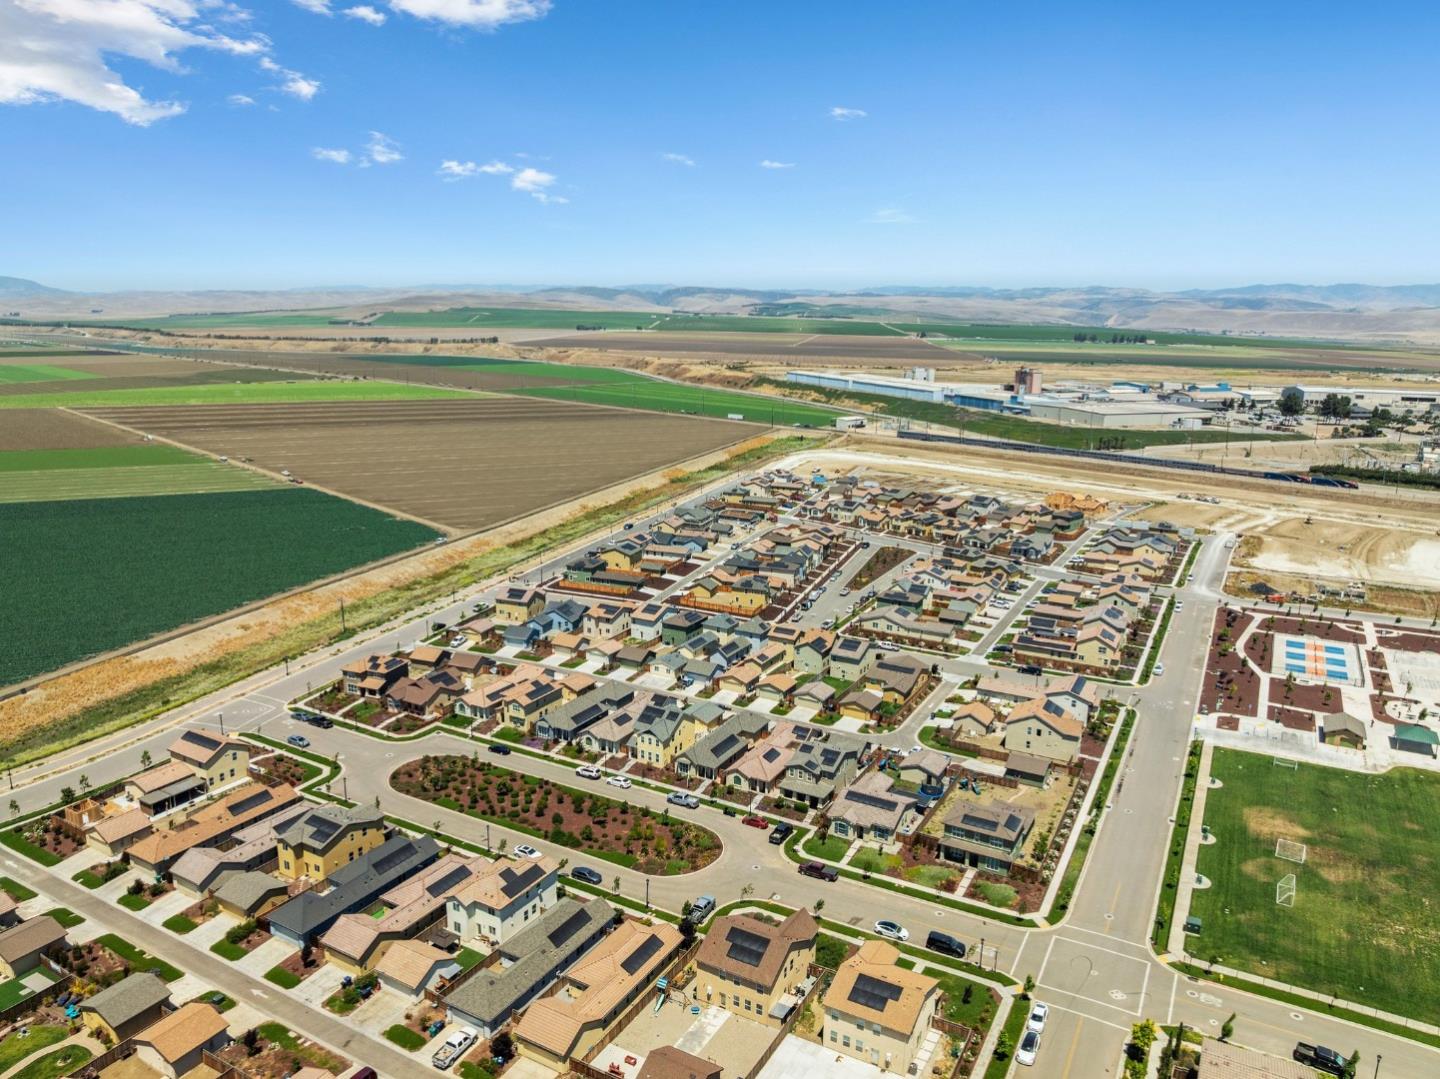
Aerial view of a residential neighborhood beside farmland, with low hills on the horizon.
Aerial view of a residential neighborhood beside farmland, with mountains in the distance.
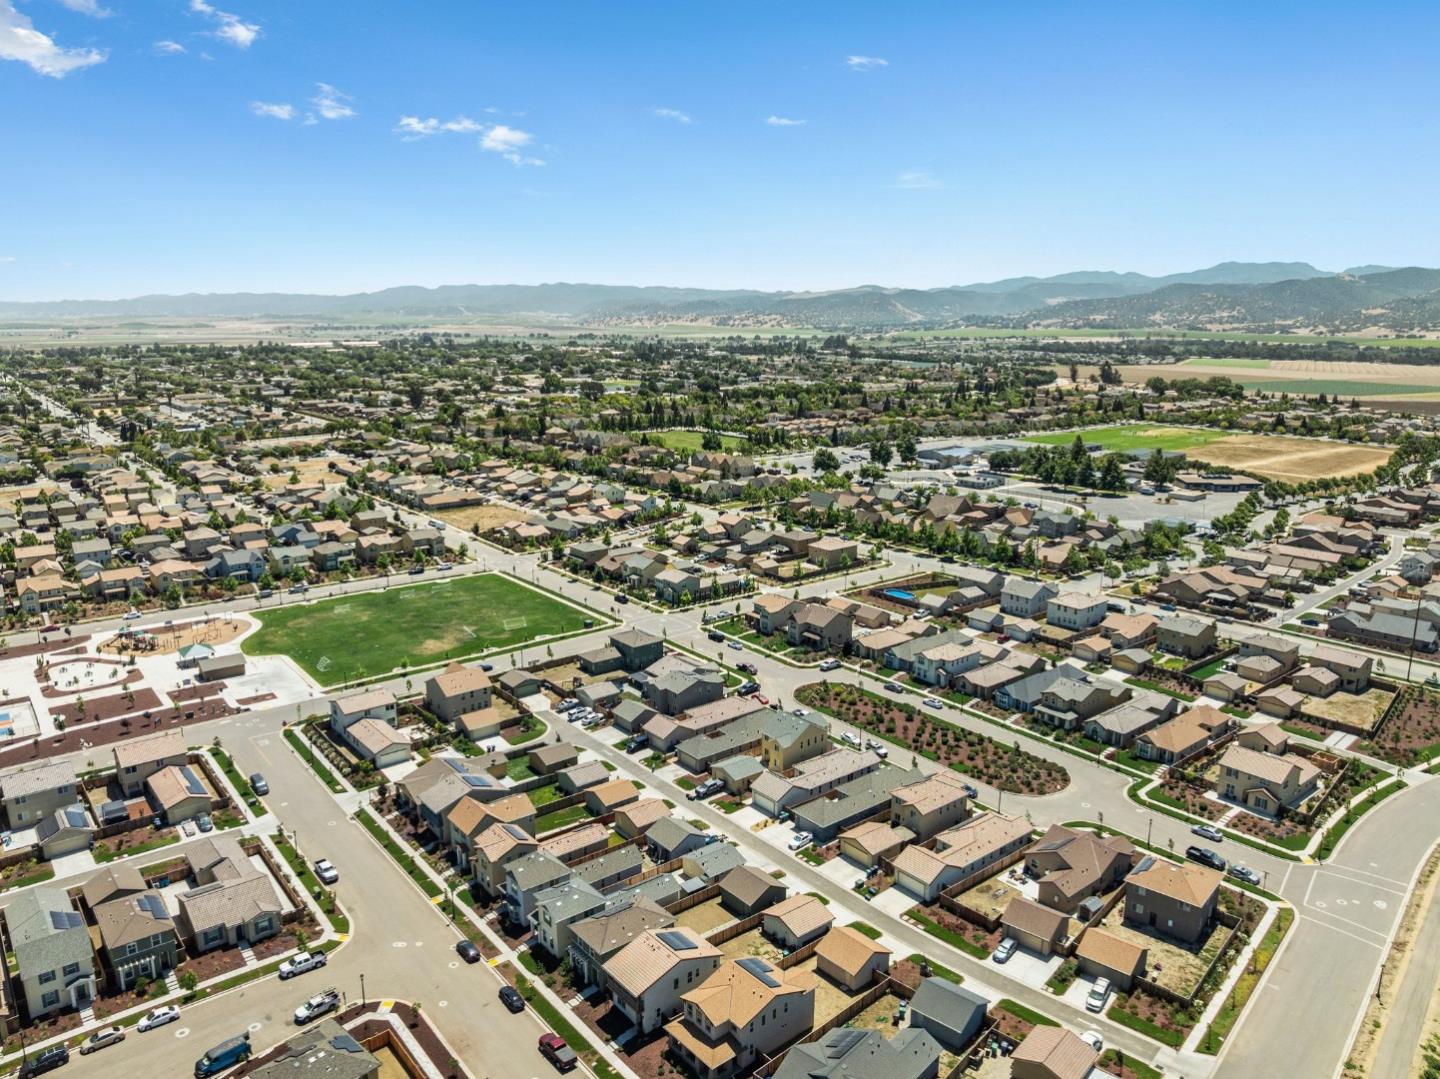
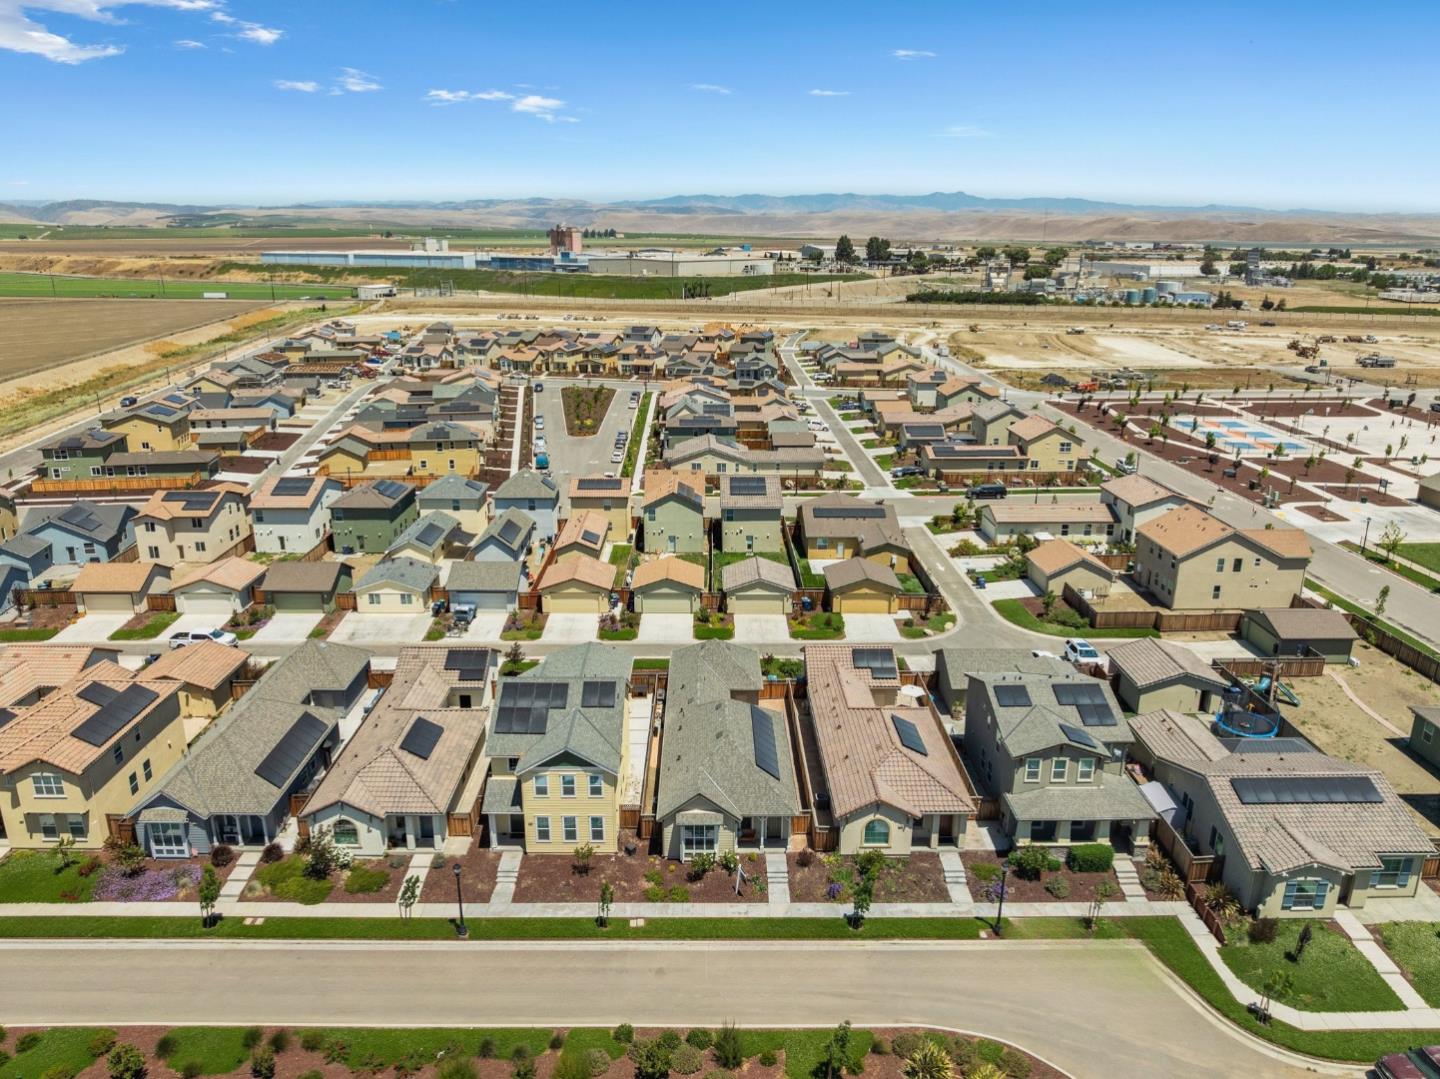
Aerial view of a residential neighborhood with rows of homes, farmland, and distant mountains.
SEE ALL PHOTOS
Beige home with a covered porch, wooden bench, landscaped front yard, and tall side fence.
Bedroom with a patterned bench beneath tall windows and sunlight on the carpet.
Kitchen sink beneath a window, surrounded by warm wood cabinets and granite countertops.
Bathroom vanity with an oval sink, wood cabinetry, and a basket of rolled towels.
Home exterior with an attached garage and driveway along a sunny residential street.
Aerial view of a suburban home with solar panels, landscaped yards, and distant hills.
Aerial view of neighborhood homes with solar panels, fields, and mountains beyond.
Furnished living room with a brown sectional, vaulted ceiling, and adjoining dining area.
Living room with a brown sectional, woven rug, ceiling fan, and open dining area.
Staged living room with a brown sectional, woven rug, ceiling fan, and white front door.
Open dining and living room with a wooden table, brown sectional sofa, and beige carpeting.
Bright bedroom with a white bed, dark dresser, and window seat beneath wide windows.
Bathroom with a wooden vanity, large mirror, and colorful patterned shower curtain.
Staged bedroom with navy and yellow pillows, a dark dresser, and a window with blinds.
Dining area with a wooden table and chairs beside a brown sectional sofa and arched kitchen opening.
Kitchen with honey-colored cabinets, granite island, bar stools, and stainless steel appliances.
Kitchen with honey-colored cabinets, granite counters, a double sink, and stainless steel appliances.
Kitchen with wood cabinets, granite island, stainless steel appliances, and an arched opening to the living area.
Laundry area with washer and dryer, wooden cabinetry, and a view into a bedroom with an orange bedspread.
Laundry room with white washer and dryer, wood cabinets, and a window.
Bedroom with vivid orange bedding, wood furniture, and an open walk-in closet.
Bedroom with an orange bedspread, wooden furniture, and a bathroom doorway.
Bathroom with a glass shower and double-sink vanity with wood cabinets.
Bathroom vanity with double sinks, wood cabinets, large mirrors, and patterned towels.
Backyard patio with stone-look pavers, a dark outdoor sectional, and a wooden privacy fence.
Paved backyard patio with wicker seating beside the home's rear exterior and a wooden privacy fence.
Enclosed tiled patio with wicker seating, a low table, and a wooden privacy fence.
Aerial view of closely spaced homes with varied rooftops, landscaped yards, and streets on both sides.
Floor plan showing three bedrooms, two bathrooms, central living and dining areas, kitchen, and attached garage.
Aerial view of a residential neighborhood with a park, playground, and distant hills.
Aerial view of a suburban neighborhood with distant mountains and farmland.
Aerial view of a King City neighborhood with a green park and mountains in the distance.
Aerial view of a residential neighborhood with a green park, farmland, and distant hills.
Aerial view of a residential neighborhood beside farmland, with low hills on the horizon.
Aerial view of a residential neighborhood beside farmland, with mountains in the distance.
Aerial view of a residential neighborhood with rows of homes, farmland, and distant mountains.
Listed by Compass, Betty Stringer, Chantel Henson Listing Contact: 831-801-0730
Pending

762 Brandywine Lane

762 Brandywine LN, King City, CA 93930

$524,000
3 bedroom, 2 bathroom single-story home that's only 2 years old. Featuring owned solar, yet still has that desirable gas-burner kitchen stove, plus an already completed stamped concrete backyard patio, and no drastic supplemental taxes after closing! Located in King City's newest and growing Mills Ranch Community, residents enjoy amazing neighborhood amenities including soccer fields, pickleball courts, basketball courts, playgrounds, and the beautiful Linear Park with scenic views of the surrounding mountains and fields. This up-and-coming community continues to grow with new developments underway and new businesses opening downtown, while still offering affordability and an easy commute. Move-in ready, low maintenance, and packed with value...what are you waiting for?

3
beds

2
baths

1,238 Sq.Ft. LIVING AREA

4,200 Sq.Ft. lot

Betty Stringer

Betty Stringer

Chantel Henson

Chantel Henson

Features & Amenities

Interior

  • total bedrooms3
  • Total bathrooms2
  • full bathrooms2
  • Laundry room Inside
  • Flooring Carpet, Vinyl Linoleum
  • APPLIANCES Cooktop Gas, Dishwasher, Microwave
  • other interior Features Vaulted Ceiling, Walkin Closet

Area & Lot

  • Status Pending
  • Date Sold October 31, 2026
  • Living Area1,238 Sq.Ft.
  • Total Area1,238 Sq.Ft.
  • Lot Area4,200 Sq.Ft.
  • MLS® IDML82047111
  • TypeResidential
  • YEAR BUILT2023
  • NeighborhoodKing City
  • School DistrictSouthMontereyCountyJointUnionHig

Exterior

  • STORIES1
  • Garage Space2.0
  • water SourcePublic
  • utilitiesPublic Utilities, Water Public, Solar
  • roofComposition
  • parkingAttached Garage, On Street
  • HEAT TYPECentral Forced Air
  • AIR CONDITIONINGCentral Forced Air
  • sewerPublic Sewer
  • SubstructureSlab

Financial

  • Sales Price$524,000
  • HOA $85/mo
  • Zoning R-1
Bedroom with a patterned bench beneath tall windows and sunlight on the carpet.

Schedule a Showing

We would love to show you our beautiful property. Please select your preferred date and time below. An agent will be in touch shortly to confirm your appointment.

Schedule a Showing

We would love to show you our beautiful property. Please select your preferred date and time below. An agent will be in touch shortly to confirm your appointment.

Thank you for your interest in 762 Brandywine LN, King City, CA 93930. We are reviewing your request and will be in touch shortly!

Mortgage Calculator

Estimate your monthly mortgage payment, including the principal and interest, property taxes, and HOA. Adjust the values to generate a more accurate rate.
All estimates are provided for informational purposes only. Actual amounts may vary.
$0,000 Your Payment 20 15 65
$0,000 Your Payment

King City

36.2127° N, 121.1260° W

Explore

Work With Us

Our combined skills and experience are what gives us a unique advantage to offer our sellers and buyers MORE services at a higher standard than our competitors. We will provide you the FACTS! For an honest answer, call us. Our goal is, not to make a sale, but to create a Customer for Life!

Get Social With Us