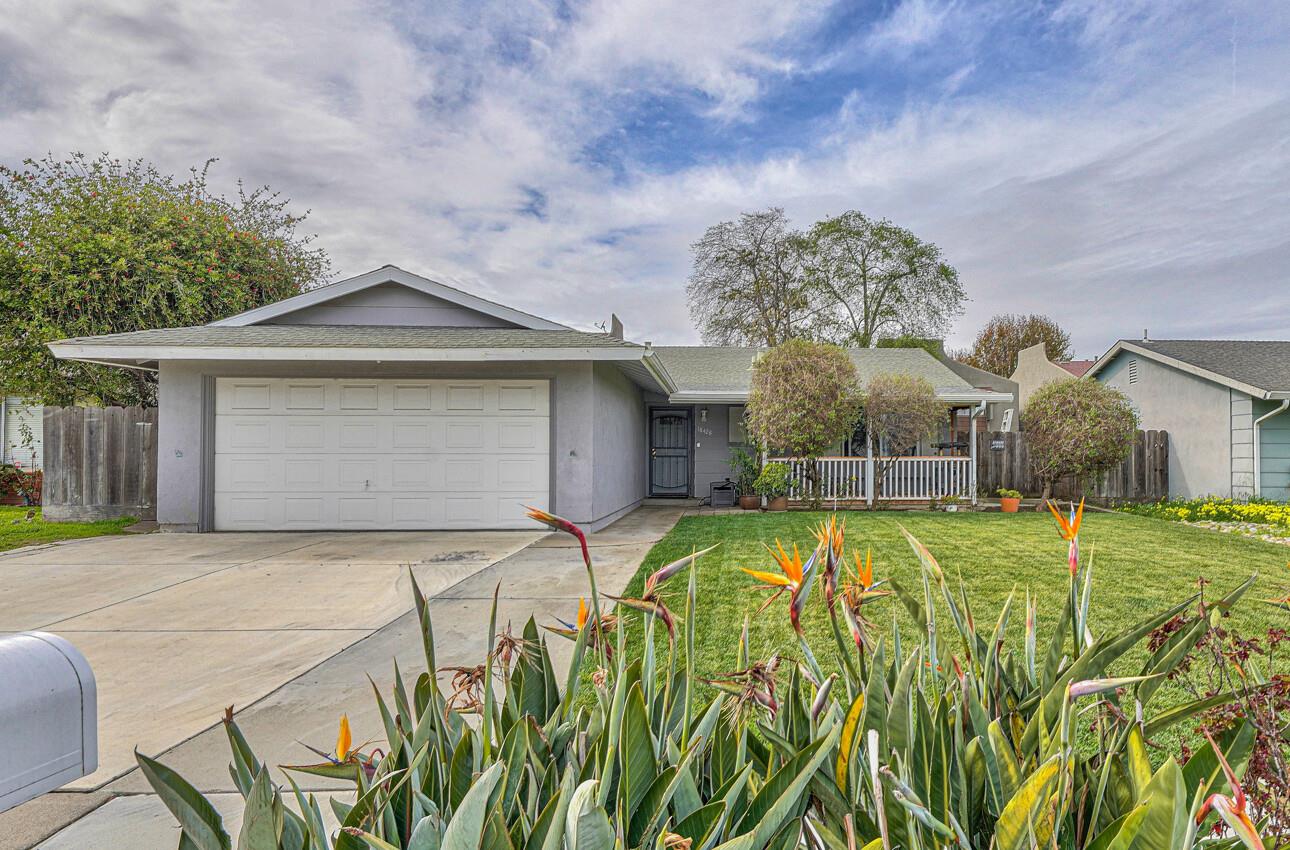
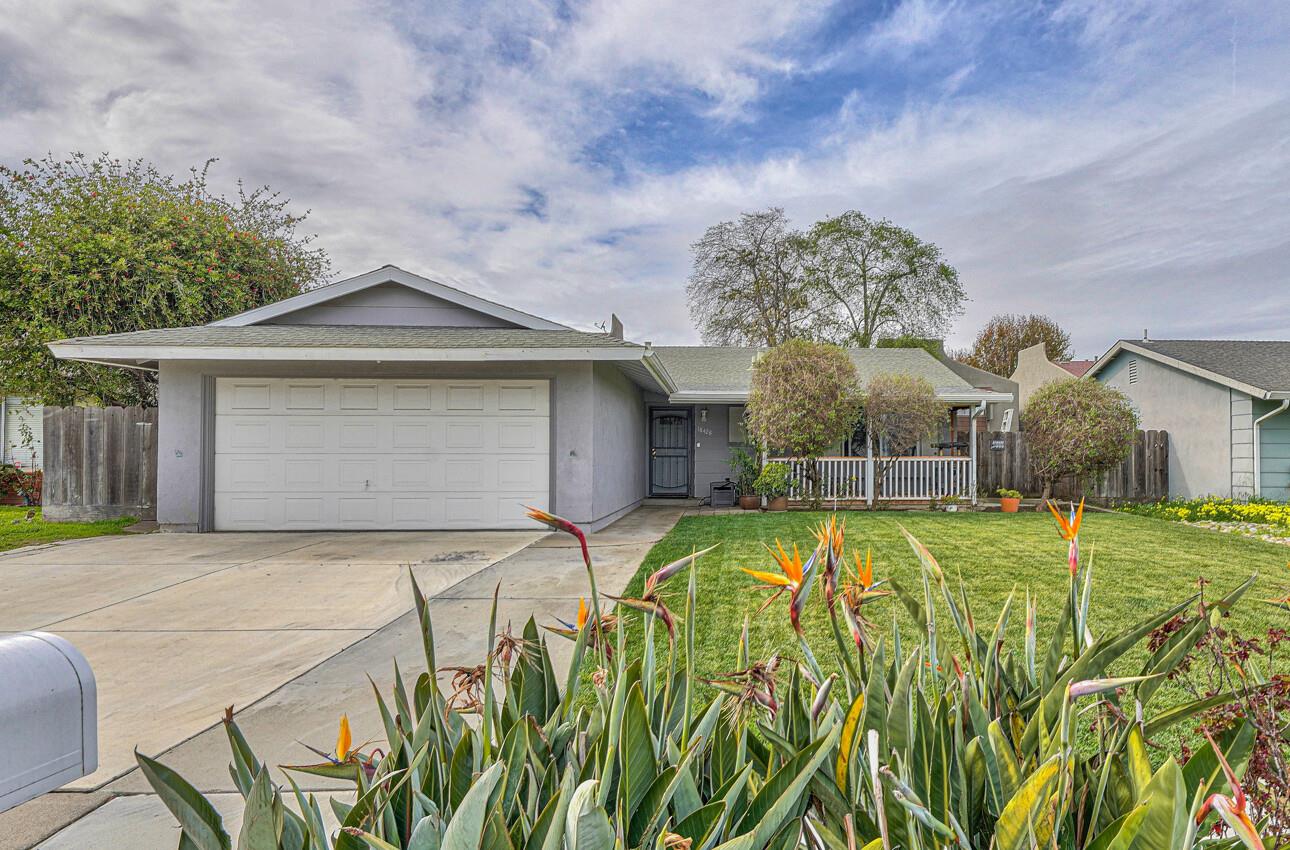



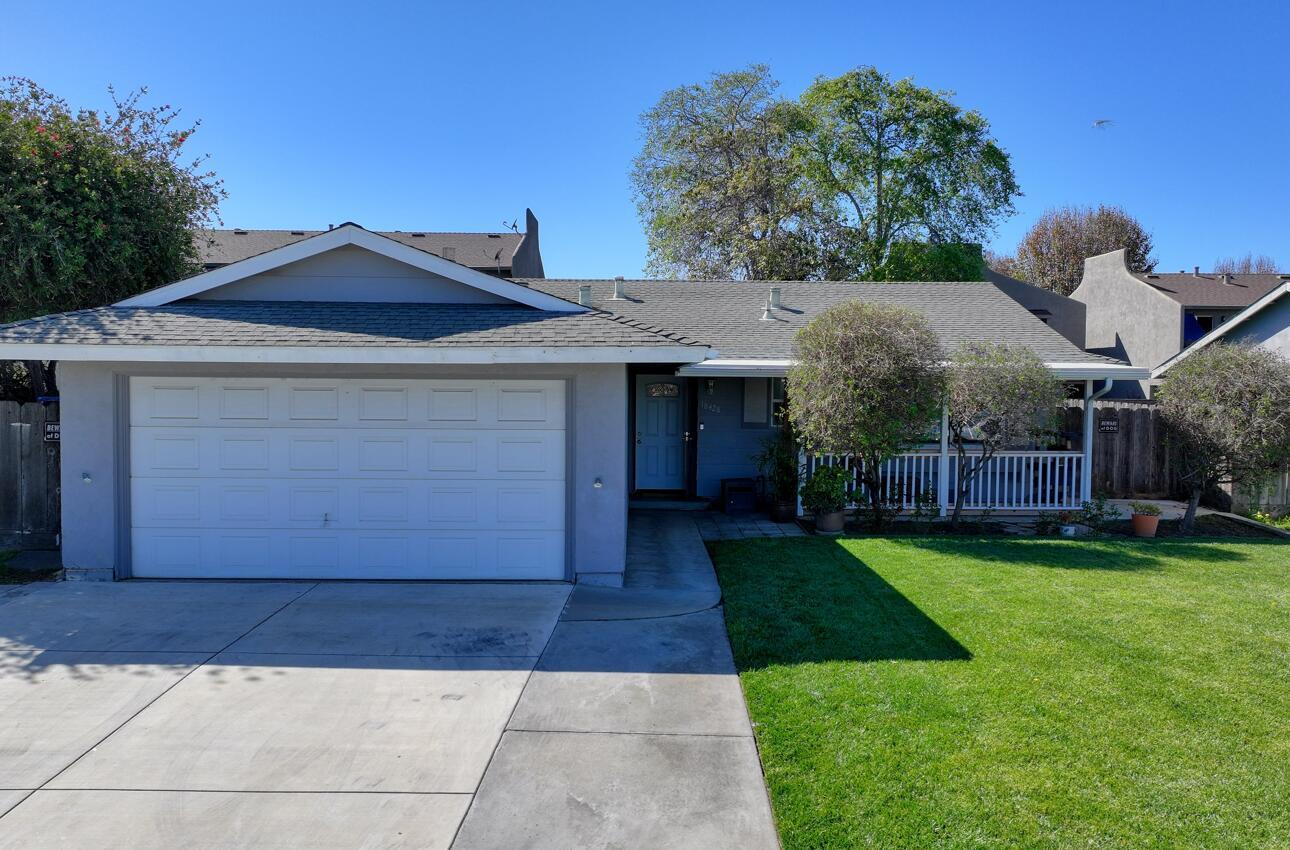
Gray single-story home with a two-car garage, covered porch, and bird-of-paradise plants in front.
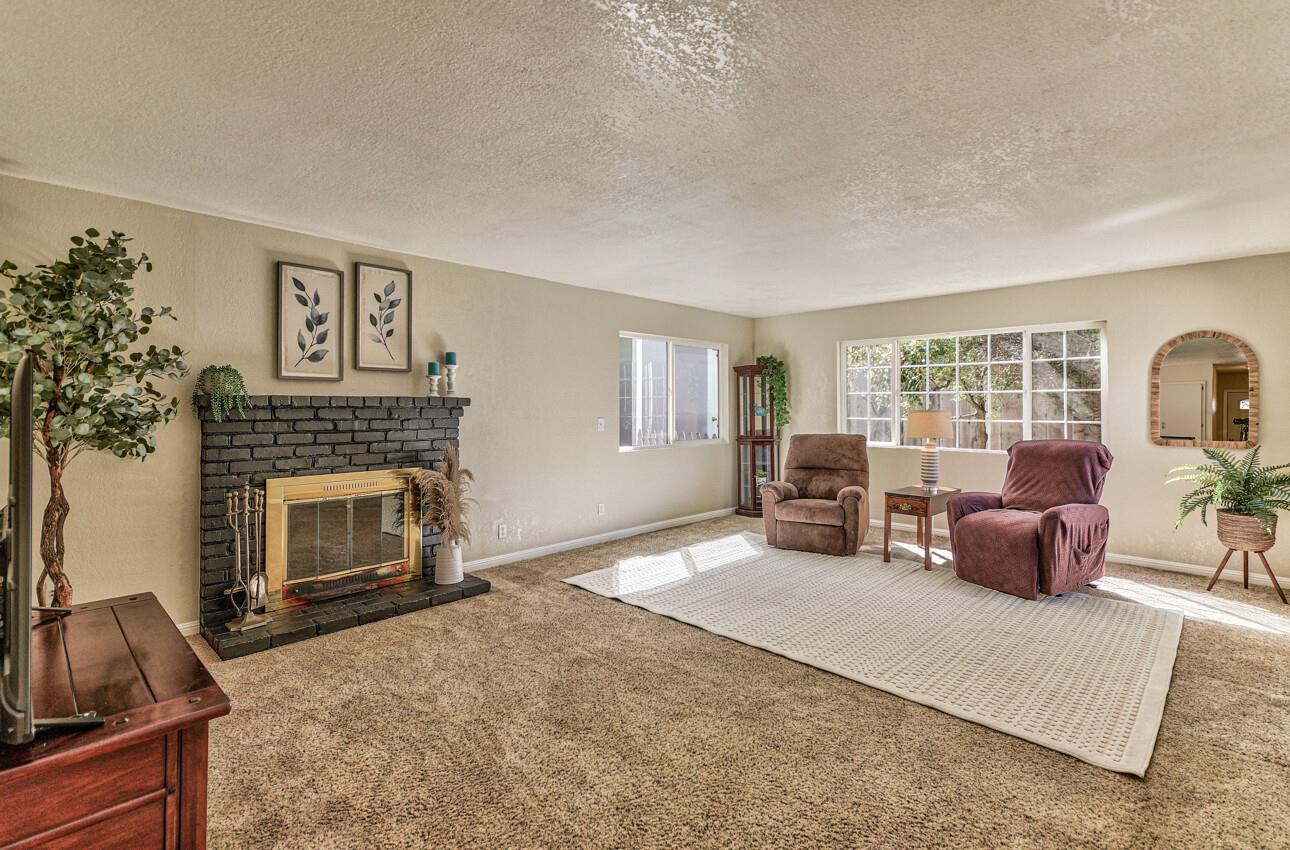
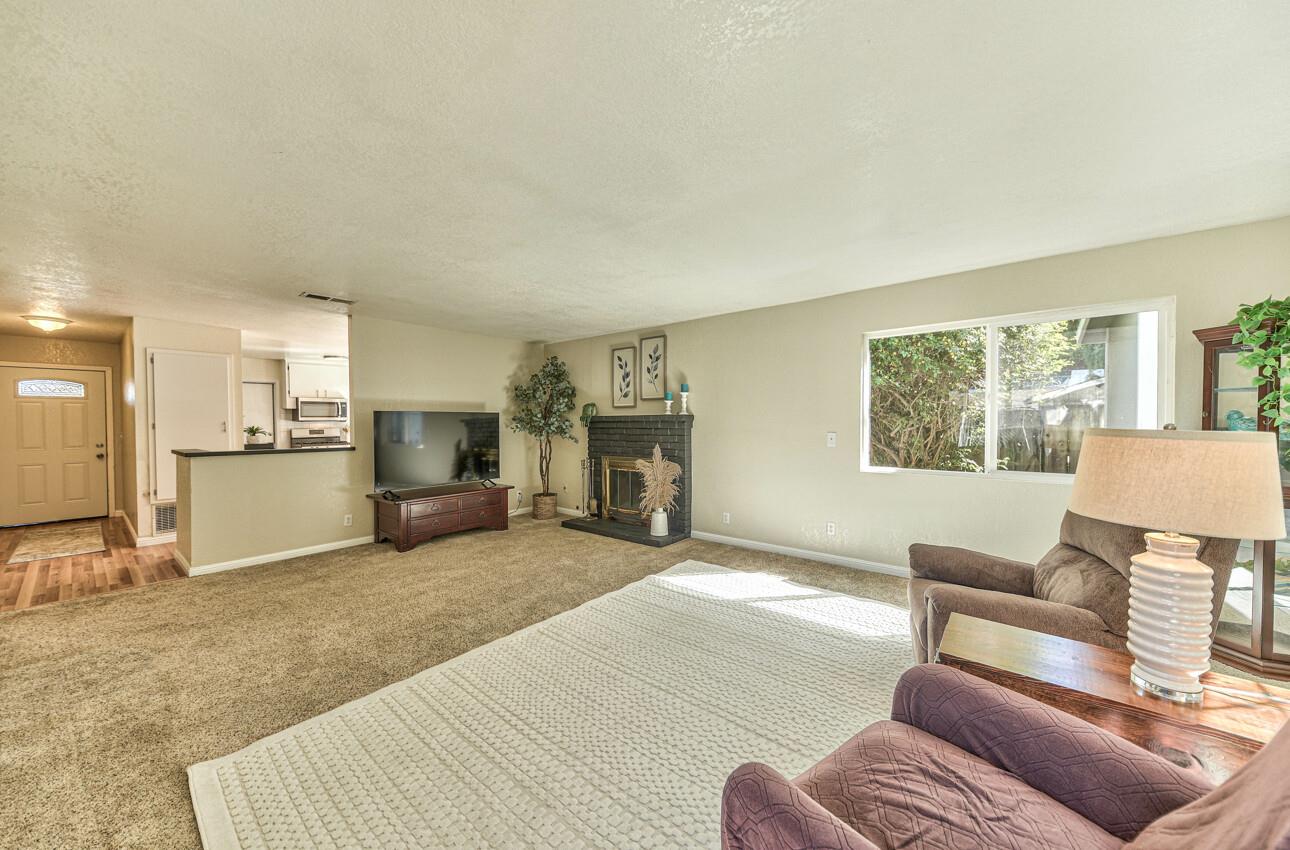
Living room with a dark brick fireplace, broad windows, and two armchairs around a large area rug.
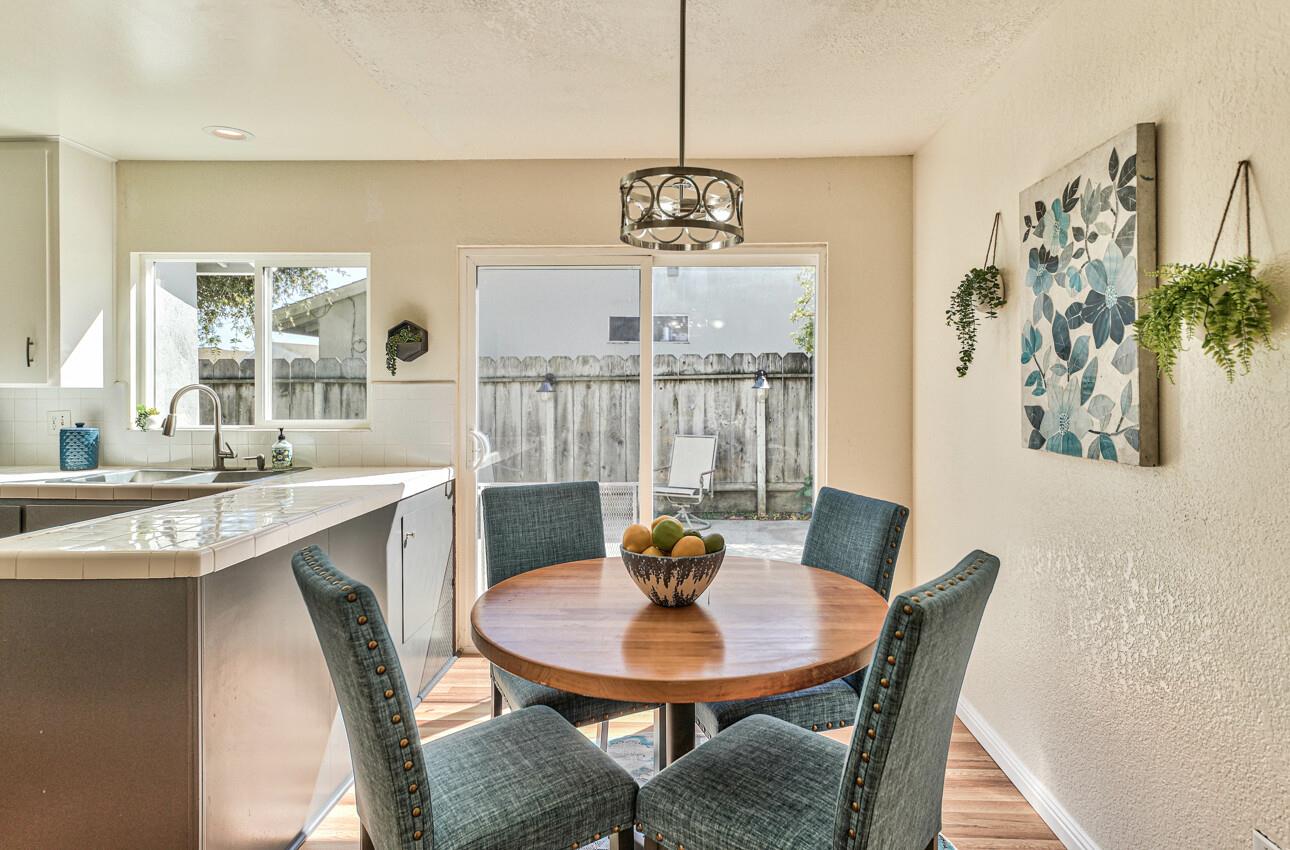
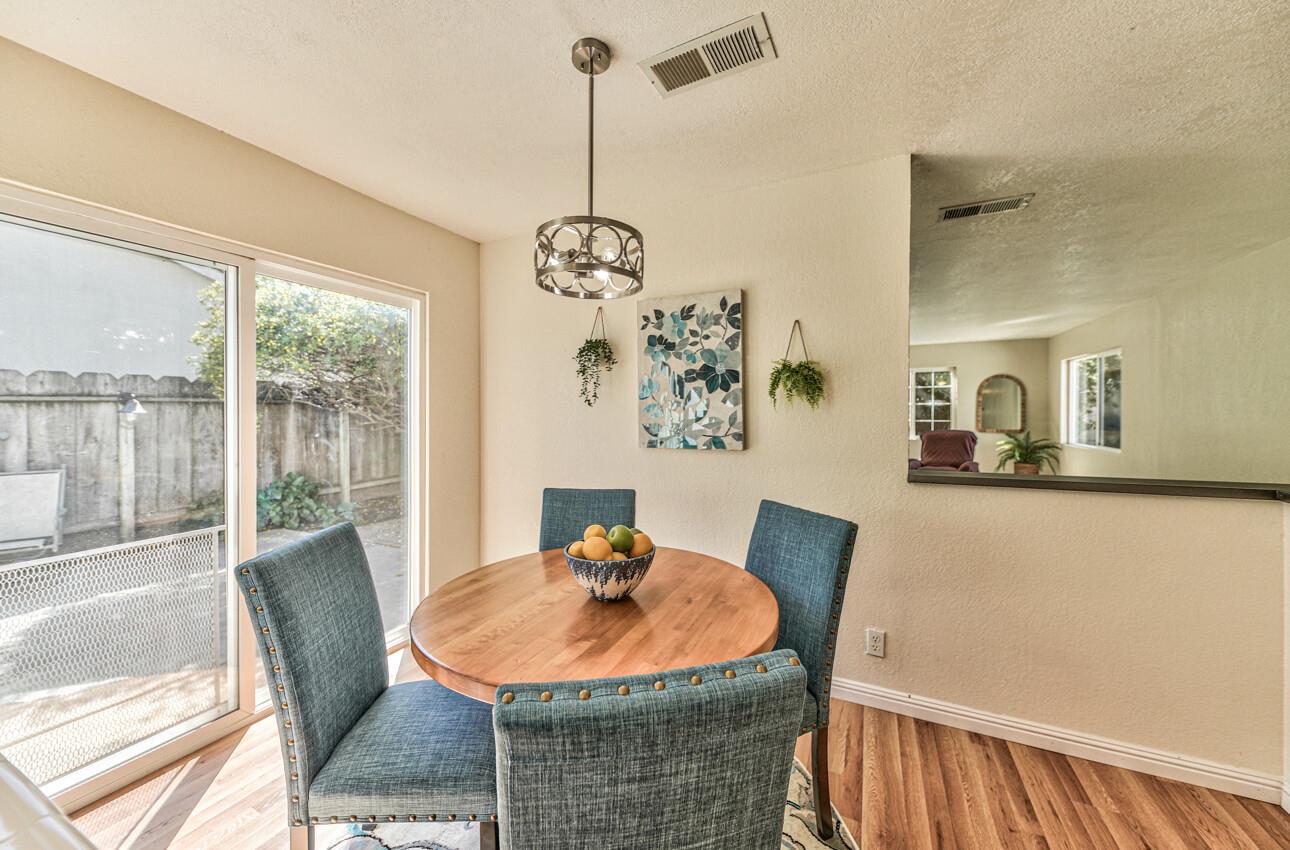
Dining area with a round wooden table beside the kitchen and sliding doors to a fenced patio.
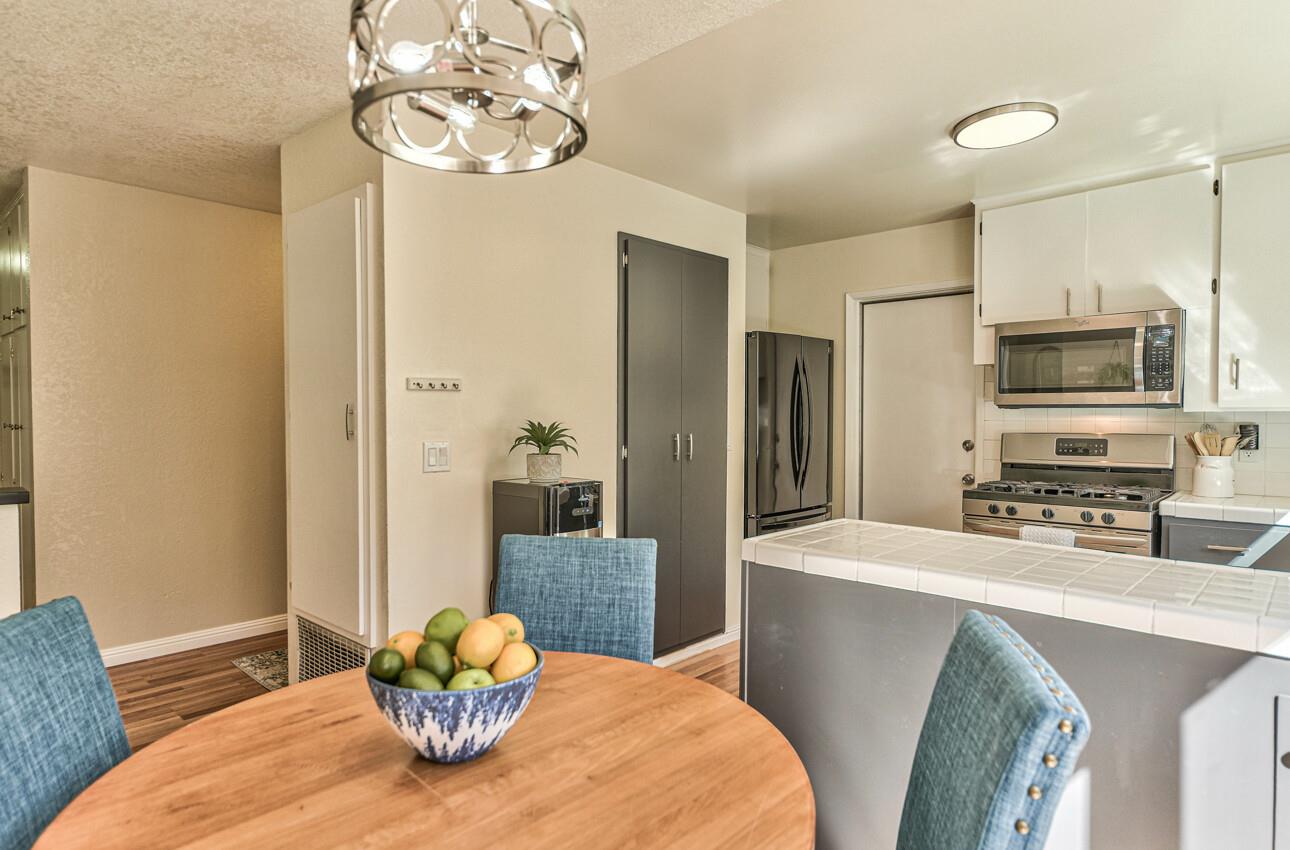
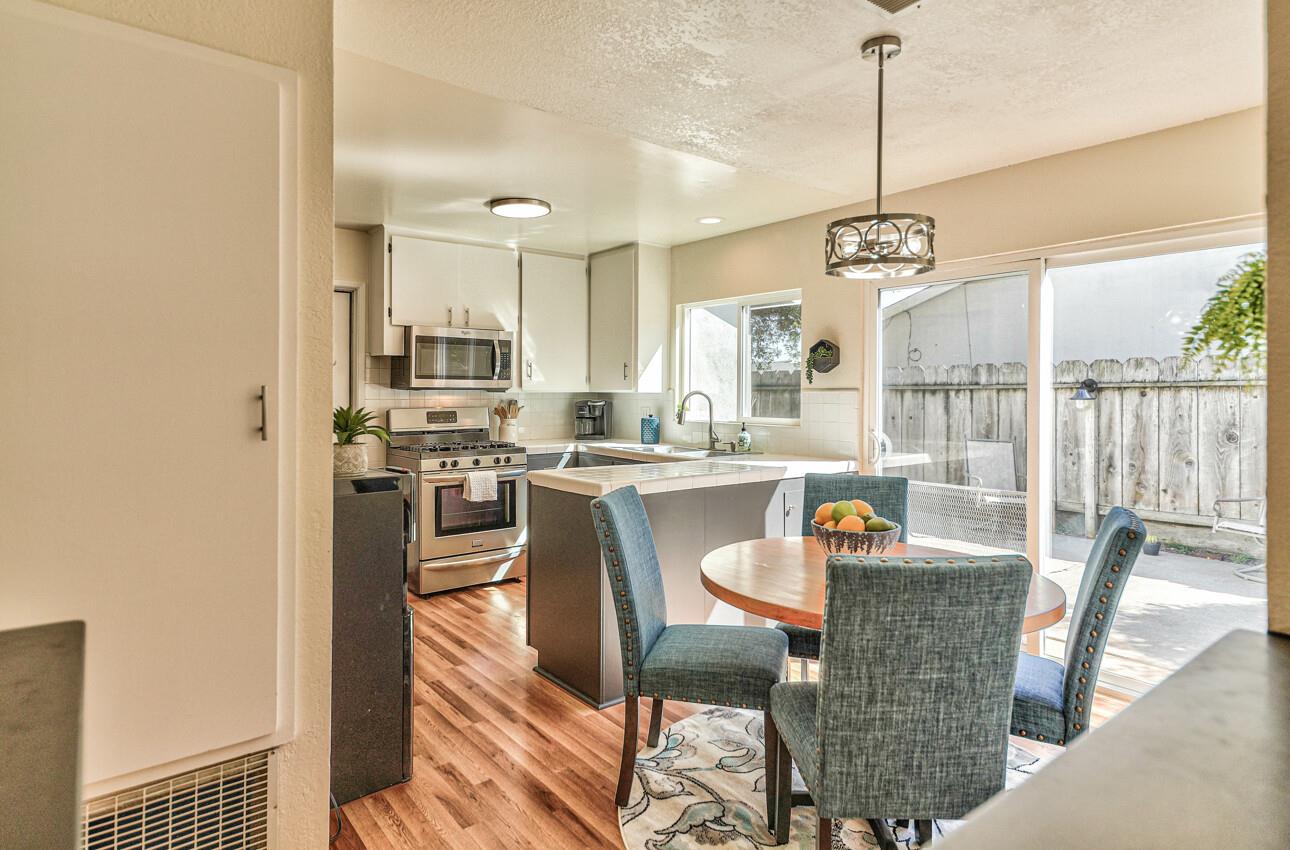
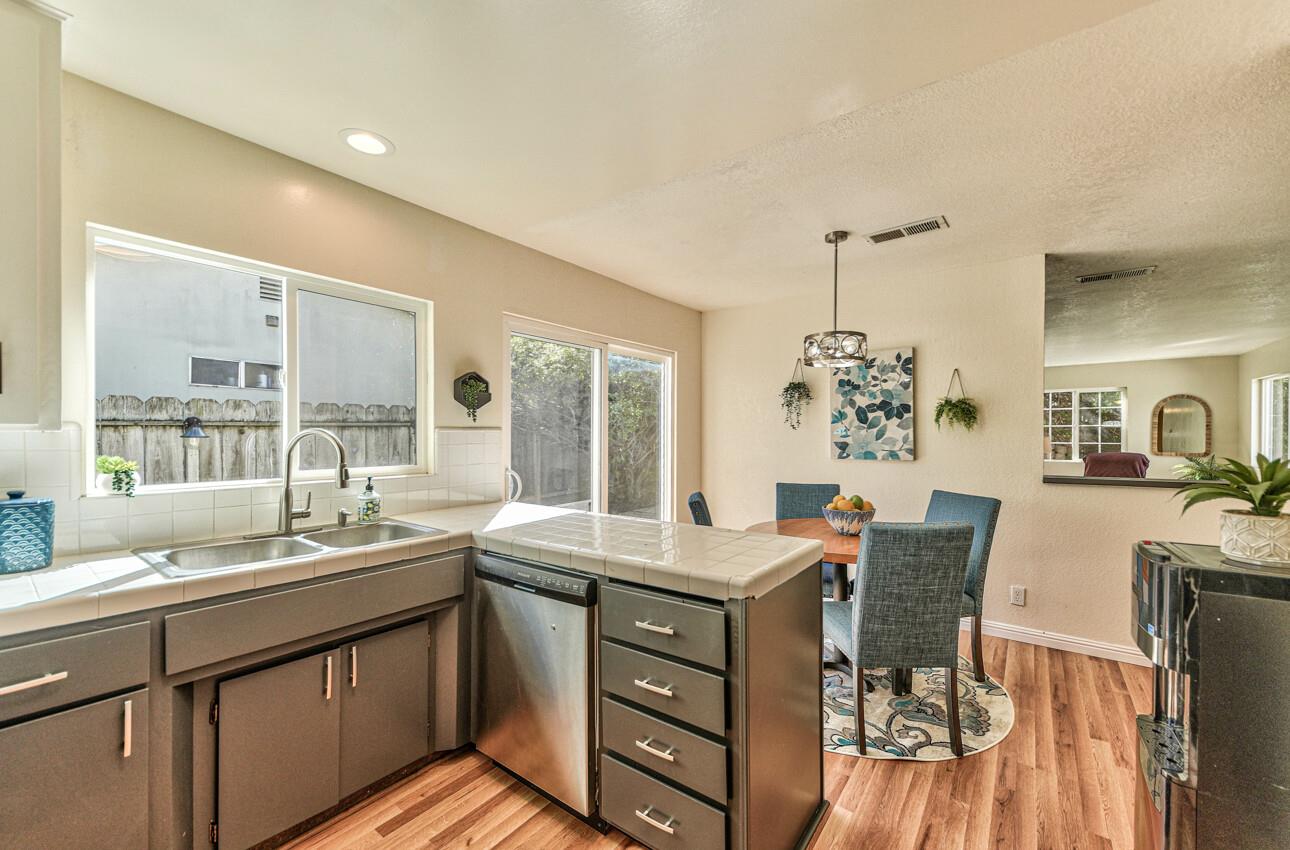
Kitchen and dining area with a tiled peninsula, stainless steel appliances, and a round table with blue chairs.
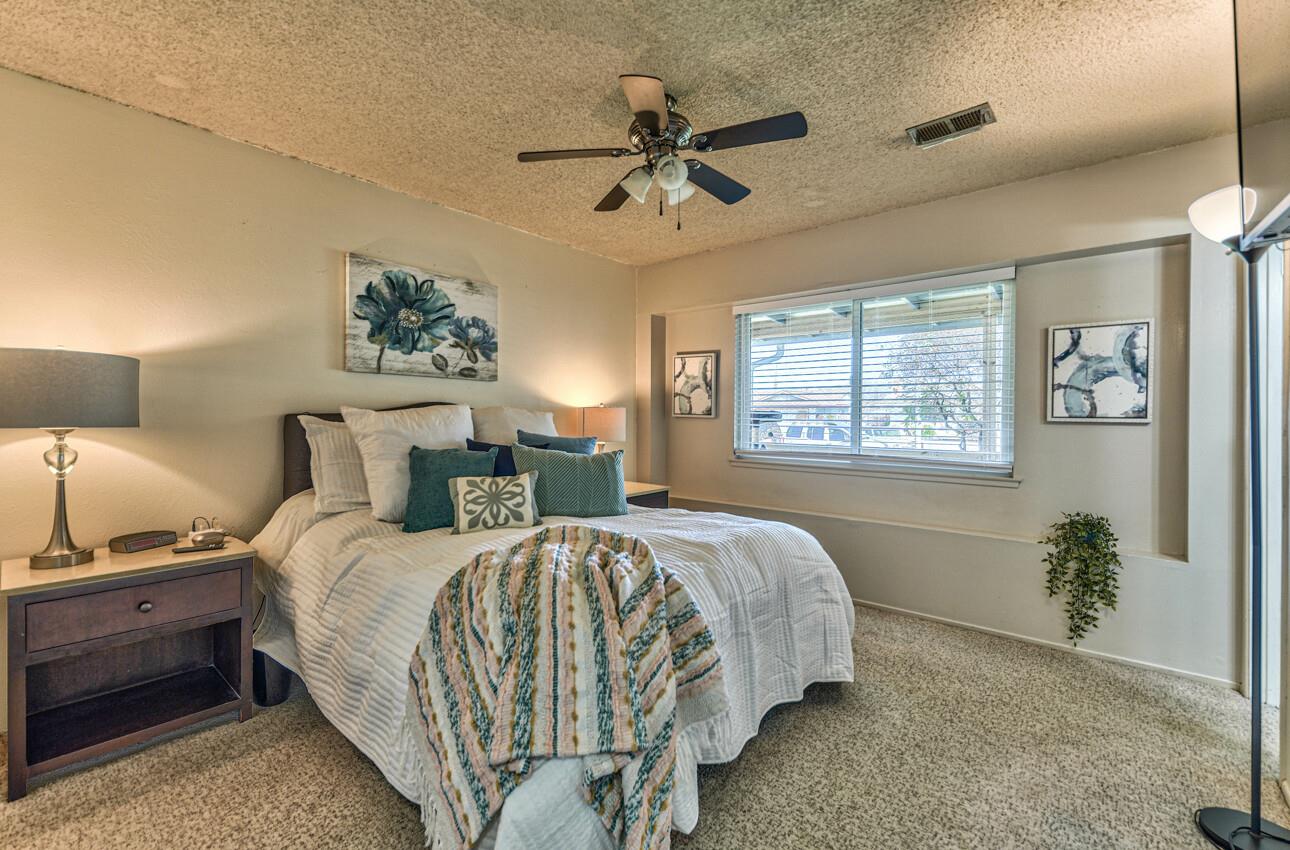
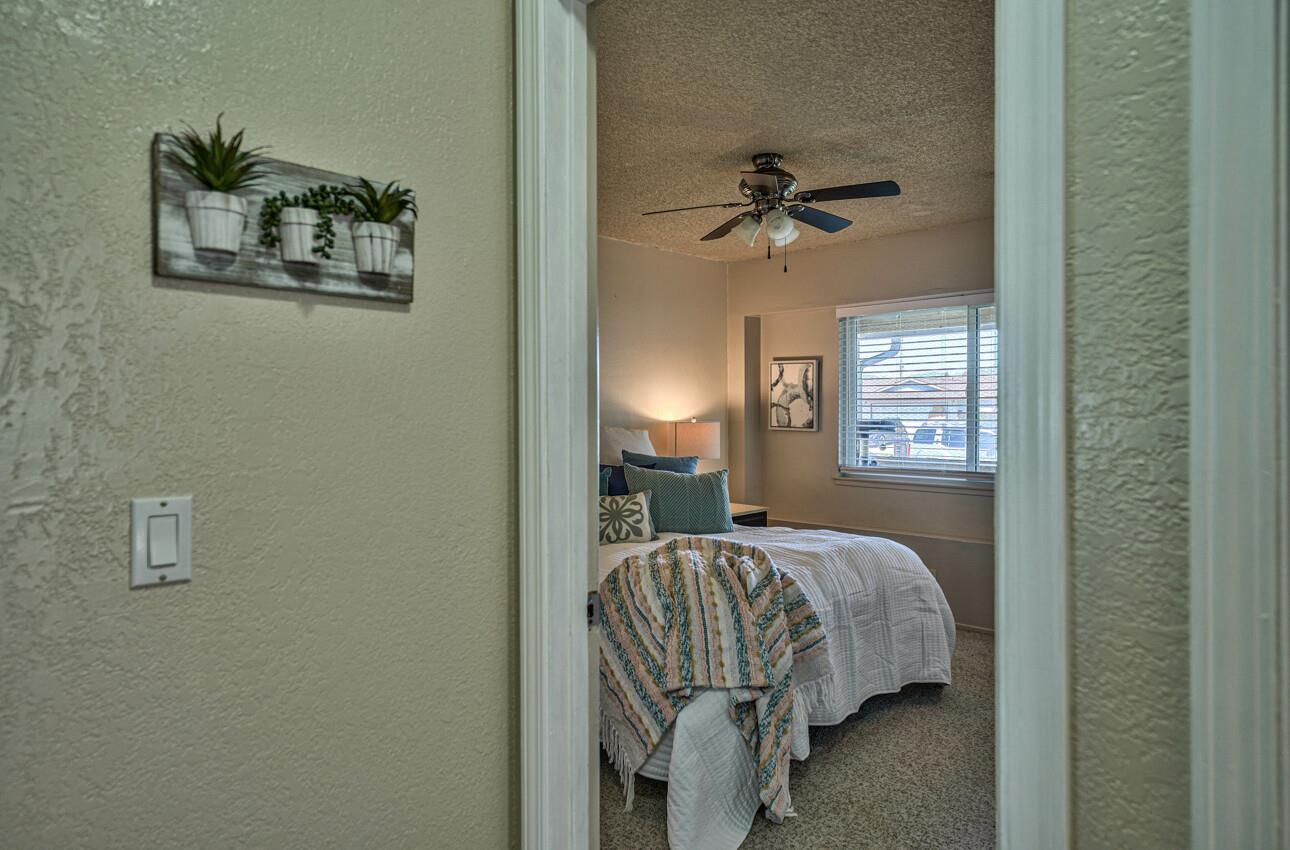
Furnished bedroom with a large bed, ceiling fan, and wide window with blinds.
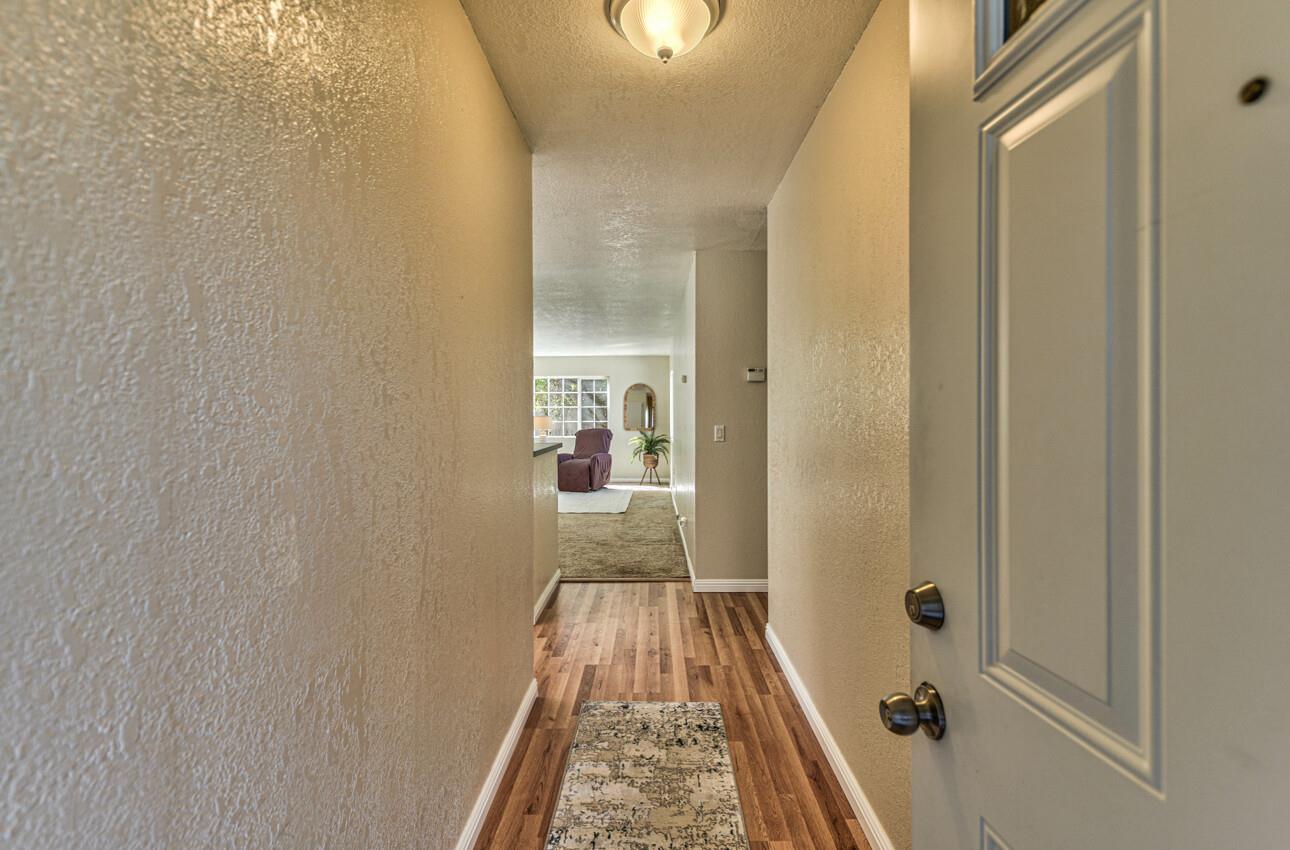
Entry hallway with wood flooring and a view into the living room.
Living room with a brick fireplace, beige carpet, and a large window overlooking greenery.
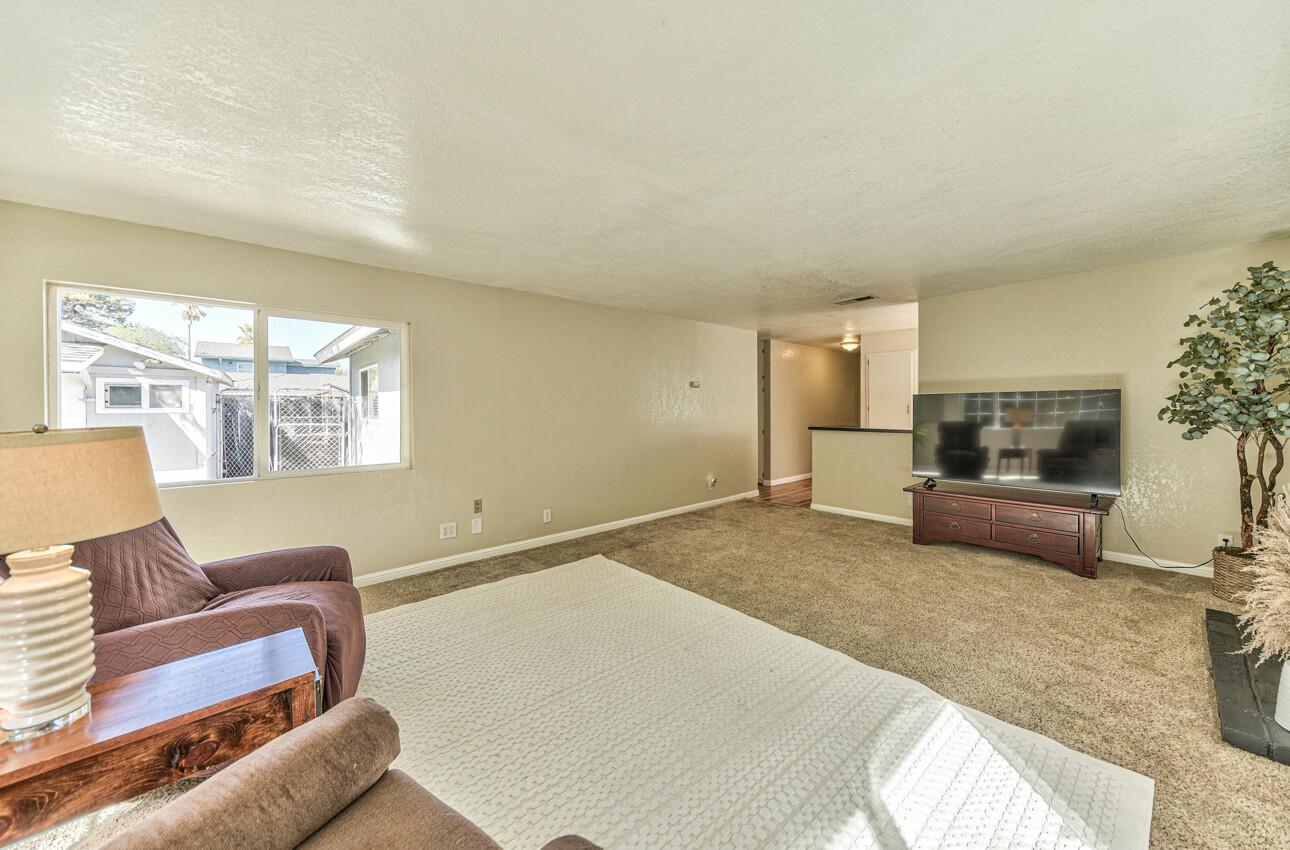
Living room with a large white rug, beige carpet, television, and wide daylight-filled window.
Kitchen and dining area with stainless appliances, a round table, and sliding doors to a fenced patio.
Dining area with a round wooden table, blue chairs, and sliding glass doors to a fenced patio.
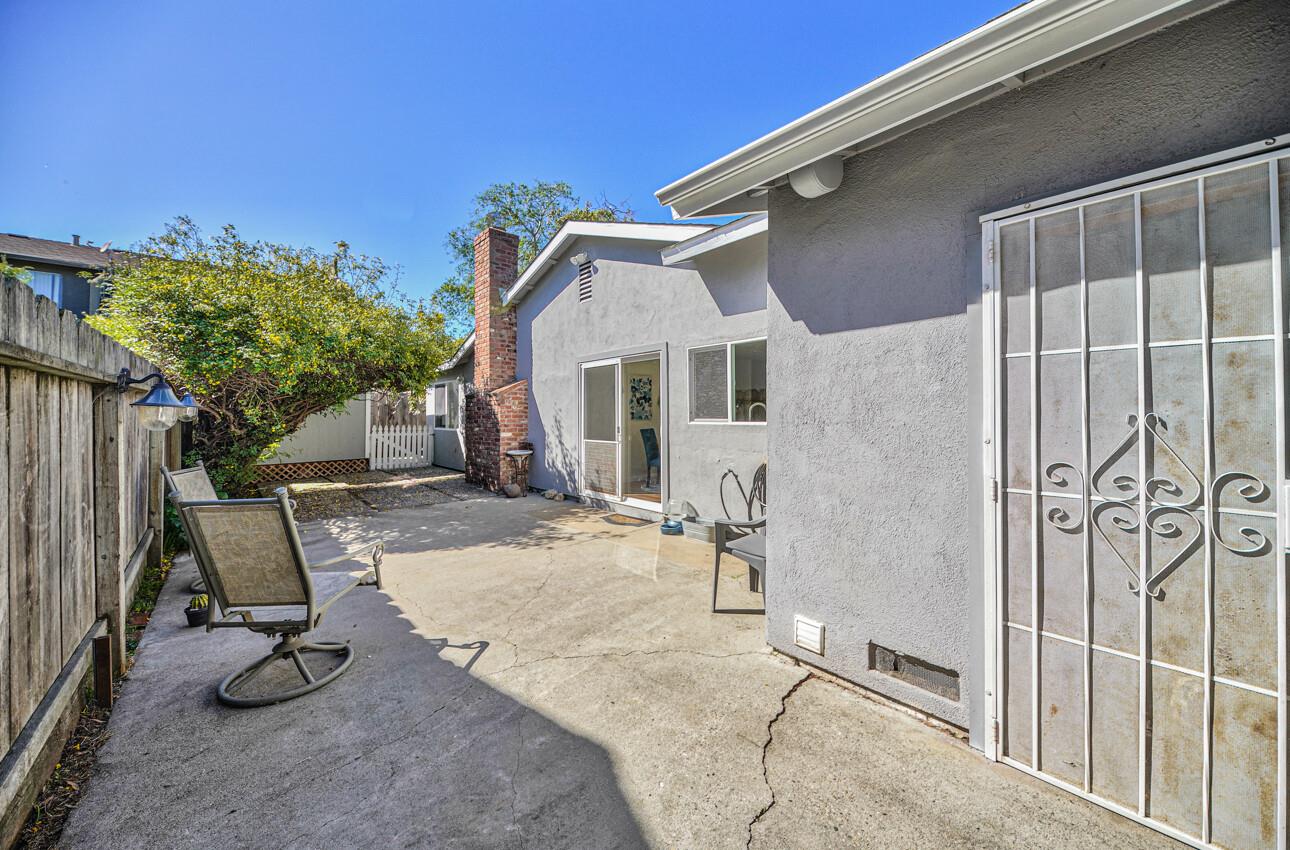
Concrete patio beside a gray stucco home, with chairs and a wooden fence.
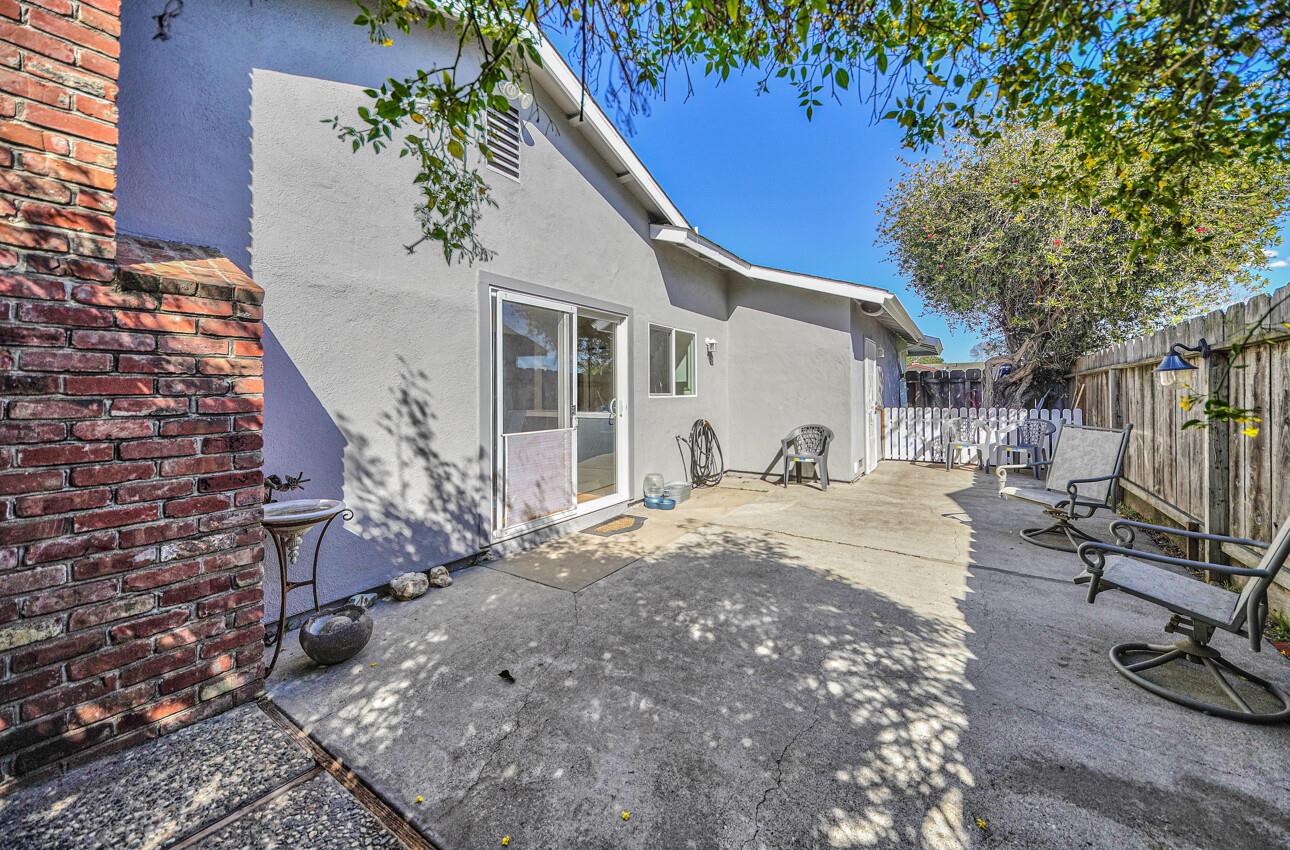
Back patio with concrete paving, outdoor seating, sliding glass door, and wooden privacy fence.
Kitchen with a tiled peninsula, double sink beneath windows, and an adjoining dining nook.
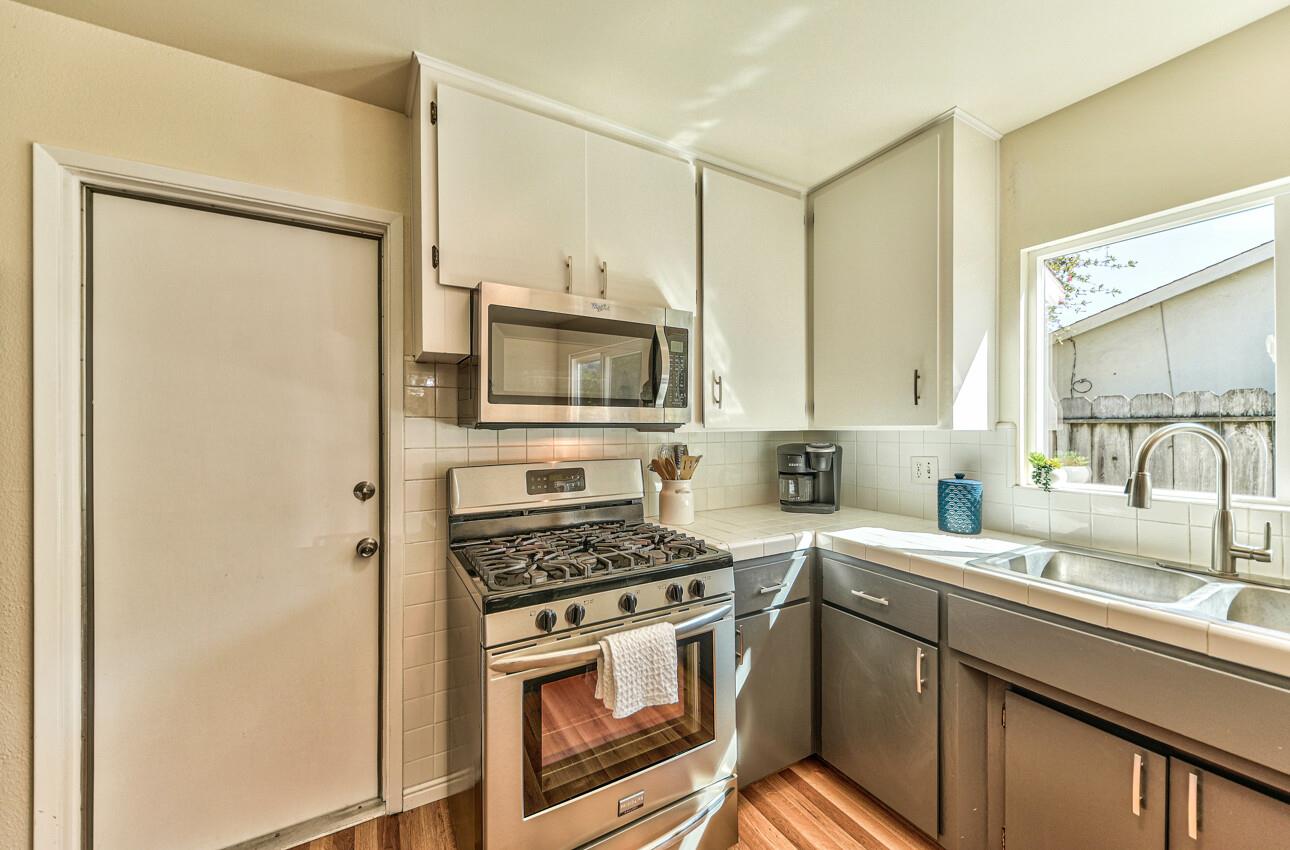
Kitchen with stainless gas range and microwave, dark lower cabinets, and a double-basin sink beneath a window.
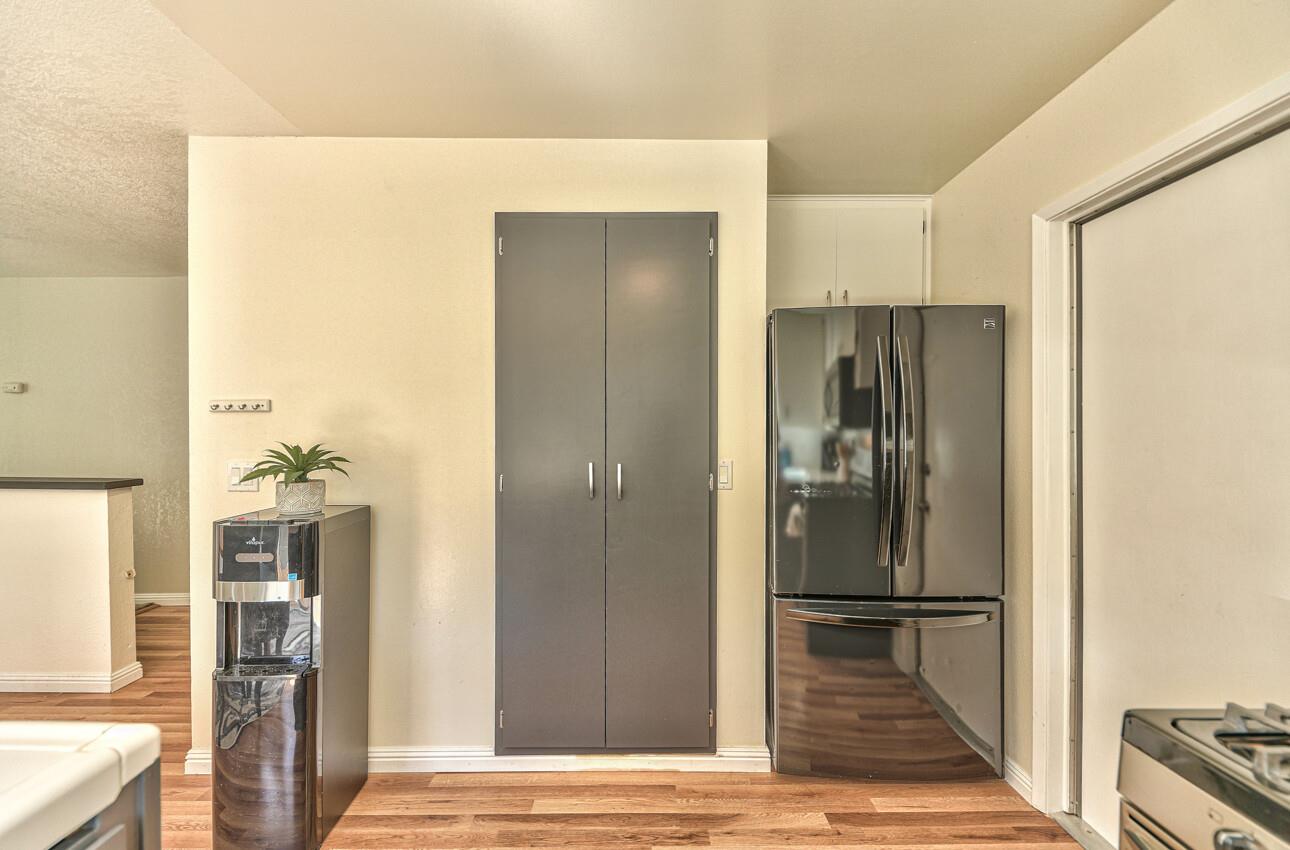
Kitchen with stainless steel refrigerator, gray pantry cabinet, and wood-look flooring.
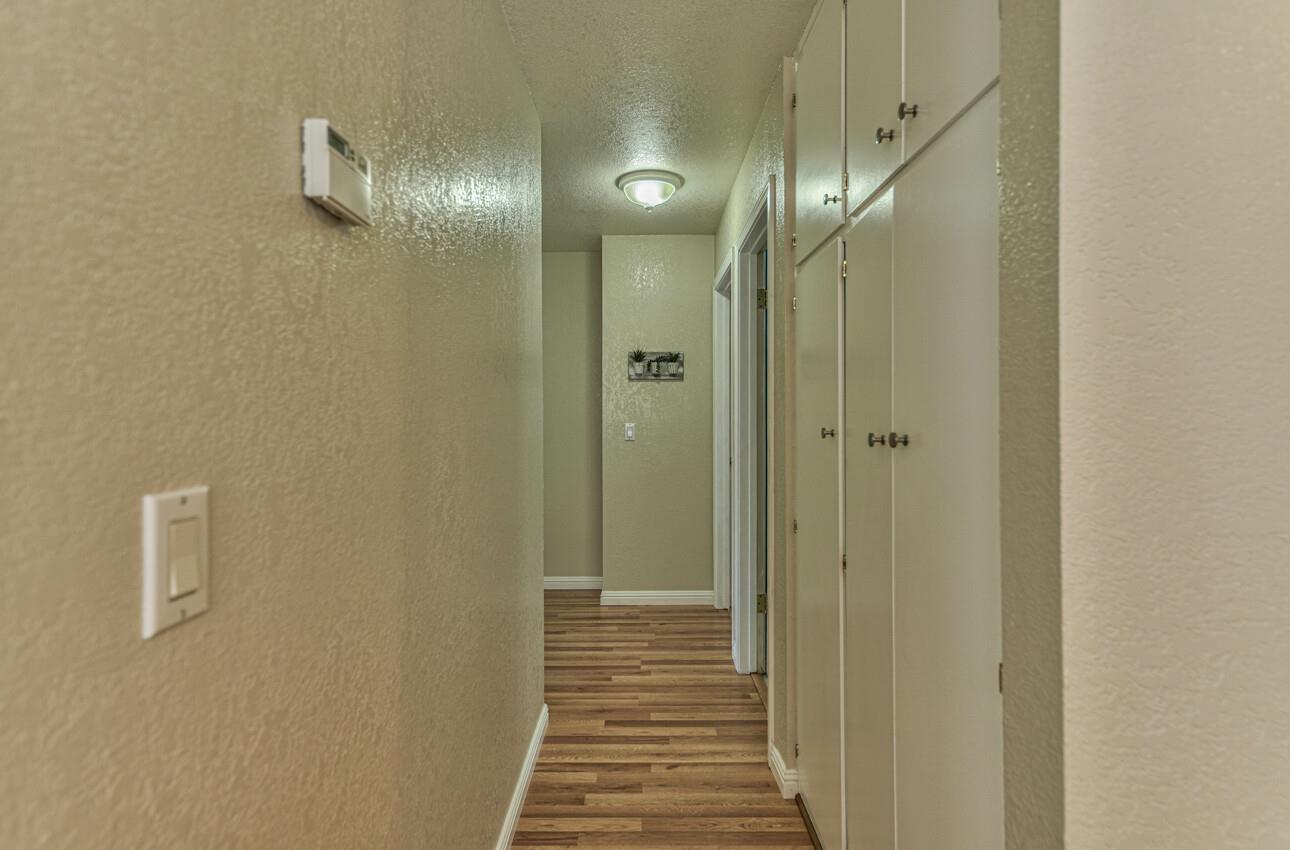
Hallway with wood-look flooring and built-in white storage cabinets.
Bedroom with white bedding, a colorful striped throw, ceiling fan, and window with blinds.
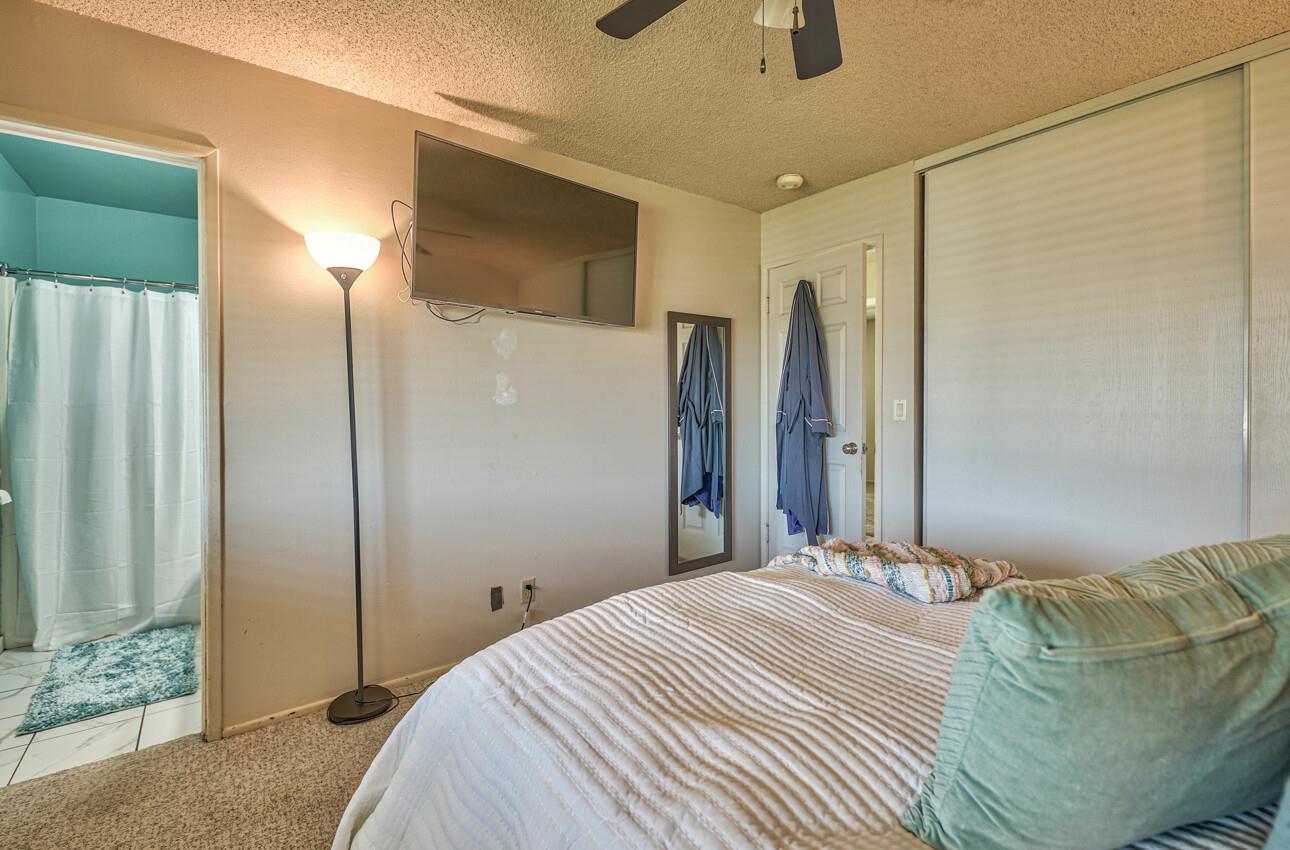
Bedroom with a wall-mounted television and an open doorway to a bathroom.
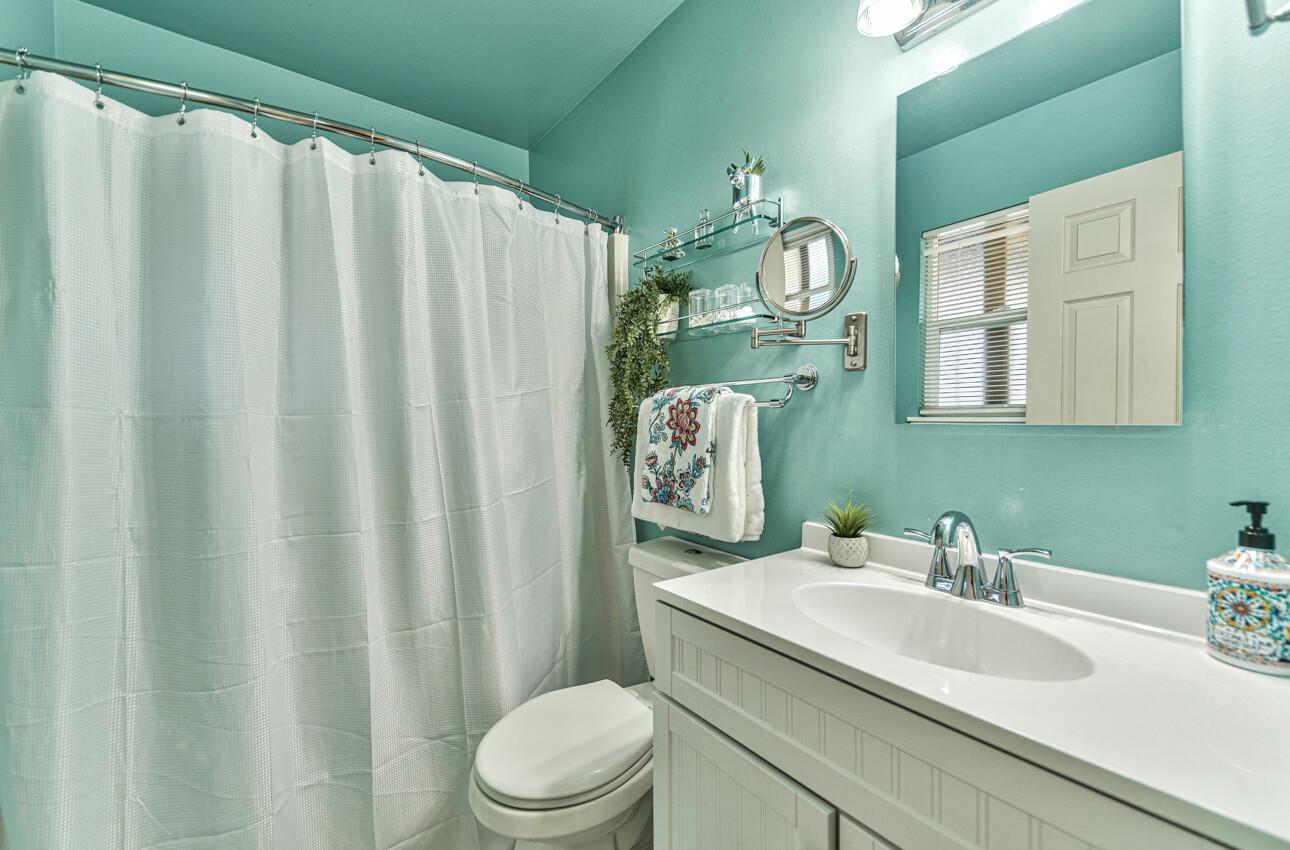
Bathroom with turquoise walls, white vanity, large mirror, and curtained shower.
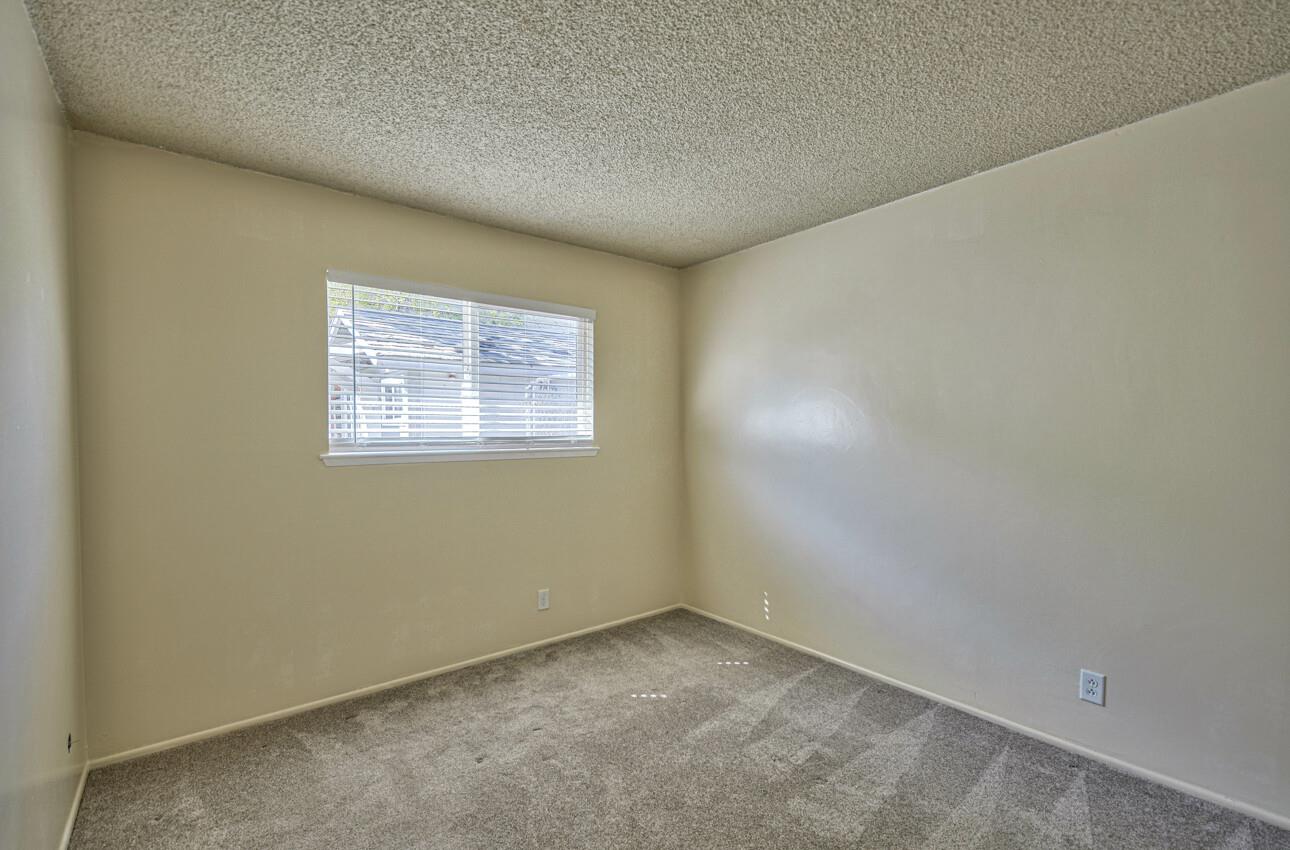
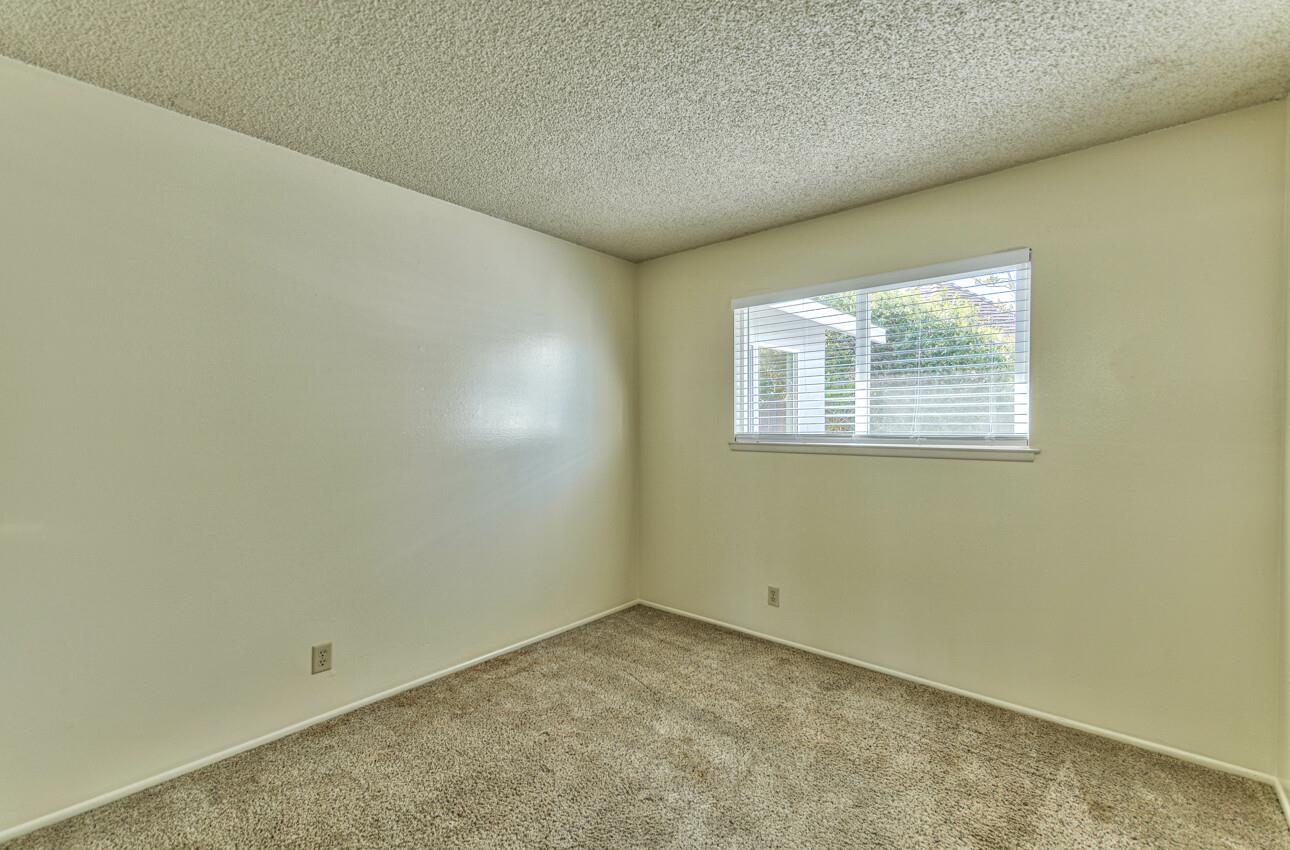
Empty carpeted room with beige walls, a textured ceiling, and a window with white blinds.
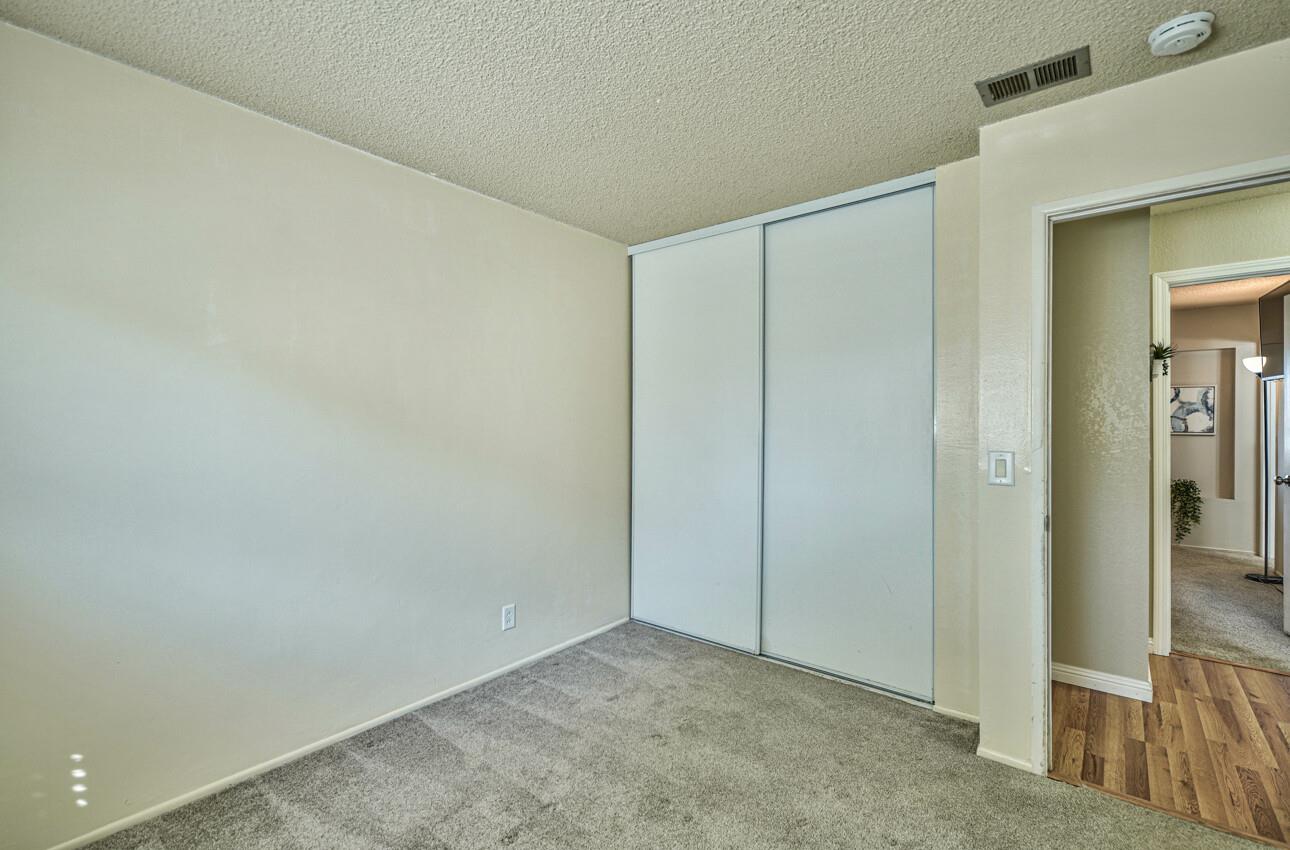
Empty carpeted bedroom with a large sliding-door closet beside the doorway.
Empty carpeted room with cream walls and a window fitted with white blinds.
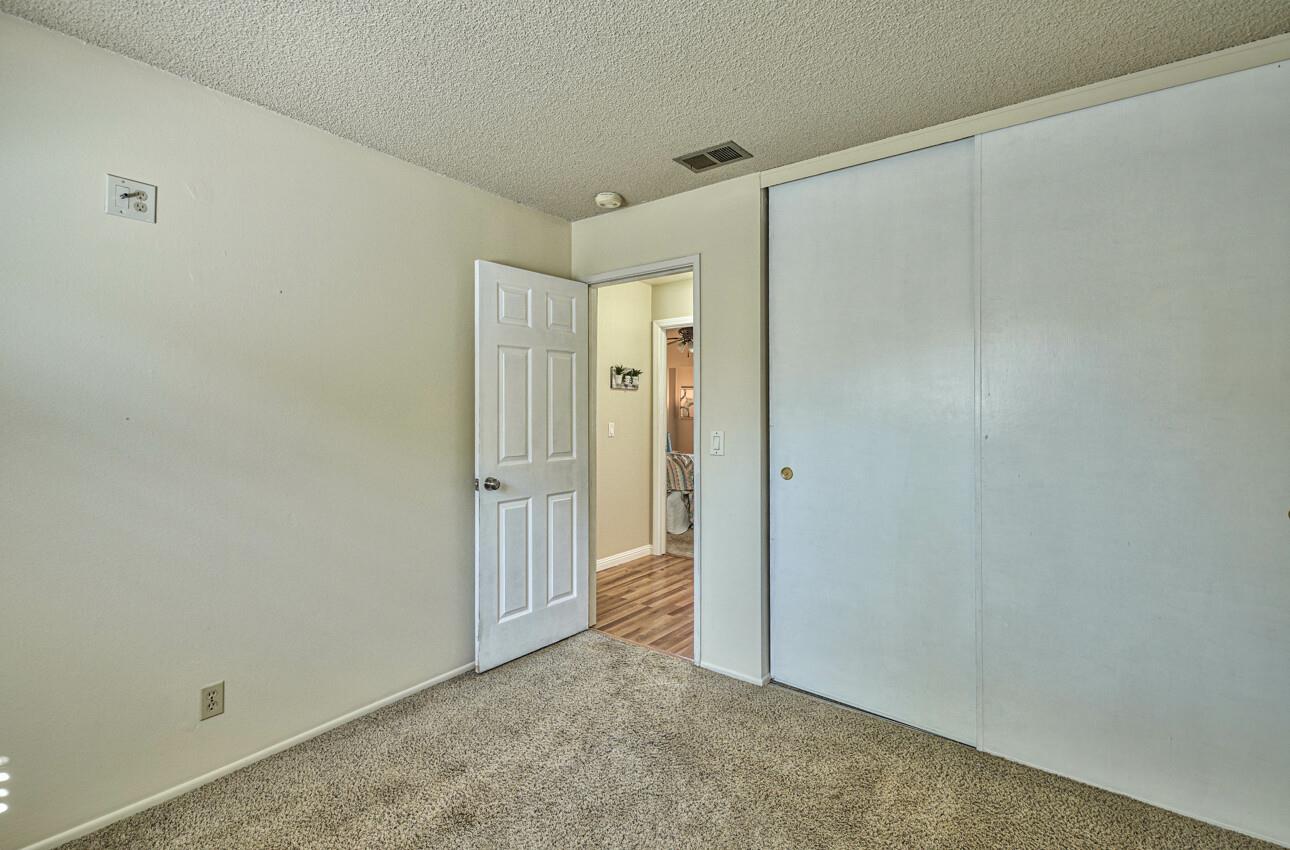
Empty carpeted bedroom with sliding closet doors and an open doorway to the hall.
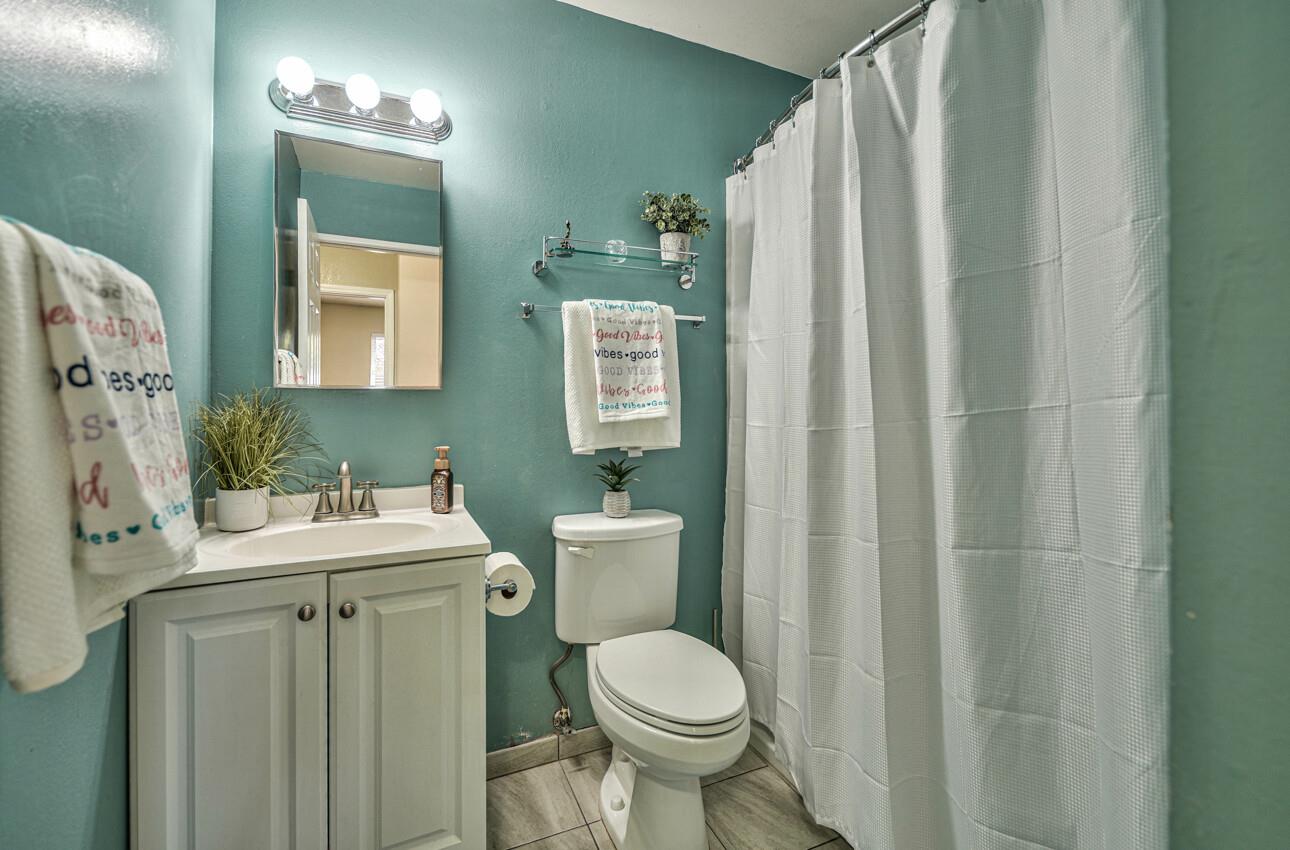
Bathroom with teal walls, white vanity and toilet, and a white shower curtain.
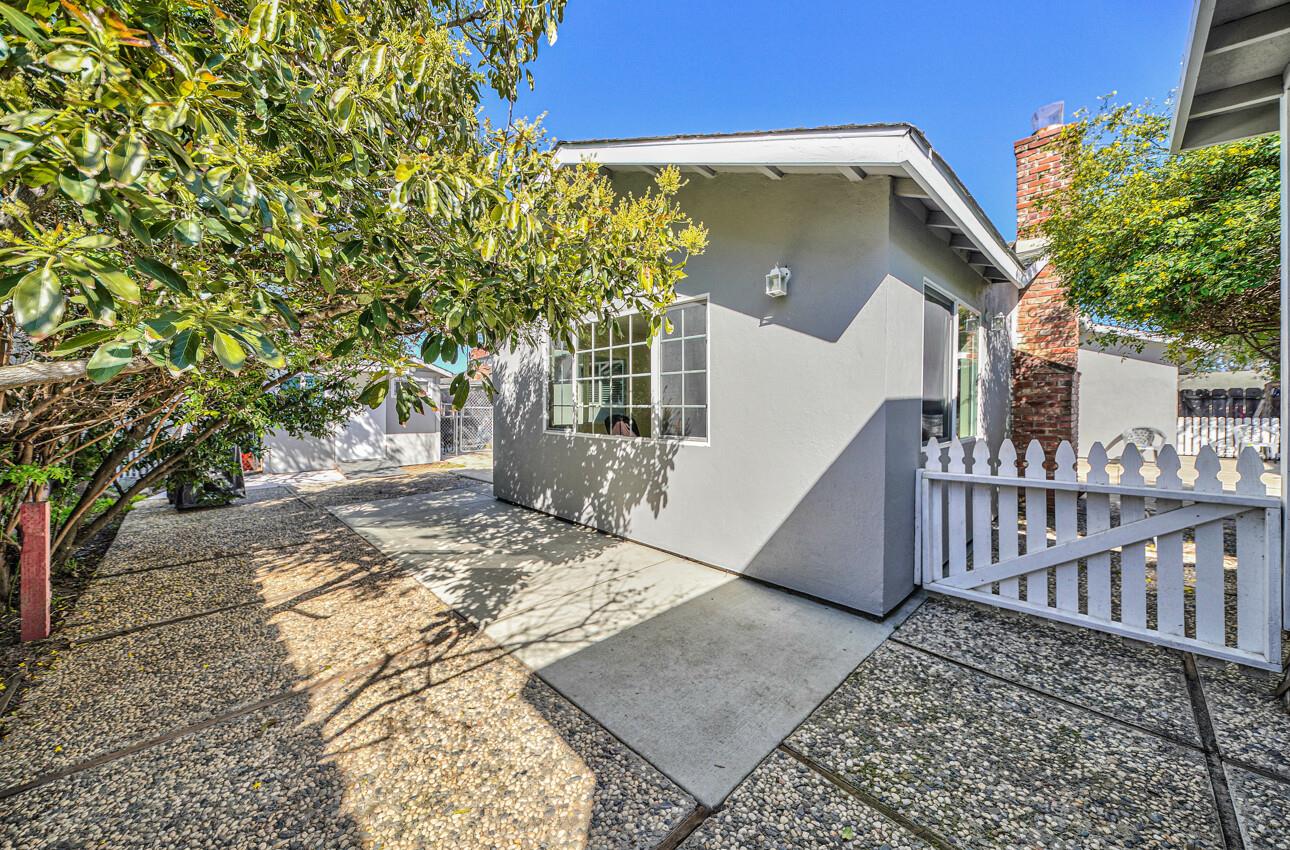
Gray stucco house beside a white picket gate, brick chimney, and leafy courtyard trees.
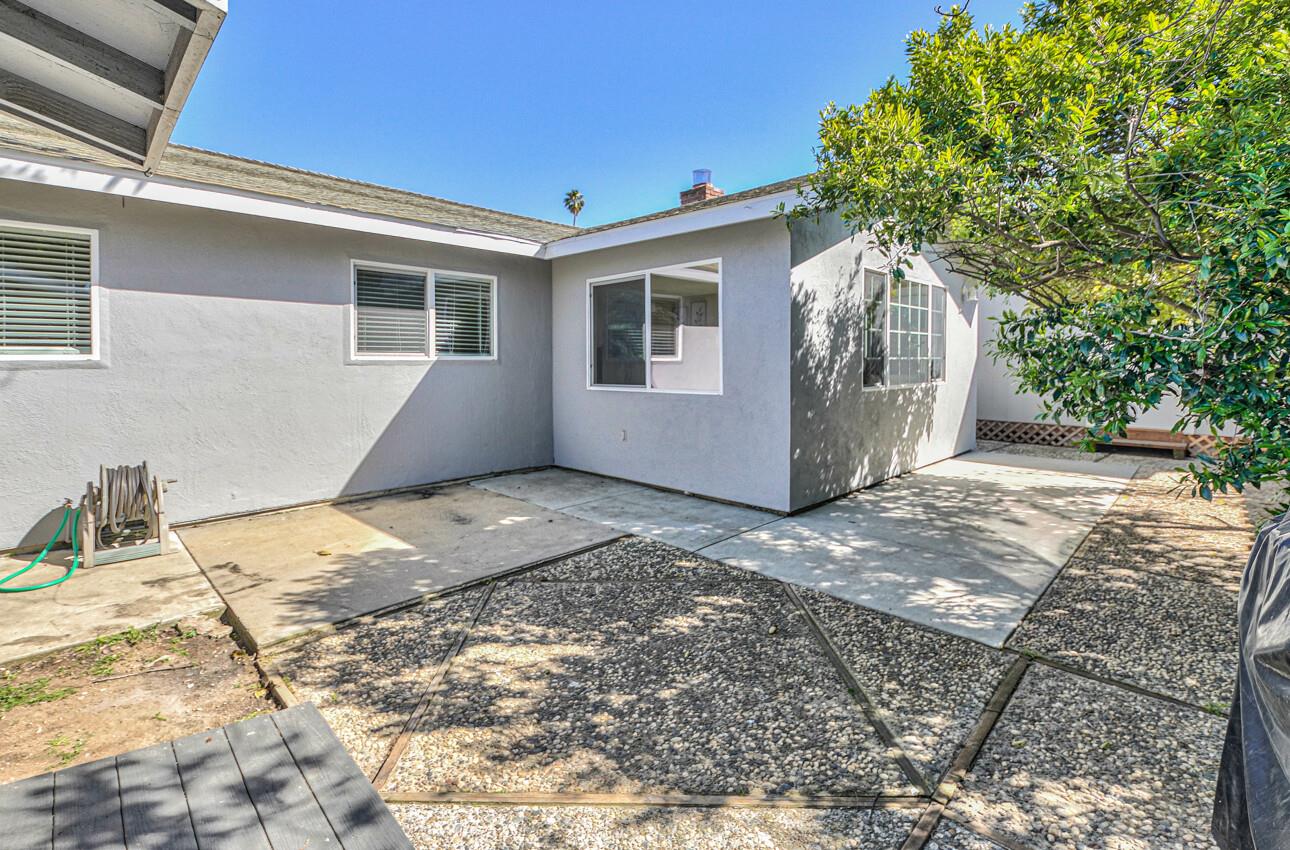
Gray house exterior with a concrete patio, pebble landscaping, and a leafy tree.
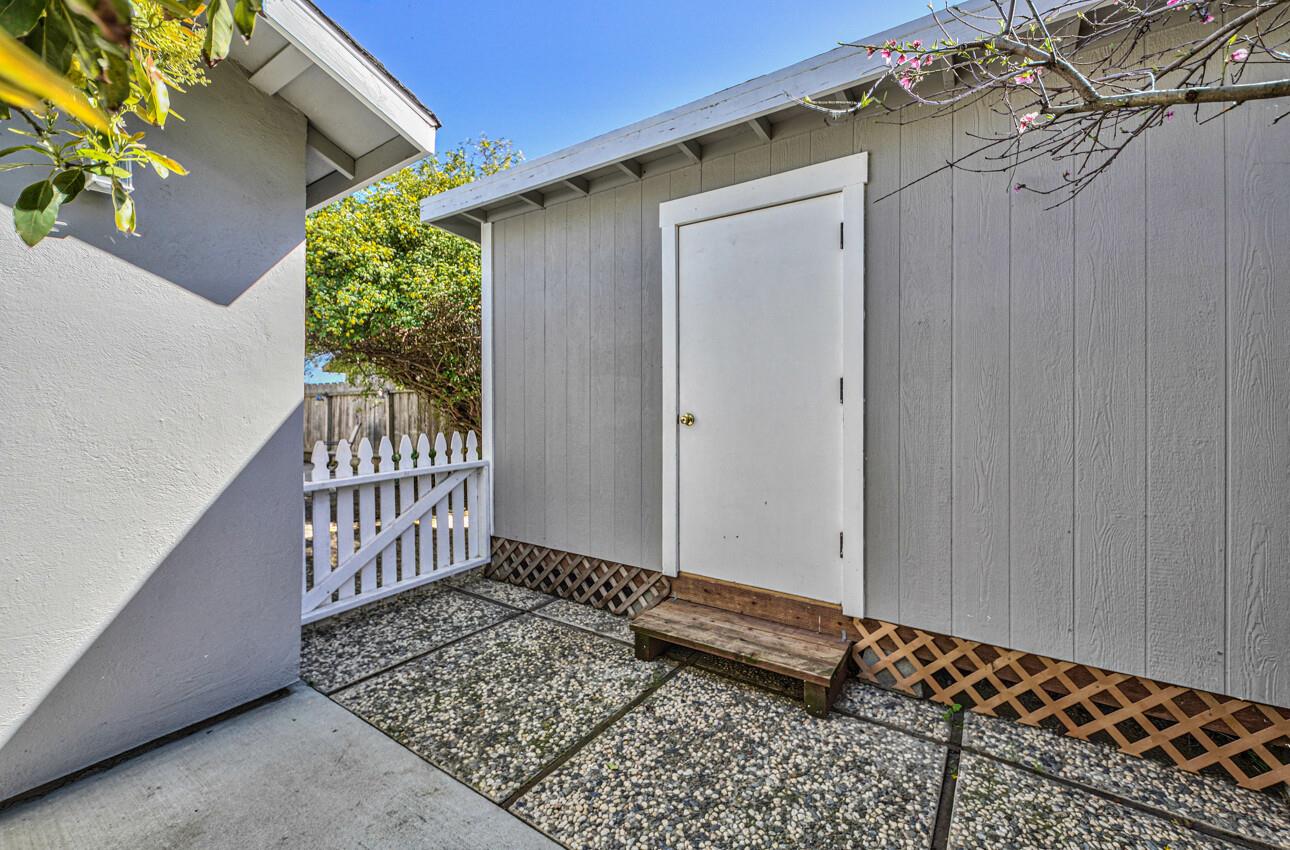
Gray storage shed with a white door and wooden step beside a pebble-paved yard.
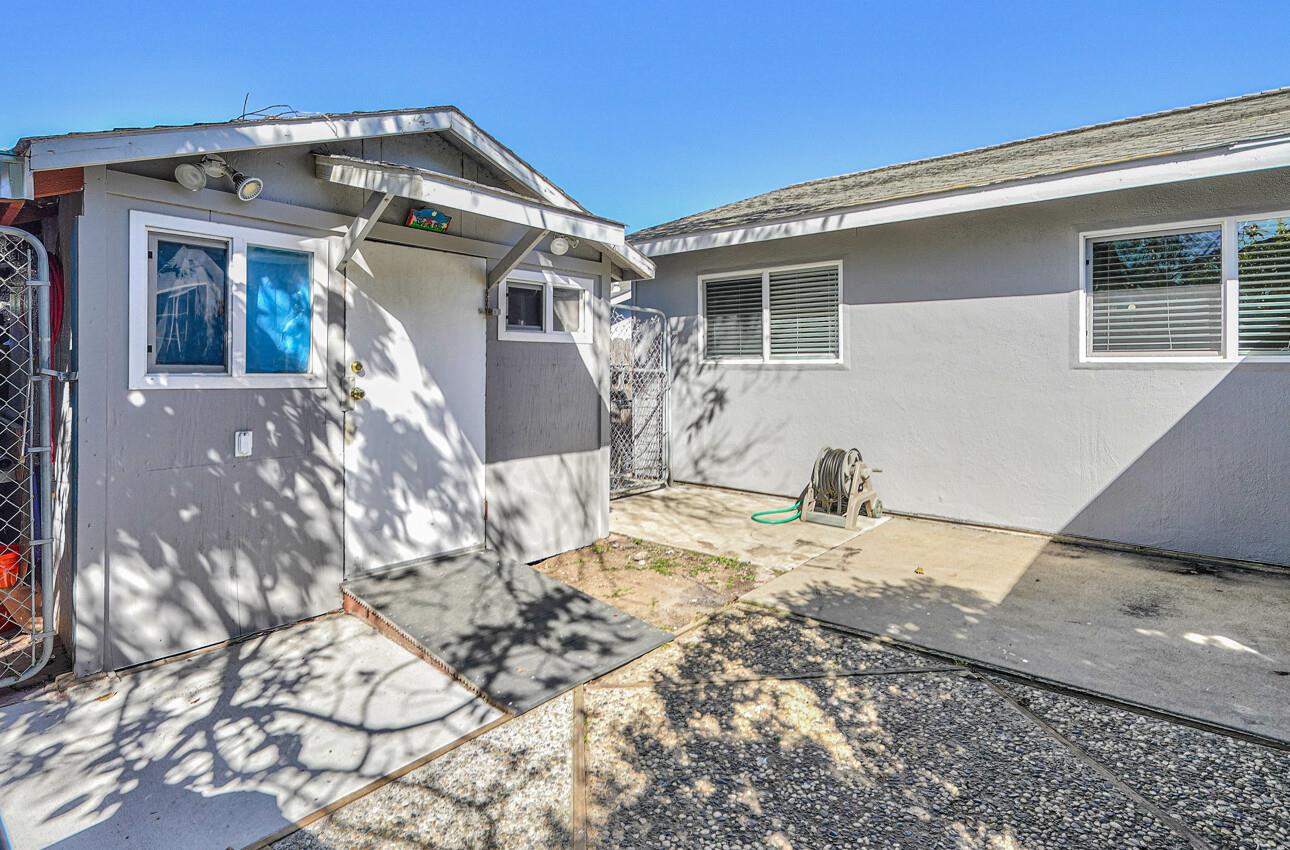
Home’s rear patio with a small attached shed, chain-link gate, and gravel ground.
Single-story gray home with a two-car garage, covered porch, and bird-of-paradise plants in front.
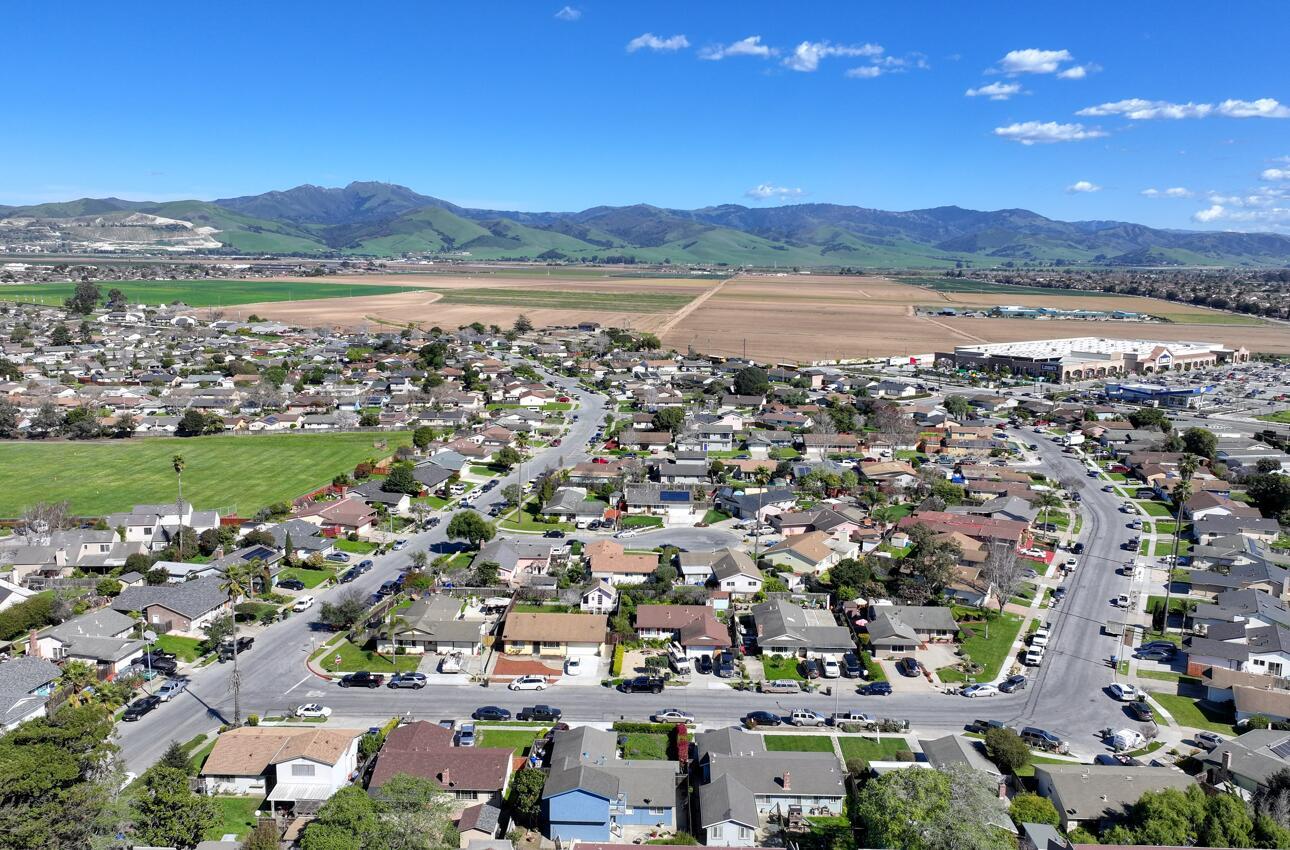
Aerial view of homes, a shopping center, and green fields beyond a major road.
Panoramic view over a residential neighborhood and farm fields toward green hills and rugged mountains.
Aerial view over a residential neighborhood toward farmland and green mountain ridges.
Aerial view of a suburban neighborhood, fields, and distant mountains under a clear blue sky.
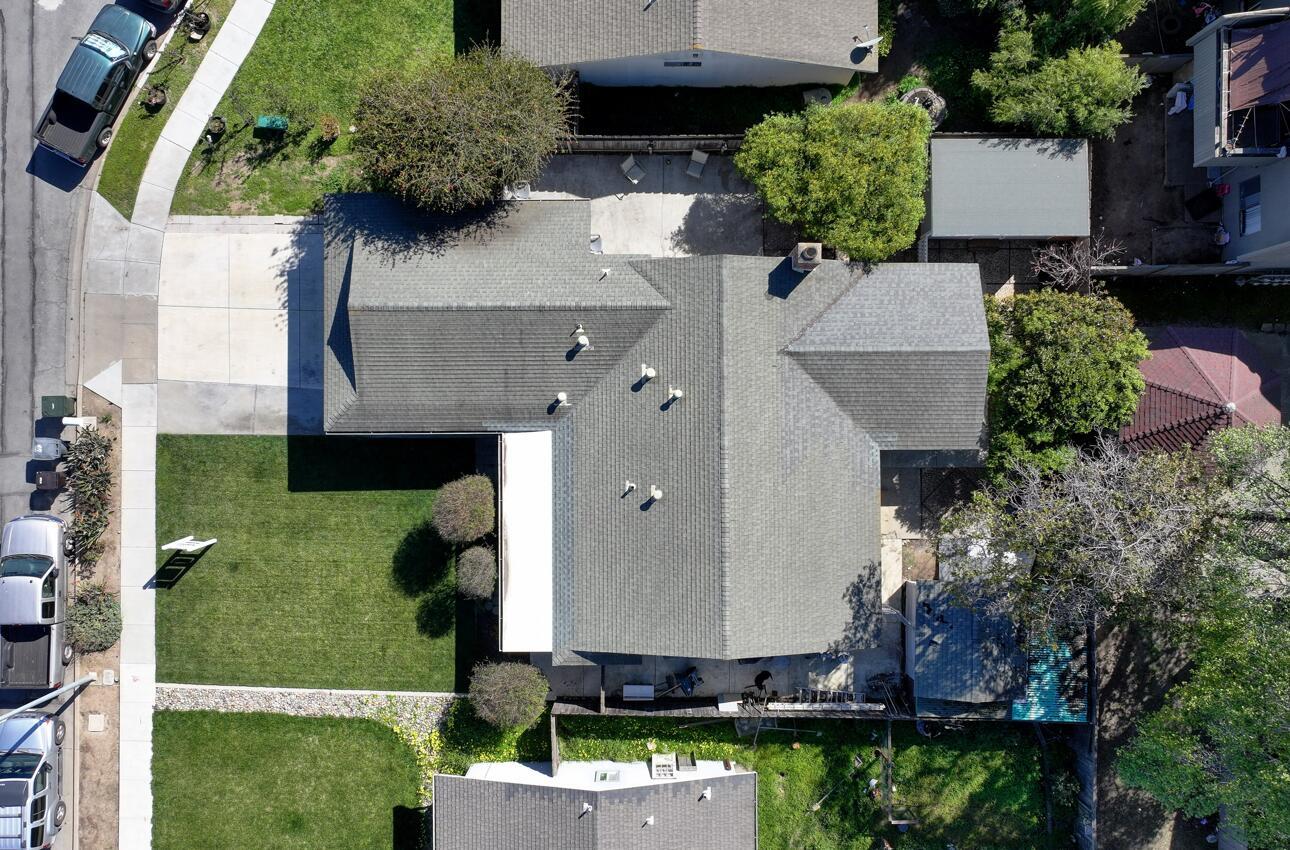
Aerial view of a single-story home with a gray roof, front lawn, driveway, and backyard pool.
Single-story gray home with an attached garage, covered porch, and broad front lawn.
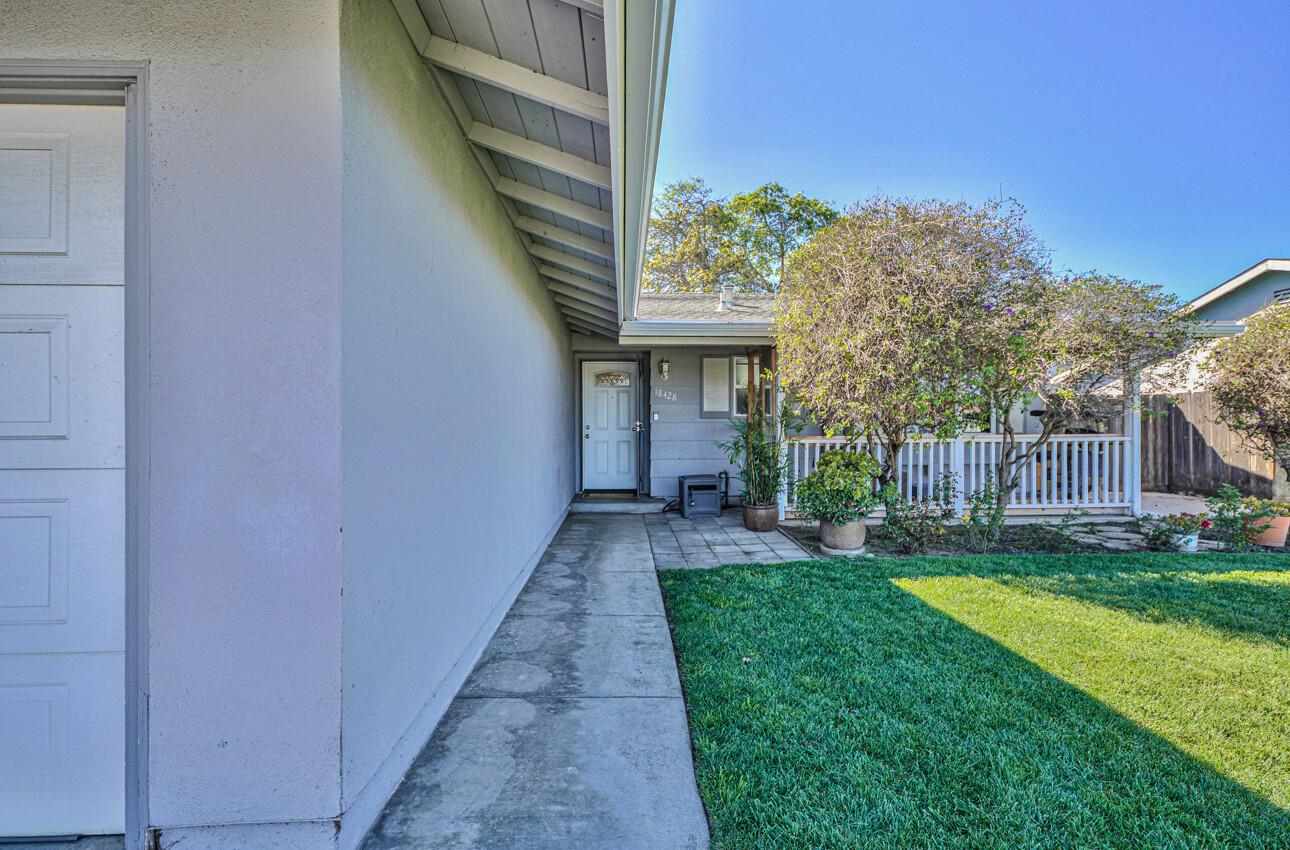
Home entrance with a walkway, covered porch, white railing, and lawn.
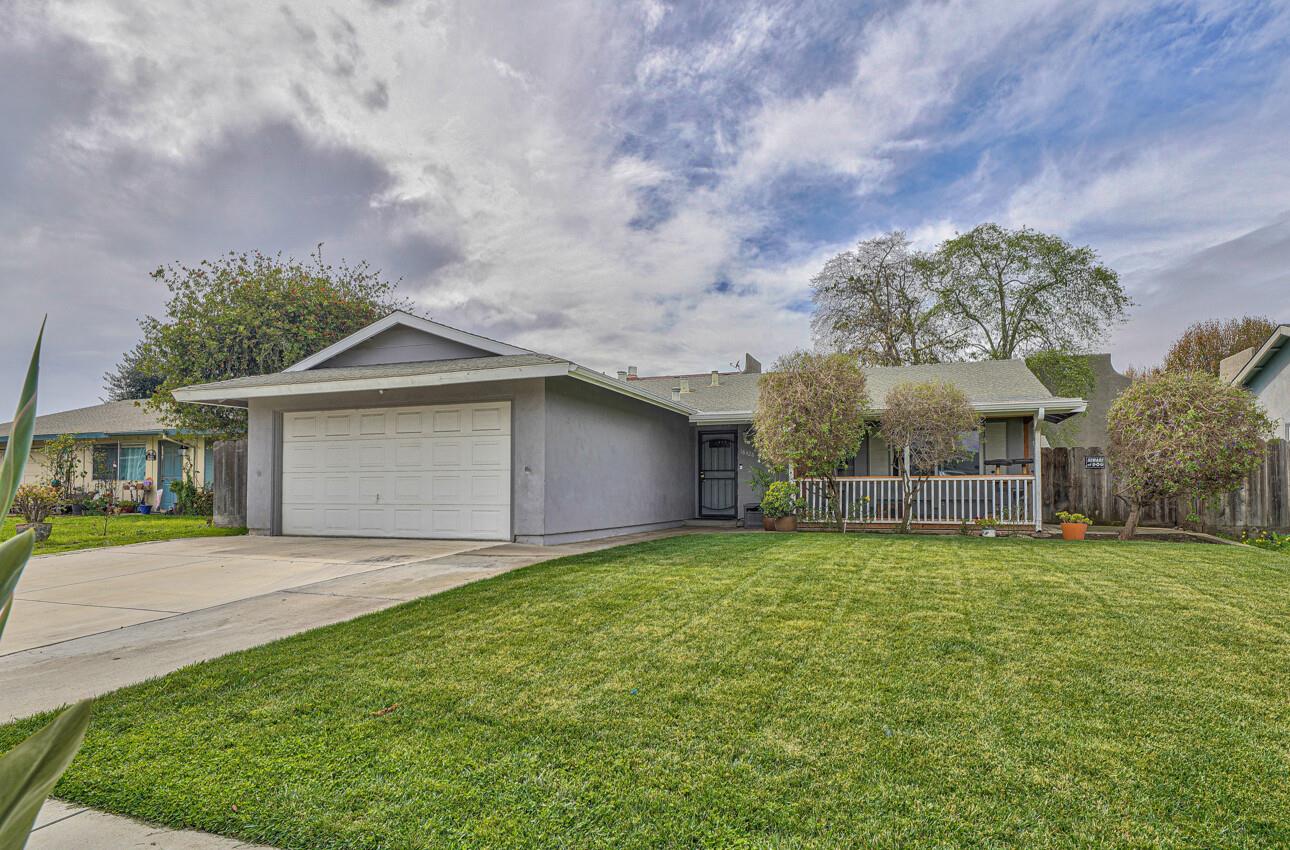
Single-story home with a white double garage door, covered porch, and broad green lawn.
SEE ALL PHOTOS
Gray single-story home with a two-car garage, covered porch, and bird-of-paradise plants in front.
Living room with a dark brick fireplace, broad windows, and two armchairs around a large area rug.
Dining area with a round wooden table beside the kitchen and sliding doors to a fenced patio.
Kitchen and dining area with a tiled peninsula, stainless steel appliances, and a round table with blue chairs.
Furnished bedroom with a large bed, ceiling fan, and wide window with blinds.
Entry hallway with wood flooring and a view into the living room.
Living room with a brick fireplace, beige carpet, and a large window overlooking greenery.
Living room with a large white rug, beige carpet, television, and wide daylight-filled window.
Kitchen and dining area with stainless appliances, a round table, and sliding doors to a fenced patio.
Dining area with a round wooden table, blue chairs, and sliding glass doors to a fenced patio.
Concrete patio beside a gray stucco home, with chairs and a wooden fence.
Back patio with concrete paving, outdoor seating, sliding glass door, and wooden privacy fence.
Kitchen with a tiled peninsula, double sink beneath windows, and an adjoining dining nook.
Kitchen with stainless gas range and microwave, dark lower cabinets, and a double-basin sink beneath a window.
Kitchen with stainless steel refrigerator, gray pantry cabinet, and wood-look flooring.
Hallway with wood-look flooring and built-in white storage cabinets.
Bedroom with white bedding, a colorful striped throw, ceiling fan, and window with blinds.
Bedroom with a wall-mounted television and an open doorway to a bathroom.
Bathroom with turquoise walls, white vanity, large mirror, and curtained shower.
Empty carpeted room with beige walls, a textured ceiling, and a window with white blinds.
Empty carpeted bedroom with a large sliding-door closet beside the doorway.
Empty carpeted room with cream walls and a window fitted with white blinds.
Empty carpeted bedroom with sliding closet doors and an open doorway to the hall.
Bathroom with teal walls, white vanity and toilet, and a white shower curtain.
Gray stucco house beside a white picket gate, brick chimney, and leafy courtyard trees.
Gray house exterior with a concrete patio, pebble landscaping, and a leafy tree.
Gray storage shed with a white door and wooden step beside a pebble-paved yard.
Home’s rear patio with a small attached shed, chain-link gate, and gravel ground.
Single-story gray home with a two-car garage, covered porch, and bird-of-paradise plants in front.
Aerial view of homes, a shopping center, and green fields beyond a major road.
Panoramic view over a residential neighborhood and farm fields toward green hills and rugged mountains.
Aerial view over a residential neighborhood toward farmland and green mountain ridges.
Aerial view of a suburban neighborhood, fields, and distant mountains under a clear blue sky.
Aerial view of a single-story home with a gray roof, front lawn, driveway, and backyard pool.
Single-story gray home with an attached garage, covered porch, and broad front lawn.
Home entrance with a walkway, covered porch, white railing, and lawn.
Single-story home with a white double garage door, covered porch, and broad green lawn.
Sold

18428 Northridge DR

18428 Northridge Drive, SALINAS, CA 93906

$675,000
This property is a 3bd/2ba home with over 1200 square feet of living space located in the desired Northridge Estates subdivision. When you walk in you can feel the loving memories that have been made here! The kitchen has been freshened up with new paint, light fixtures, and hardware. The living room has had a permitted addition adding extra living space. Make your way down the hall to access the 3 bedrooms and 2 FULL baths. All of this is situated on over a 5000sf lot. With additional outbuildings for extra storage or your perfect hideaway. Located in Santa Rita School district, its close to schools, dining, shopping, and Northridge Mall. This one is ready for its new owners. Come see for yourself!

3
beds

2
baths

1,256 Sq.Ft. LIVING AREA

5,662.8 Sq.Ft. lot

Chantel Henson

Chantel Henson

Features & Amenities

Interior

  • total bedrooms3
  • Total bathrooms2
  • full bathrooms2
  • Fireplace Gas Starter, Wood Burning
  • other interior Features Eat-in Kitchen

Area & Lot

  • Status Sold
  • Date Sold May 29, 2024
  • Living Area1,256 Sq.Ft.
  • Total Area1,256 Sq.Ft.
  • Lot Area5,662.8 Sq.Ft.
  • MLS® IDML81955630
  • TypeResidential
  • YEAR BUILT1970
  • NeighborhoodSalinas Valley
  • School DistrictSalinas Union High

Exterior

  • STORIES1
  • Garage Space2.0
  • water SourcePublic
  • PoolNone
  • roofComposition
  • parkingAttached, On Street
  • HEAT TYPEForced Air, Central
  • AIR CONDITIONINGNone
  • sewerPublic Sewer
  • SubstructureConcrete Perimeter

Financial

  • Sales Price$675,000
  • Zoning R1
View Virtual Tour

Salinas Valley

36.6777° N, 121.6555° W

Explore

Work With Us

Our combined skills and experience are what gives us a unique advantage to offer our sellers and buyers MORE services at a higher standard than our competitors. We will provide you the FACTS! For an honest answer, call us. Our goal is, not to make a sale, but to create a Customer for Life!

Get Social With Us