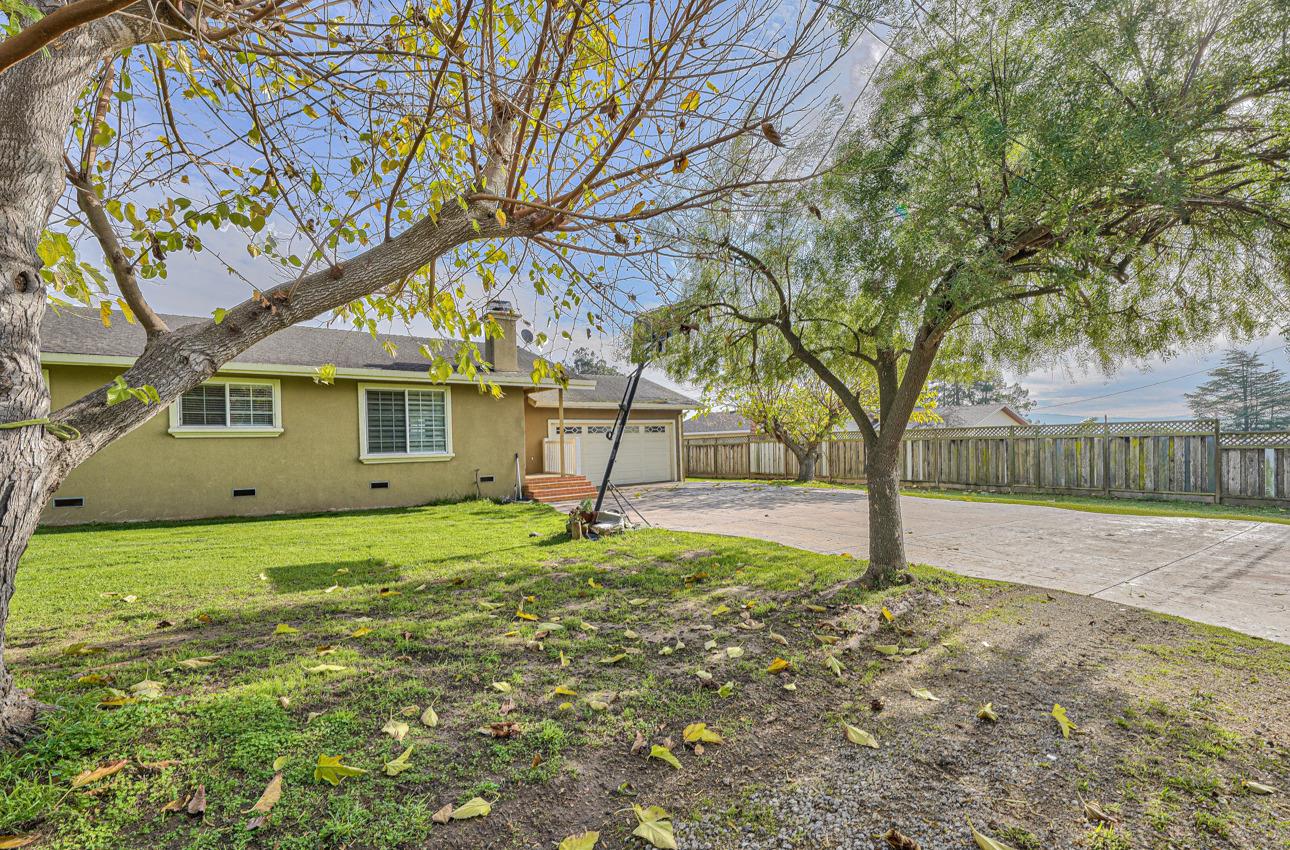
Single-story home and garage beside a wide driveway, shaded by mature trees.
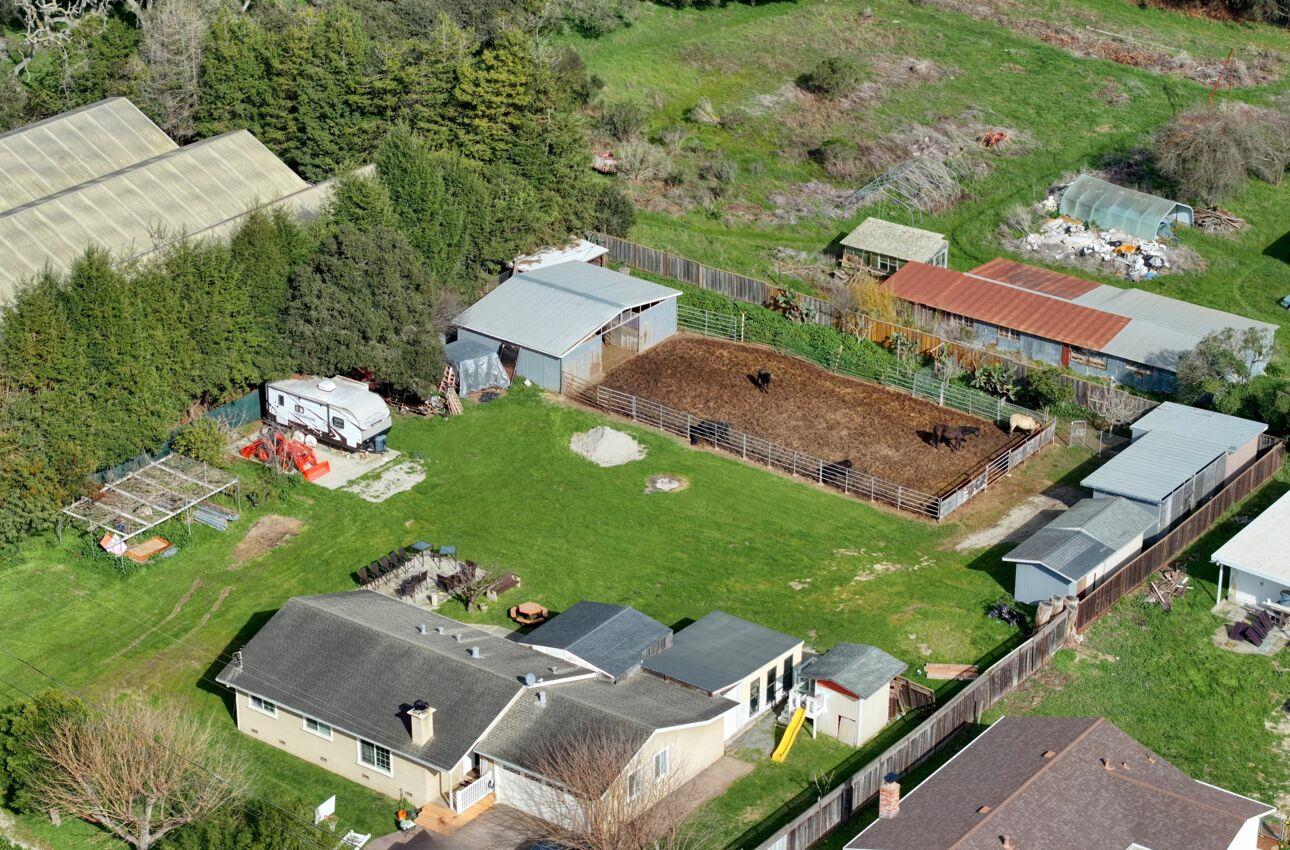
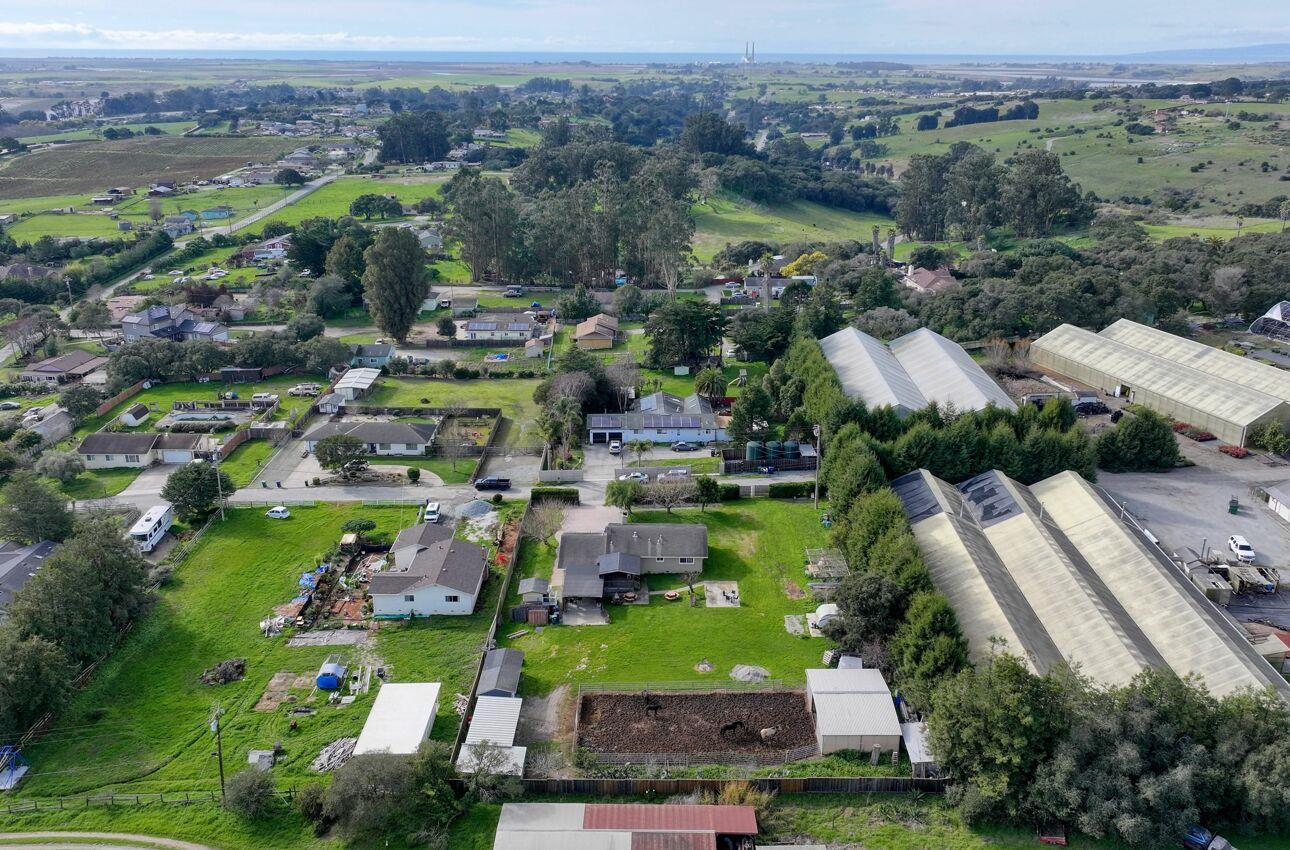
Aerial view of a rural property with barns, a horse paddock, and a broad grassy yard.
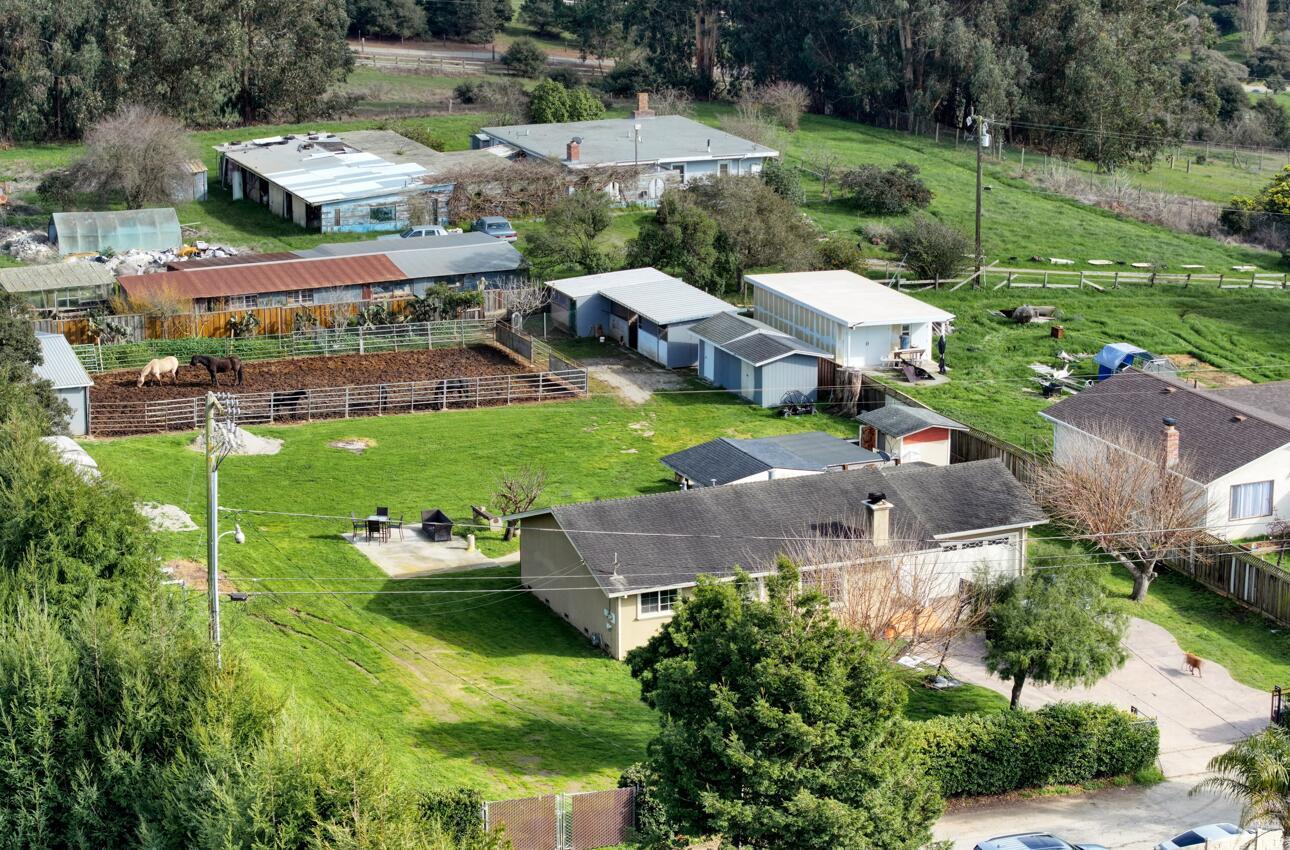
Aerial view of a home with a fenced horse paddock, several horses, and metal-roofed outbuildings.
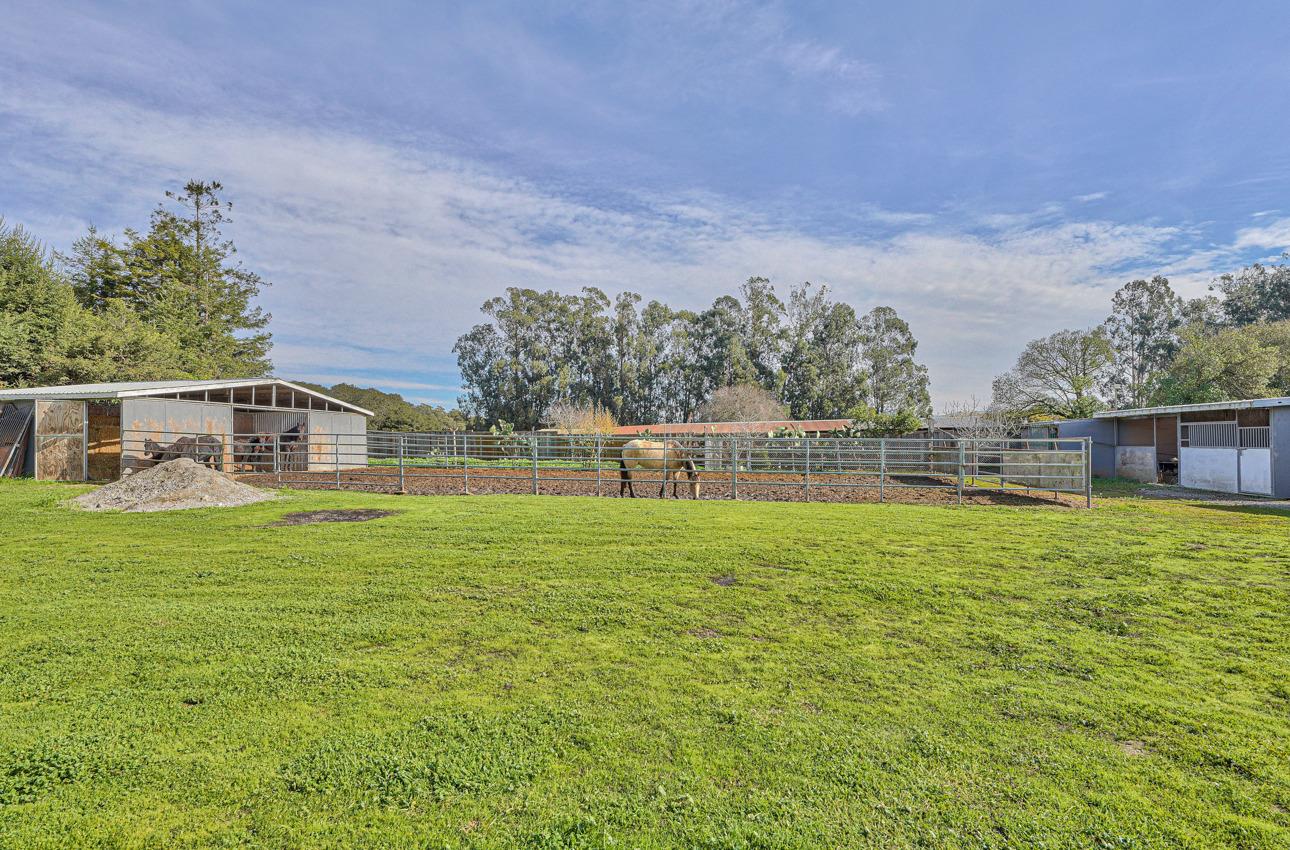
Grassy horse paddock with horses behind metal fencing and shelters at the far end.
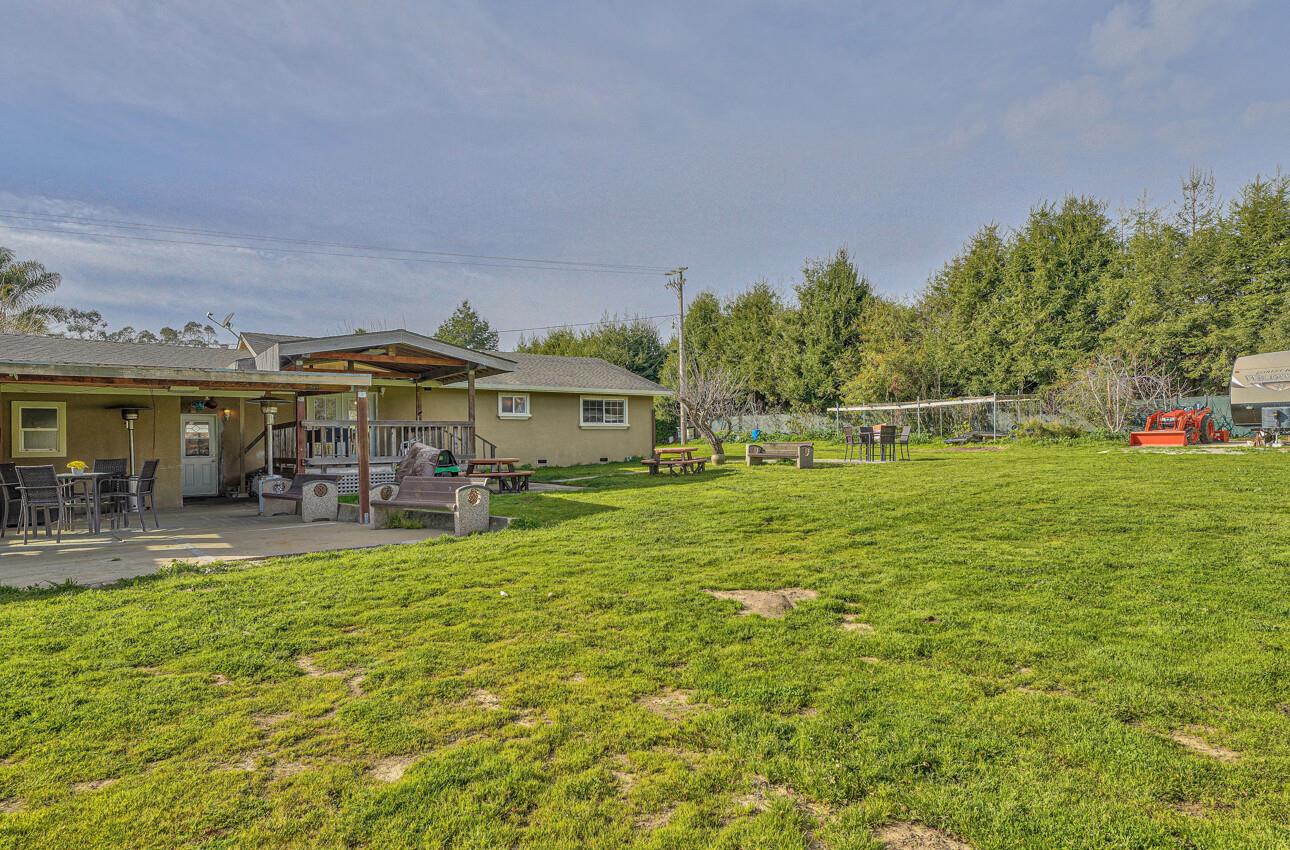
Single-story home with a covered patio and outdoor seating beside a broad grassy yard.
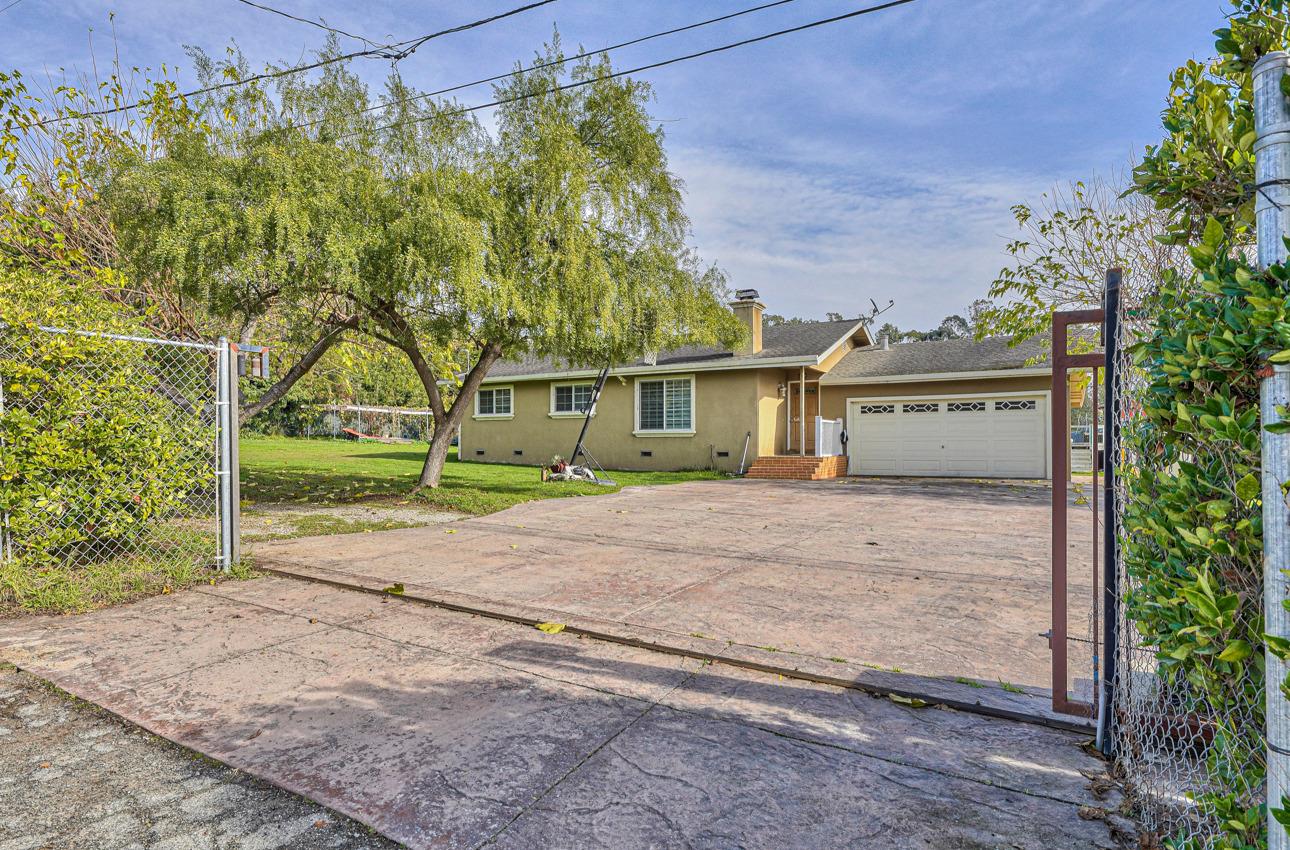
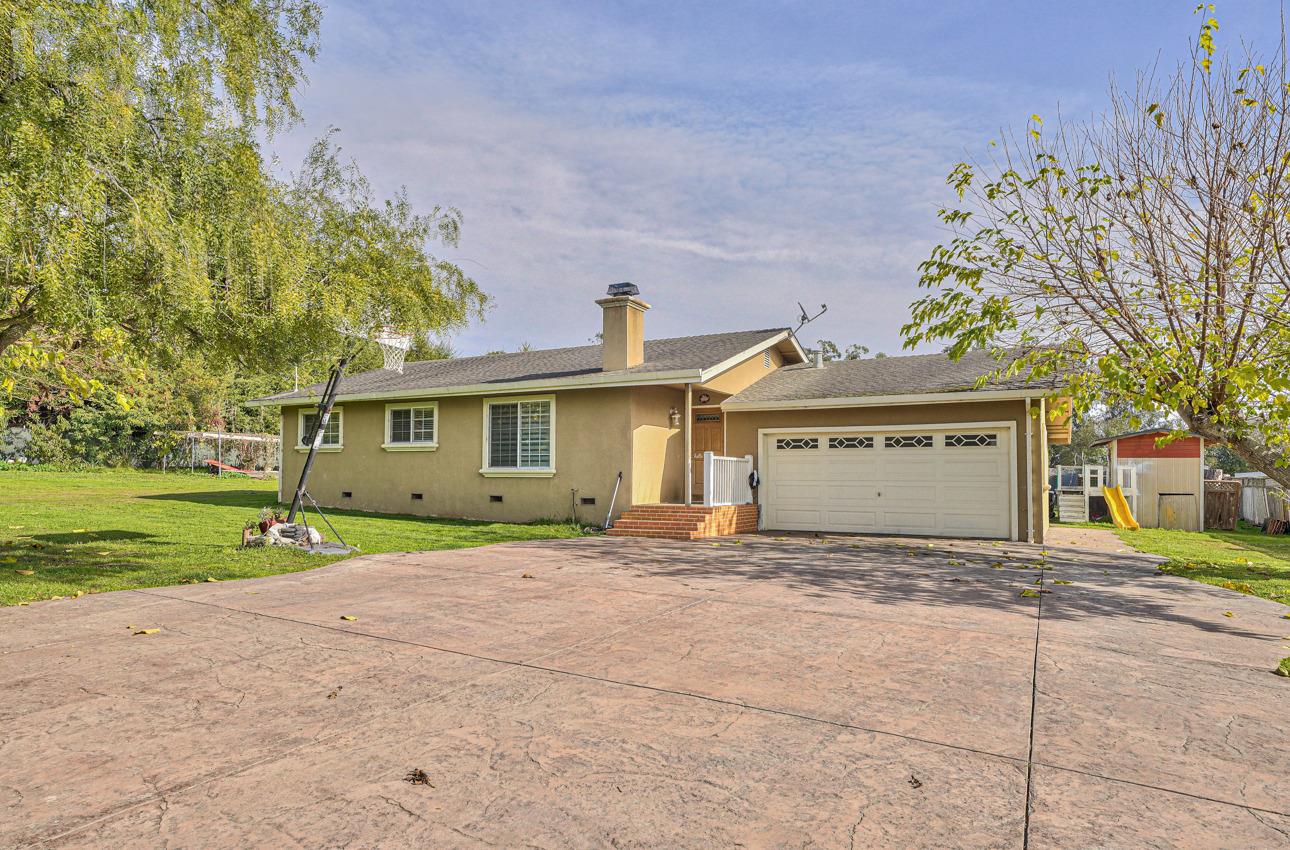
Single-story tan house with a double garage, broad concrete driveway, open gate, and mature trees.
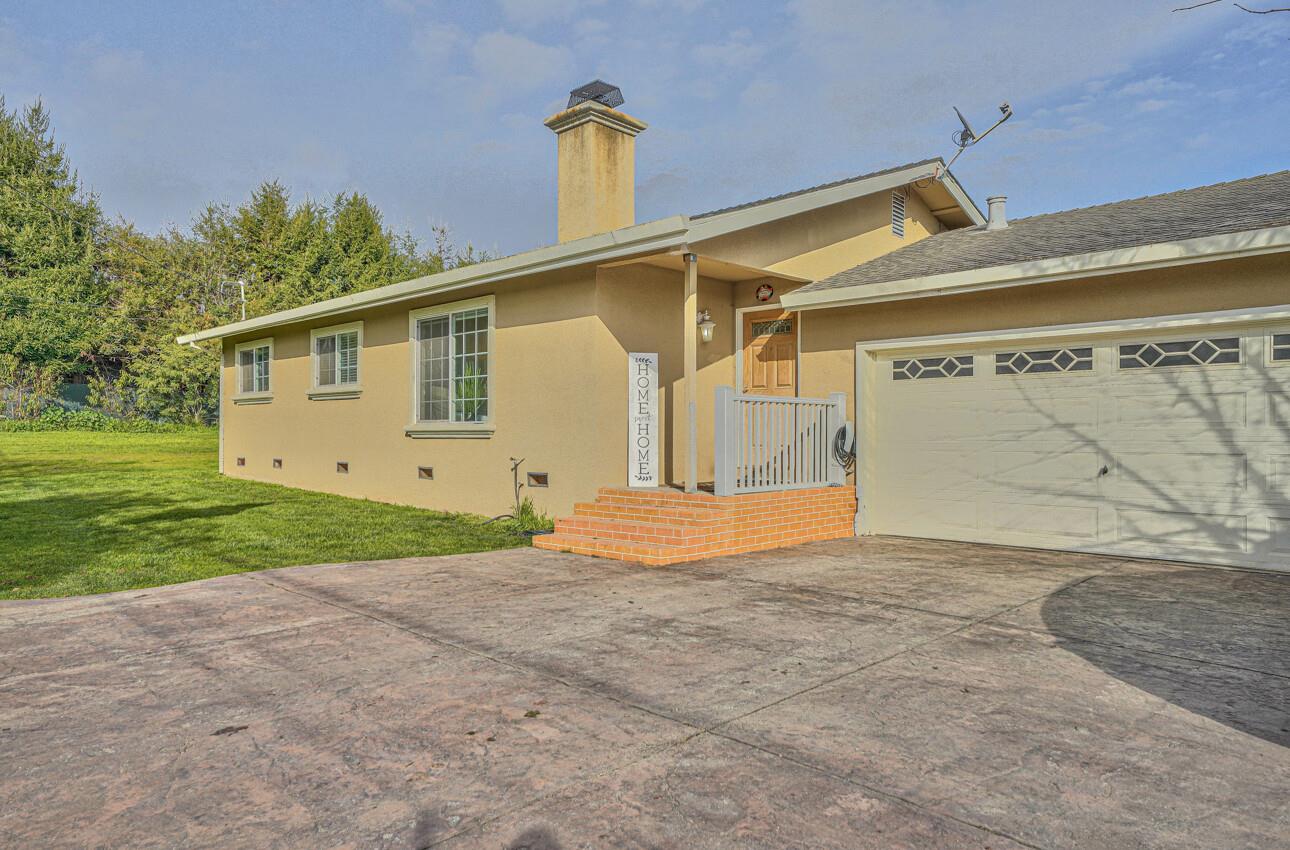
Tan single-story home with a white garage, brick entry steps, and a broad paved driveway.
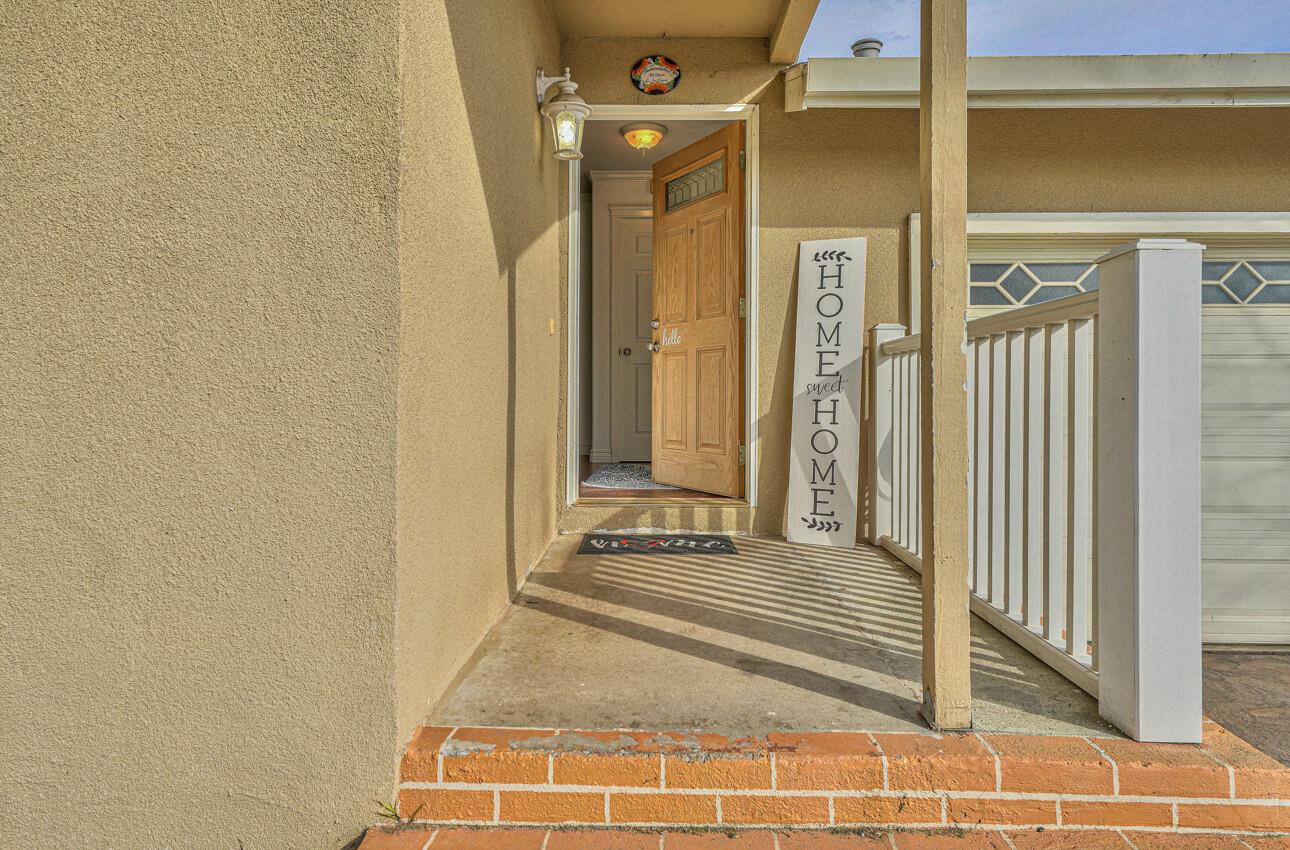
Home entrance with an open wooden door, covered porch, white railing, and brick steps.
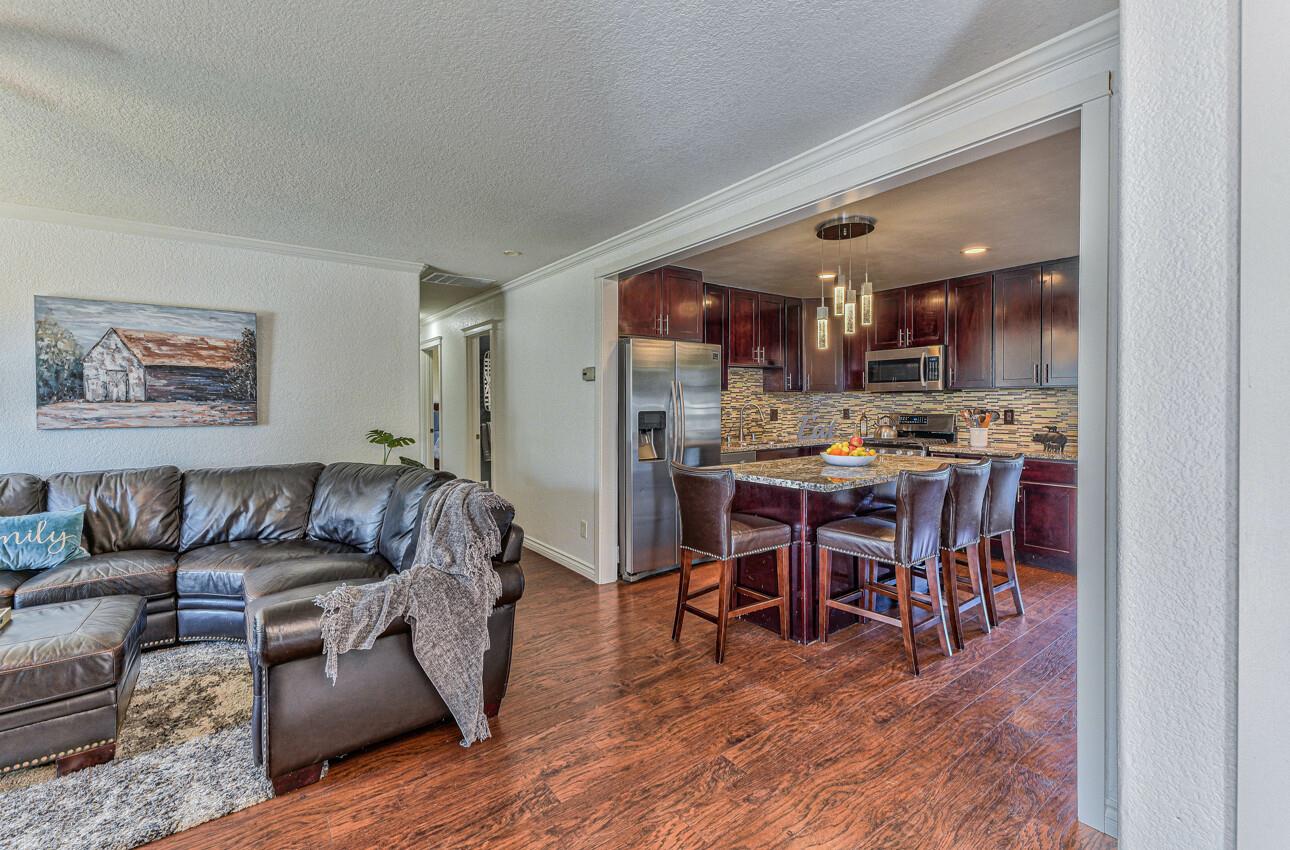
Open-plan living room and kitchen with a leather sectional and dark wood cabinetry.
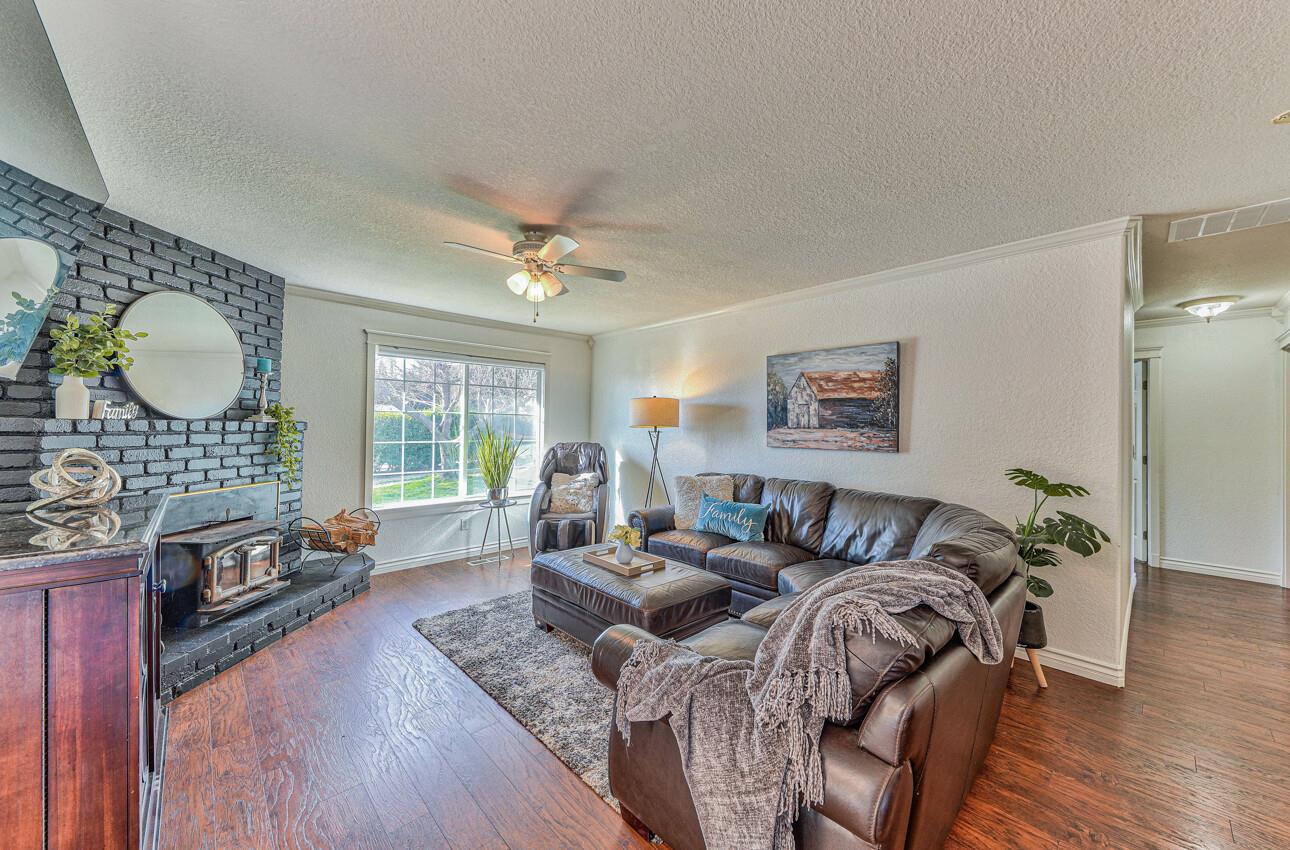
Living room with a brick fireplace, leather sectional, hardwood floors, and a large window.
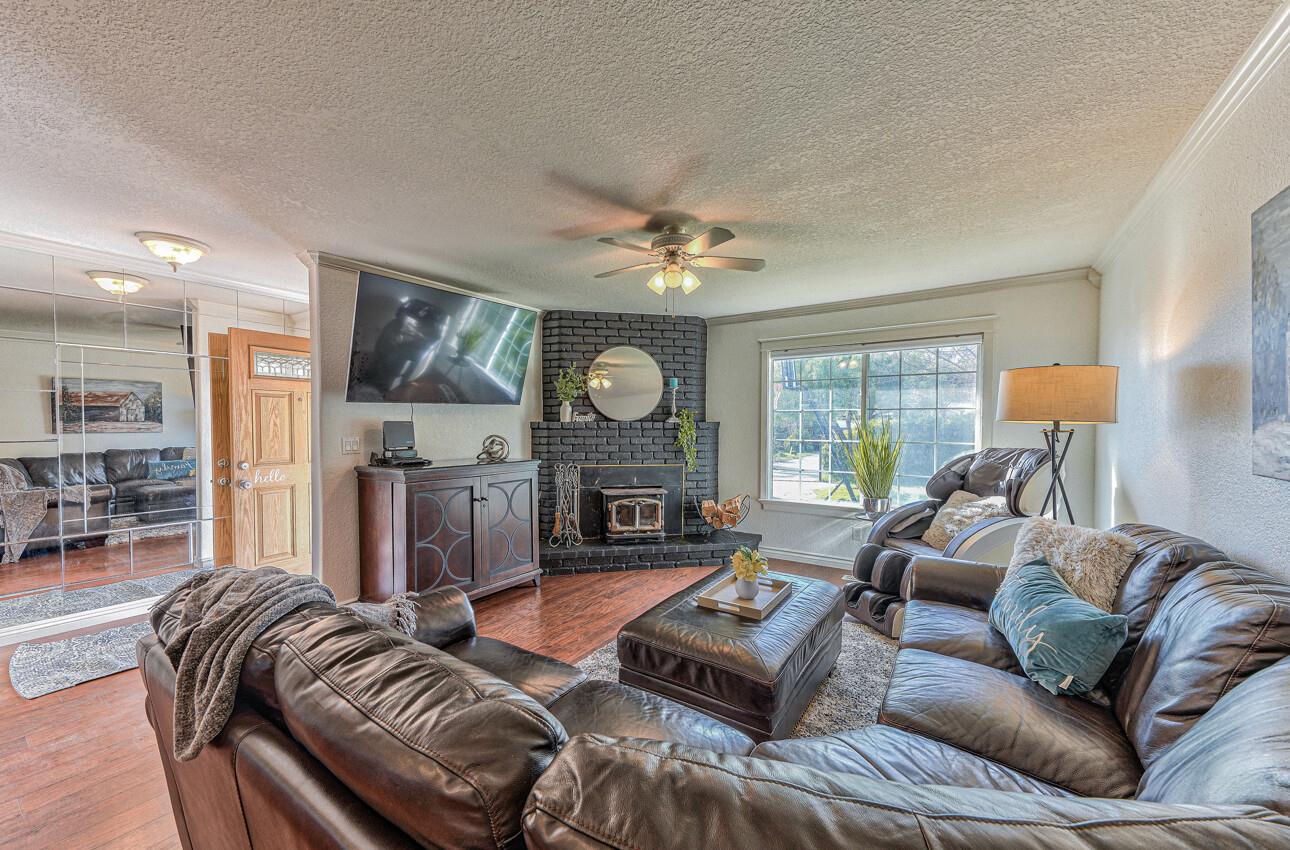
Living room with leather sofas, a black brick fireplace, wood-burning stove, and large window.
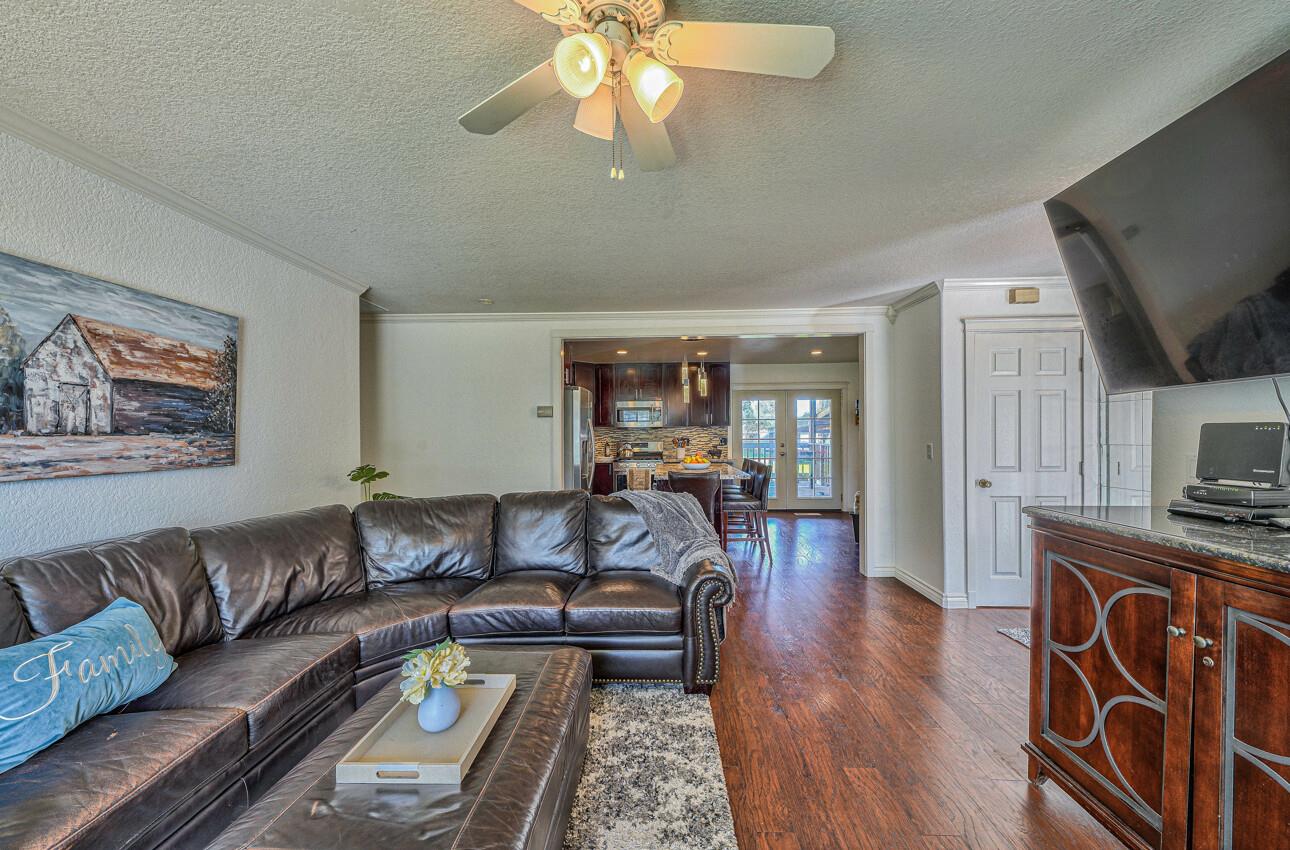
Living room with a dark leather sectional, hardwood floors, and an open view into the kitchen.
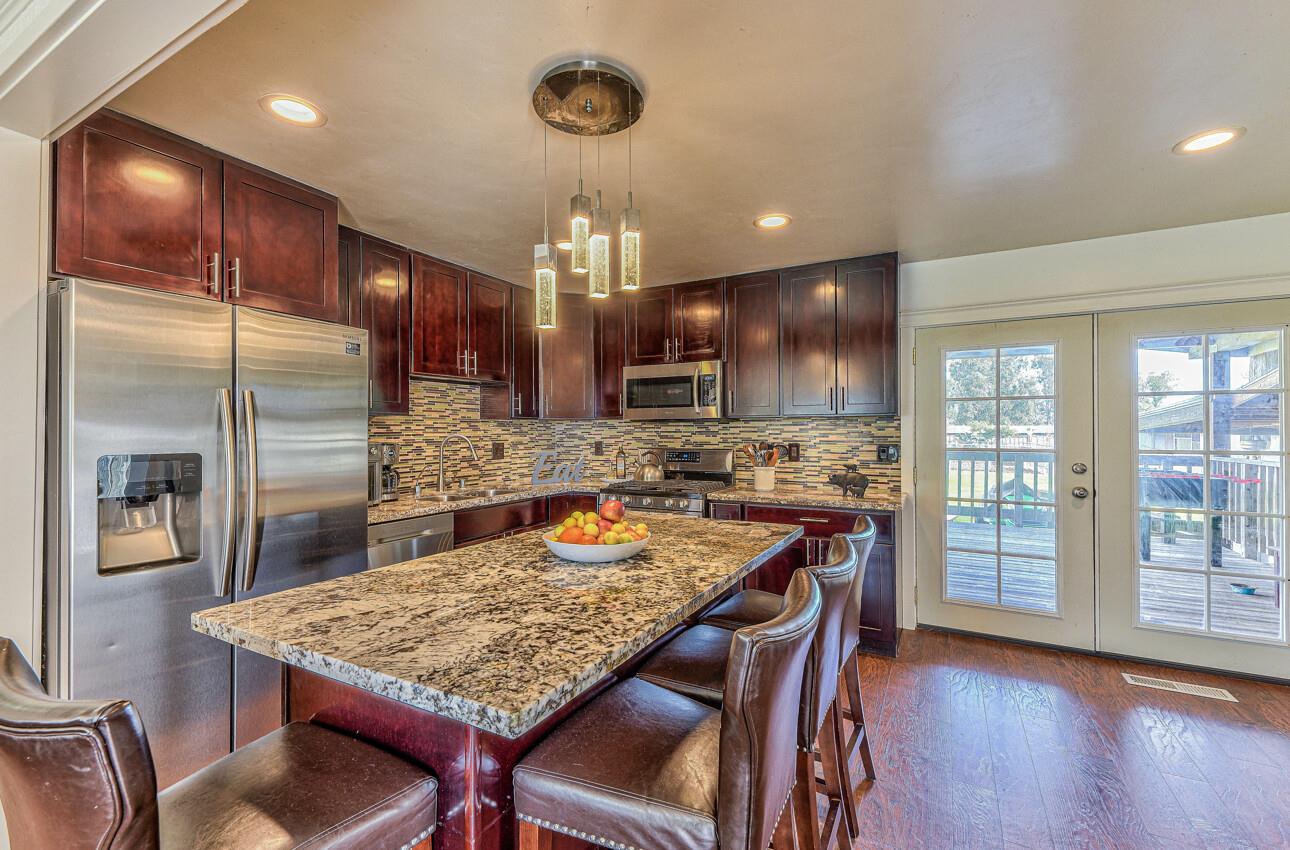
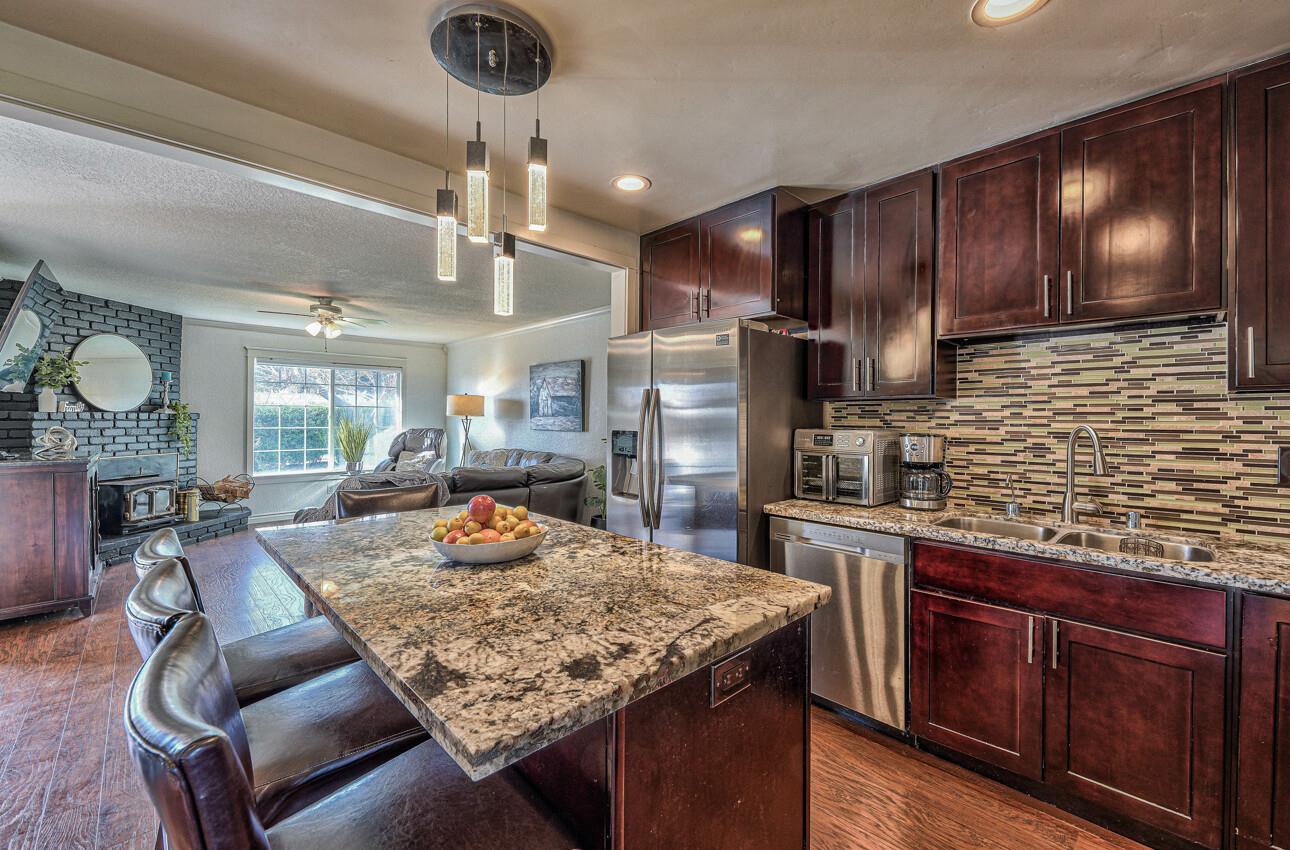
Kitchen with a large granite island, dark cherry cabinets, stainless steel appliances, and French doors to a deck.
Kitchen with granite island, dark wood cabinetry, stainless steel appliances, and an adjoining living room.
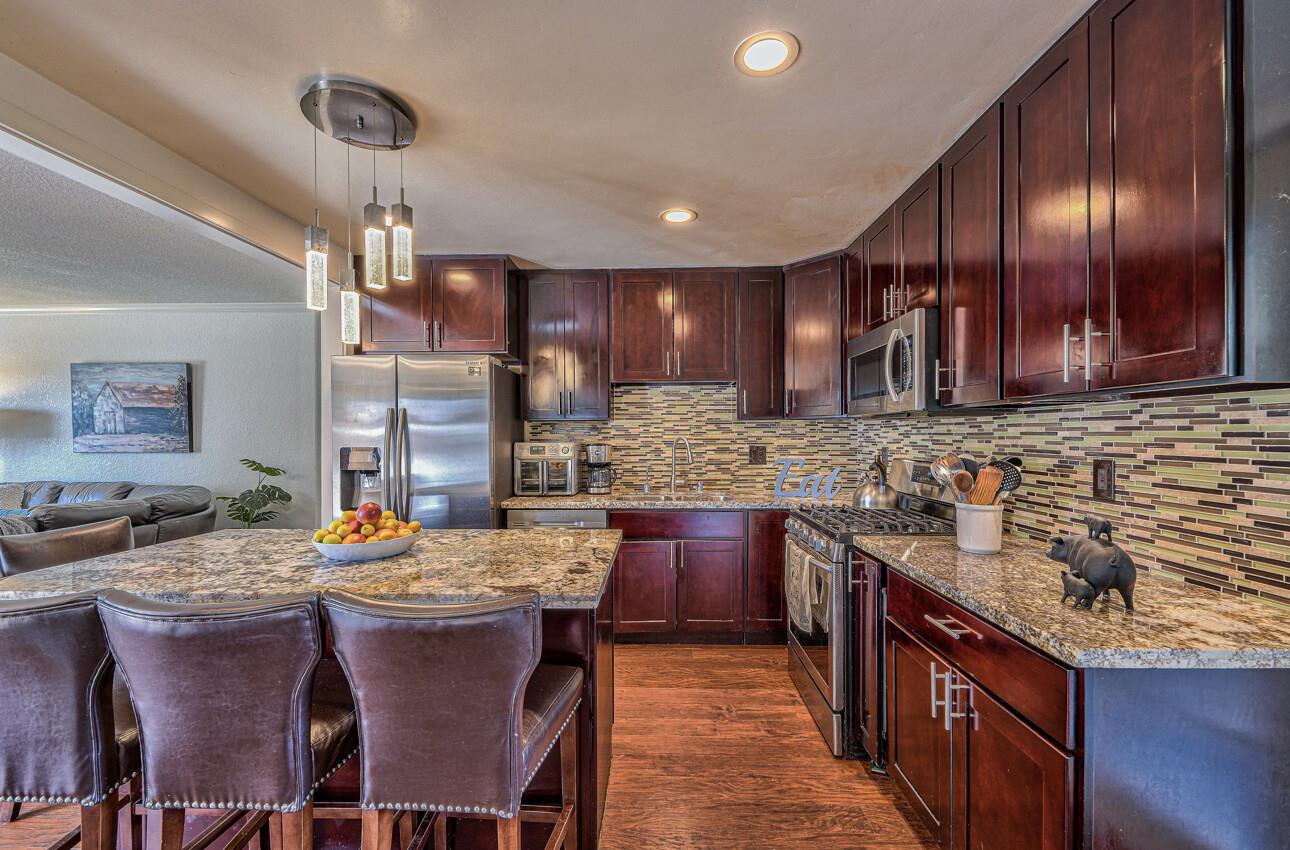
Kitchen with dark cherry cabinets, granite island, stainless steel appliances, and colorful tile backsplash.
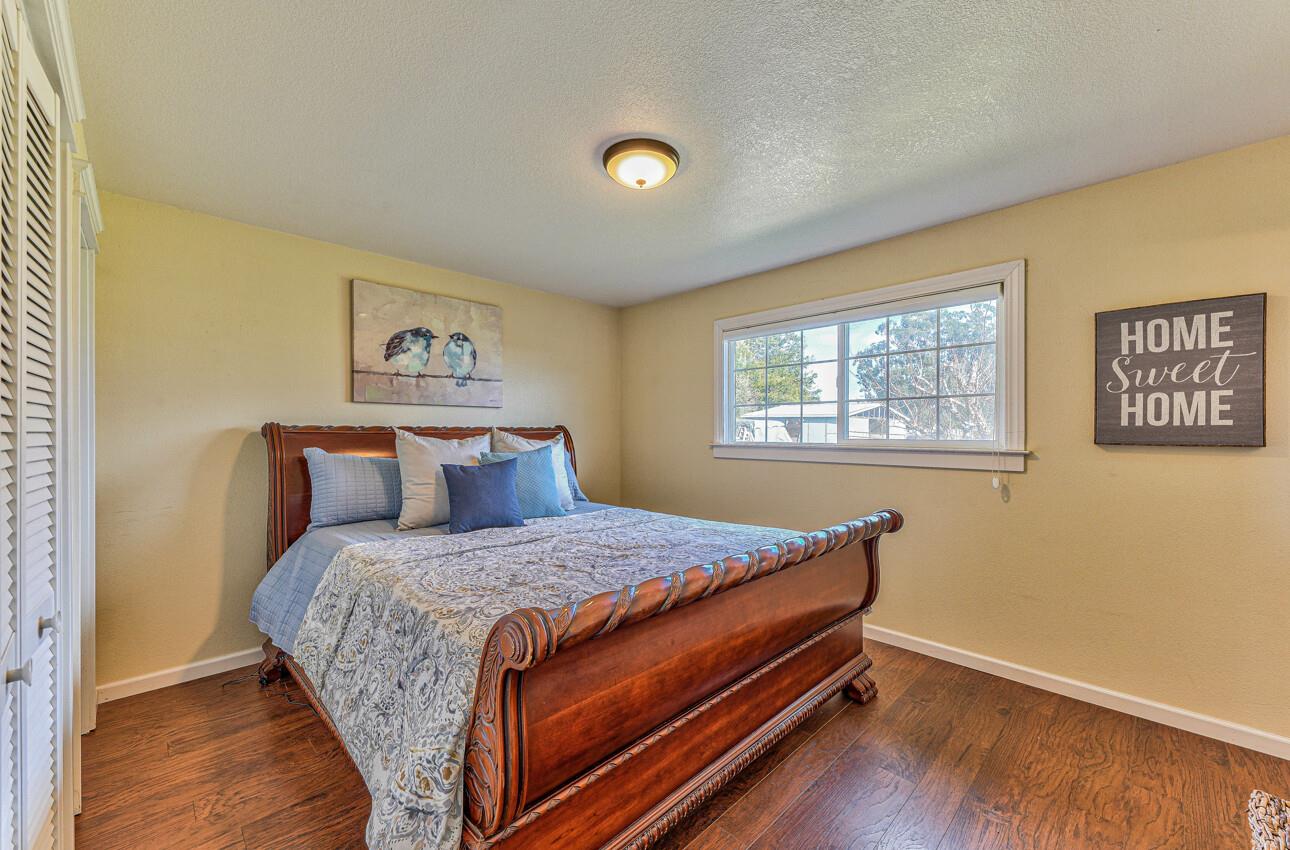
Bedroom with a carved wood sleigh bed, patterned bedding, and hardwood floors.
Bathroom with a glass walk-in shower, pebble floor, and white vanity beneath a large mirror.
Walk-in shower with glass doors, wood-look tile walls, and a pebble floor.
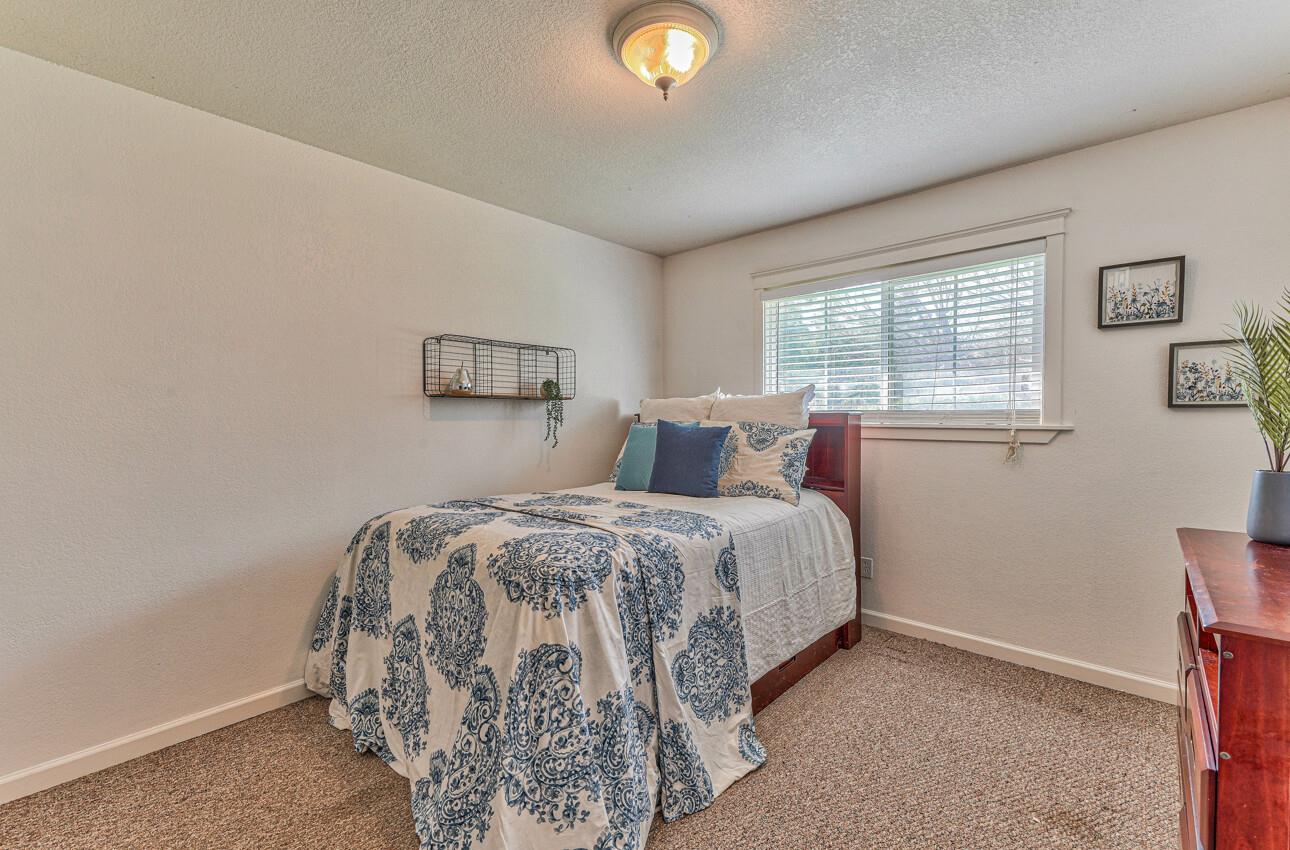
Bedroom with a blue-and-white patterned bedspread beneath a wide window with blinds.
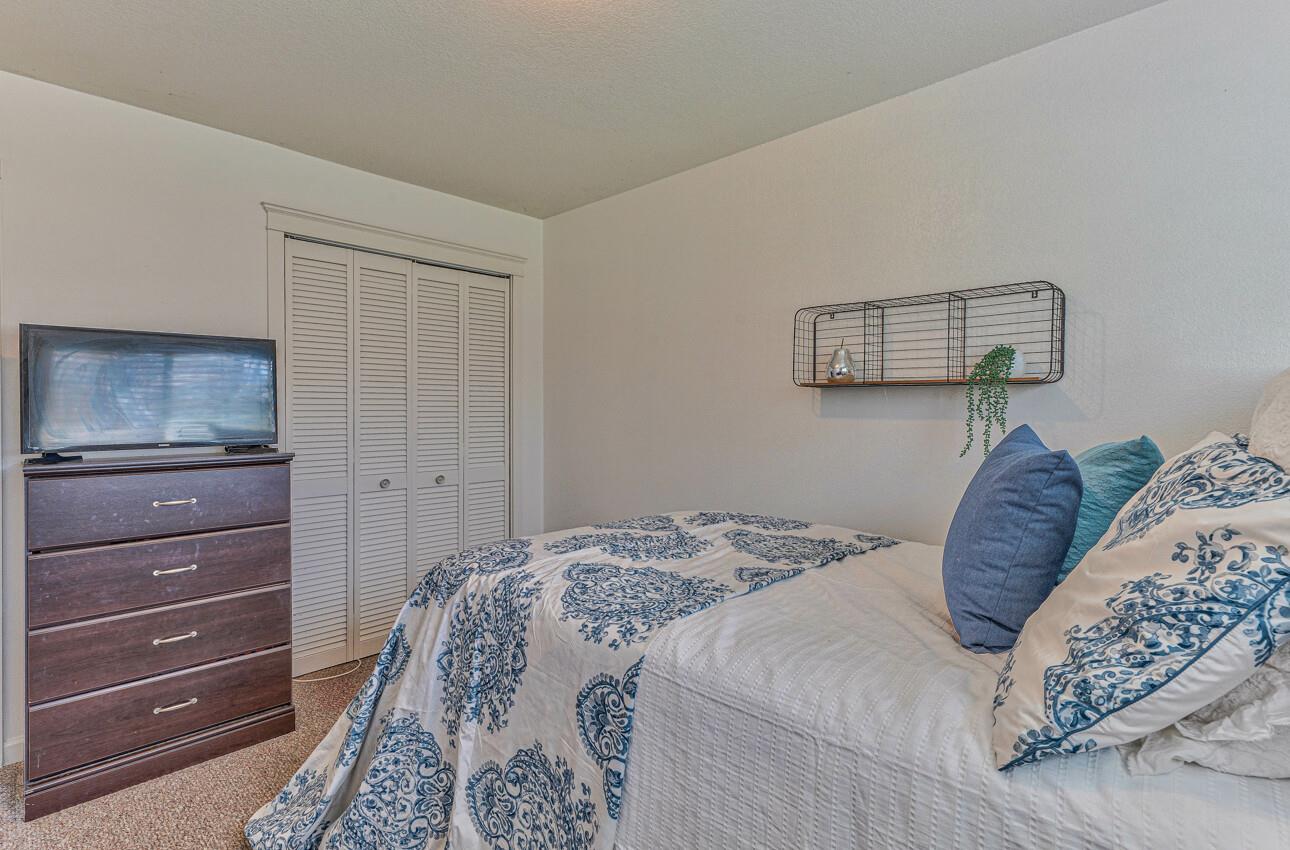
Bedroom with blue patterned bedding, a dark dresser and television, and louvered closet doors.
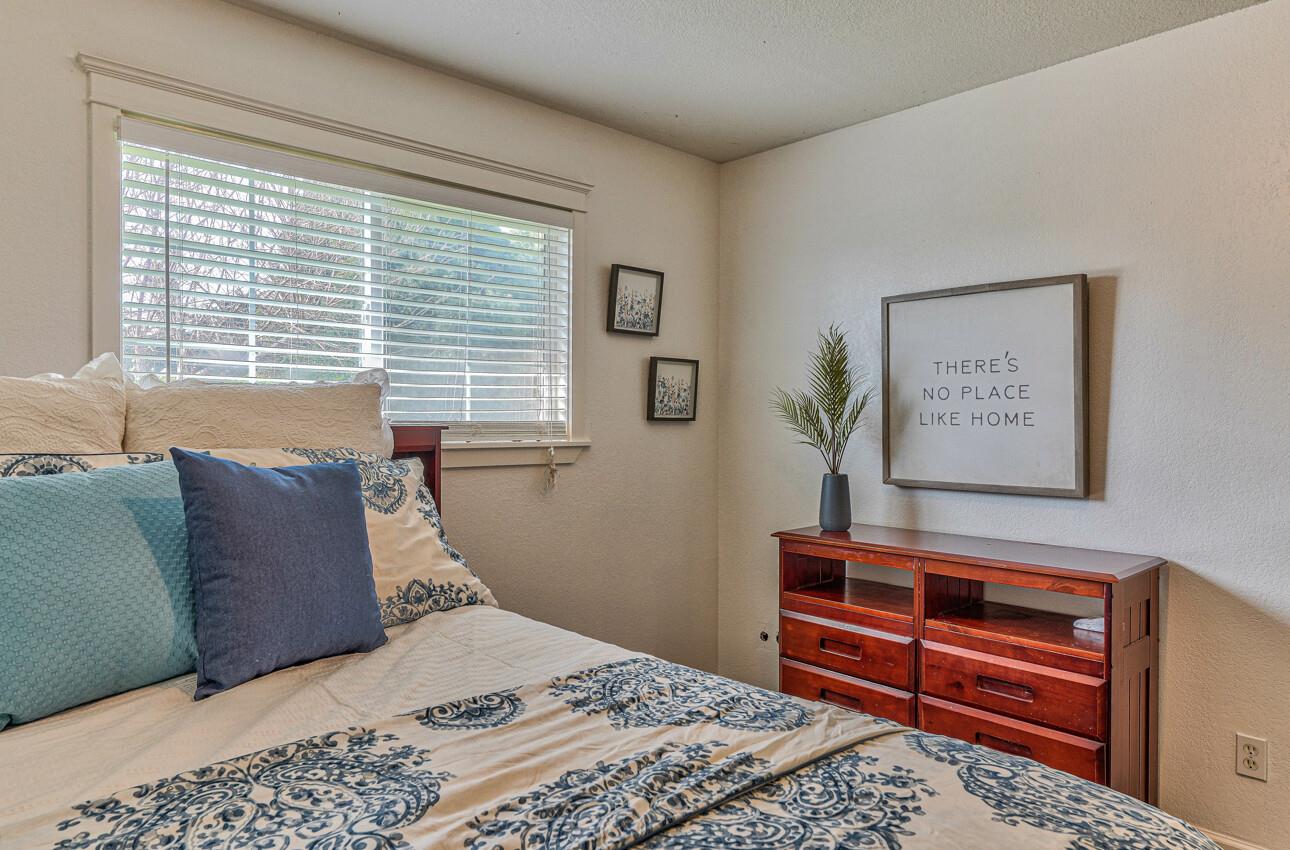
Bedroom with patterned bedding, a wooden dresser, and a wall sign reading “THERE'S NO PLACE LIKE HOME.”
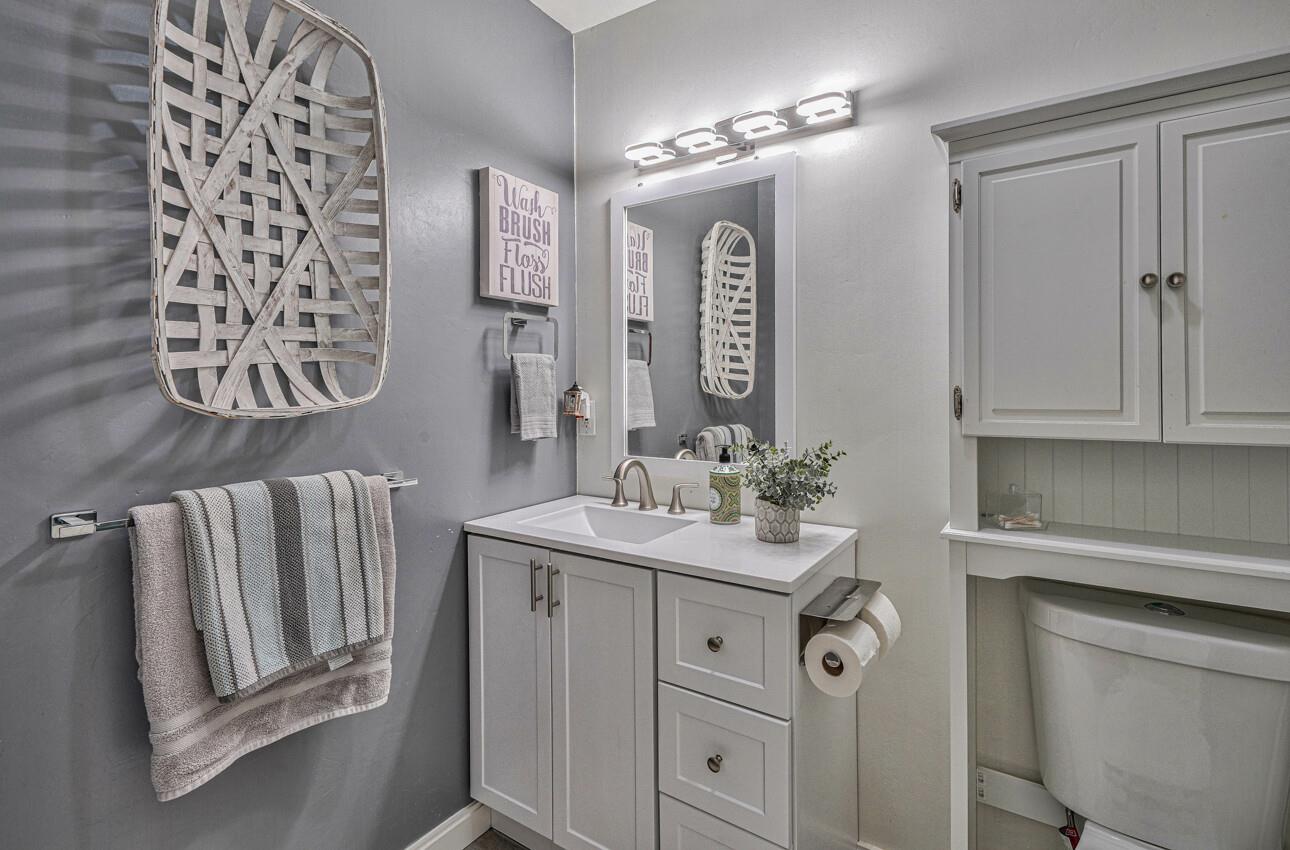
Bathroom vanity with framed mirror, gray walls, decorative basket, and toilet beneath white cabinets.
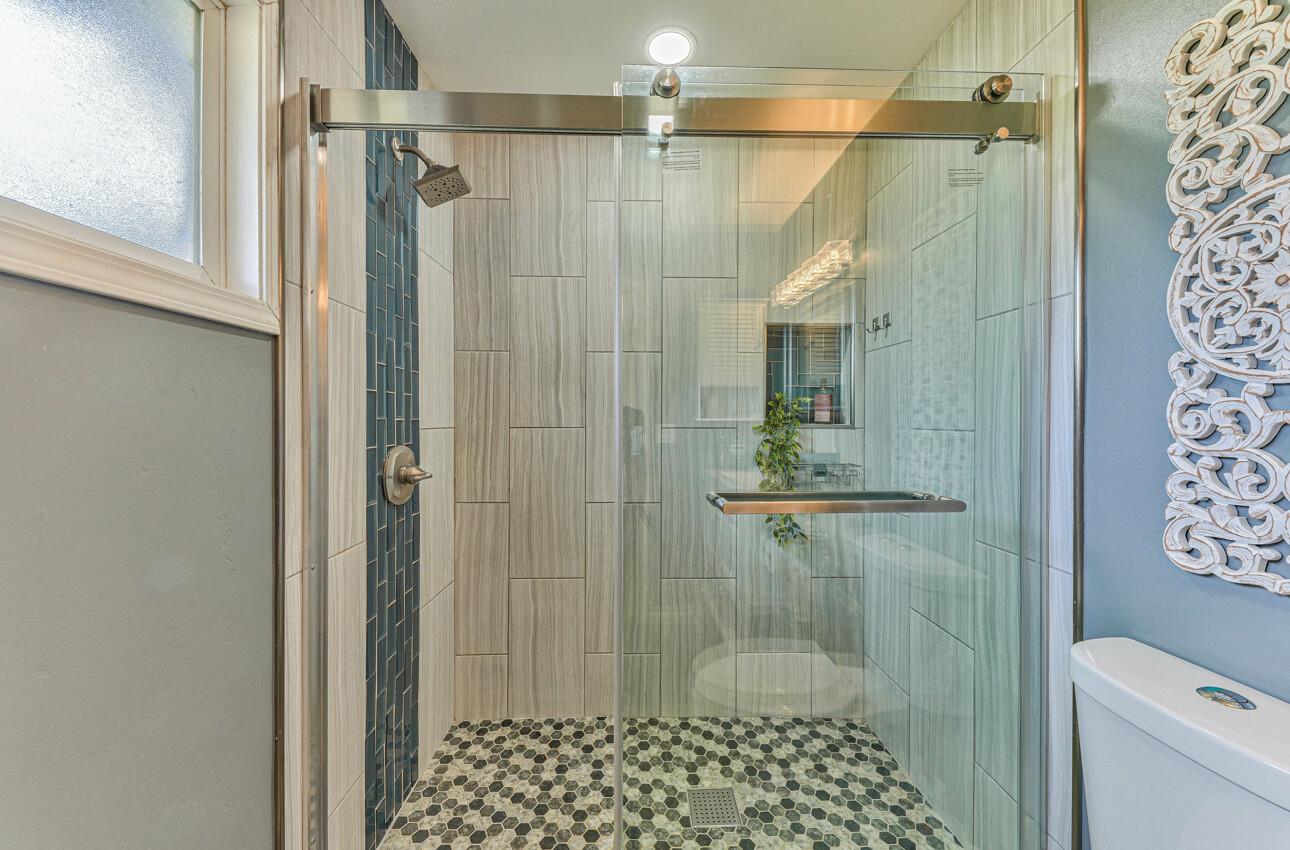
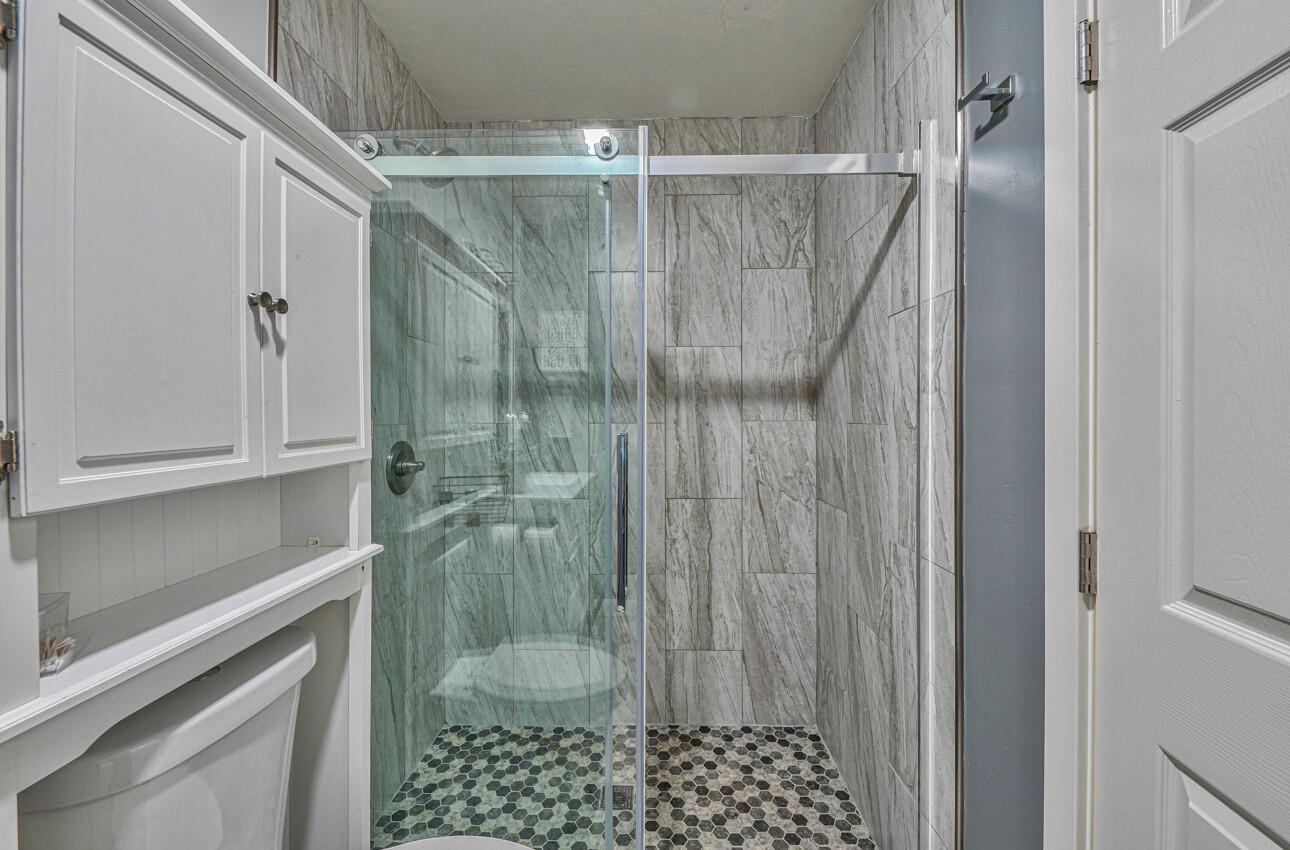
Bathroom shower with glass enclosure, gray veined tile, and dark hexagonal mosaic flooring.
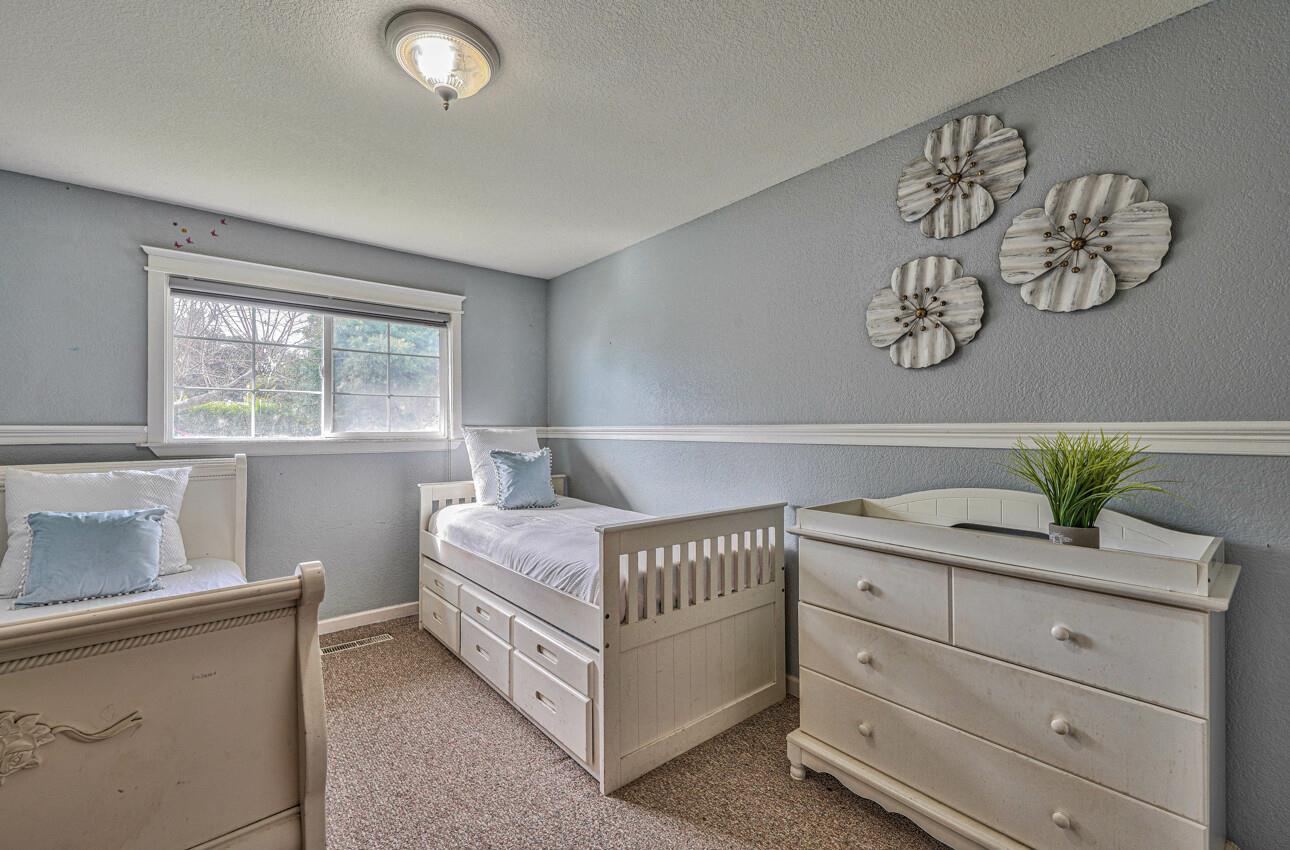
Furnished blue-gray bedroom with two white twin beds and a dresser beneath floral wall decorations.
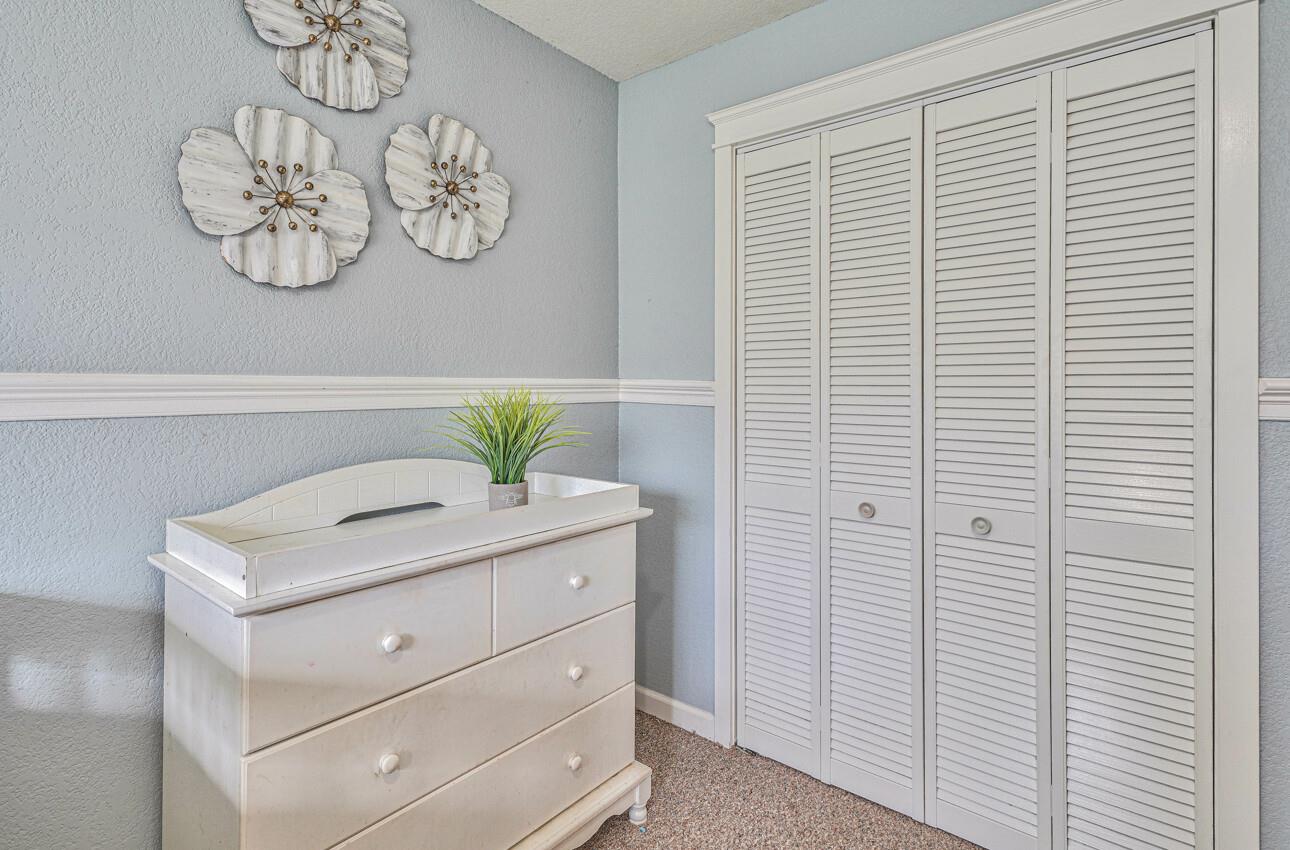
Bedroom with a white changing dresser, louvered closet doors, and floral wall decor.
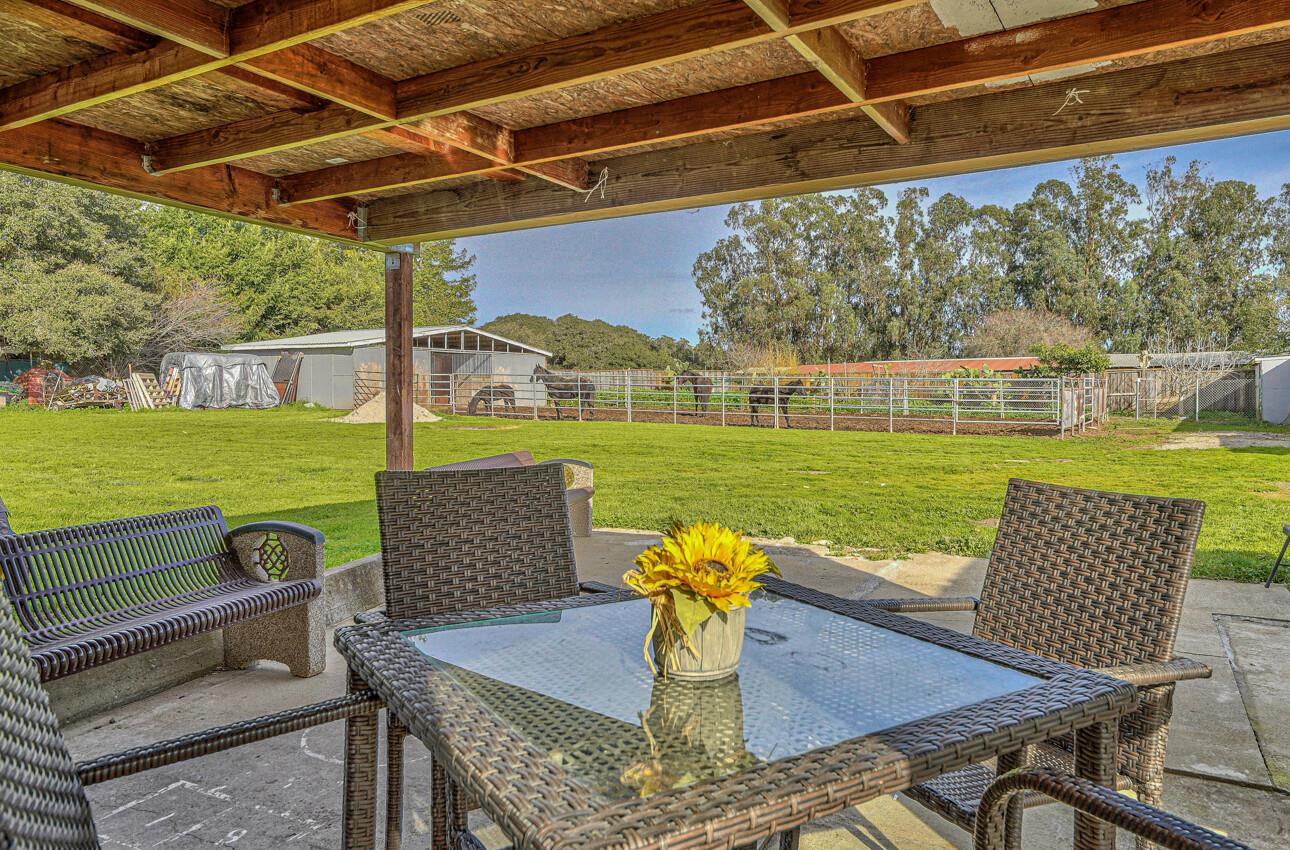
Covered patio with wicker furniture overlooking a fenced horse paddock and farm outbuildings.
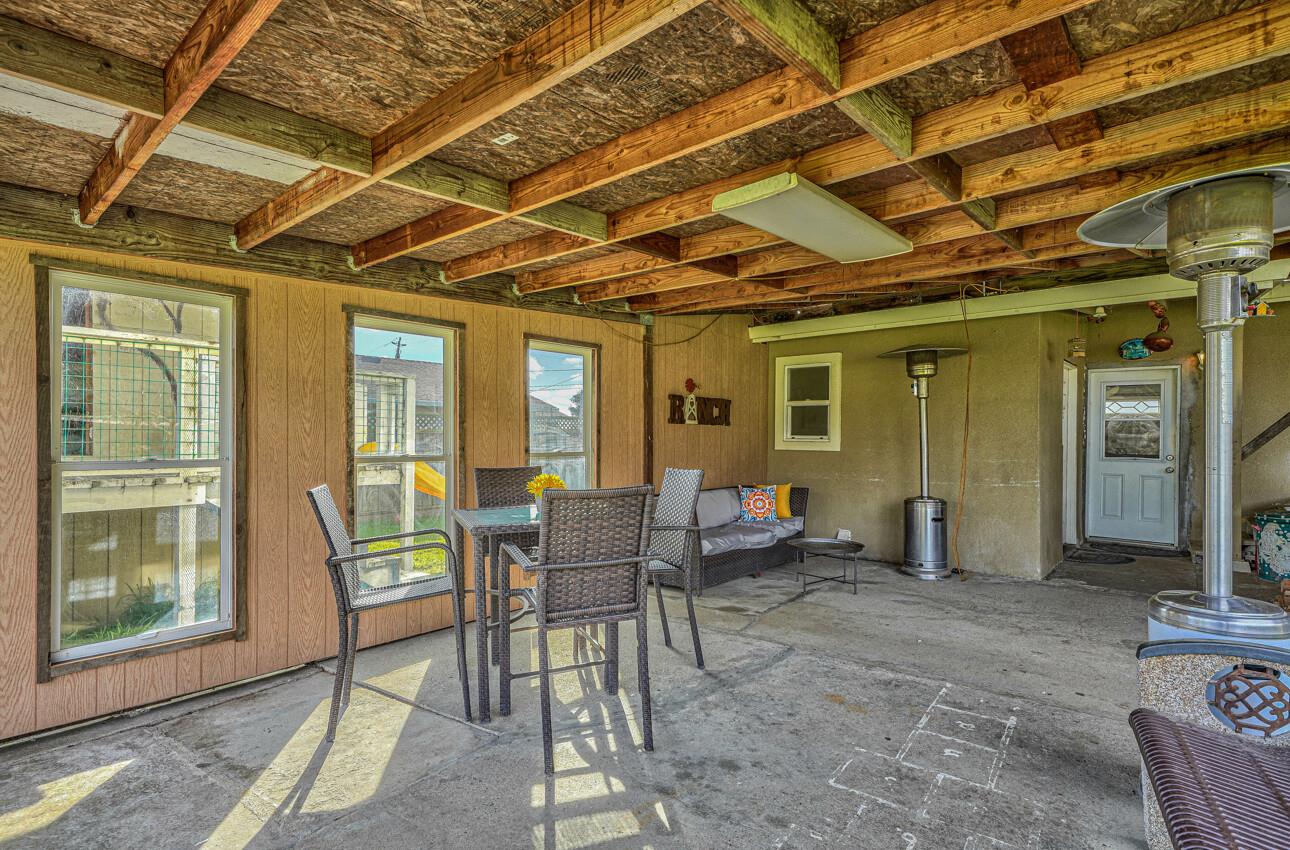
Covered patio with exposed wood rafters, wicker dining set, cushioned seating, and outdoor heaters.
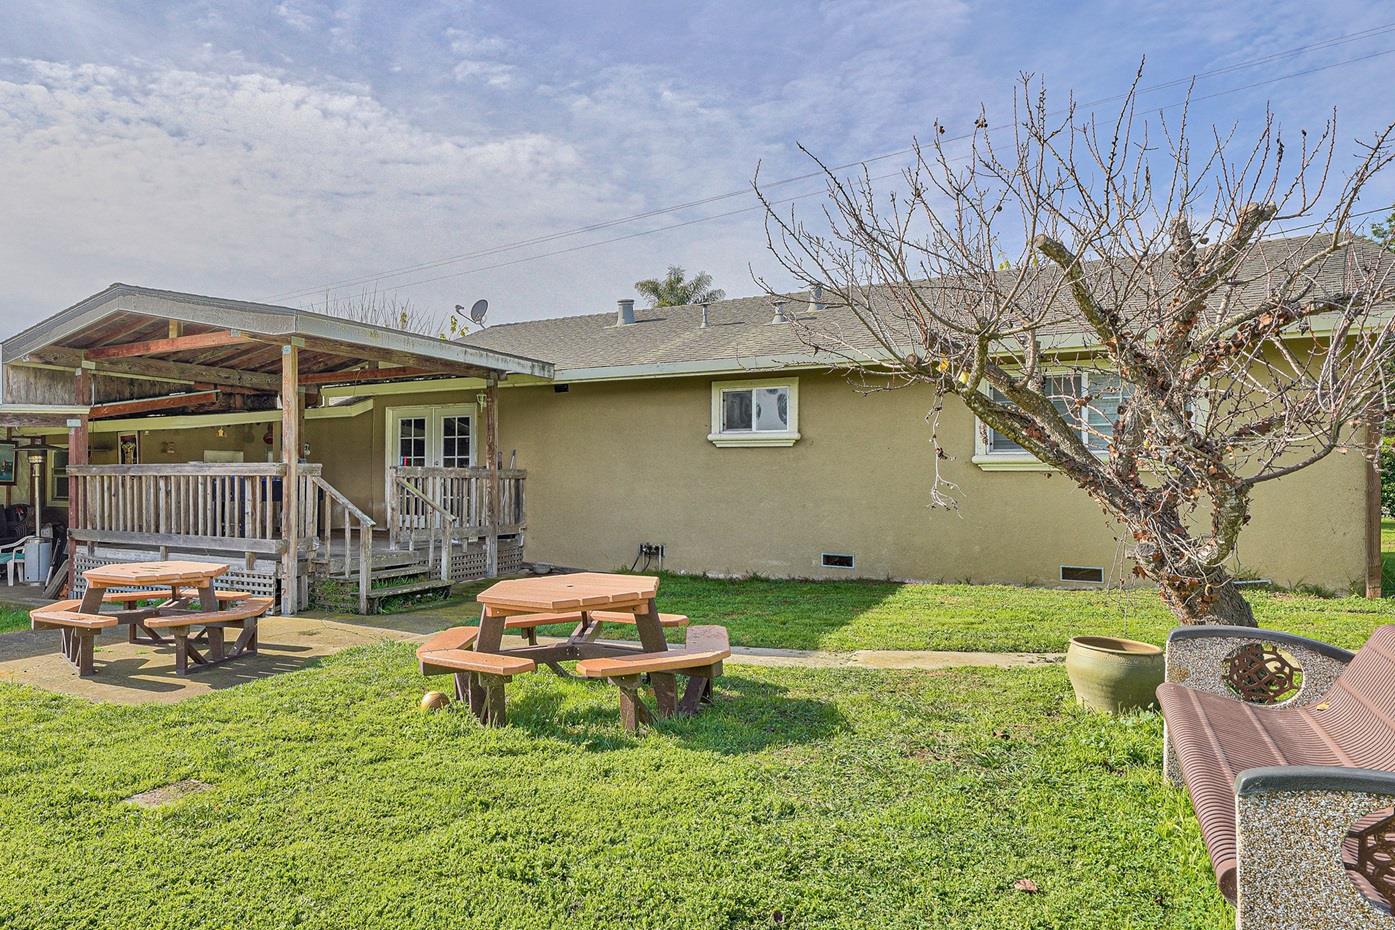
Rear of a single-story house with a covered wooden deck and picnic tables in the grassy backyard.
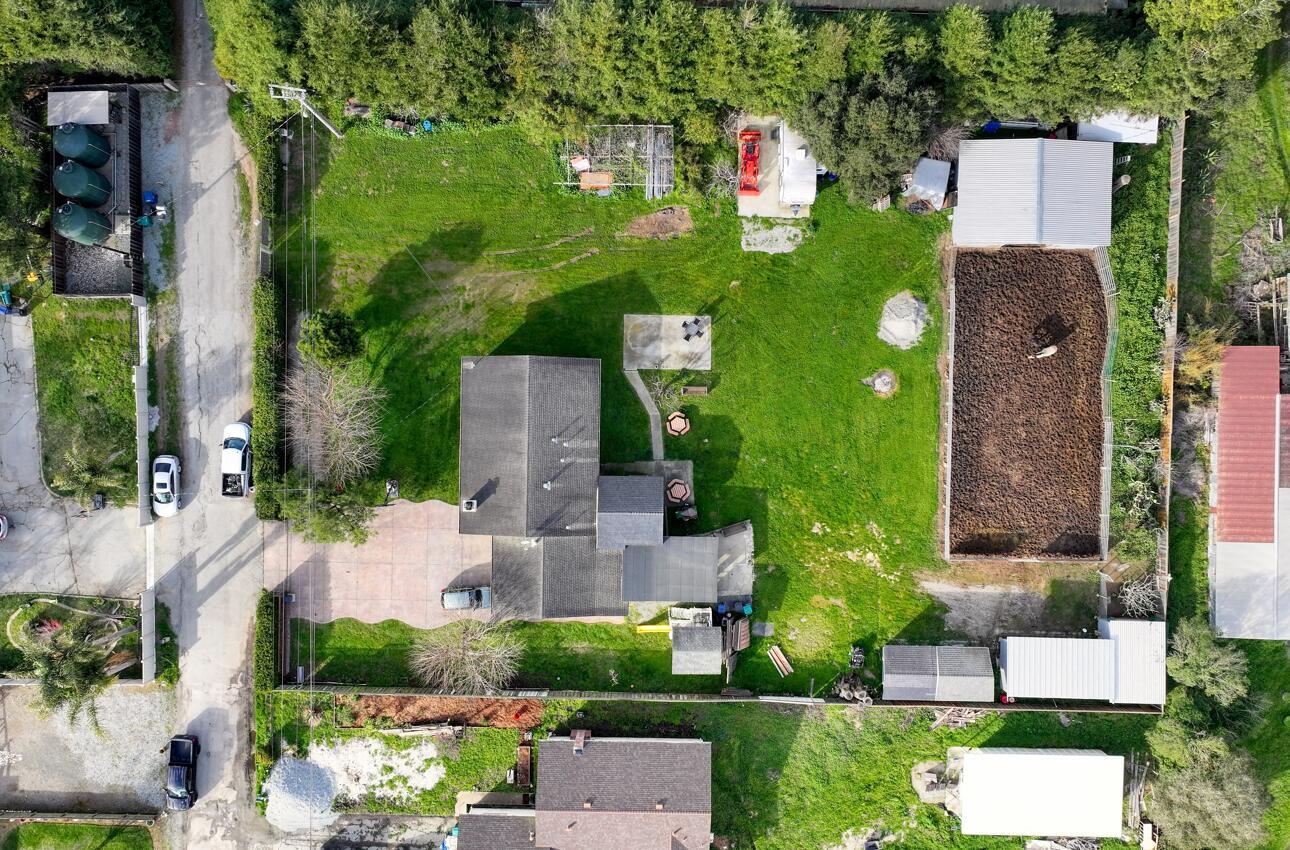
Aerial view of a home with a broad green yard, driveway, outbuildings, and fenced garden plot.
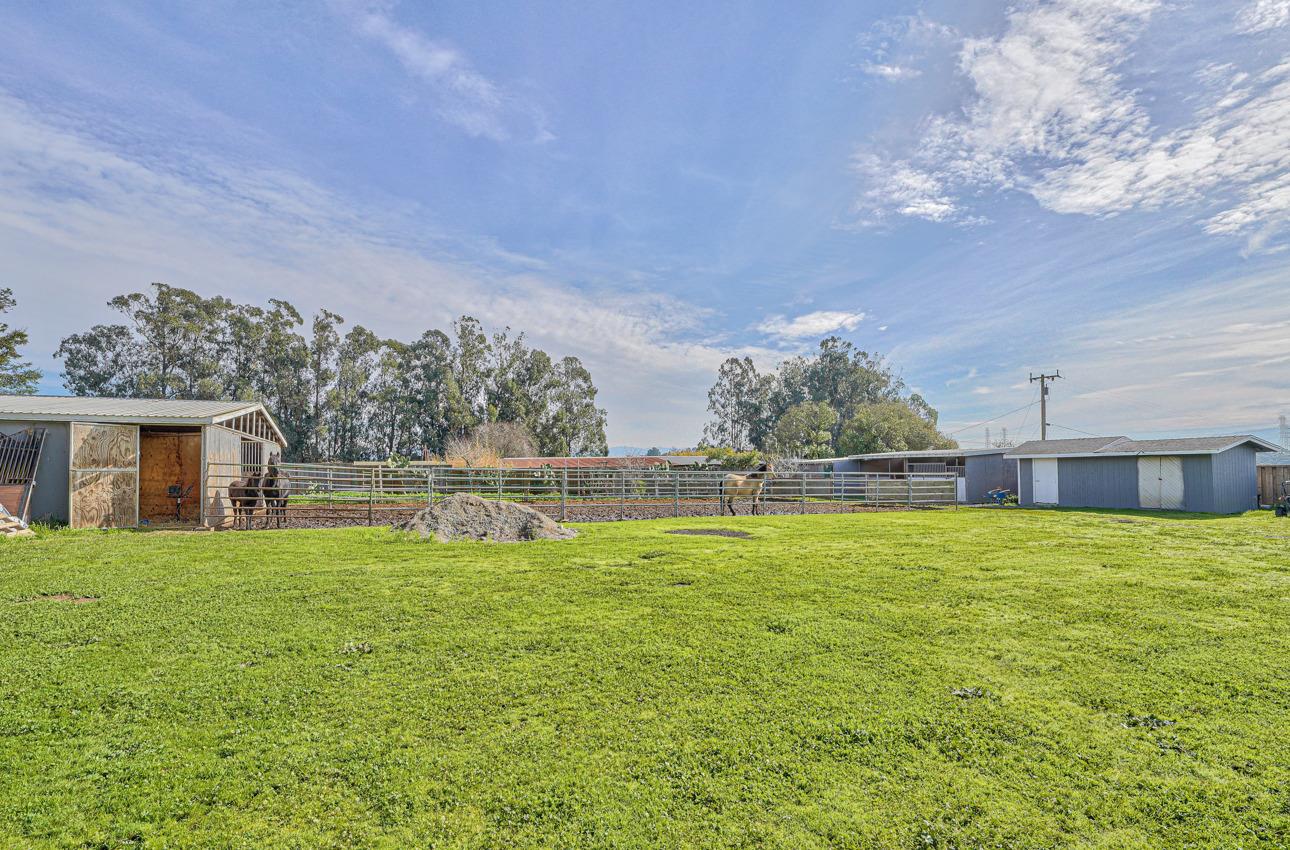
Grassy horse paddock with metal fencing, horses, a stable, and outbuildings.
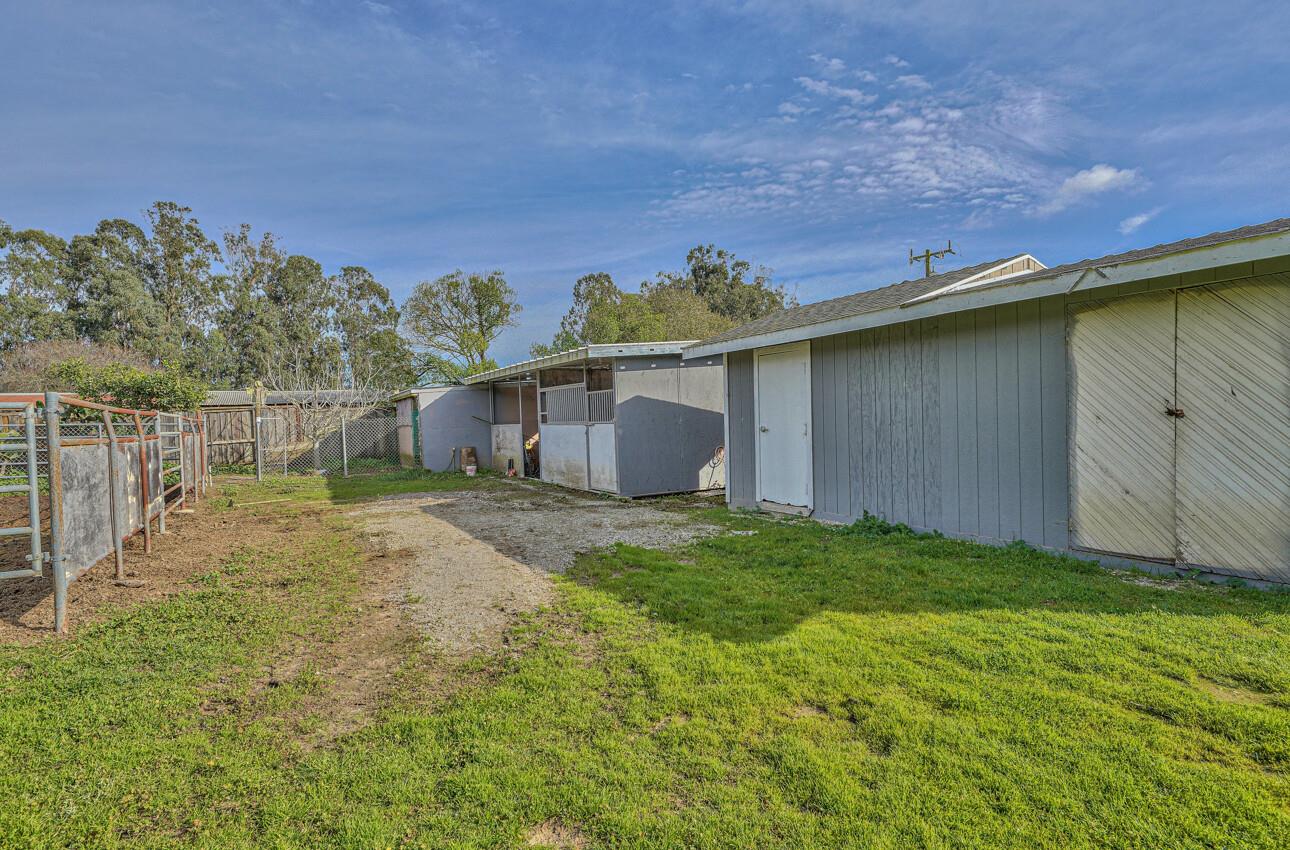
Gray outbuildings line a fenced yard with a gravel path and grassy ground.
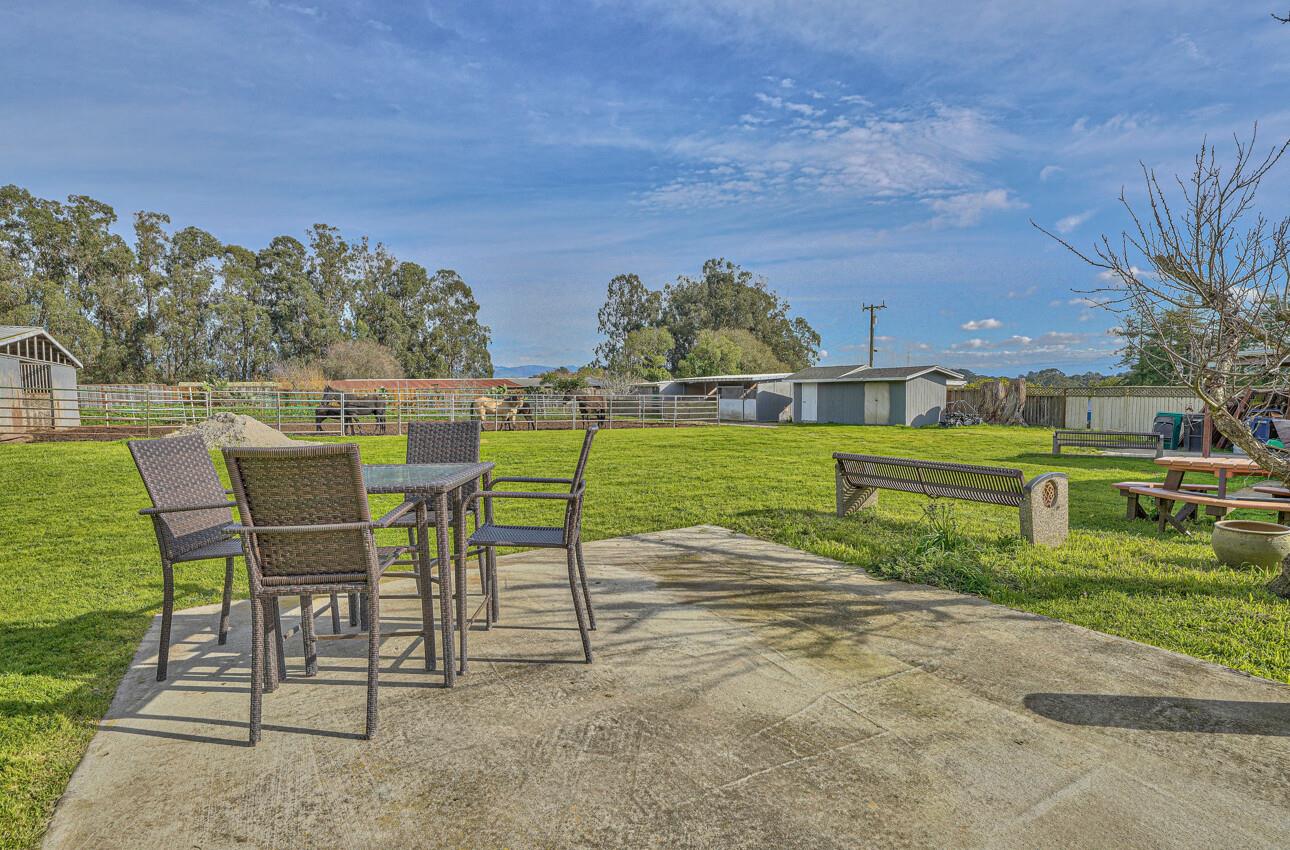
Outdoor patio with wicker dining furniture overlooking a fenced lawn and outbuildings.
Rural property with multiple outbuildings, fenced horse paddocks, and a large green lawn.
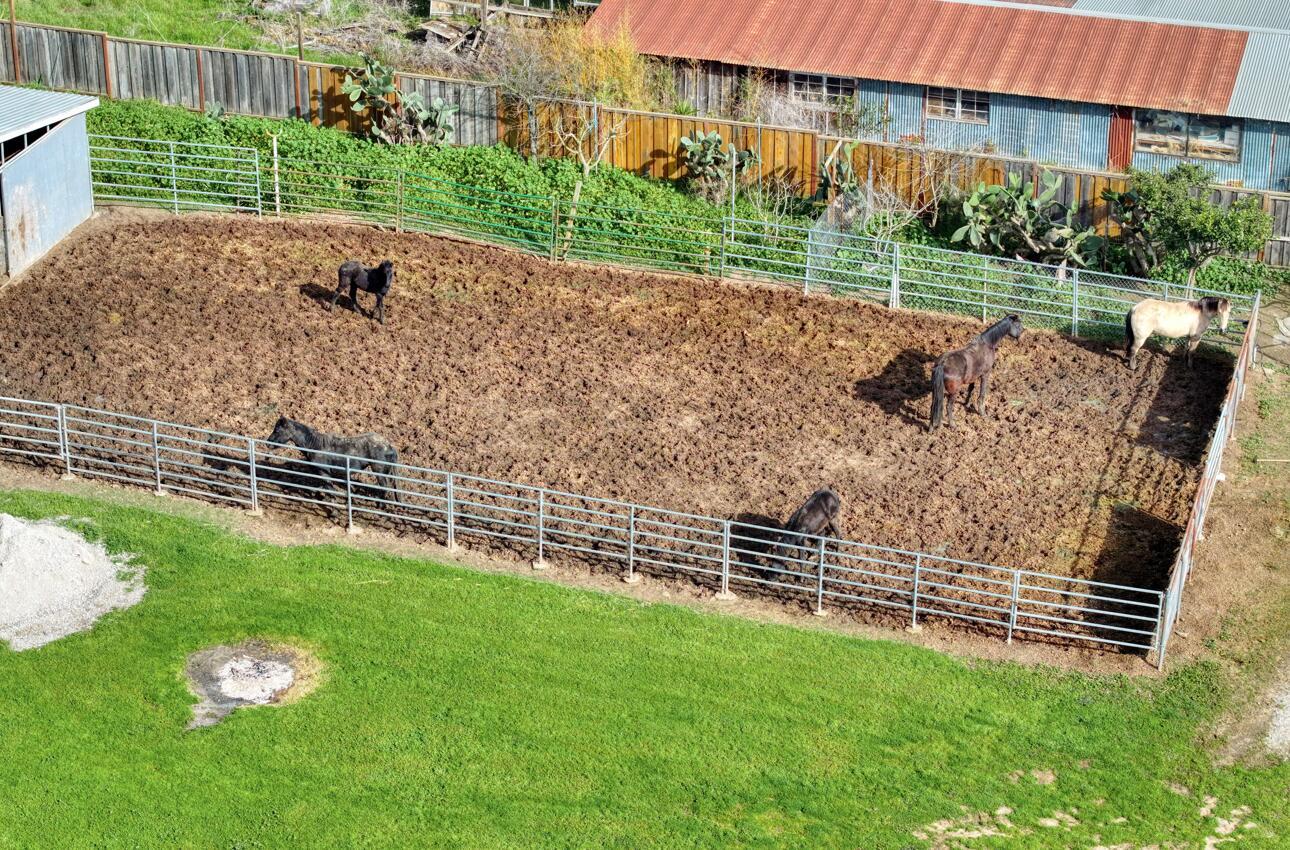
Fenced horse paddock with several horses, green lawn, and farm buildings.
Aerial view of farmland and homes, with large greenhouses and distant water on the horizon.
Single-story tan home with an attached garage, broad driveway, and a basketball hoop beside the lawn.
SEE ALL PHOTOS
Single-story home and garage beside a wide driveway, shaded by mature trees.
Aerial view of a rural property with barns, a horse paddock, and a broad grassy yard.
Aerial view of a home with a fenced horse paddock, several horses, and metal-roofed outbuildings.
Grassy horse paddock with horses behind metal fencing and shelters at the far end.
Single-story home with a covered patio and outdoor seating beside a broad grassy yard.
Single-story tan house with a double garage, broad concrete driveway, open gate, and mature trees.
Tan single-story home with a white garage, brick entry steps, and a broad paved driveway.
Home entrance with an open wooden door, covered porch, white railing, and brick steps.
Open-plan living room and kitchen with a leather sectional and dark wood cabinetry.
Living room with a brick fireplace, leather sectional, hardwood floors, and a large window.
Living room with leather sofas, a black brick fireplace, wood-burning stove, and large window.
Living room with a dark leather sectional, hardwood floors, and an open view into the kitchen.
Kitchen with a large granite island, dark cherry cabinets, stainless steel appliances, and French doors to a deck.
Kitchen with granite island, dark wood cabinetry, stainless steel appliances, and an adjoining living room.
Kitchen with dark cherry cabinets, granite island, stainless steel appliances, and colorful tile backsplash.
Bedroom with a carved wood sleigh bed, patterned bedding, and hardwood floors.
Bathroom with a glass walk-in shower, pebble floor, and white vanity beneath a large mirror.
Walk-in shower with glass doors, wood-look tile walls, and a pebble floor.
Bedroom with a blue-and-white patterned bedspread beneath a wide window with blinds.
Bedroom with blue patterned bedding, a dark dresser and television, and louvered closet doors.
Bedroom with patterned bedding, a wooden dresser, and a wall sign reading “THERE'S NO PLACE LIKE HOME.”
Bathroom vanity with framed mirror, gray walls, decorative basket, and toilet beneath white cabinets.
Bathroom shower with glass enclosure, gray veined tile, and dark hexagonal mosaic flooring.
Furnished blue-gray bedroom with two white twin beds and a dresser beneath floral wall decorations.
Bedroom with a white changing dresser, louvered closet doors, and floral wall decor.
Covered patio with wicker furniture overlooking a fenced horse paddock and farm outbuildings.
Covered patio with exposed wood rafters, wicker dining set, cushioned seating, and outdoor heaters.
Rear of a single-story house with a covered wooden deck and picnic tables in the grassy backyard.
Aerial view of a home with a broad green yard, driveway, outbuildings, and fenced garden plot.
Grassy horse paddock with metal fencing, horses, a stable, and outbuildings.
Gray outbuildings line a fenced yard with a gravel path and grassy ground.
Outdoor patio with wicker dining furniture overlooking a fenced lawn and outbuildings.
Rural property with multiple outbuildings, fenced horse paddocks, and a large green lawn.
Fenced horse paddock with several horses, green lawn, and farm buildings.
Aerial view of farmland and homes, with large greenhouses and distant water on the horizon.
Single-story tan home with an attached garage, broad driveway, and a basketball hoop beside the lawn.
Sold

15780 Del Monte Farms RD

15780 Del Monte Farms Road, CASTROVILLE, CA 95012

$925,000
A hidden gem, nestled in rural Castroville off Meridian Road. This tranquil property spans just shy of 1 acre, offering a flat landscape and privacy at the end of the road with minimal through traffic. This ranch-style home is a haven for both nature enthusiasts and horse lovers. The property comes fully equipped for horses, boasting a horse corral and stables. Step inside the ranch-style home, where modern updates enhance the living experience. The flooring, kitchen, and bathrooms have been tastefully remodeled over the years, creating a blend of comfort and style. The home features an outdoor space accessible through the back french doors- perfect for enjoying the serene surroundings. For those embracing eco-friendly driving, the property is equipped with a connection for EV charging. Parking is a breeze with ample space for vehicles or your travel trailer, complete with full hookup connection for added convenience. Discover the allure of 15780 Del Monte Farms a private retreat that seamlessly blends comfort, functionality, and a touch of equestrian charm. Welcome home to your slice of countryside paradise.

3
beds

2
baths

1,168 Sq.Ft. LIVING AREA

0.82 Acres lot

Chantel Henson

Chantel Henson

Betty Stringer

Betty Stringer

Features & Amenities

Interior

  • total bedrooms3
  • Total bathrooms2
  • full bathrooms2
  • Flooring Carpet, Laminate
  • Fireplace Living Room
  • APPLIANCES Gas Cooktop
  • other interior Features Breakfast Bar, Kitchen Island

Area & Lot

  • Status Sold
  • Date Sold April 30, 2024
  • Living Area1,168 Sq.Ft.
  • Total Area1,168 Sq.Ft.
  • Lot Area0.82 Acres
  • MLS® IDML81951472
  • TypeResidential
  • YEAR BUILT1978
  • NeighborhoodPrunedale
  • Architecture StylesRanch
  • School DistrictNorth Monterey County Unified

Exterior

  • STORIES1
  • Garage Space2.0
  • water SourceShared Well, Private, Well
  • PoolNone
  • roofComposition
  • parkingAttached, Electric Vehicle Charging Station(s), Oversized
  • HEAT TYPEForced Air, Central
  • AIR CONDITIONINGNone
  • SubstructureConcrete Perimeter
  • security FeaturesSecurity Gate
  • other exterior FeaturesBalcony, Storage

Financial

  • Sales Price$925,000
  • Zoning R-1
View Virtual Tour

Prunedale

This is where affordability meets tranquility, and the allure of larger homes and expansive acreage awaits.

Explore

Work With Us

Our combined skills and experience are what gives us a unique advantage to offer our sellers and buyers MORE services at a higher standard than our competitors. We will provide you the FACTS! For an honest answer, call us. Our goal is, not to make a sale, but to create a Customer for Life!

Get Social With Us