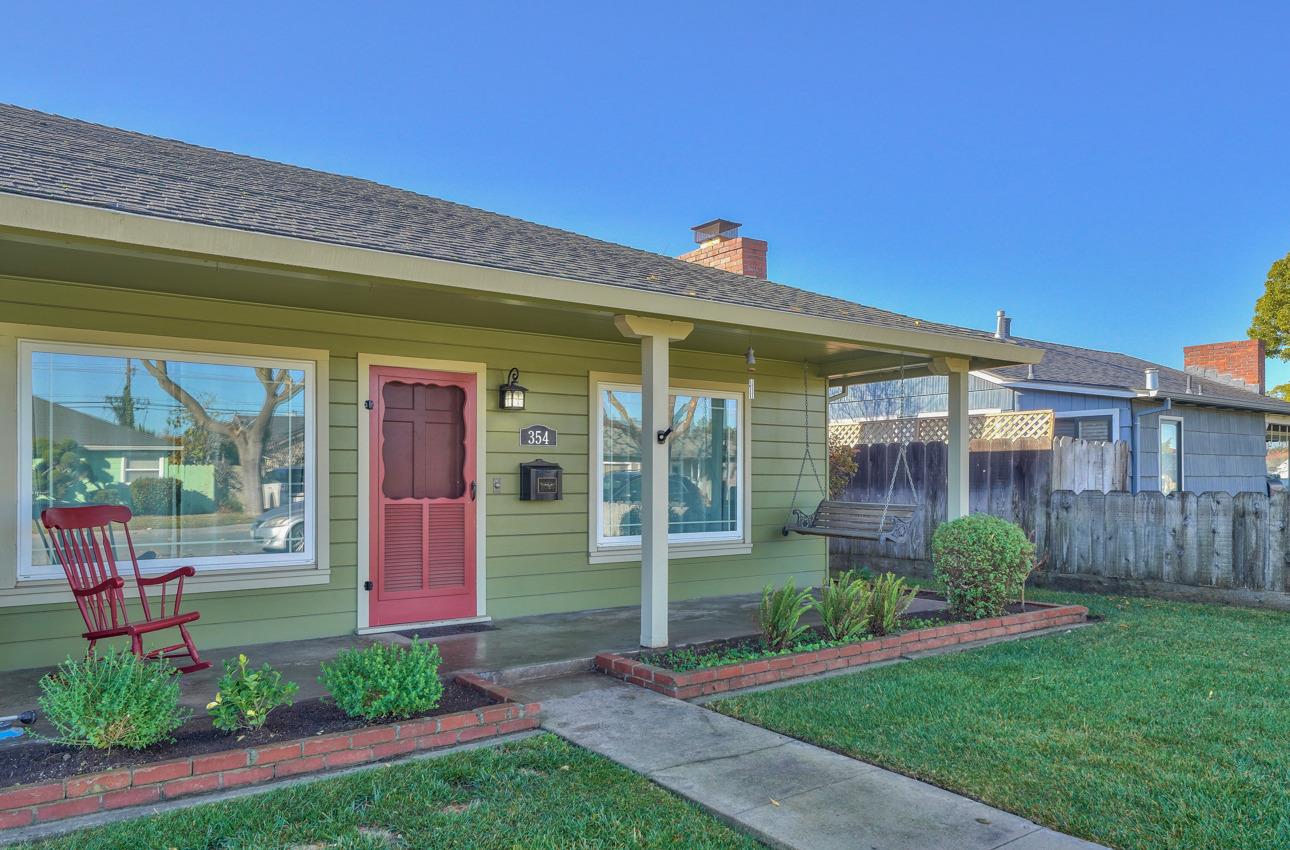
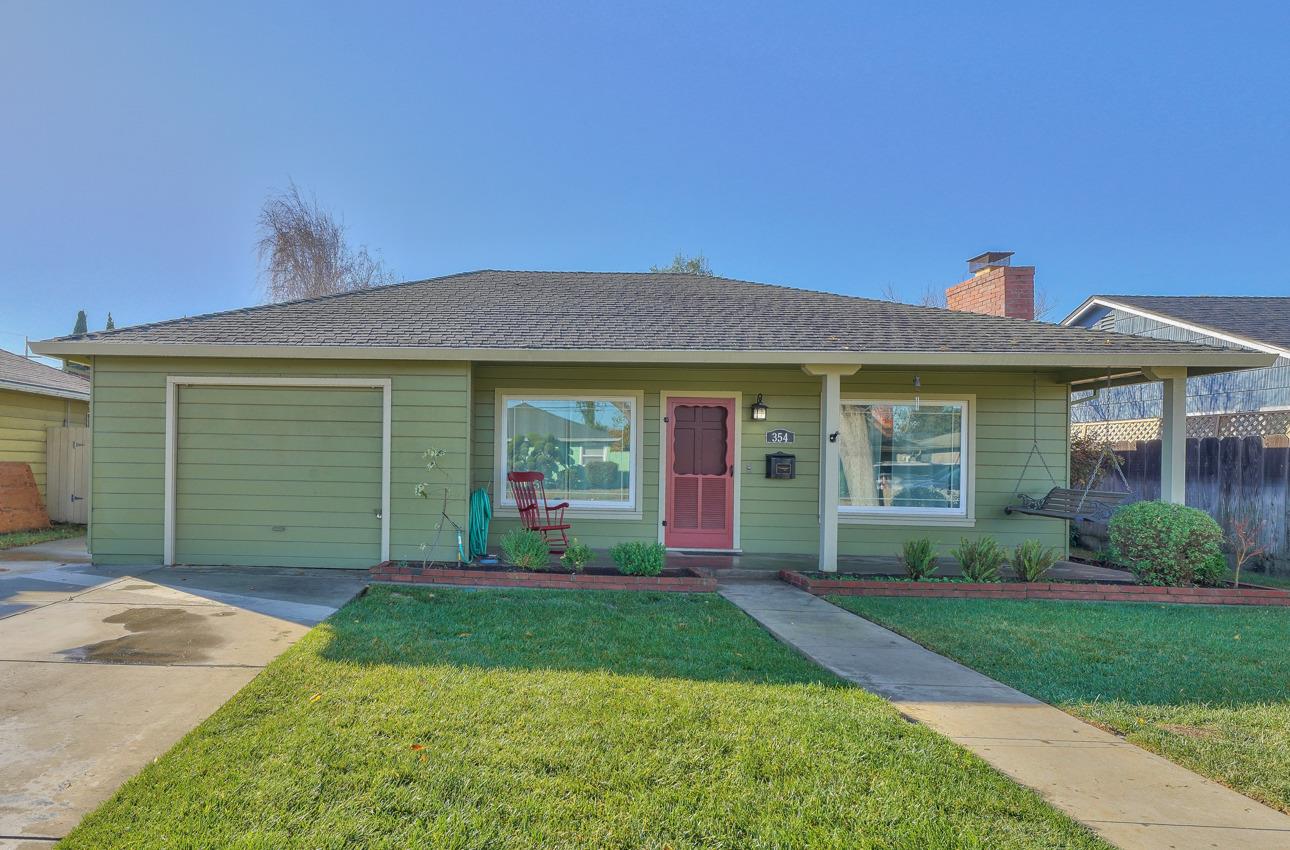
Green-sided house with a red front door, covered porch, and brick-edged garden beds.
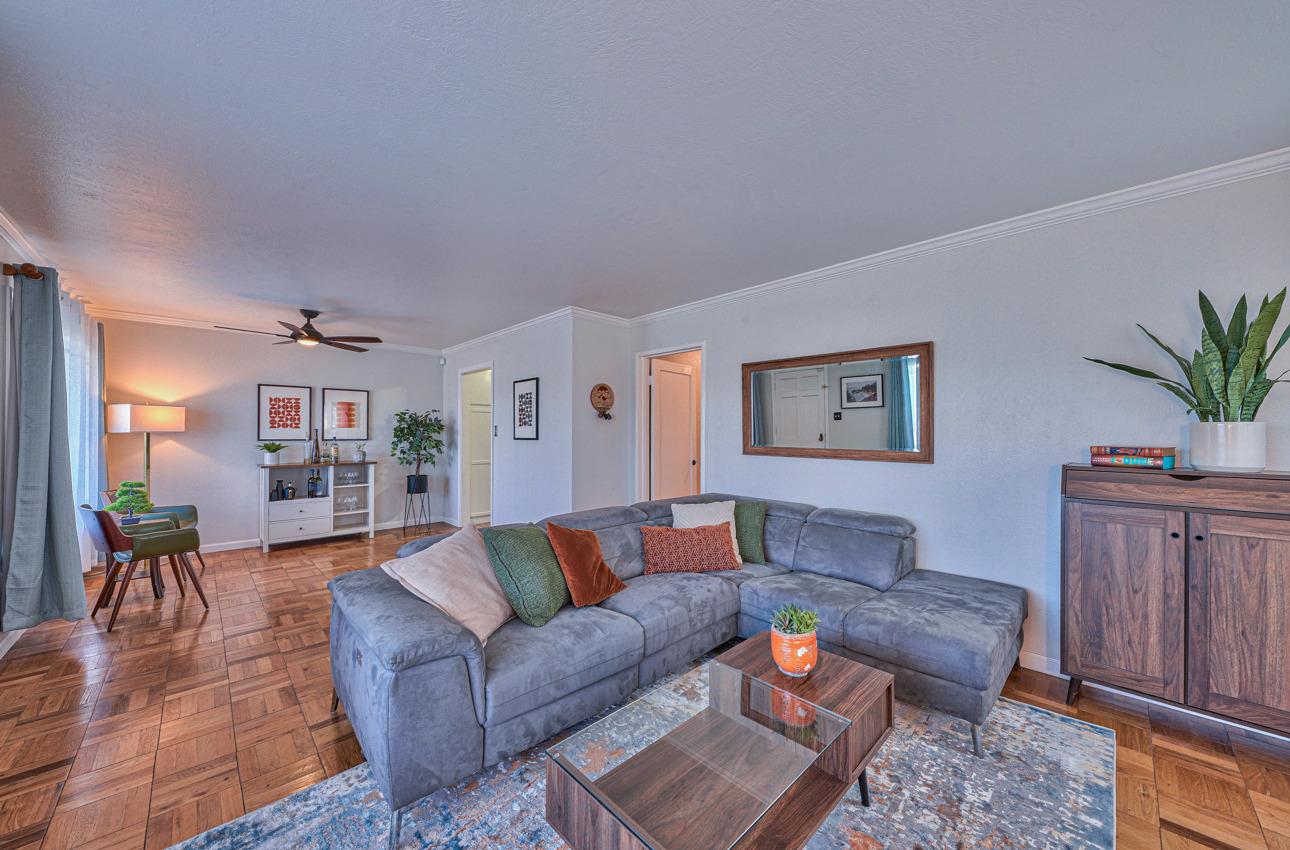
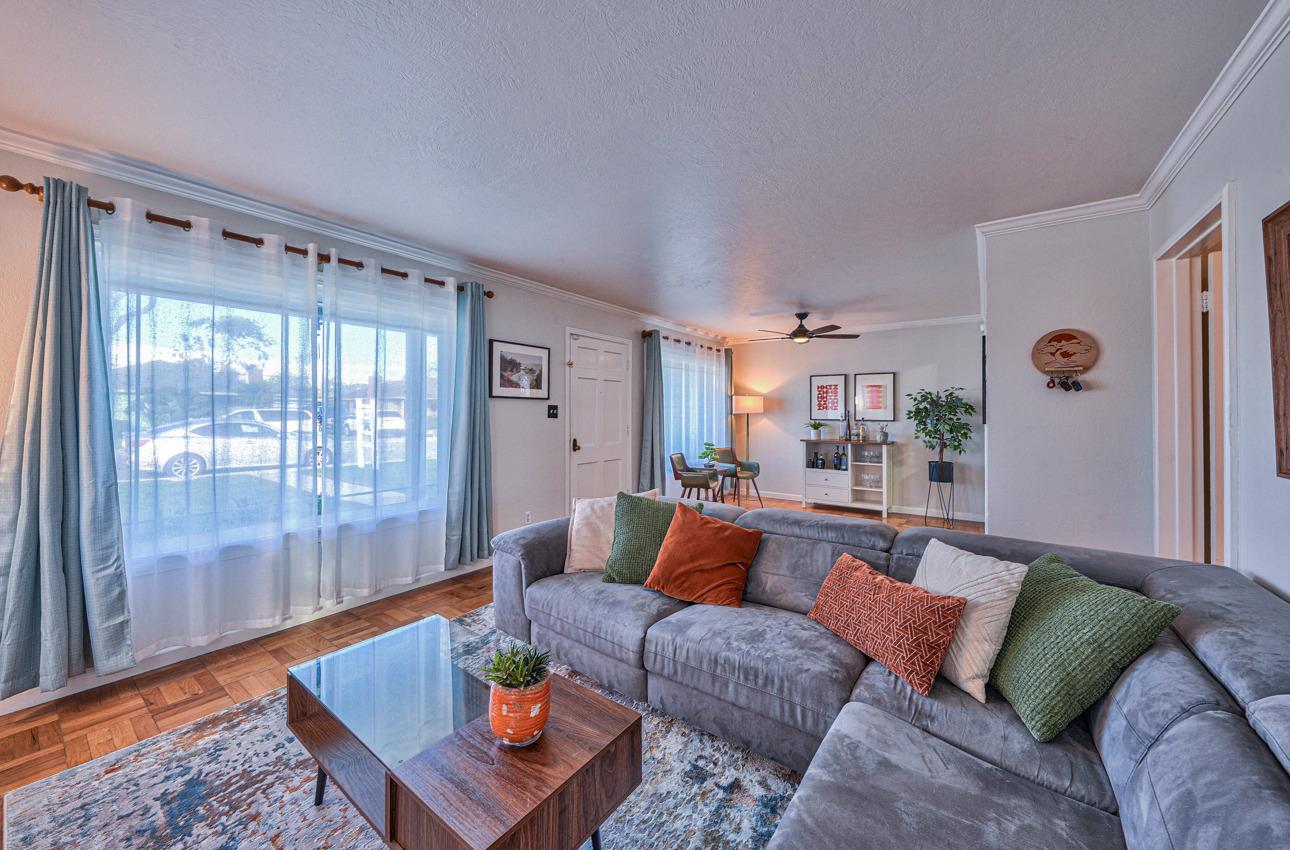
Living room with a gray sectional, wood coffee table, patterned rug, and dining area by the windows.
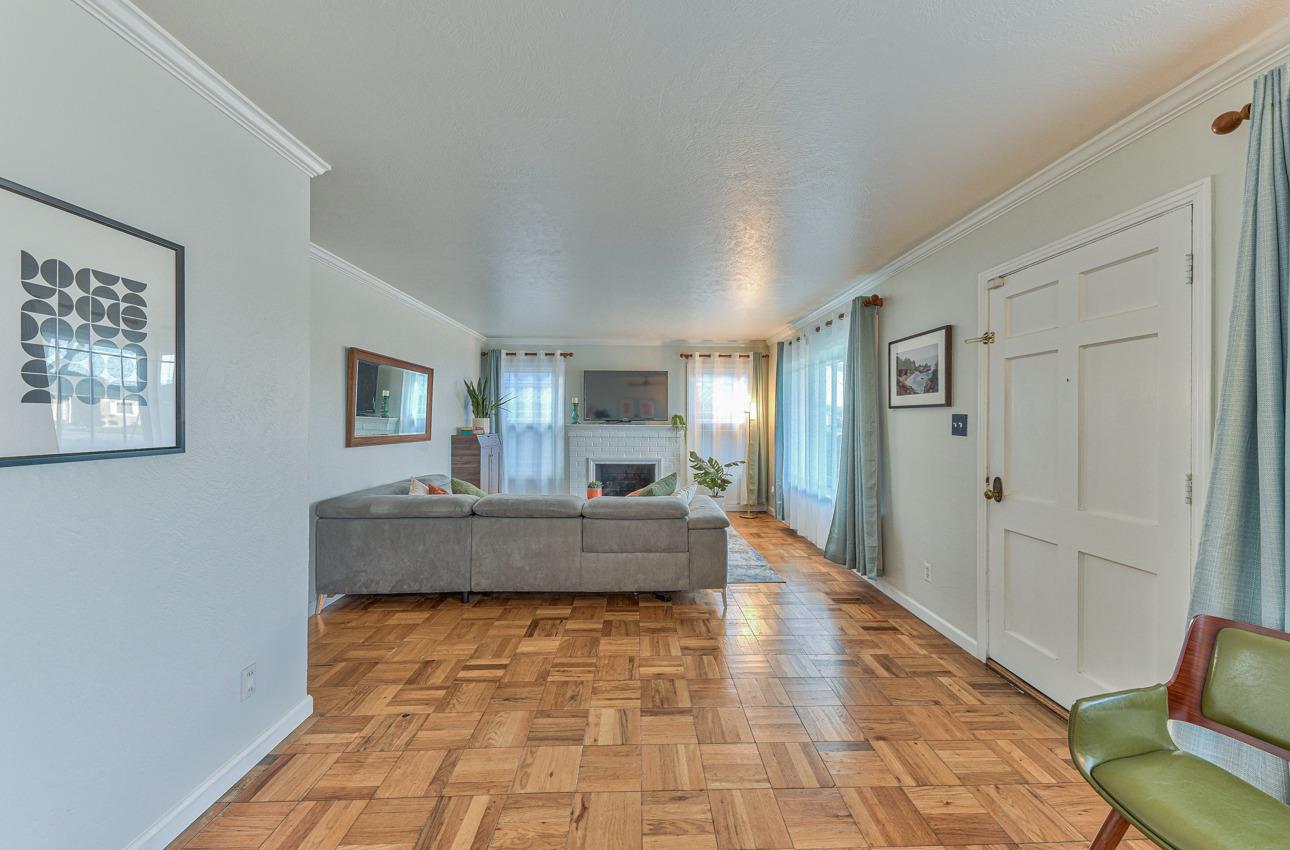
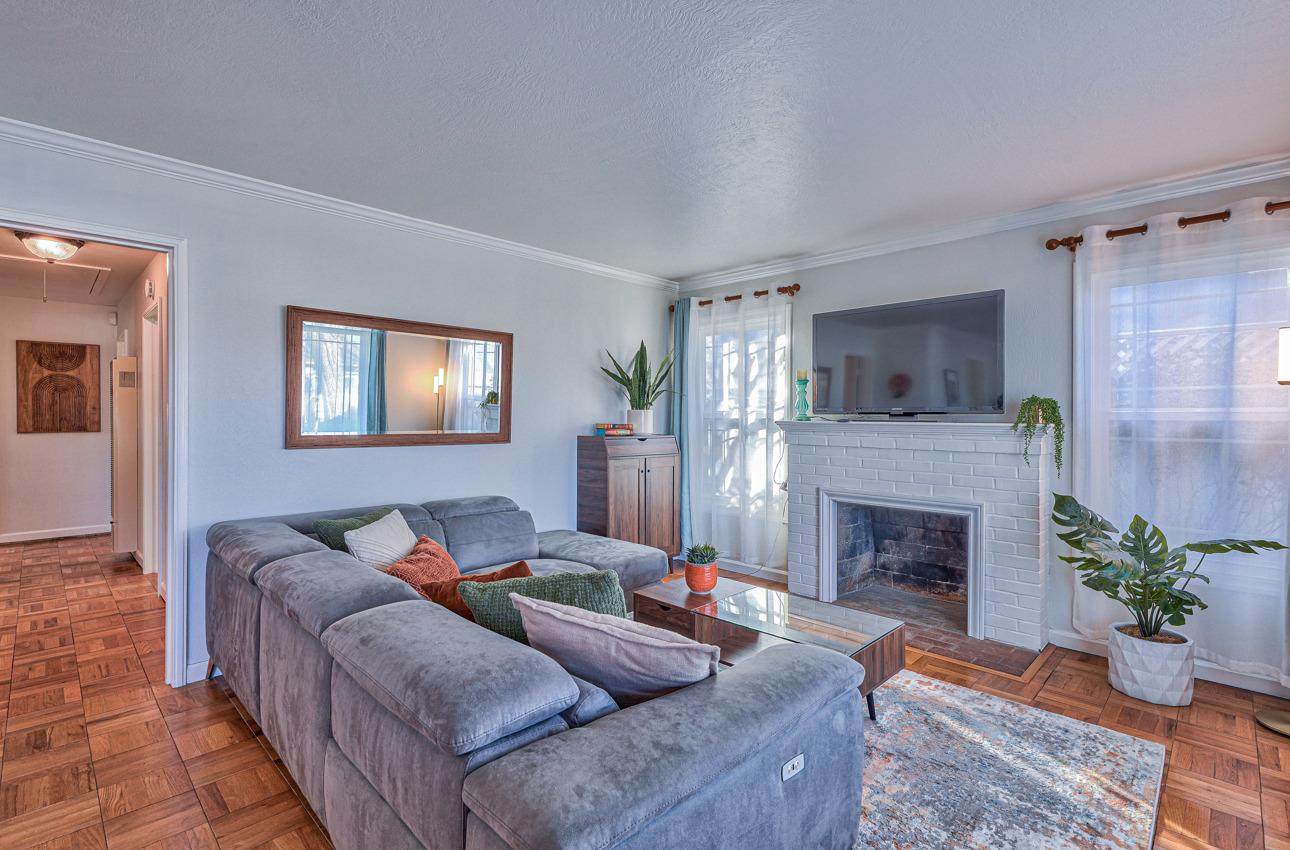
Living room with parquet flooring, a gray sectional, and a white brick fireplace.
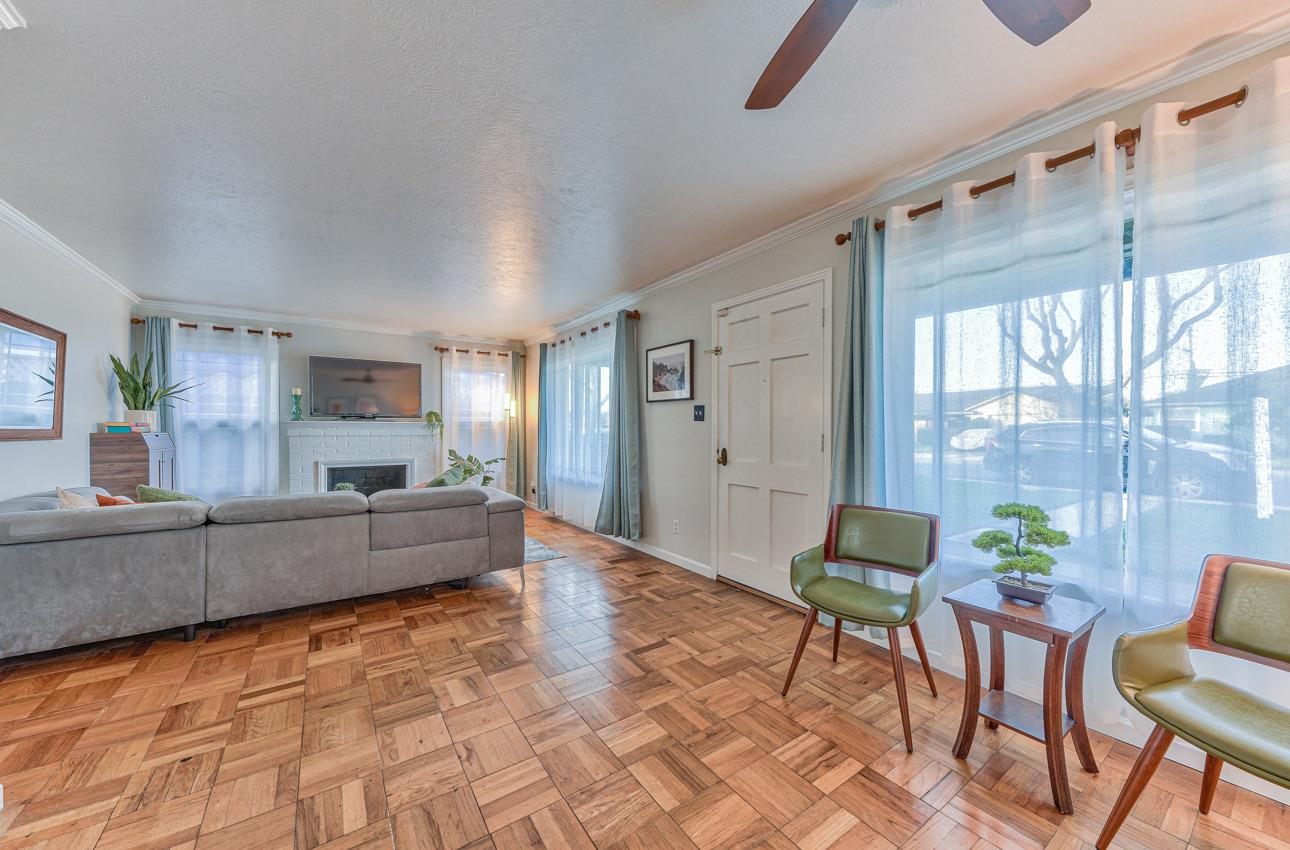
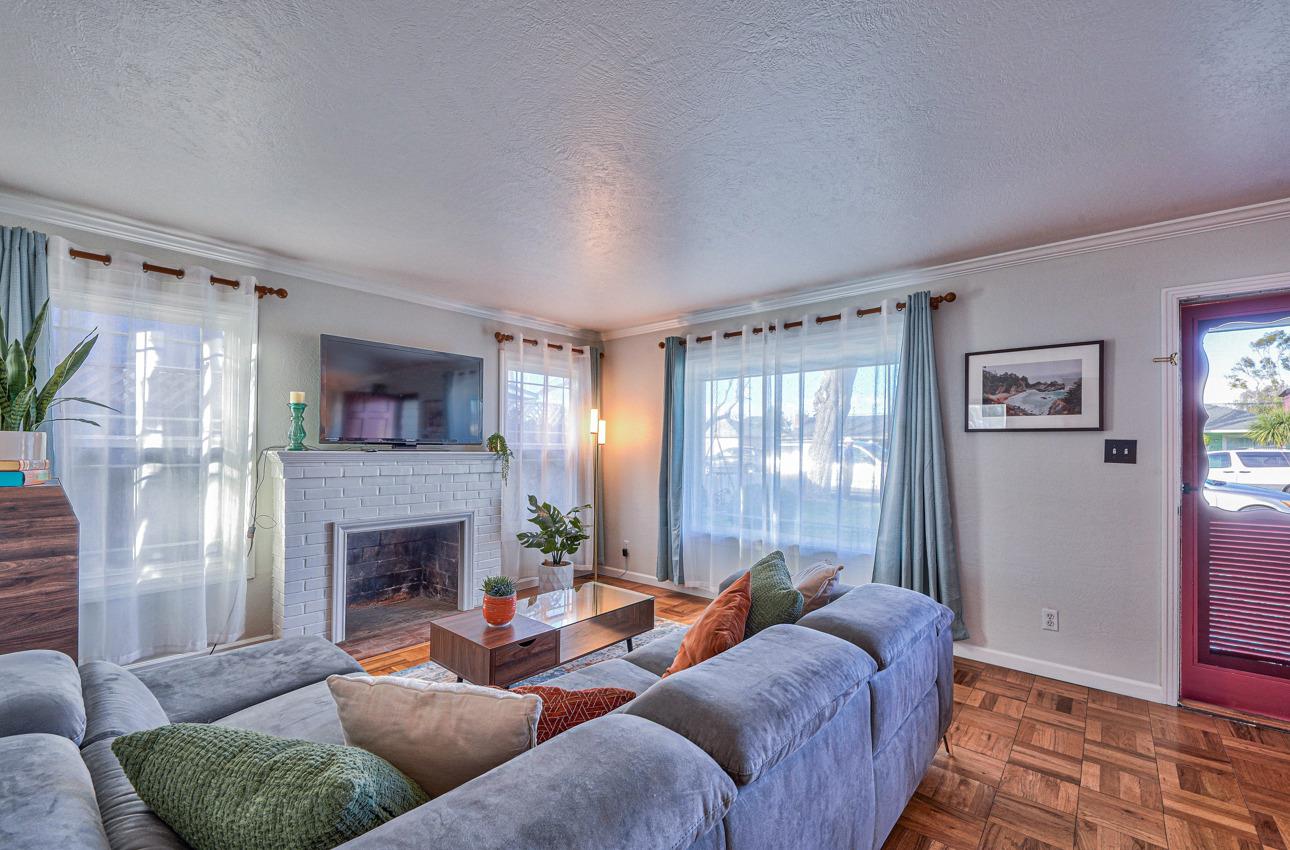
Living room with a white brick fireplace, gray sectional, parquet floor, and large curtained windows.
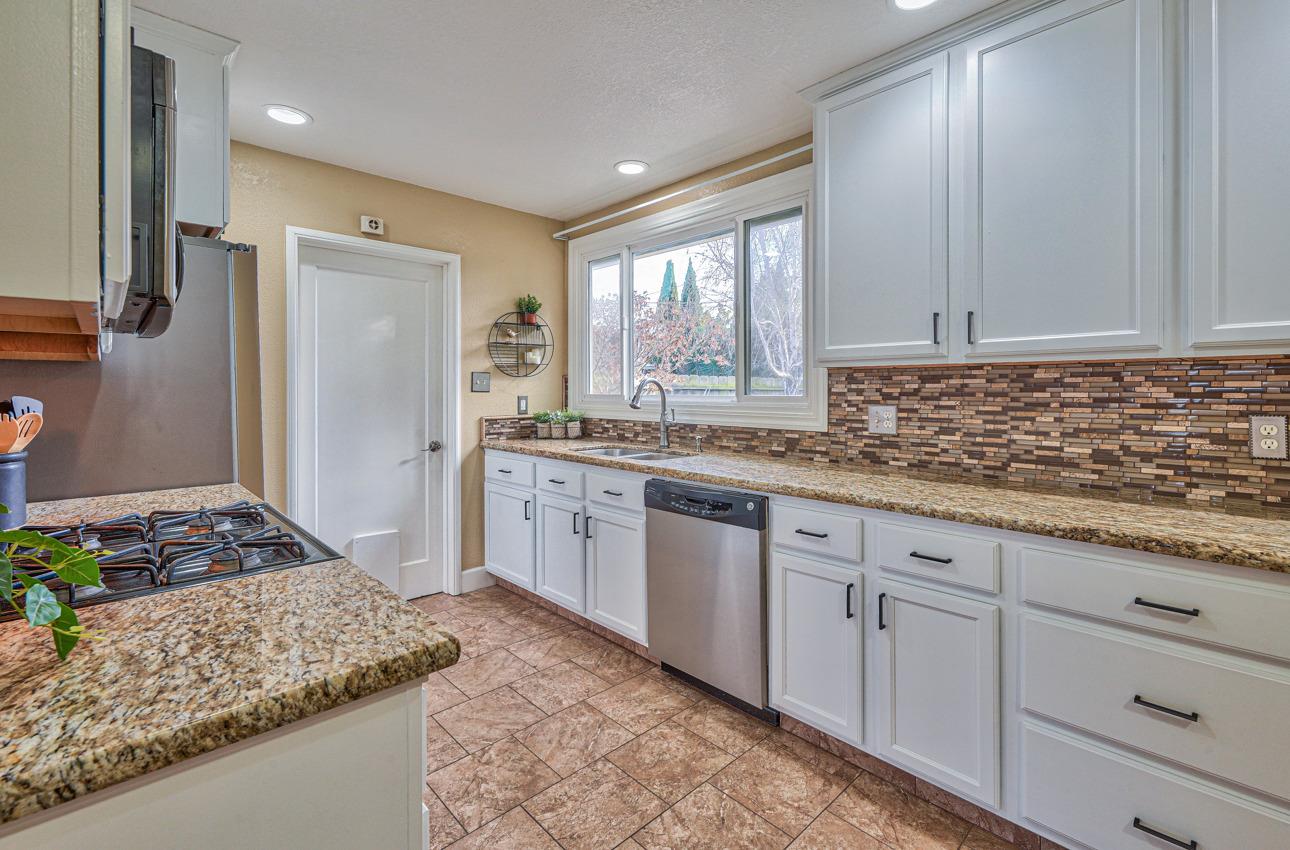
Kitchen with white cabinets, granite countertops, multicolored tile backsplash, and a window above the sink.
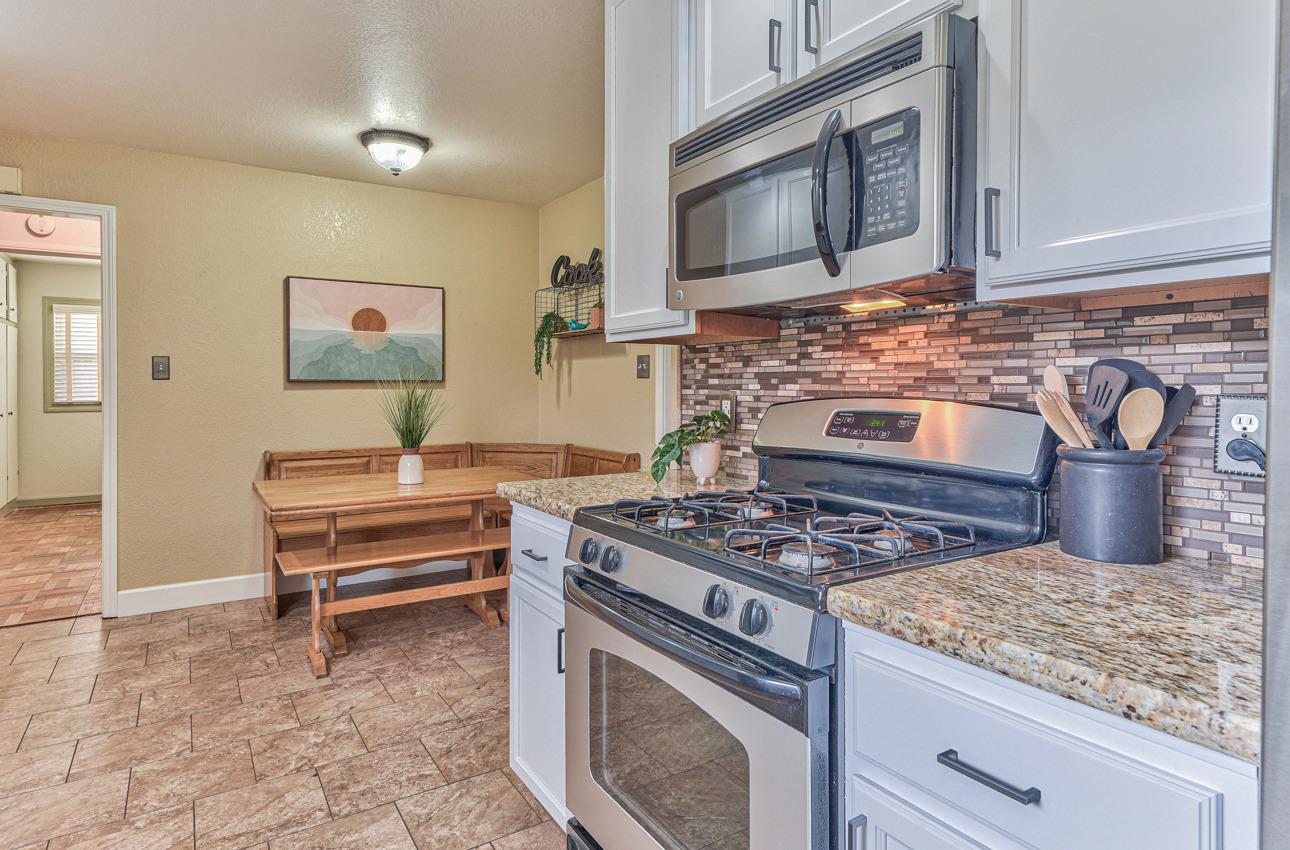
Kitchen with white cabinets, granite counters, a gas range, and a wooden dining nook.
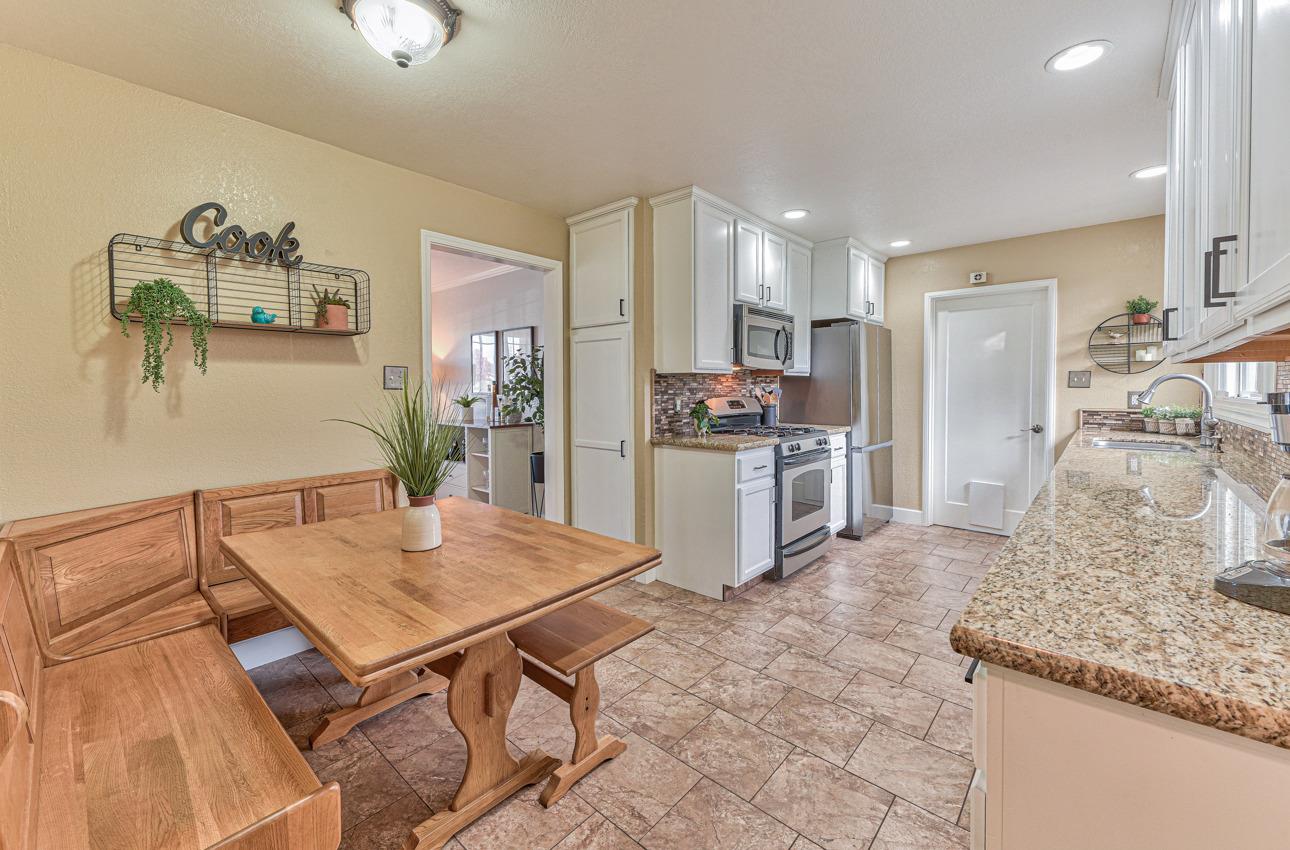
Kitchen and dining area with stainless steel appliances, granite counters, and a wooden table with bench seating.
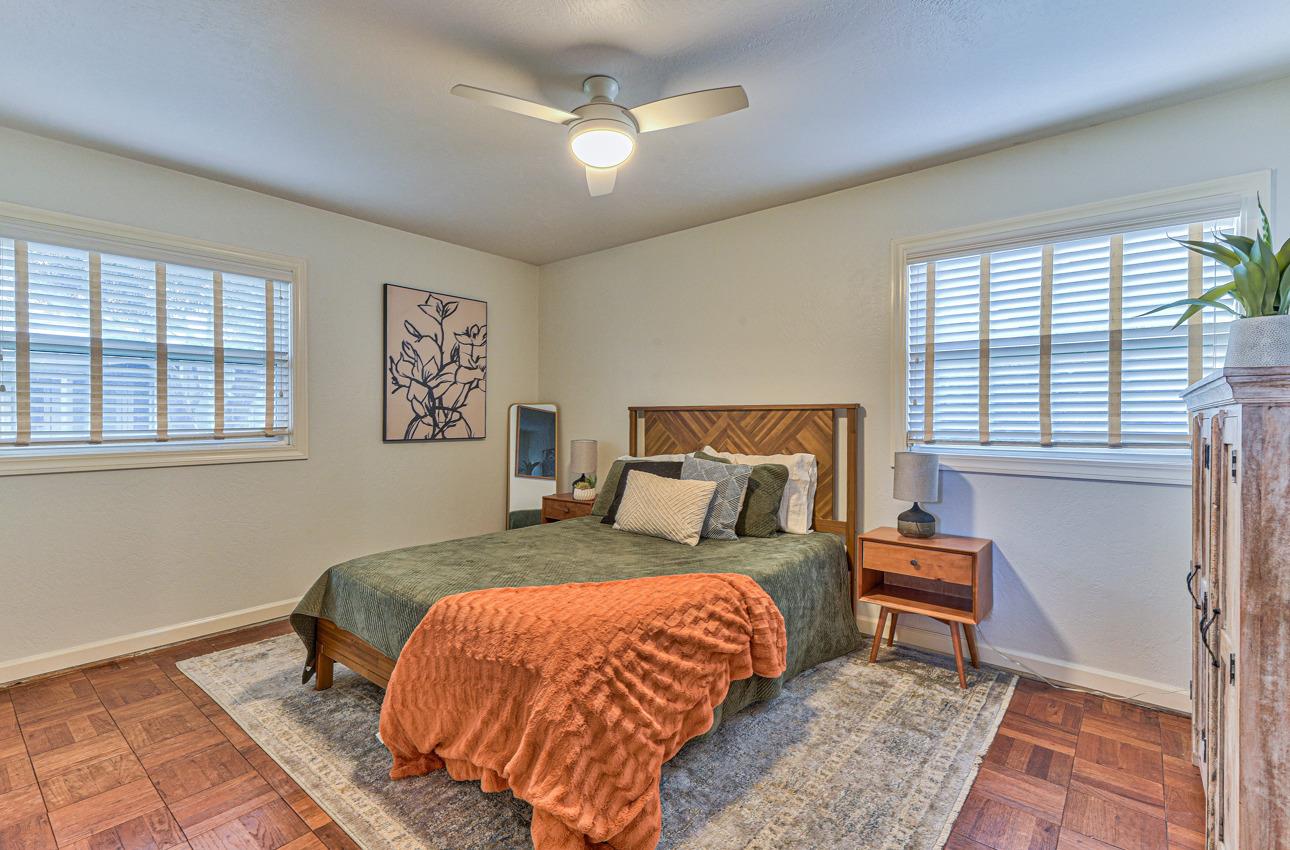
Bedroom with a wooden bed, green bedding, orange throw, and windows with white blinds.
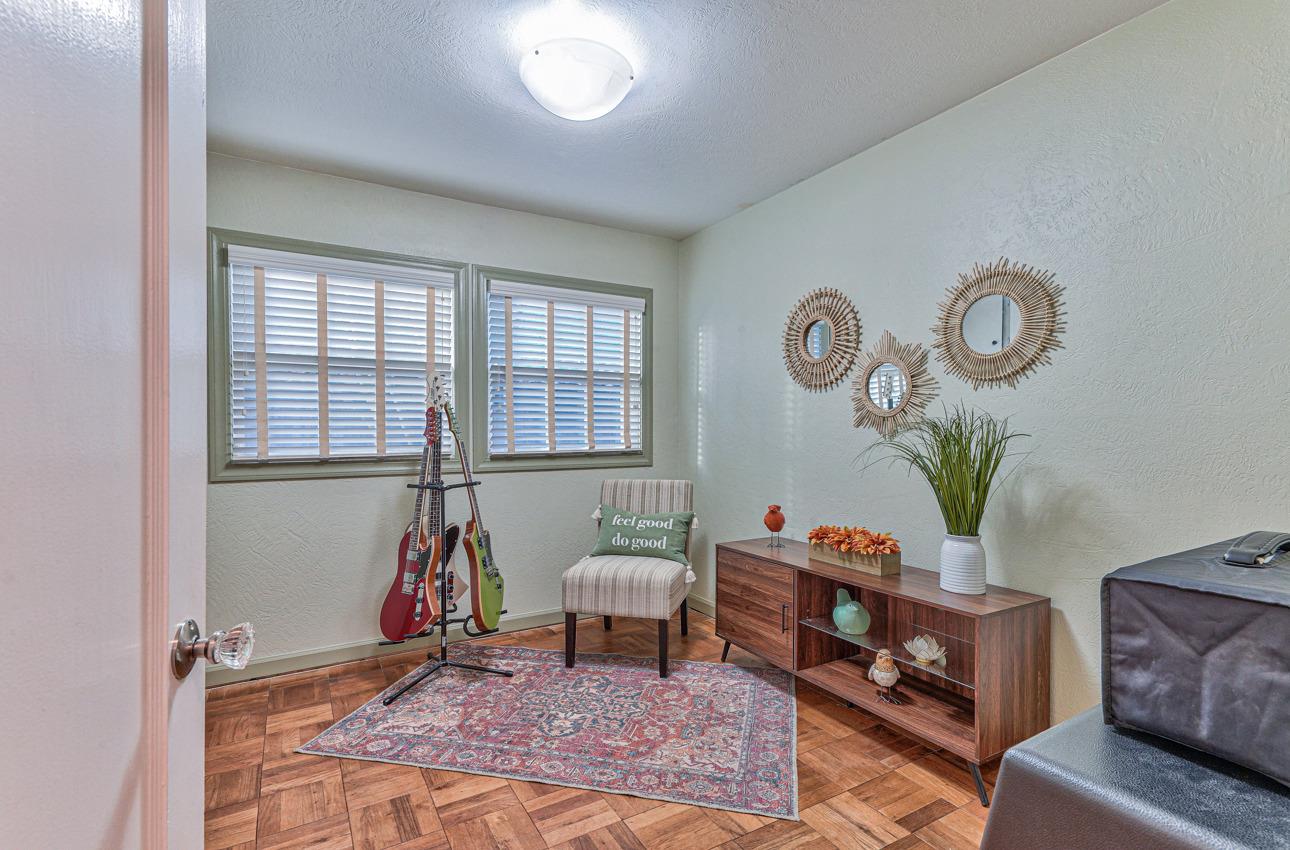
Furnished sitting room with guitars, a striped chair, decorative mirrors, and a patterned rug.
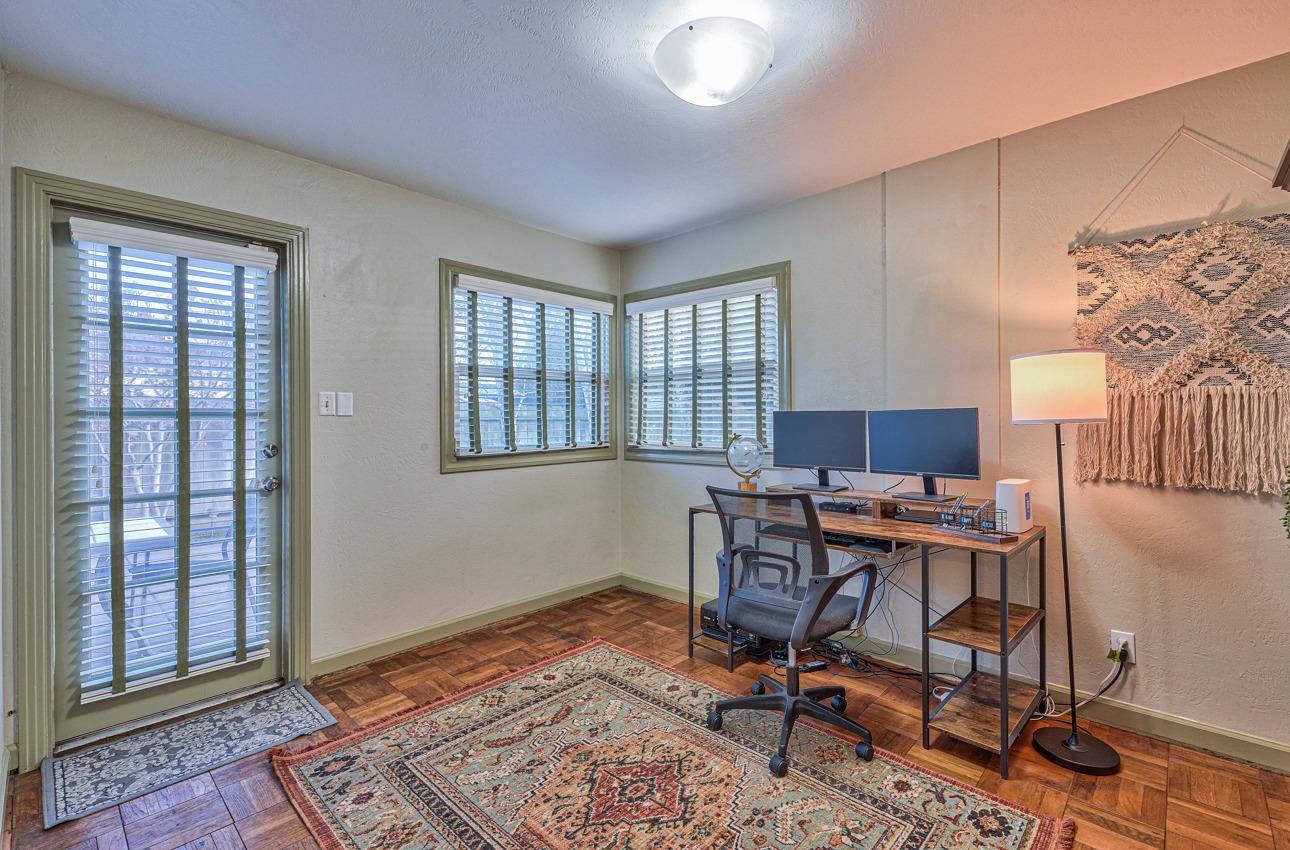
Home office with a dual-monitor desk, shuttered windows, and parquet flooring.
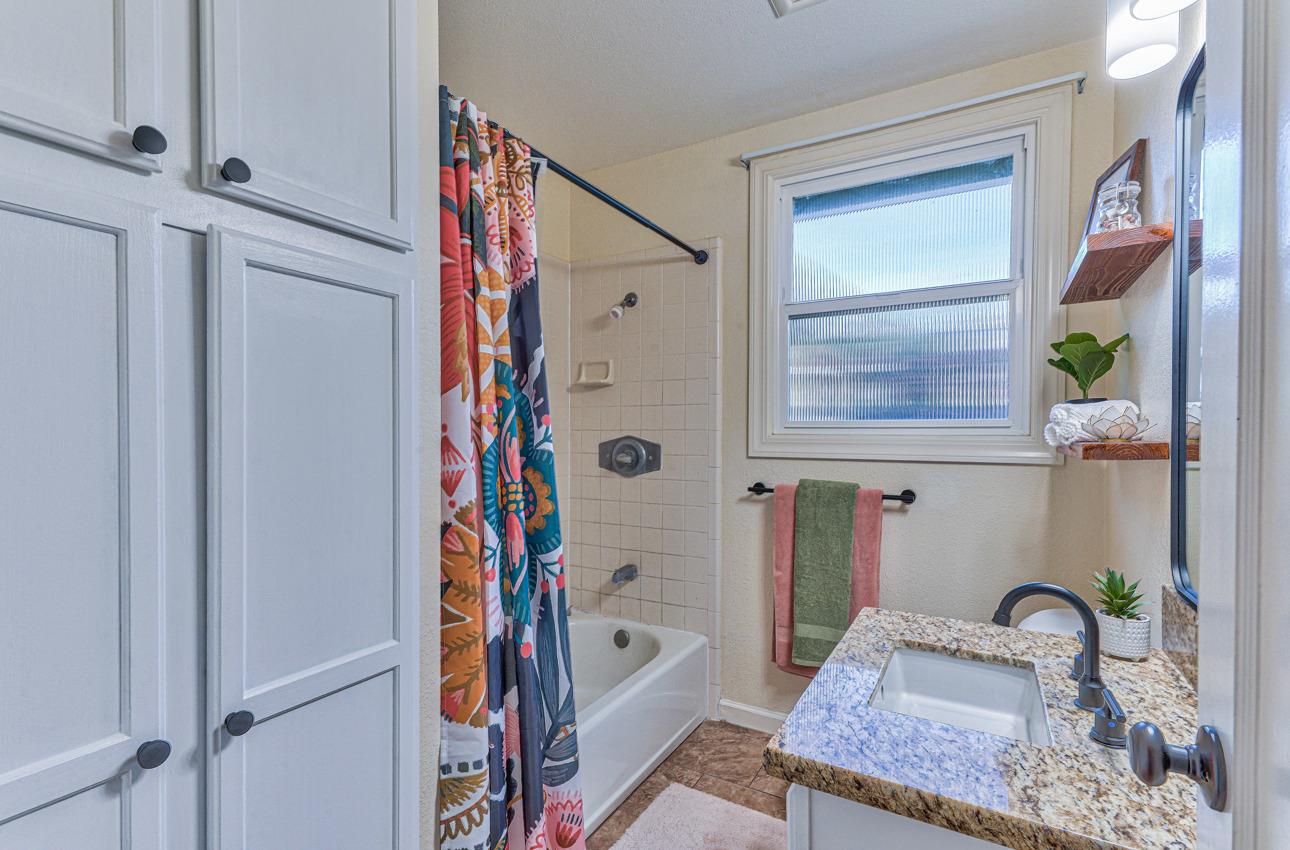
Bathroom with a granite vanity, white cabinetry, and a tub behind a colorful shower curtain.
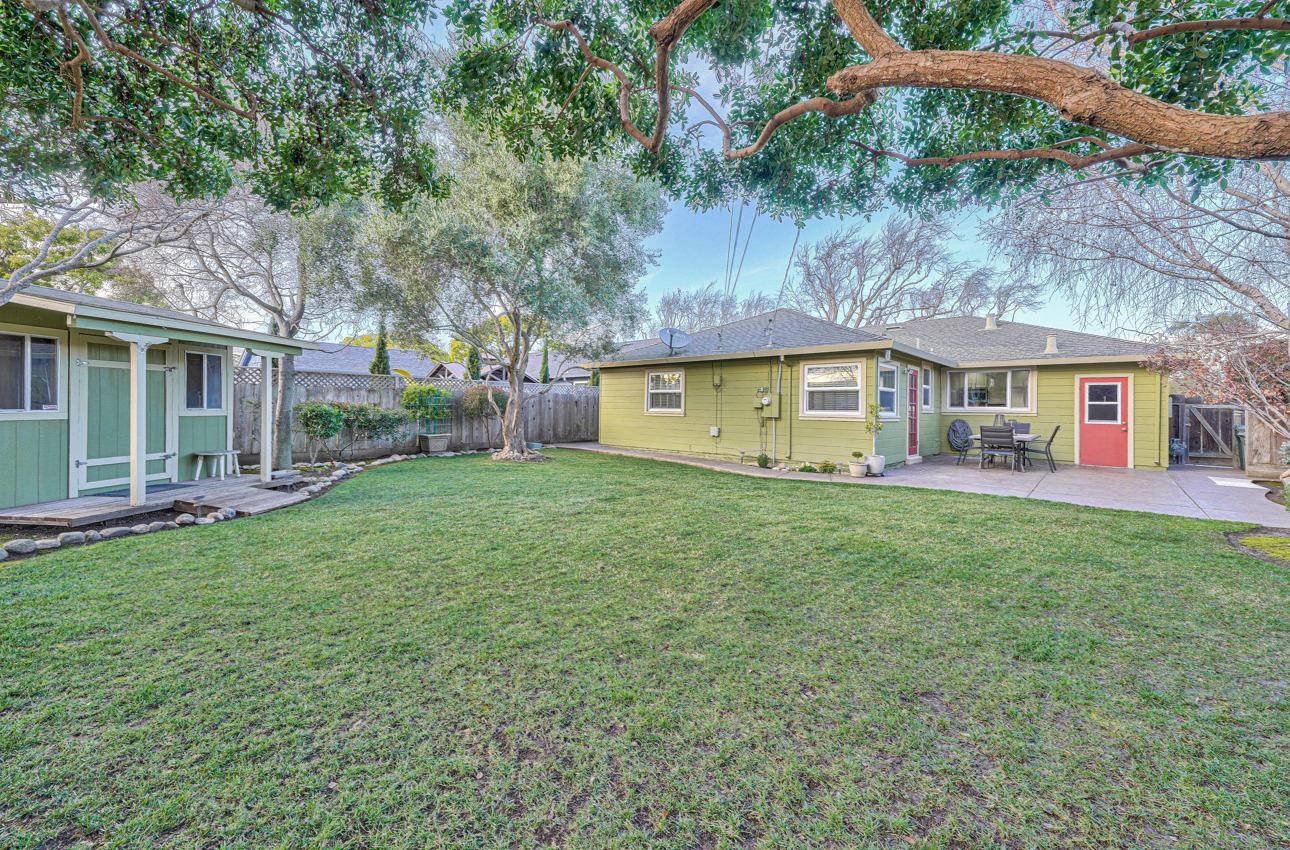
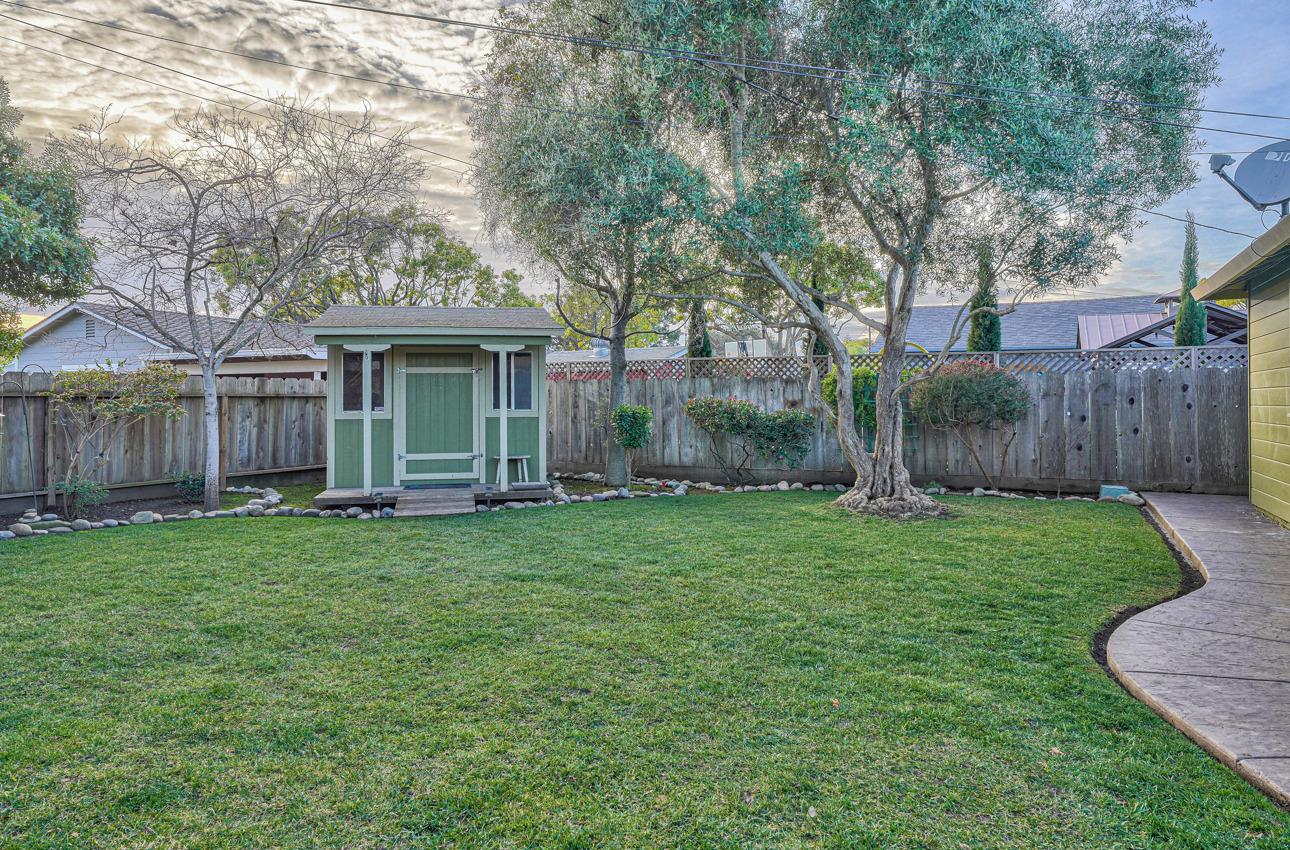
Backyard with a broad lawn, mature trees, green shed, and single-story home with a red door.
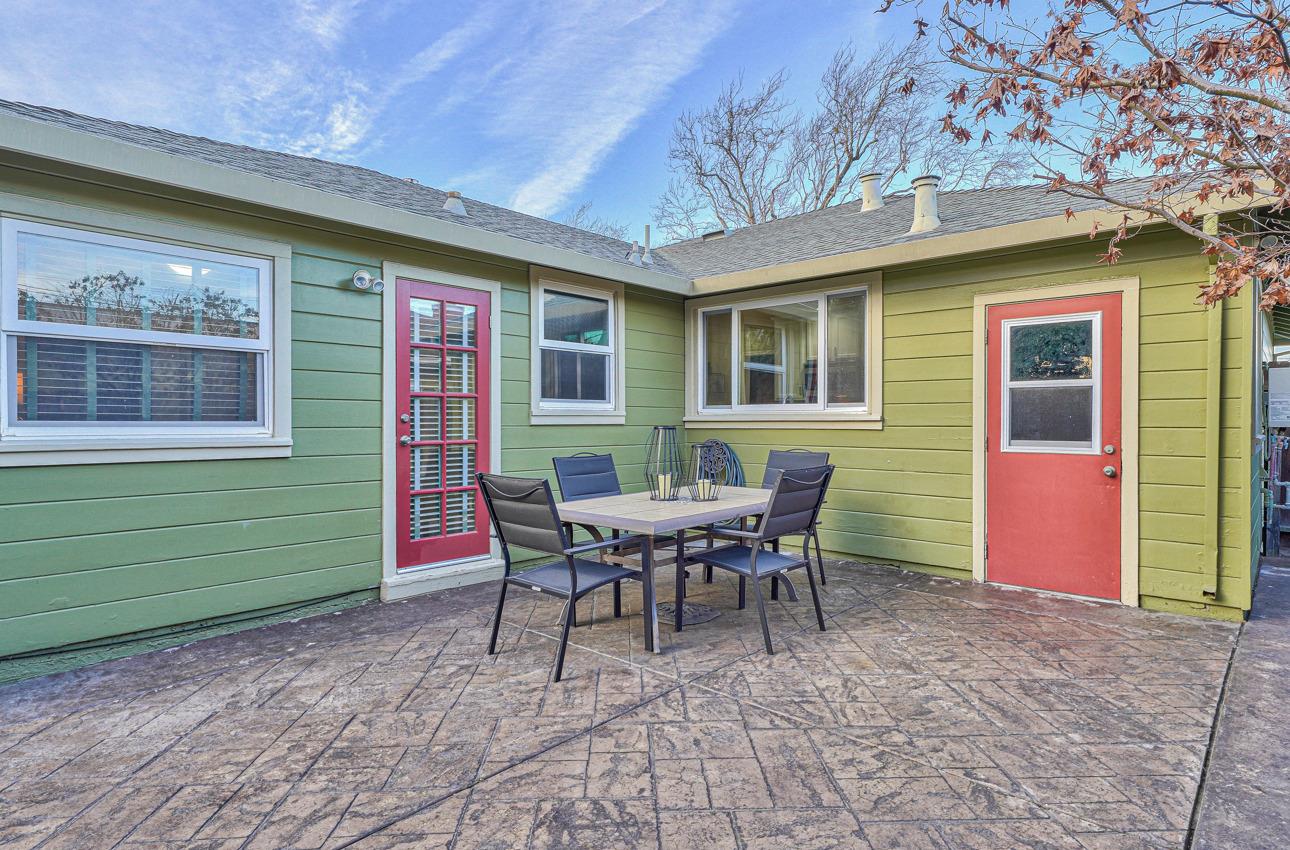
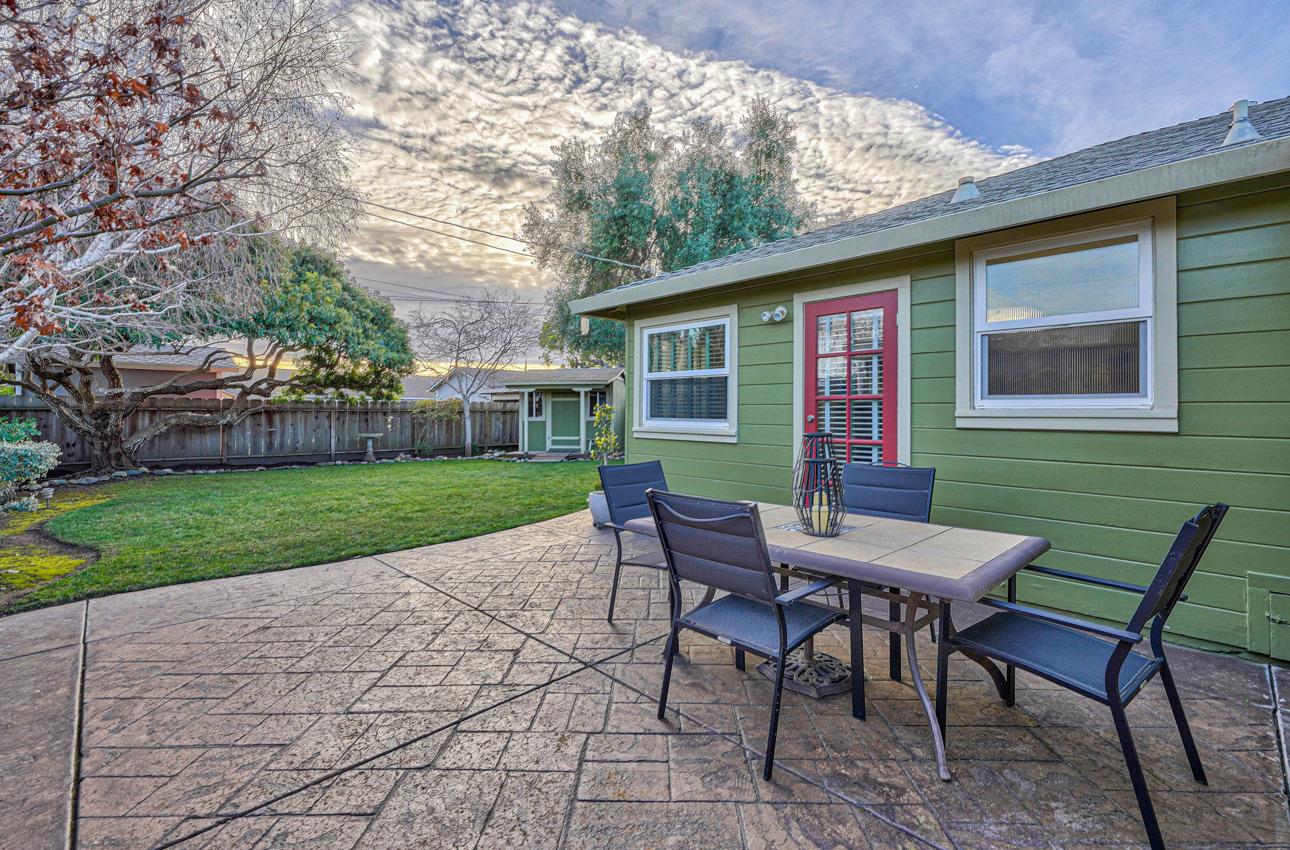
Paved patio with an outdoor dining set beside a green home with red doors.
Backyard patio with stamped concrete, outdoor dining set, green lawn, and green house with a red door.
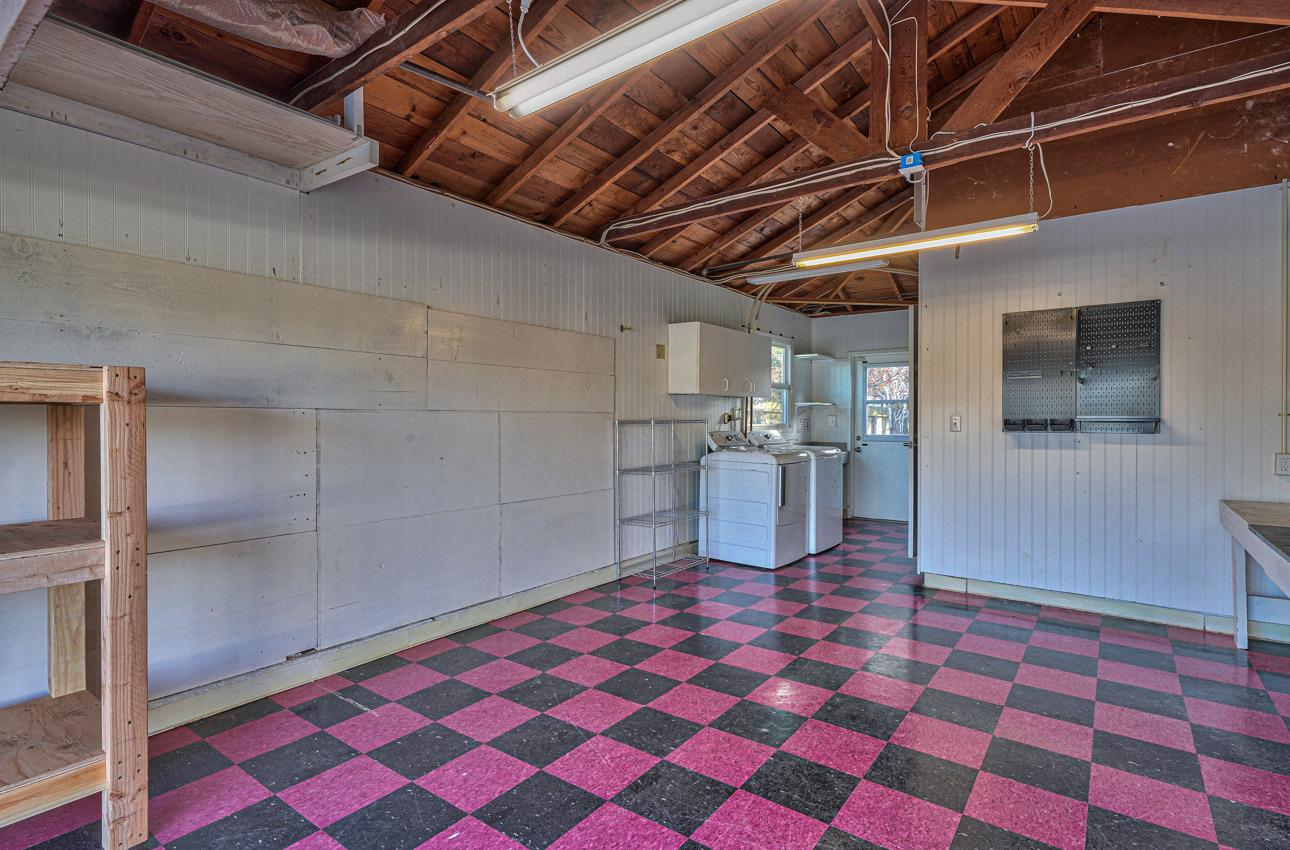
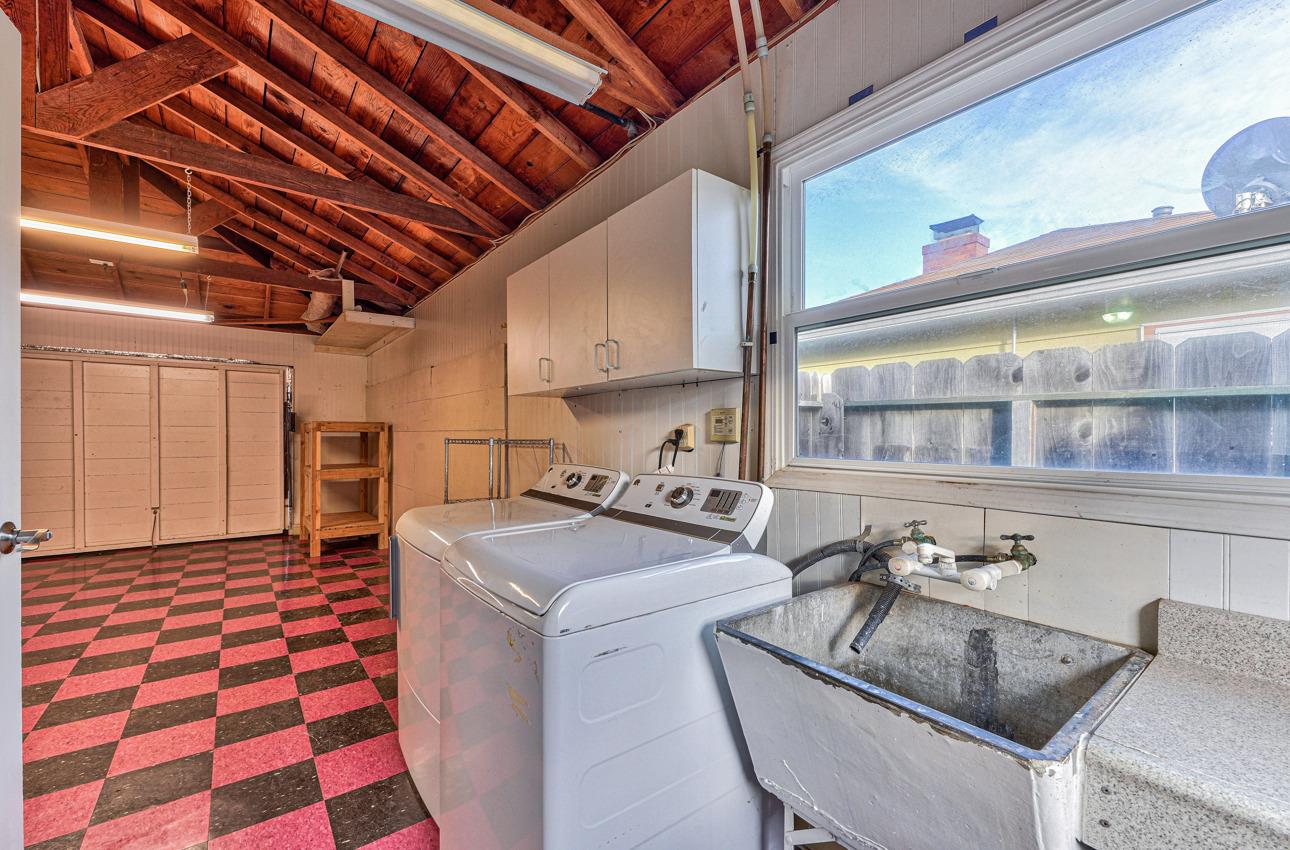
Utility room with washer and dryer, exposed rafters, and a pink-and-black checkerboard floor.
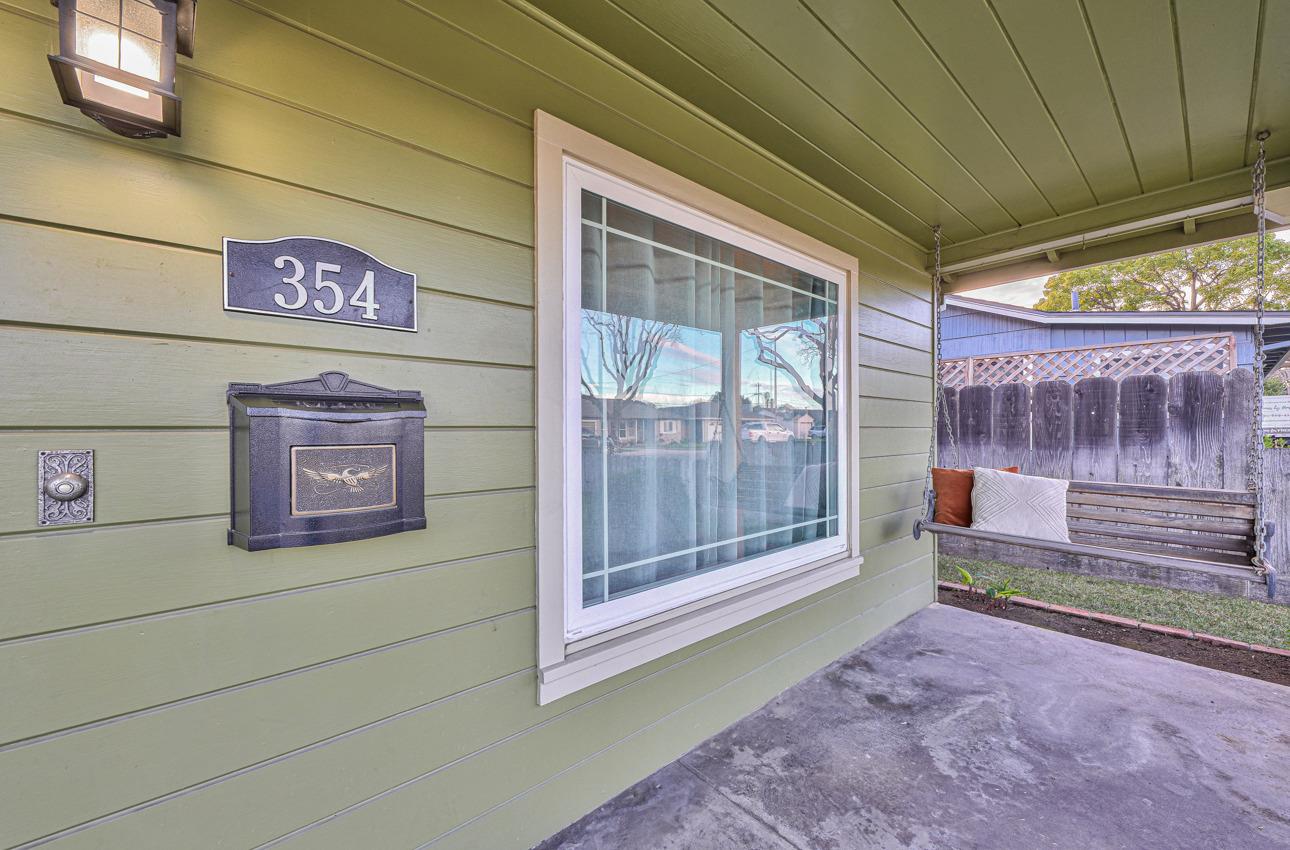
Covered porch with green siding, a large window, and a cushioned hanging swing.
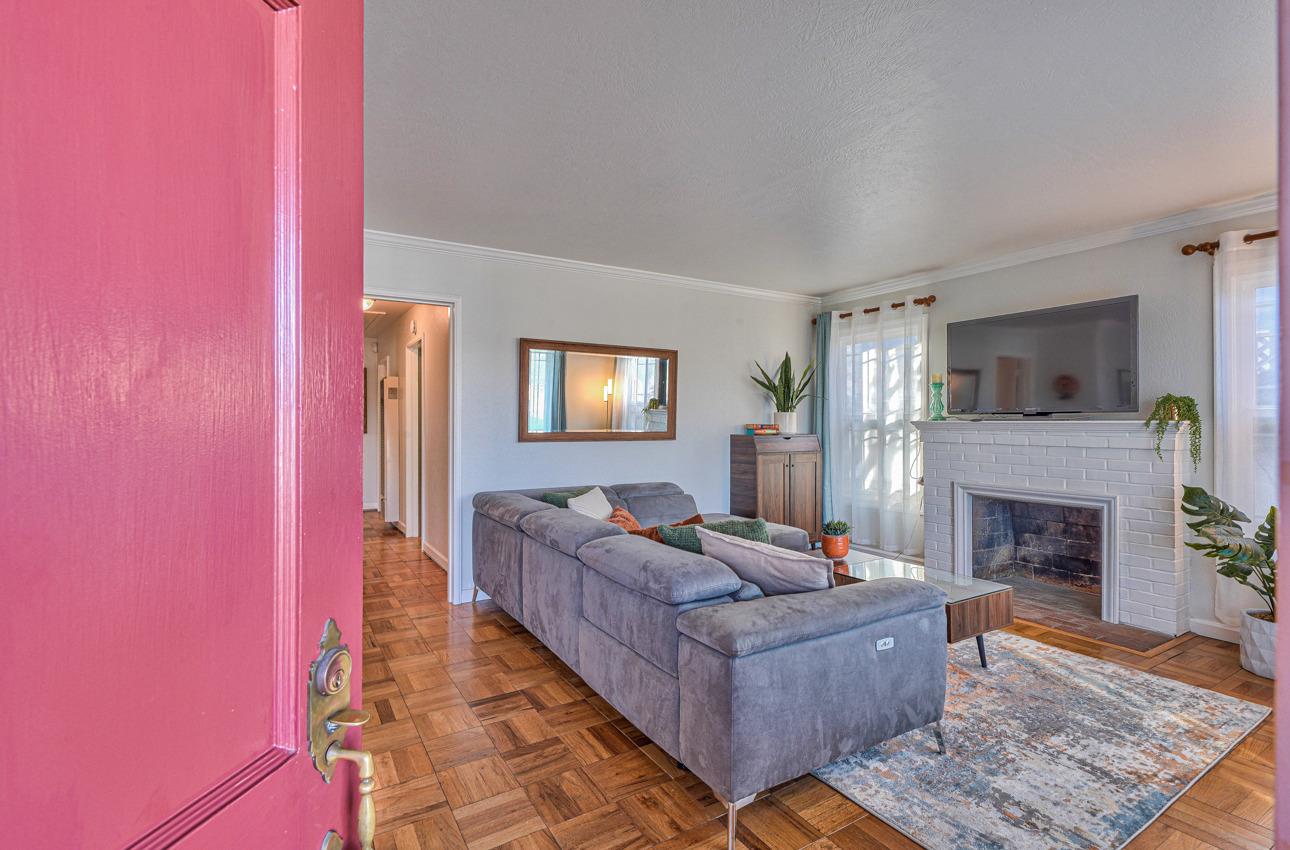
Living room with a gray sectional, white brick fireplace, and parquet flooring, viewed through a pink front door.
Living room with a gray sectional sofa, white brick fireplace, and parquet floors.
Living room with a white brick fireplace, blue-gray sectional, and parquet flooring.
Living room with a gray sectional, glass coffee table, patterned rug, and large curtained windows.
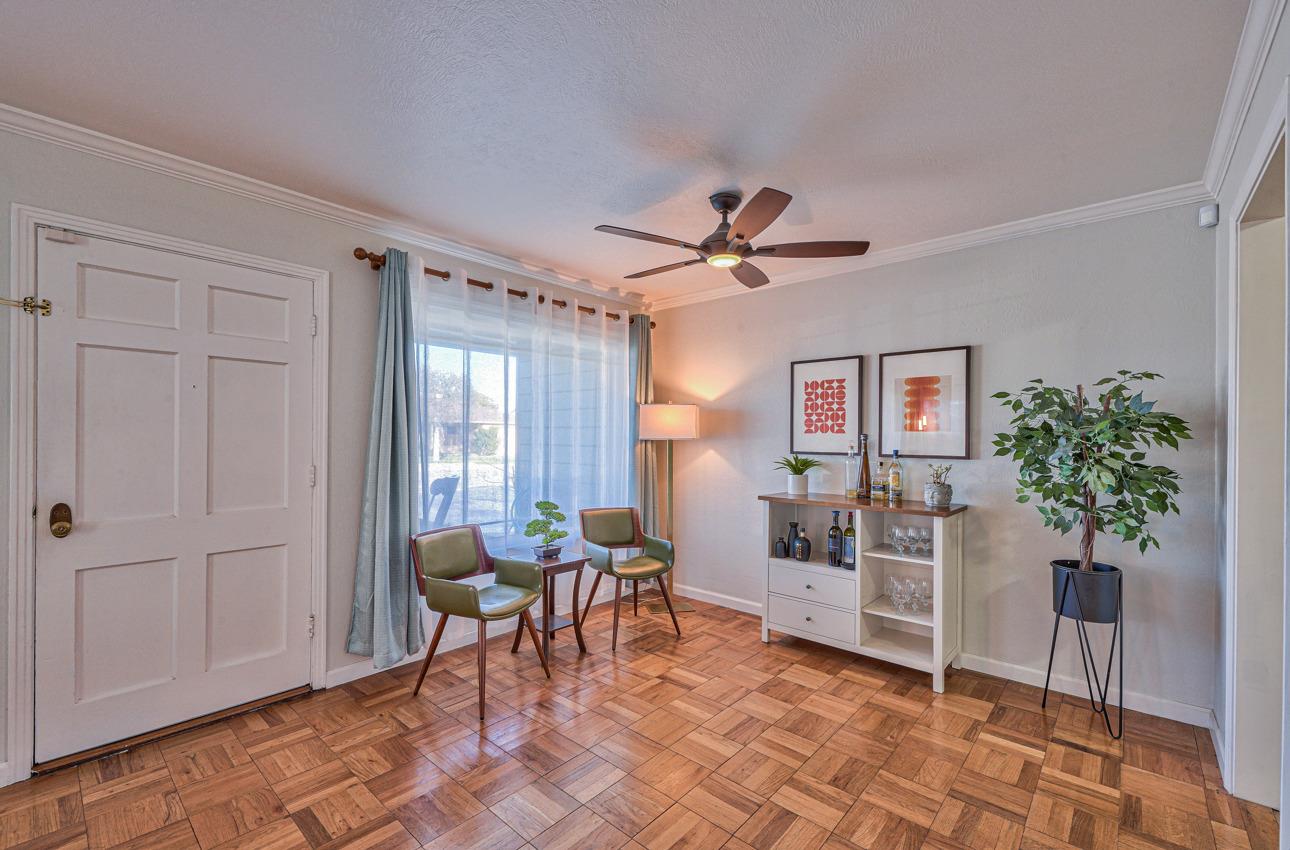
Staged living room with parquet floors, two chairs, and a curtained glass door.
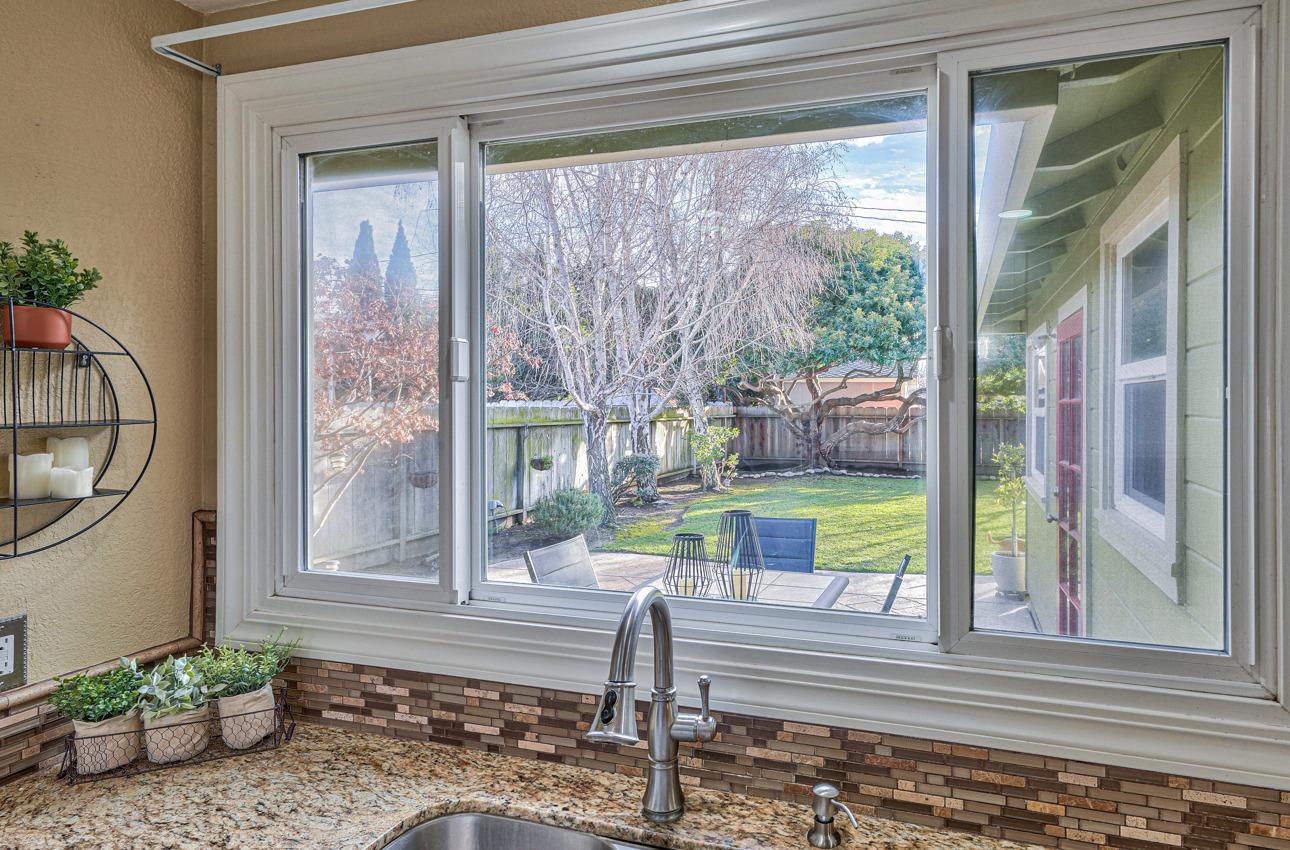
Kitchen sink beneath a large window overlooking a fenced backyard and patio.
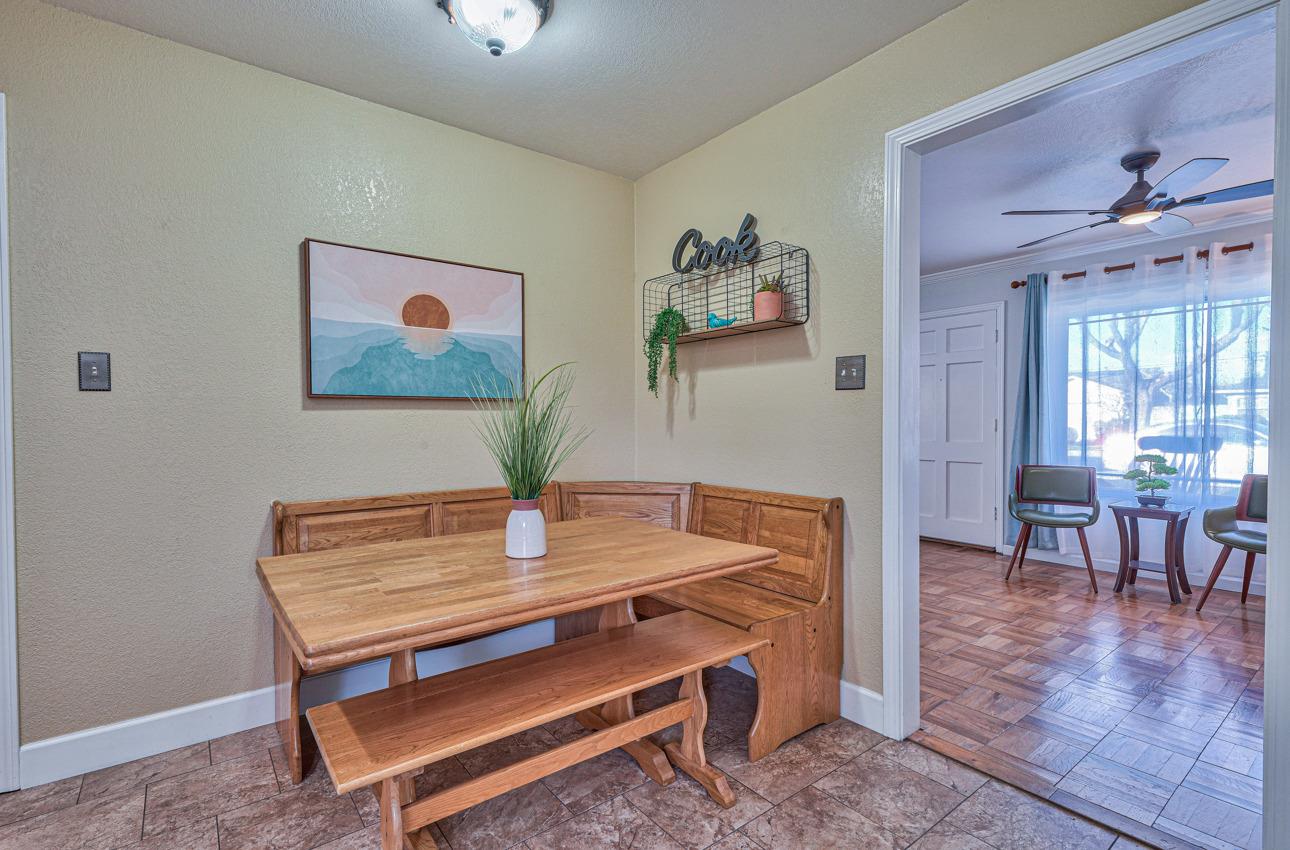
Dining nook with a wooden table and bench beside a built-in corner banquette.
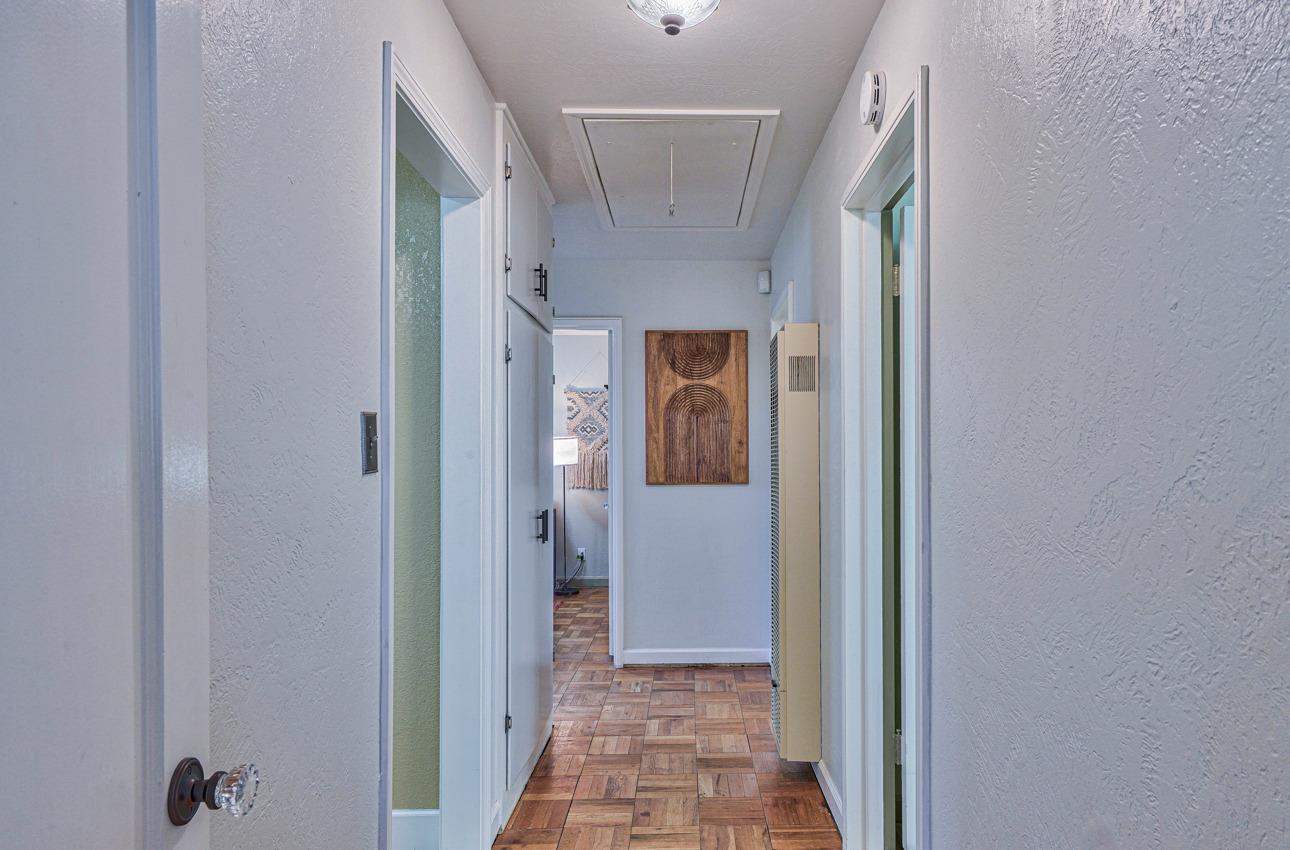
Hallway with patterned wood flooring, multiple doorways, and a wooden wall hanging.
Fenced backyard with a green lawn, mature trees, a small garden shed, and a curved walkway.
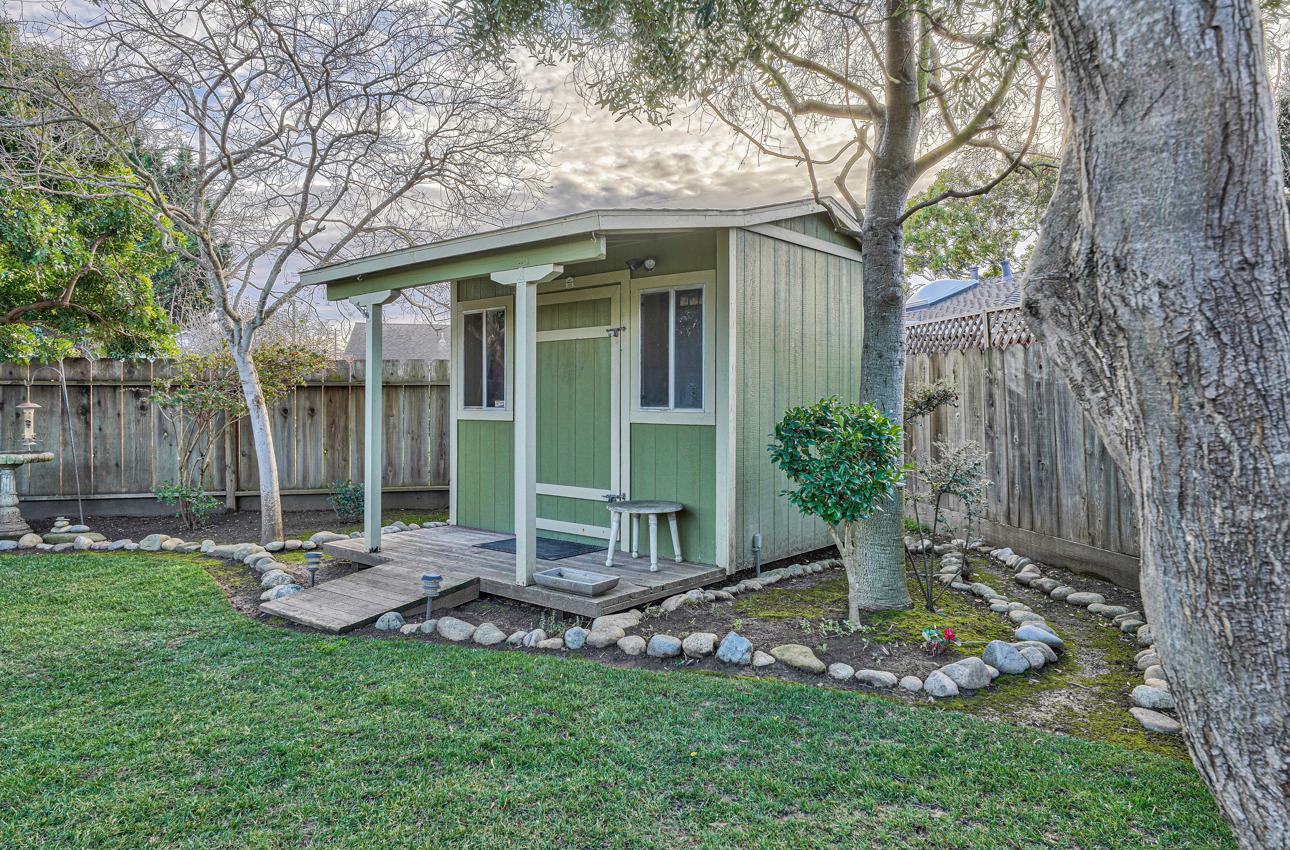
Green garden shed with a covered porch and ramp in a tree-shaded backyard.
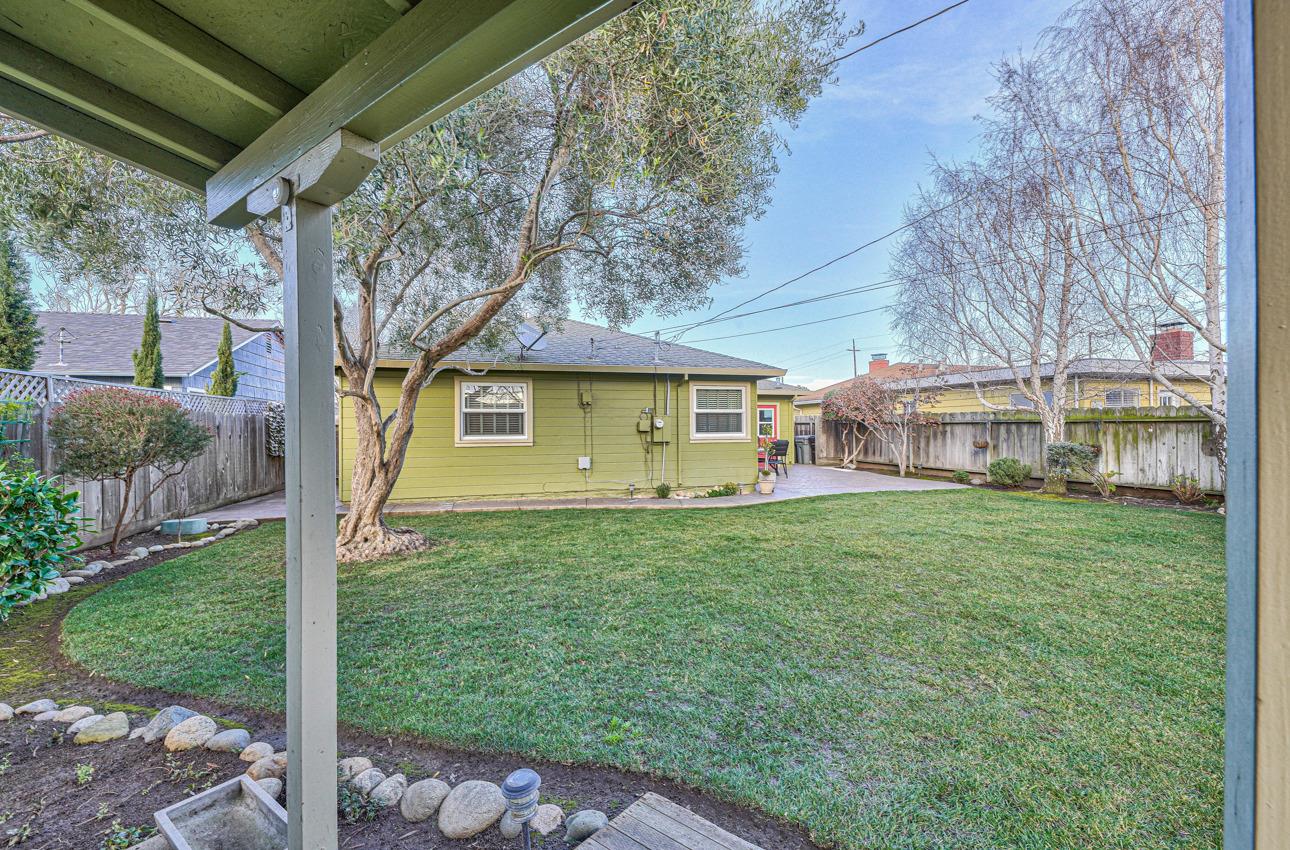
Backyard with a broad lawn, mature trees, and a covered patio framing the green rear of the house.
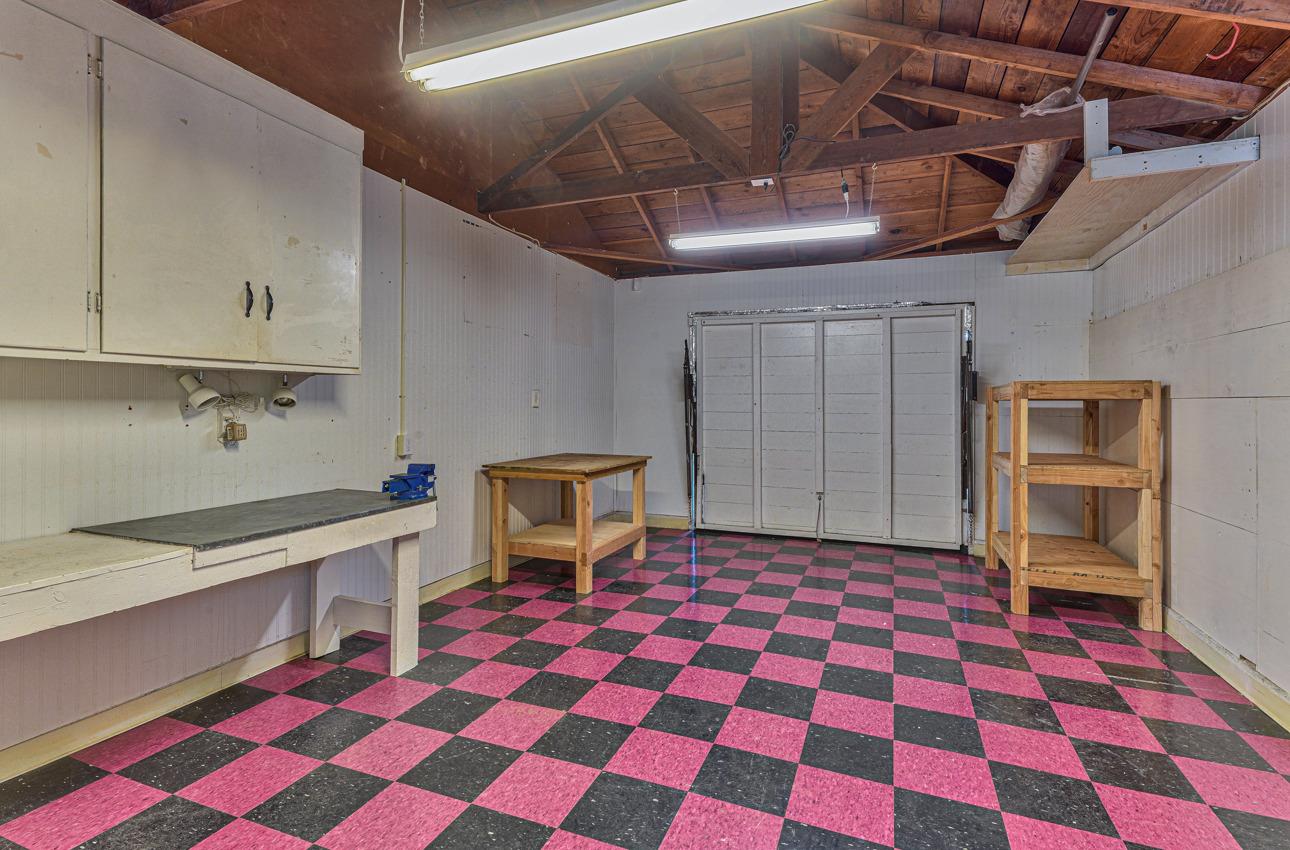
Garage workshop with a pink-and-black checkerboard floor, workbench, wooden shelving, and exposed rafters.
Laundry room with washer and dryer, deep utility sink, exposed timber ceiling, and checkerboard floor.
Single-story green house with an attached garage, red front door, and covered porch.
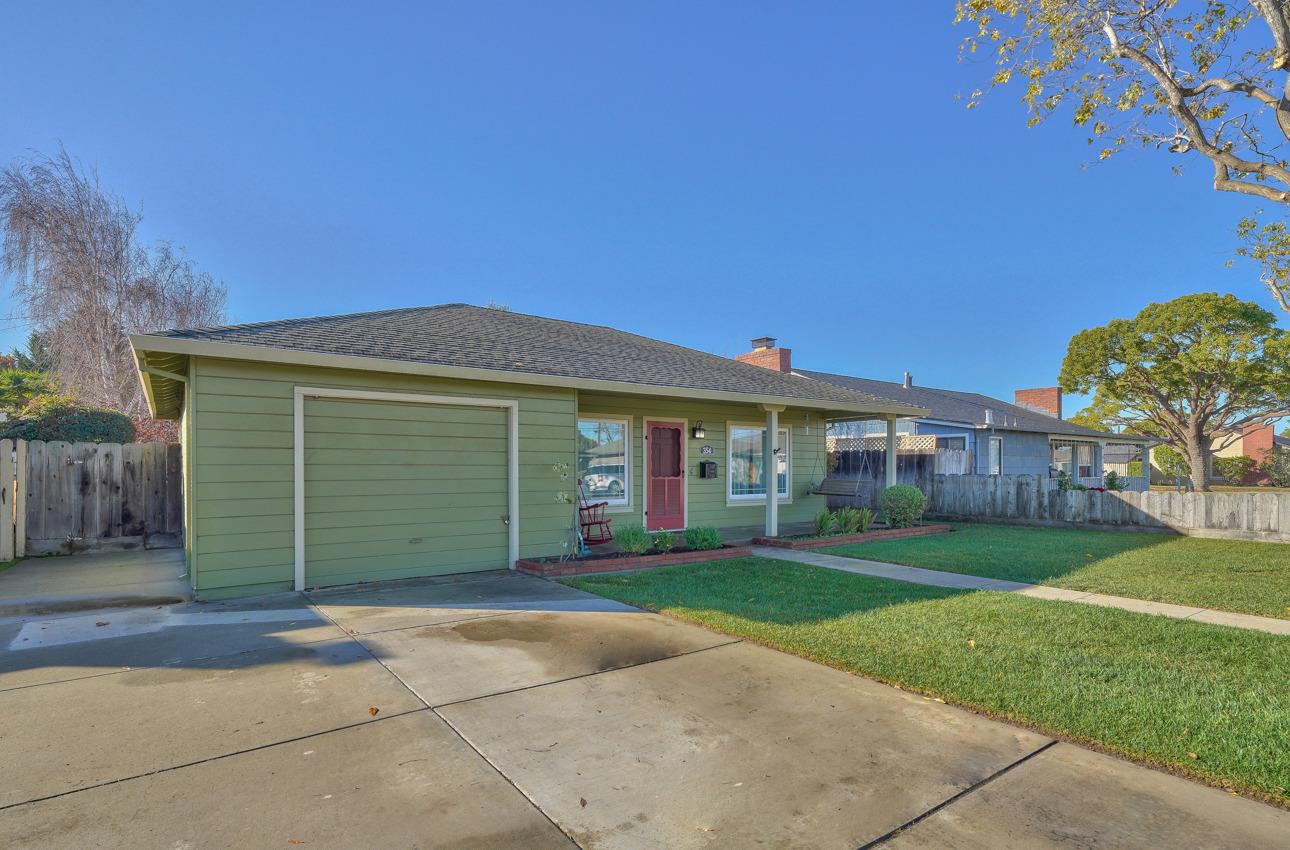
Green single-story house with a red front door, attached garage, and broad concrete driveway.
SEE ALL PHOTOS
Green-sided house with a red front door, covered porch, and brick-edged garden beds.
Living room with a gray sectional, wood coffee table, patterned rug, and dining area by the windows.
Living room with parquet flooring, a gray sectional, and a white brick fireplace.
Living room with a white brick fireplace, gray sectional, parquet floor, and large curtained windows.
Kitchen with white cabinets, granite countertops, multicolored tile backsplash, and a window above the sink.
Kitchen with white cabinets, granite counters, a gas range, and a wooden dining nook.
Kitchen and dining area with stainless steel appliances, granite counters, and a wooden table with bench seating.
Bedroom with a wooden bed, green bedding, orange throw, and windows with white blinds.
Furnished sitting room with guitars, a striped chair, decorative mirrors, and a patterned rug.
Home office with a dual-monitor desk, shuttered windows, and parquet flooring.
Bathroom with a granite vanity, white cabinetry, and a tub behind a colorful shower curtain.
Backyard with a broad lawn, mature trees, green shed, and single-story home with a red door.
Paved patio with an outdoor dining set beside a green home with red doors.
Backyard patio with stamped concrete, outdoor dining set, green lawn, and green house with a red door.
Utility room with washer and dryer, exposed rafters, and a pink-and-black checkerboard floor.
Covered porch with green siding, a large window, and a cushioned hanging swing.
Living room with a gray sectional, white brick fireplace, and parquet flooring, viewed through a pink front door.
Living room with a gray sectional sofa, white brick fireplace, and parquet floors.
Living room with a white brick fireplace, blue-gray sectional, and parquet flooring.
Living room with a gray sectional, glass coffee table, patterned rug, and large curtained windows.
Staged living room with parquet floors, two chairs, and a curtained glass door.
Kitchen sink beneath a large window overlooking a fenced backyard and patio.
Dining nook with a wooden table and bench beside a built-in corner banquette.
Hallway with patterned wood flooring, multiple doorways, and a wooden wall hanging.
Fenced backyard with a green lawn, mature trees, a small garden shed, and a curved walkway.
Green garden shed with a covered porch and ramp in a tree-shaded backyard.
Backyard with a broad lawn, mature trees, and a covered patio framing the green rear of the house.
Garage workshop with a pink-and-black checkerboard floor, workbench, wooden shelving, and exposed rafters.
Laundry room with washer and dryer, deep utility sink, exposed timber ceiling, and checkerboard floor.
Single-story green house with an attached garage, red front door, and covered porch.
Green single-story house with a red front door, attached garage, and broad concrete driveway.
Sold

354 Elwood ST

354 Elwood Street, Salinas, CA 93906

$684,000
A TASTEFULLY MODERNIZED HAVEN MEETS TIMELESS CHARM! Down a nostalgic tree lined street, you'll be greeted by clean and homey curb appeal. Picture perfect and complete with a front porch swing! This residence showcases its parquet flooring throughout the living and bedrooms, seamlessly blending classic with renowned desires. The kitchen cabinets have been recently painted and modern hardware has been installed. The bathroom has also had some updating- including a freshly painted vanity and new fixtures. The welcoming entry showcases a cozy fireplace in the living room. The outdoor spaces boast a manicured yard and a concrete patio for al fresco dining. Conveniently located near schools and parks, this home is a perfect blend of historic character and modern living. Plus, the sewer lateral was recently replaced in 2023 so no fretting on the Sewer lines!

3
beds

1
bath

1,112 Sq.Ft. LIVING AREA

6,098.4 Sq.Ft. lot

Chantel Henson

Chantel Henson

Betty Stringer

Betty Stringer

Features & Amenities

Interior

  • total bedrooms3
  • Total bathroom1
  • full bathroom1
  • Laundry room In Garage, Sink
  • Fireplace Gas Starter, Living Room, Wood Burning
  • other interior Features Eat-in Kitchen

Area & Lot

  • Status Sold
  • Date Sold February 23, 2024
  • Living Area1,112 Sq.Ft.
  • Total Area1,112 Sq.Ft.
  • Lot Area6,098.4 Sq.Ft.
  • MLS® IDML81950127
  • TypeResidential
  • YEAR BUILT1951
  • NeighborhoodSalinas Valley
  • School DistrictSalinas Union High

Exterior

  • STORIES1
  • Garage Space1.0
  • water SourcePublic
  • PoolNone
  • roofComposition
  • lot featuresBack Yard
  • parkingOff Street, Attached
  • HEAT TYPEForced Air
  • AIR CONDITIONINGNone
  • sewerPublic Sewer
  • other exterior FeaturesStorage

Financial

  • Sales Price$684,000
  • Zoning R-1
View Virtual Tour

Salinas Valley

36.6777° N, 121.6555° W

Explore

Work With Us

Our combined skills and experience are what gives us a unique advantage to offer our sellers and buyers MORE services at a higher standard than our competitors. We will provide you the FACTS! For an honest answer, call us. Our goal is, not to make a sale, but to create a Customer for Life!

Get Social With Us