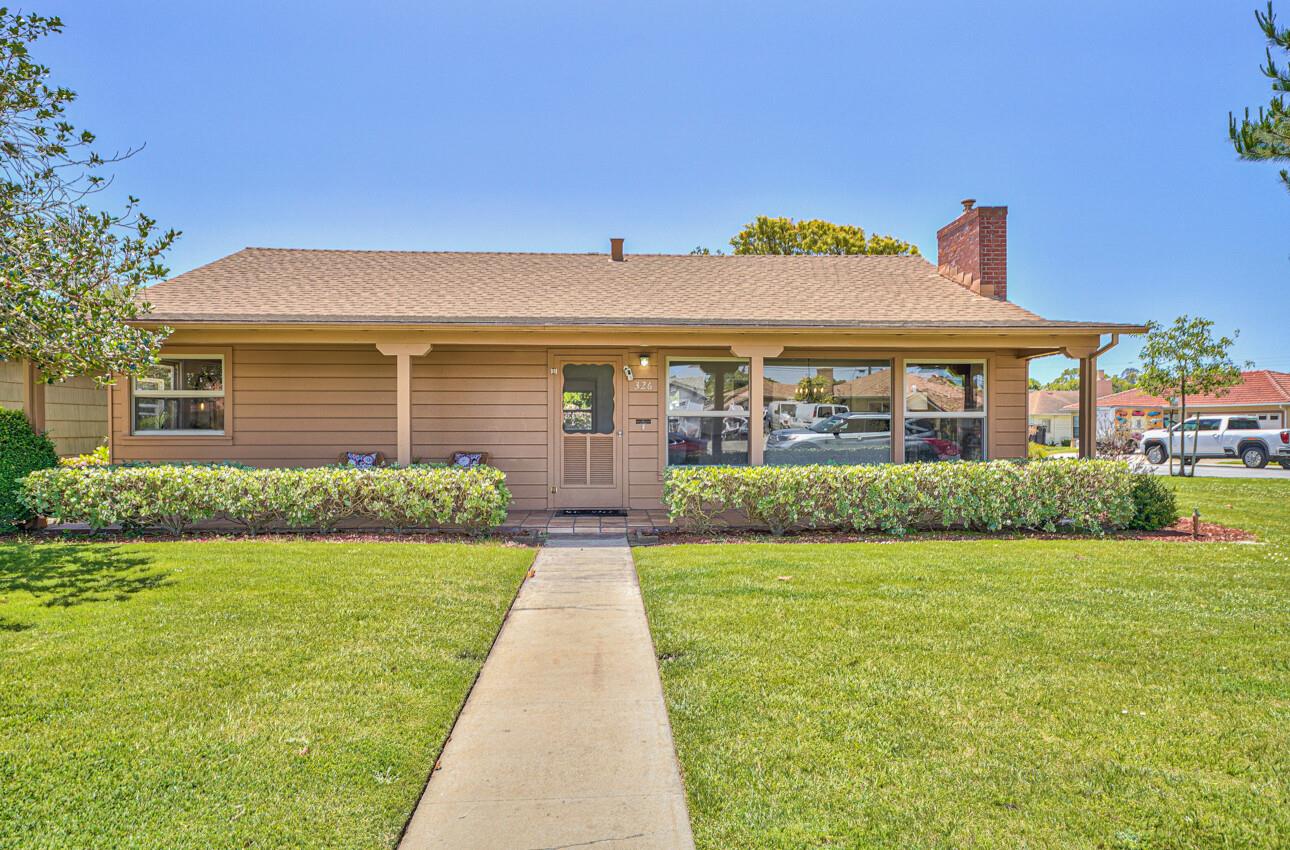
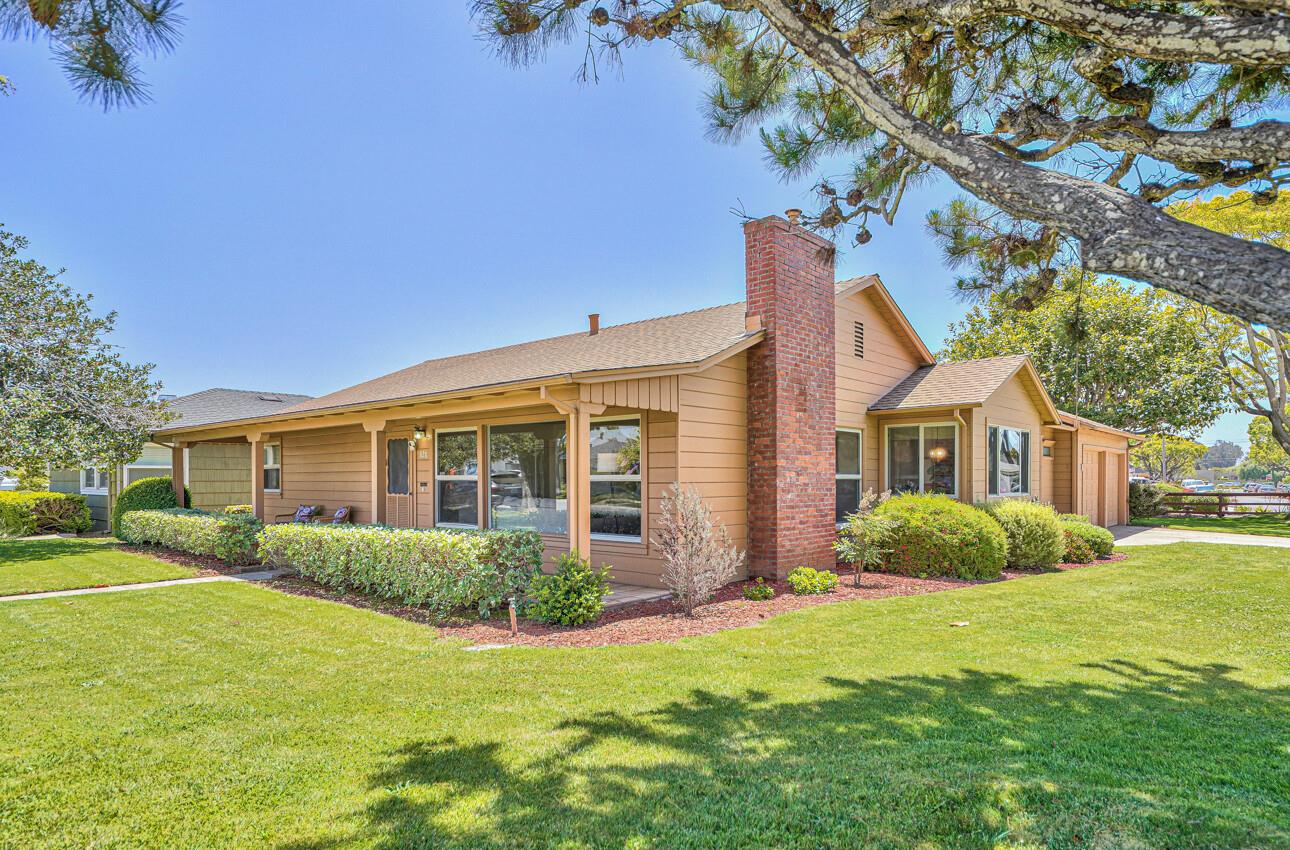



Single-story home with a brick chimney, front hedges, and a concrete walkway across the lawn.
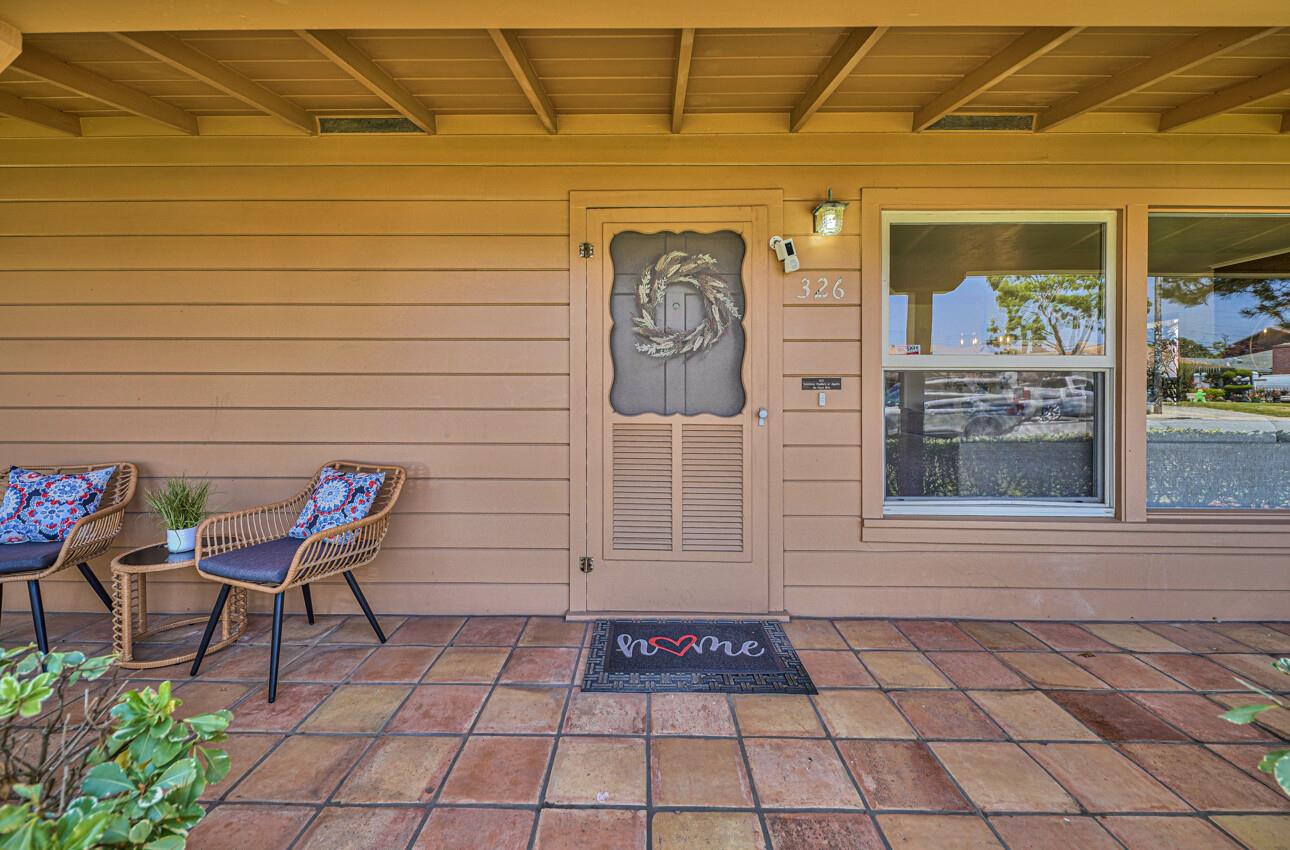
Covered entry porch with a wreath-decorated door, wicker chairs, and terracotta tile flooring.
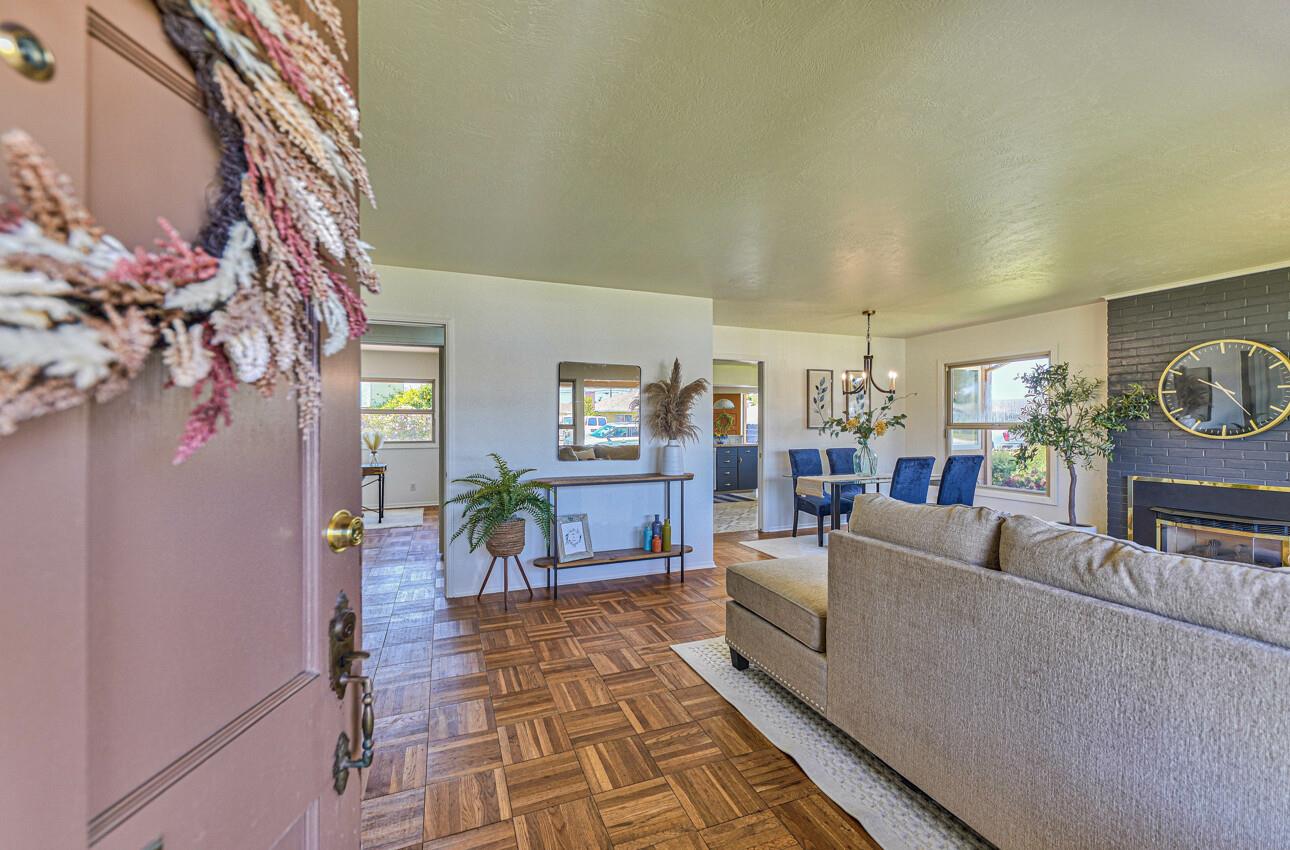
Open living and dining room with parquet floors, blue dining chairs, and a brick fireplace.
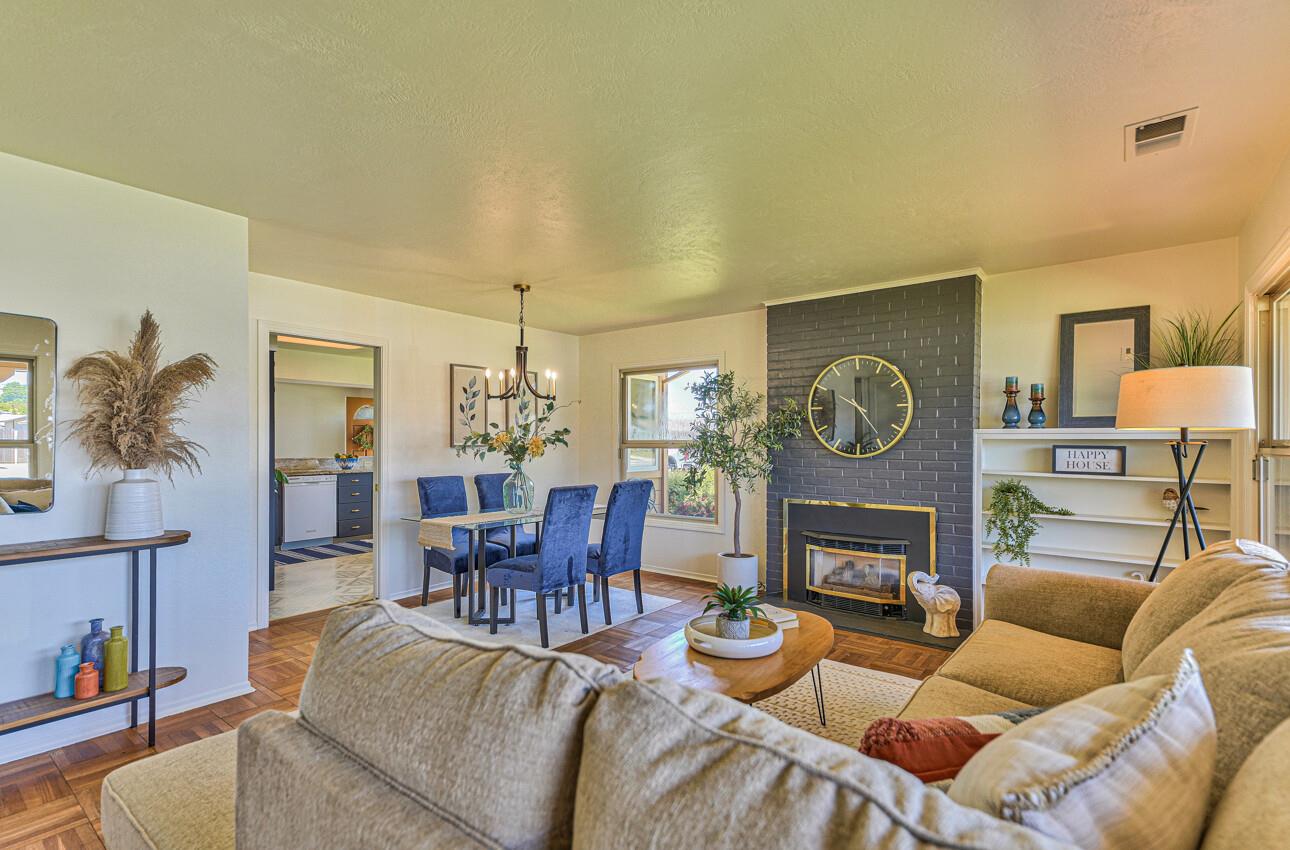
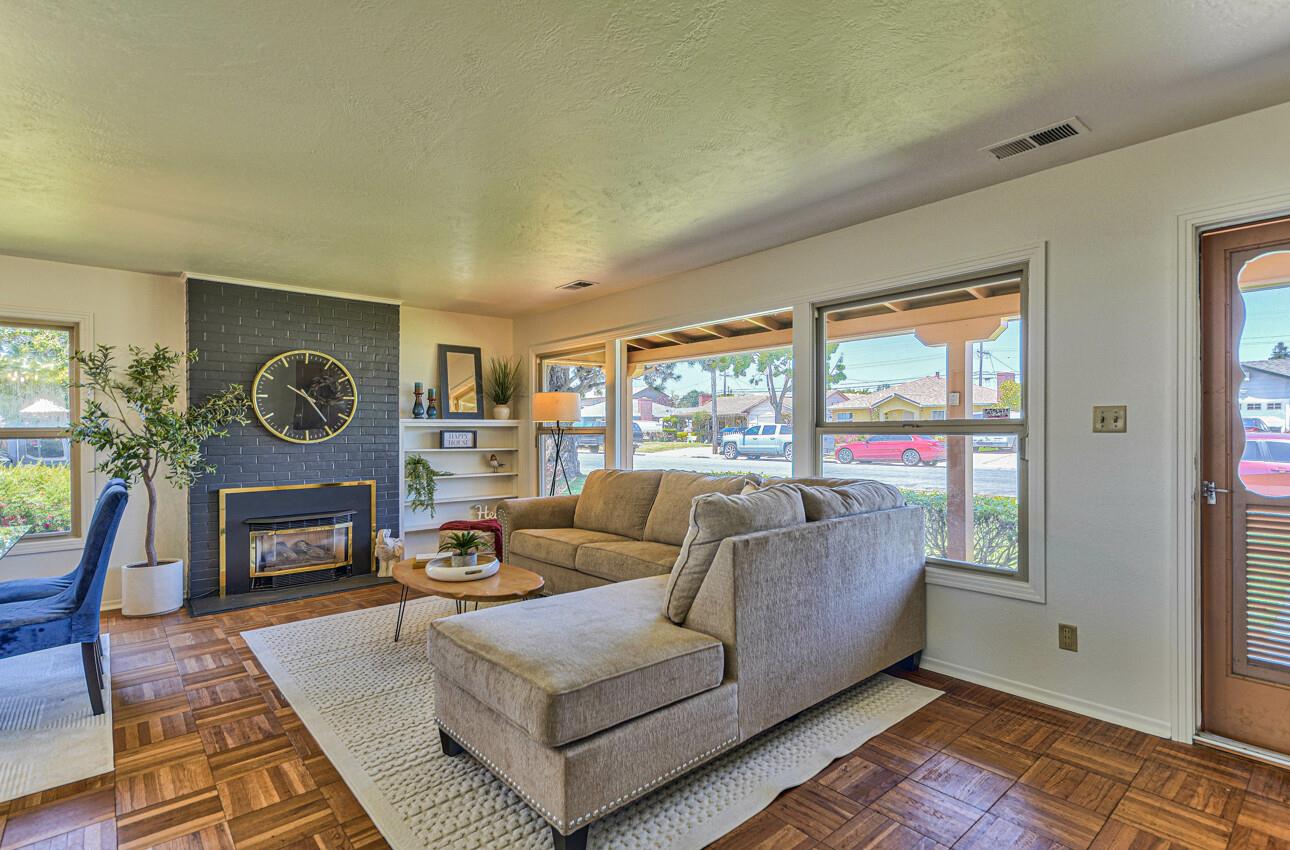
Living room with a dark brick fireplace, blue dining chairs, and a beige sectional sofa.
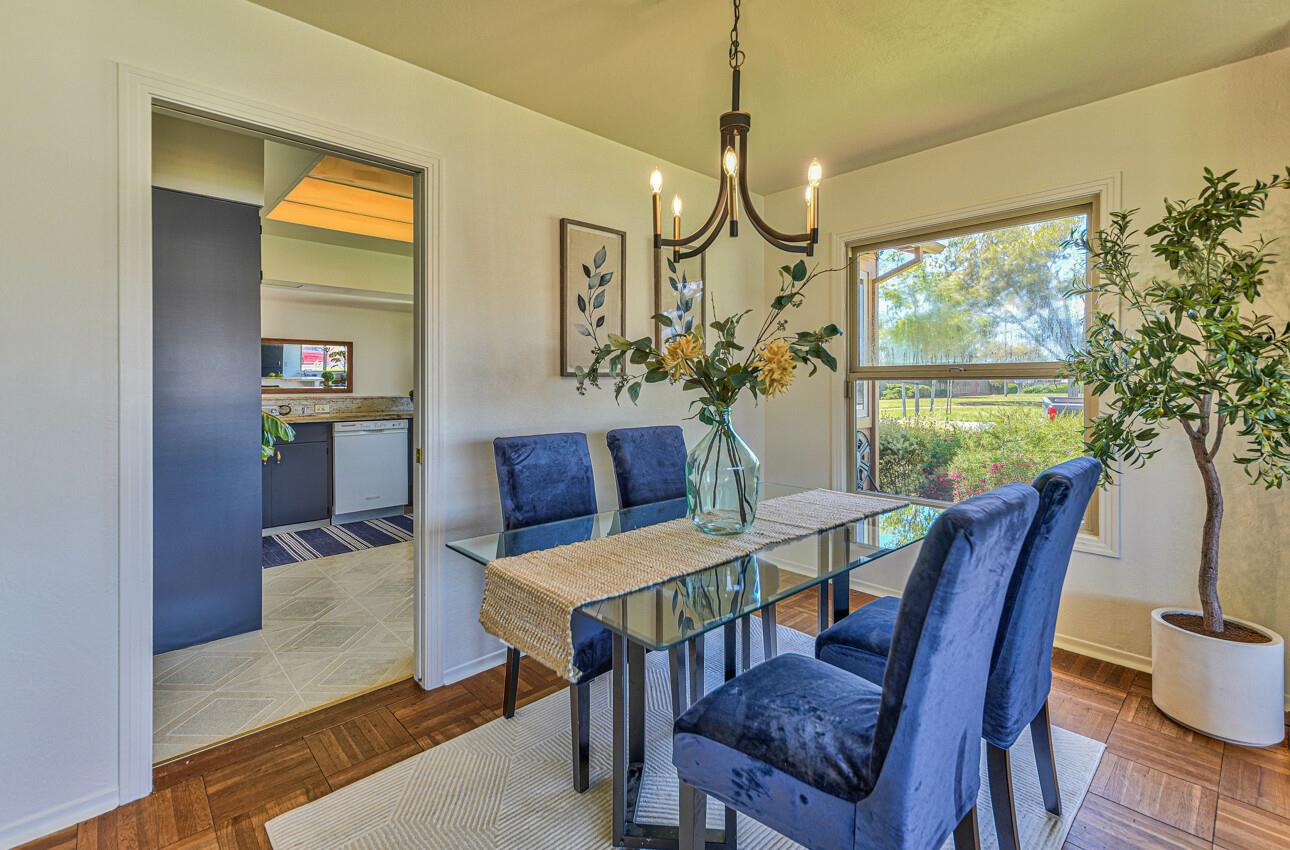
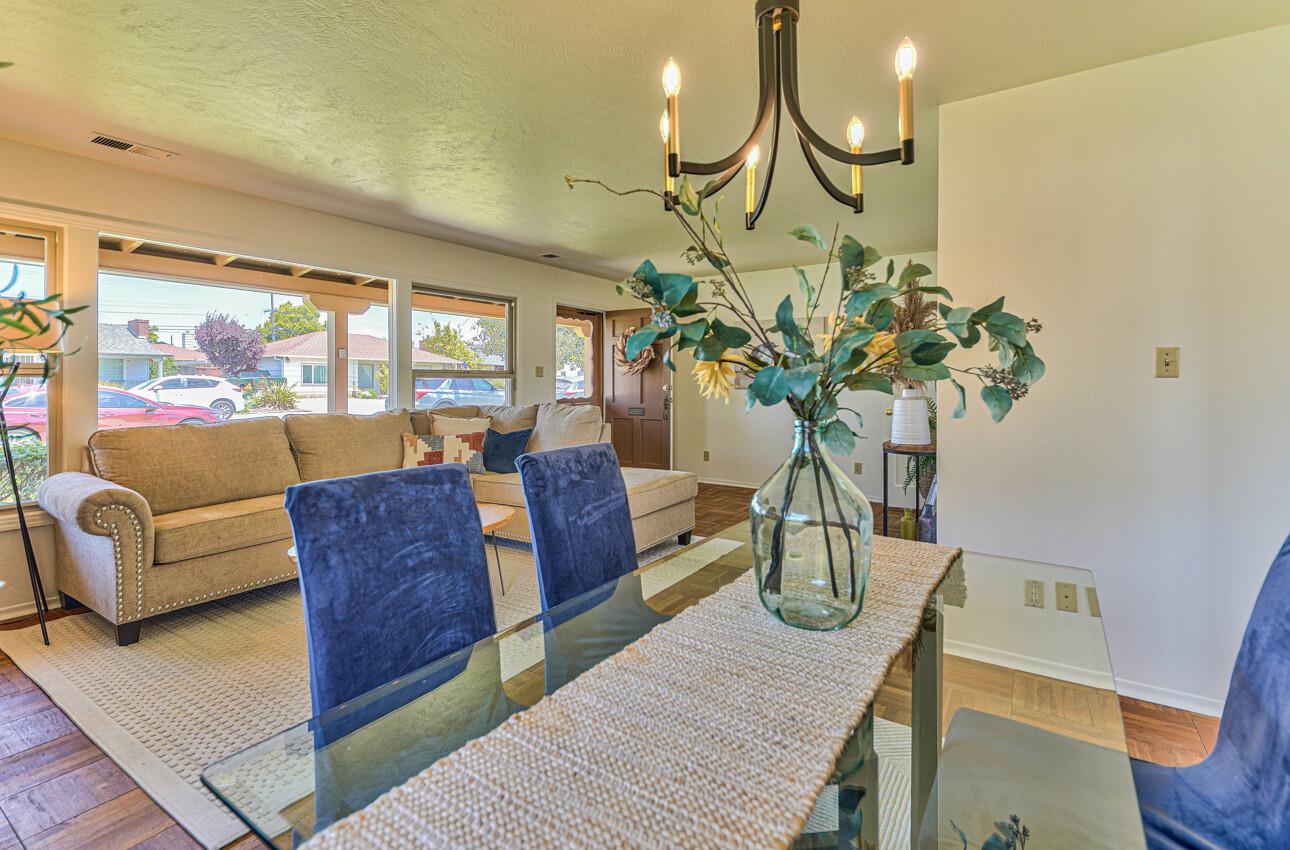
Dining room with a glass table, blue upholstered chairs, and a chandelier beside a large window.
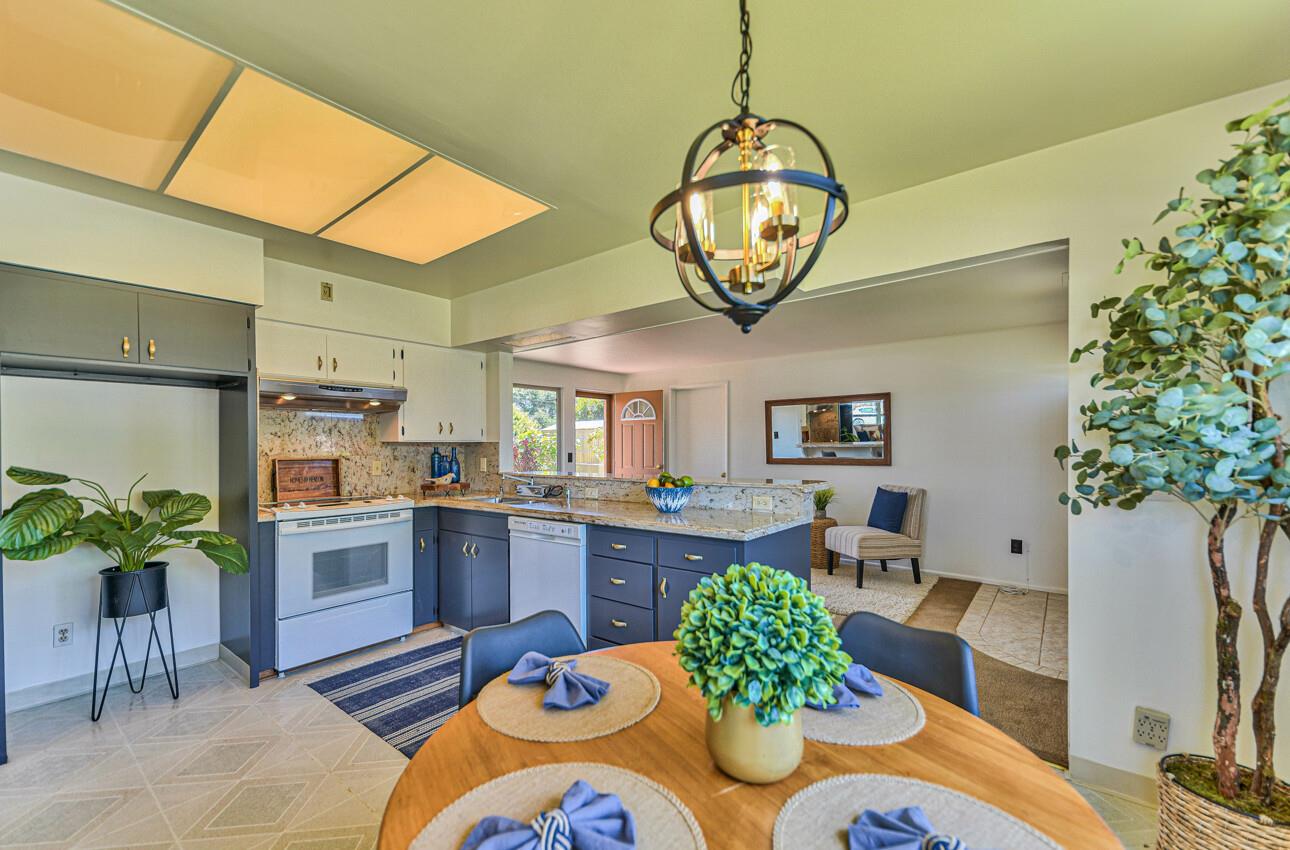
Kitchen and dining area with blue cabinetry, stone counters, and a round set dining table.
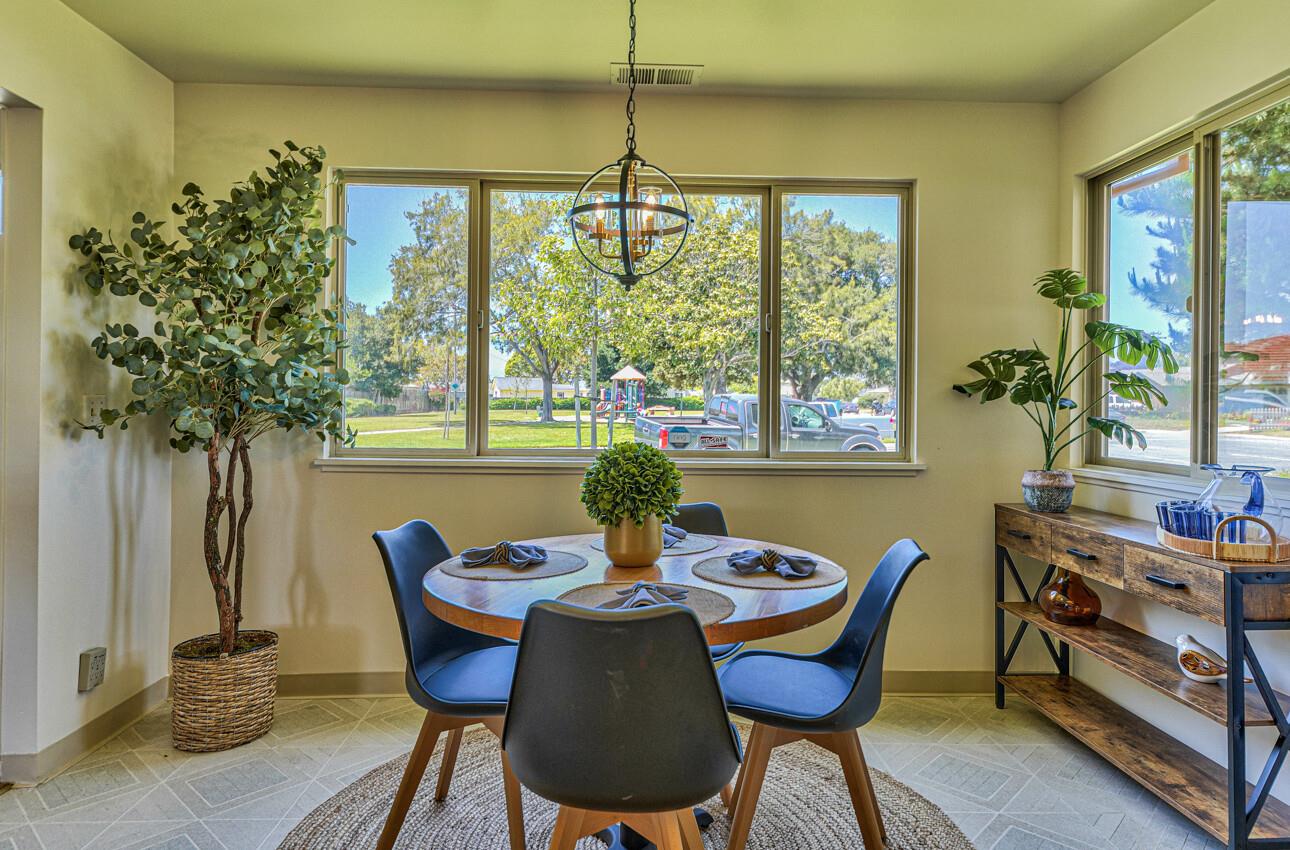
Dining room with a round set table, blue chairs, large windows, and leafy potted plants.
Living room with a gray sectional, dark brick fireplace, large windows, and parquet flooring.
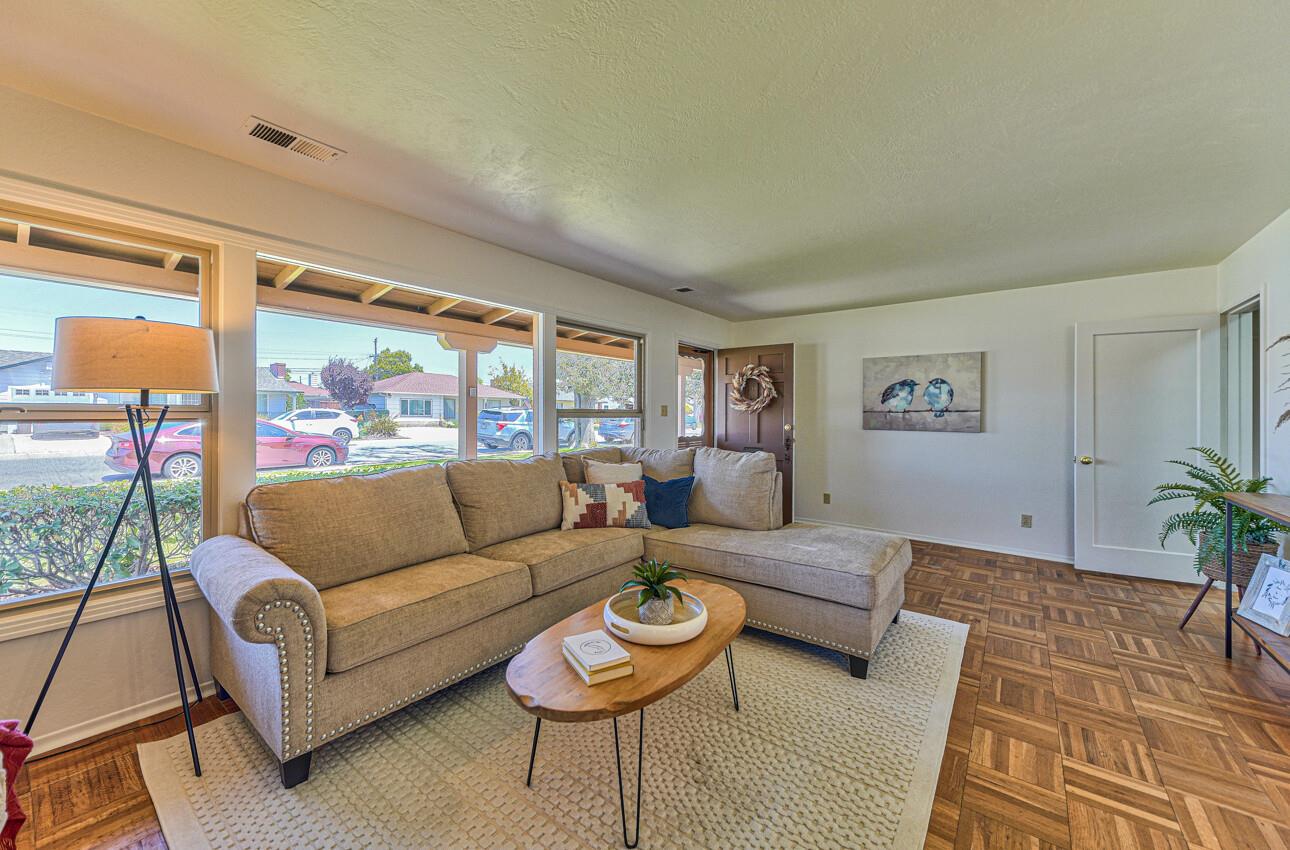
Living room with a tan sectional sofa, parquet flooring, and large street-facing windows.
Dining area with blue upholstered chairs, parquet flooring, and a bright window.
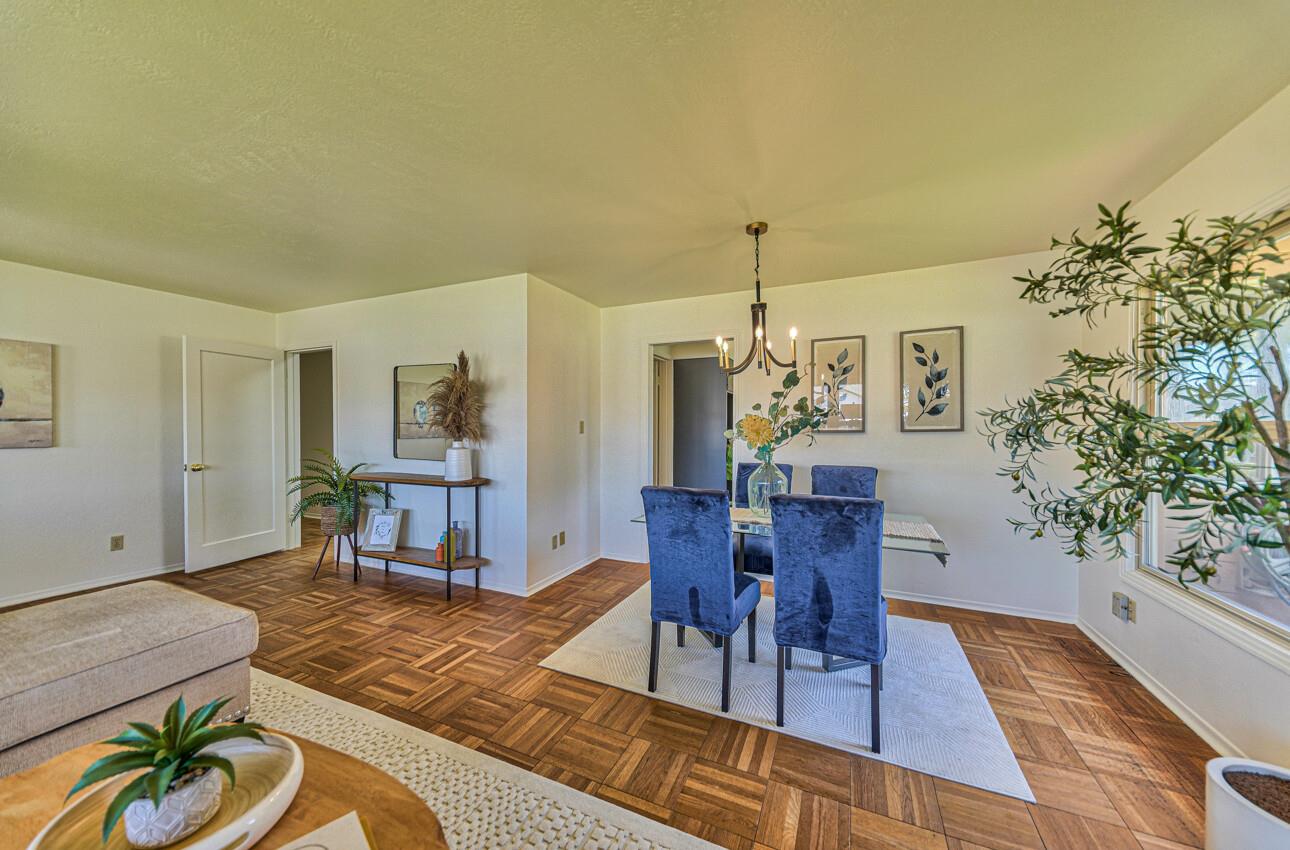
Staged living and dining room with a tan sofa, blue chairs, and large front windows.
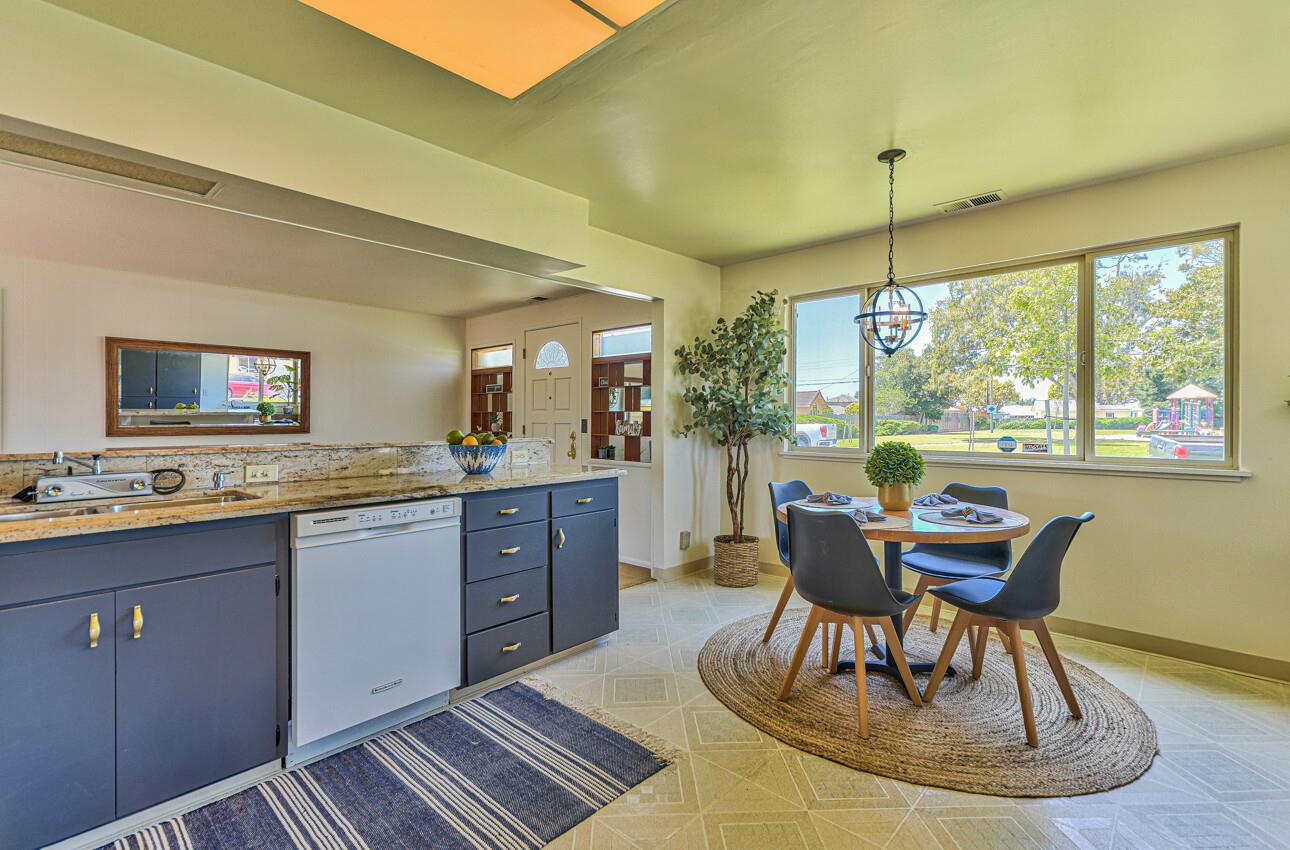
Kitchen and dining area with blue cabinetry, granite counters, and a round table by large windows.
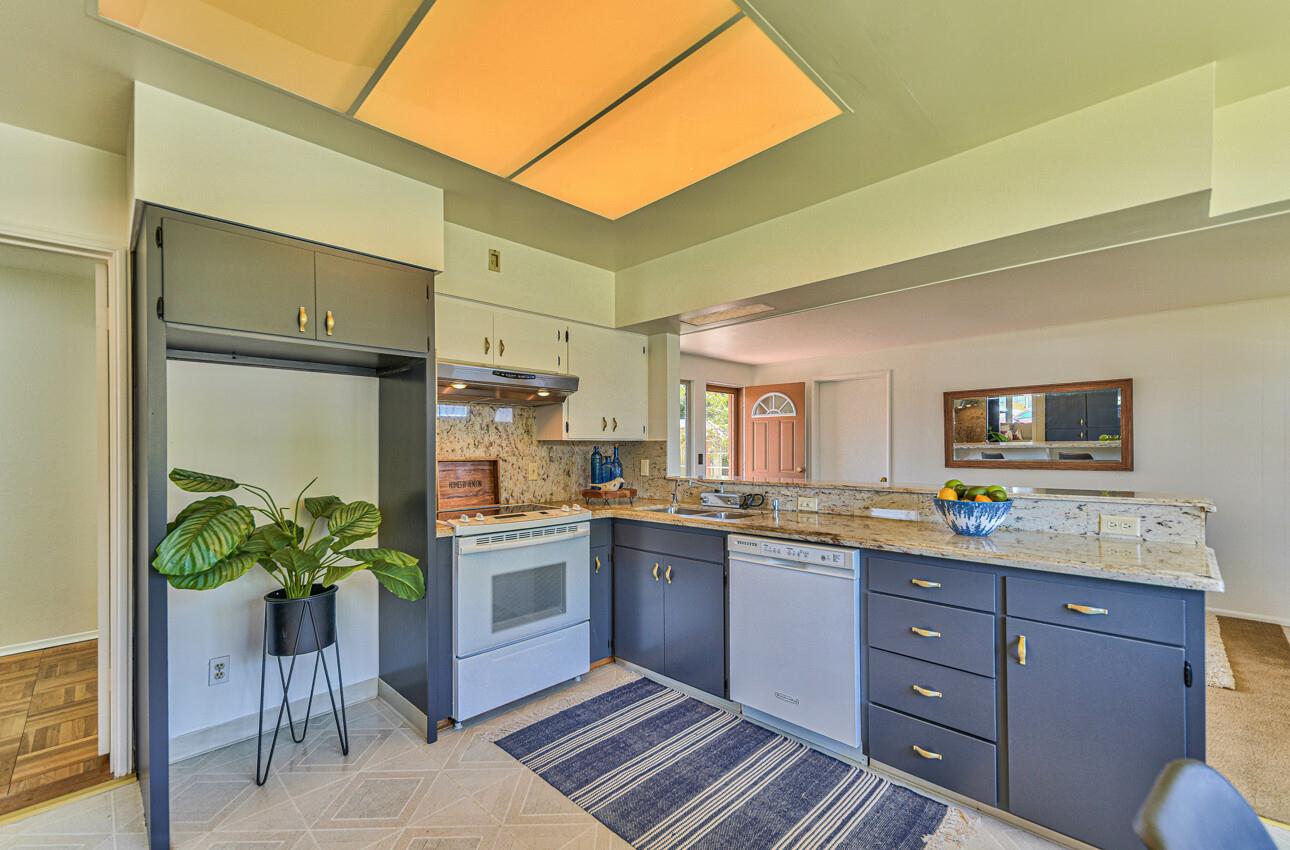
Kitchen with blue-gray cabinets, granite counters, and a large glowing ceiling light.
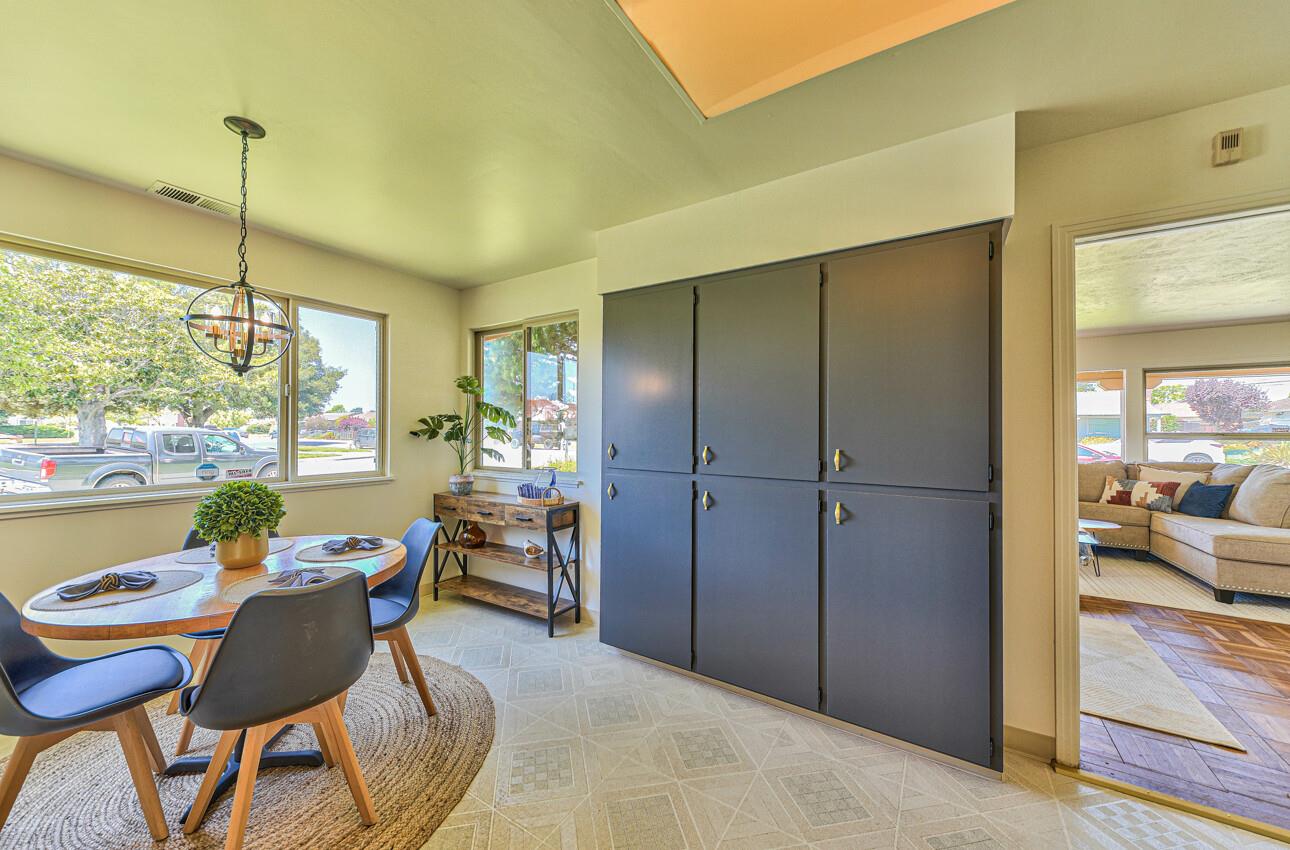
Dining area with round table, pendant light, and large built-in storage cabinets.
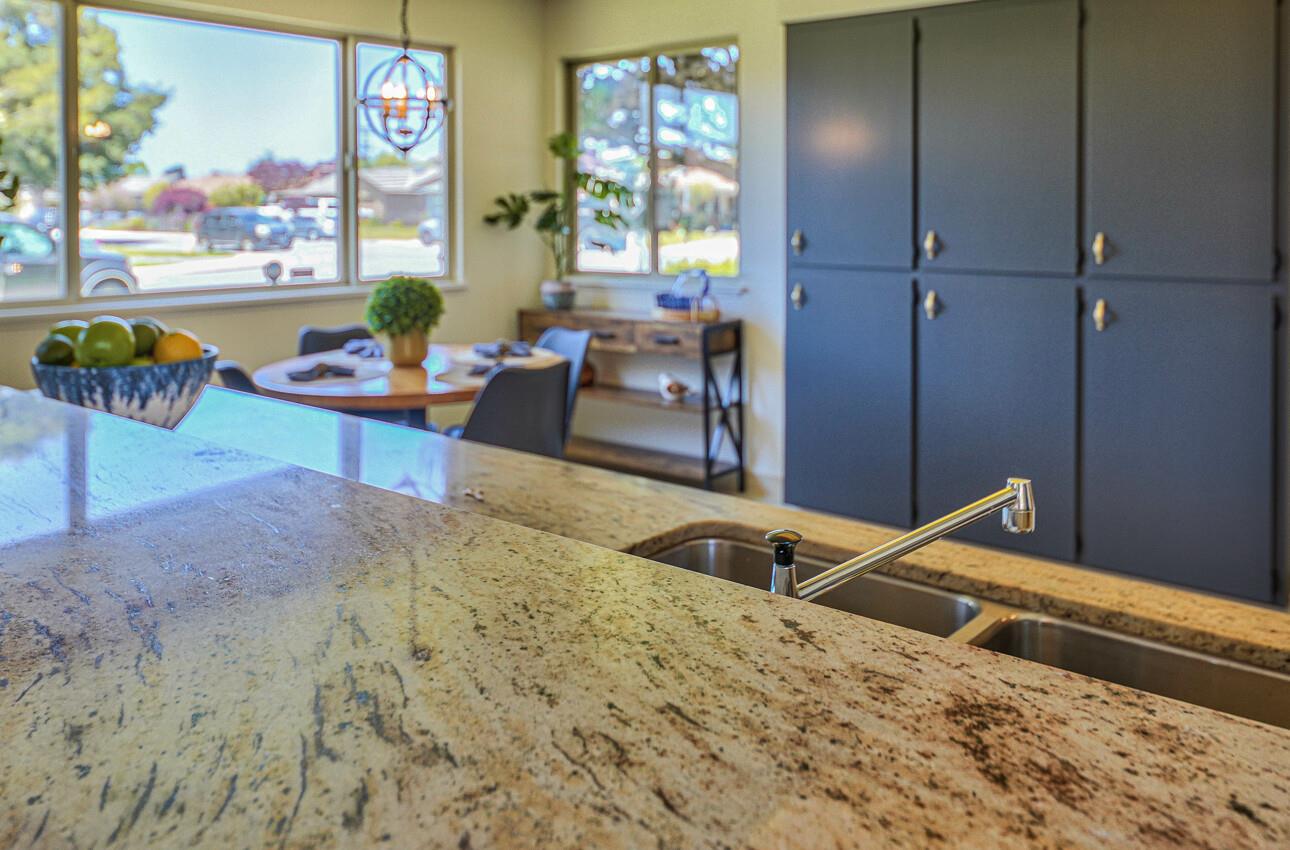
Kitchen with granite island, double sink, dark cabinets, and adjoining dining area by the windows.
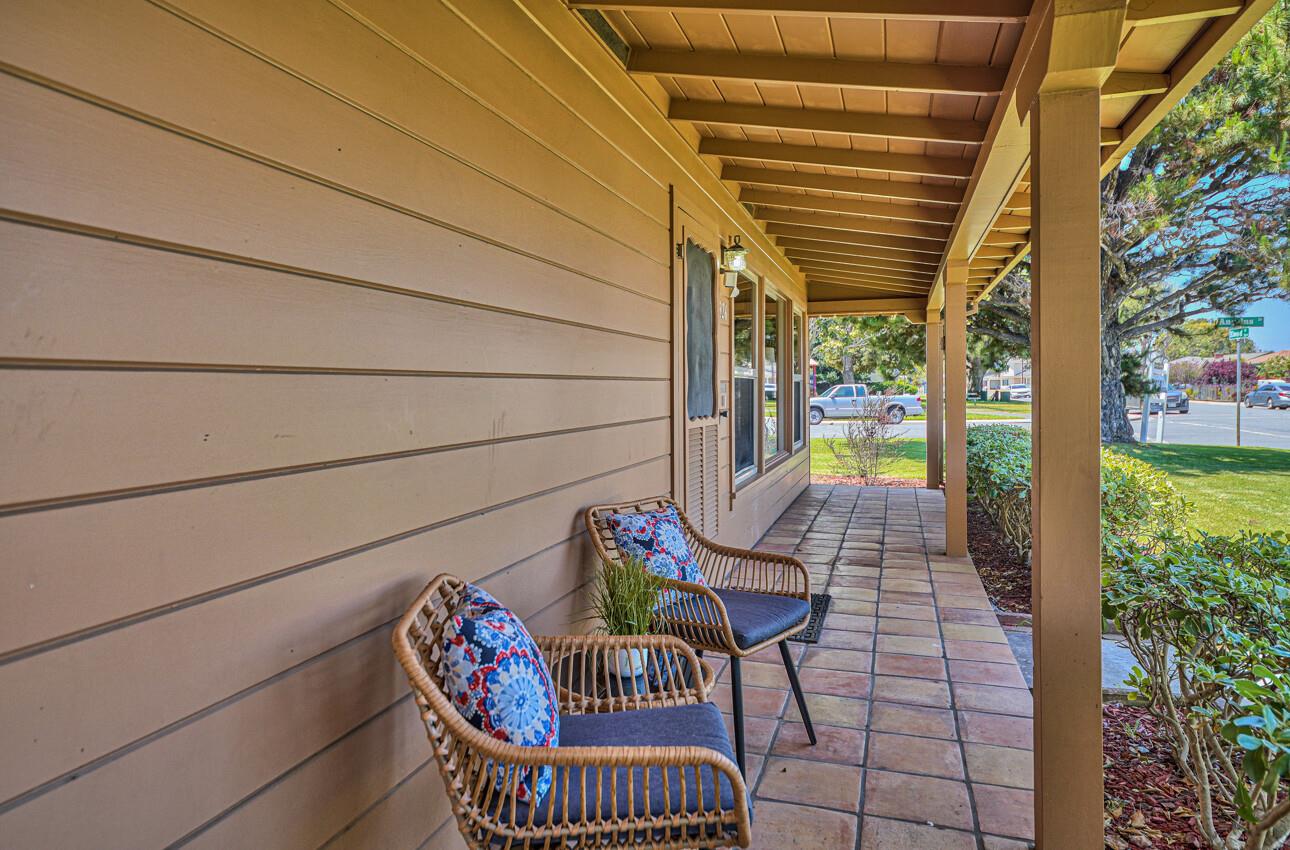
Covered front porch with tiled flooring, wicker chairs, and a tree-lined street beyond.
Single-story tan house with a brick chimney, landscaped front yard, and broad green lawn.
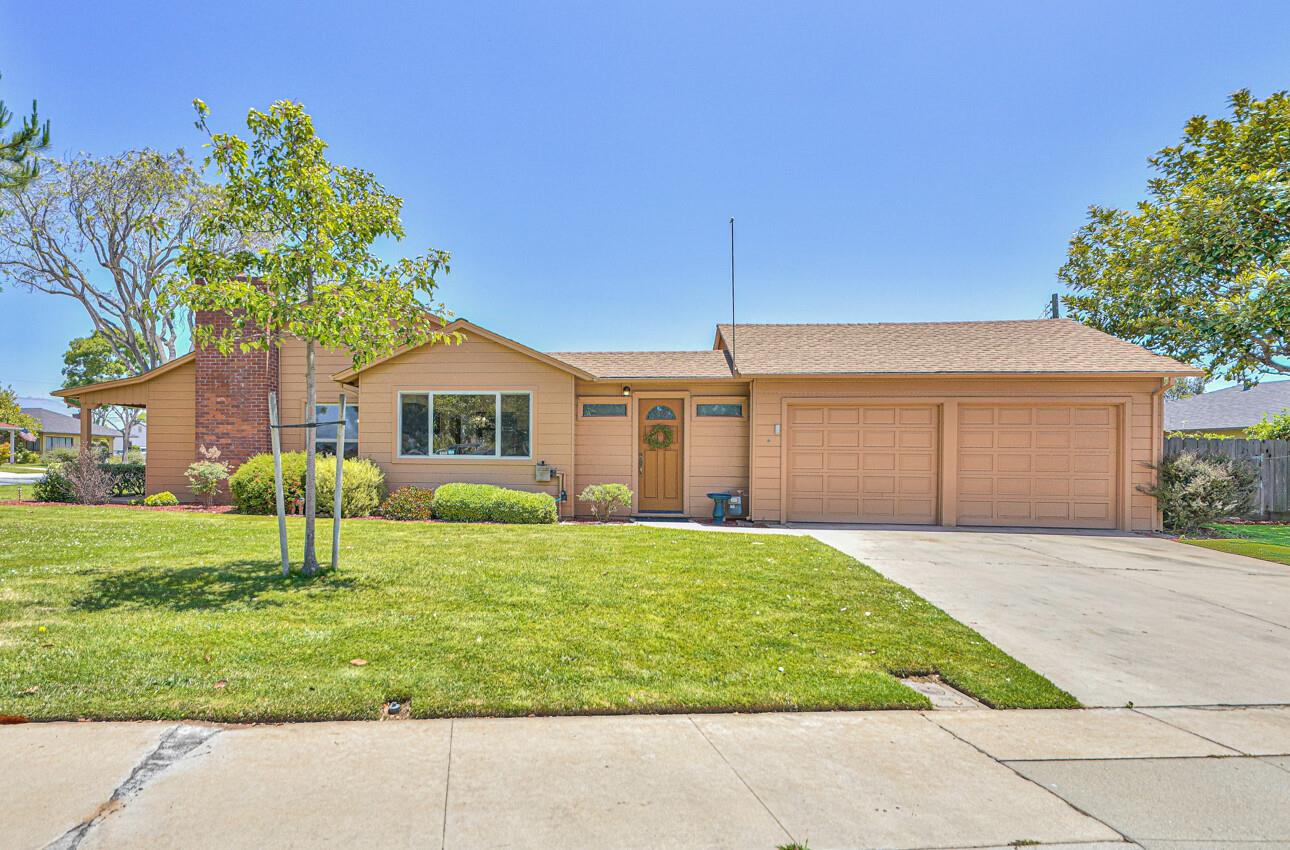
Single-story tan home with a brick chimney, two-car garage, and front lawn.
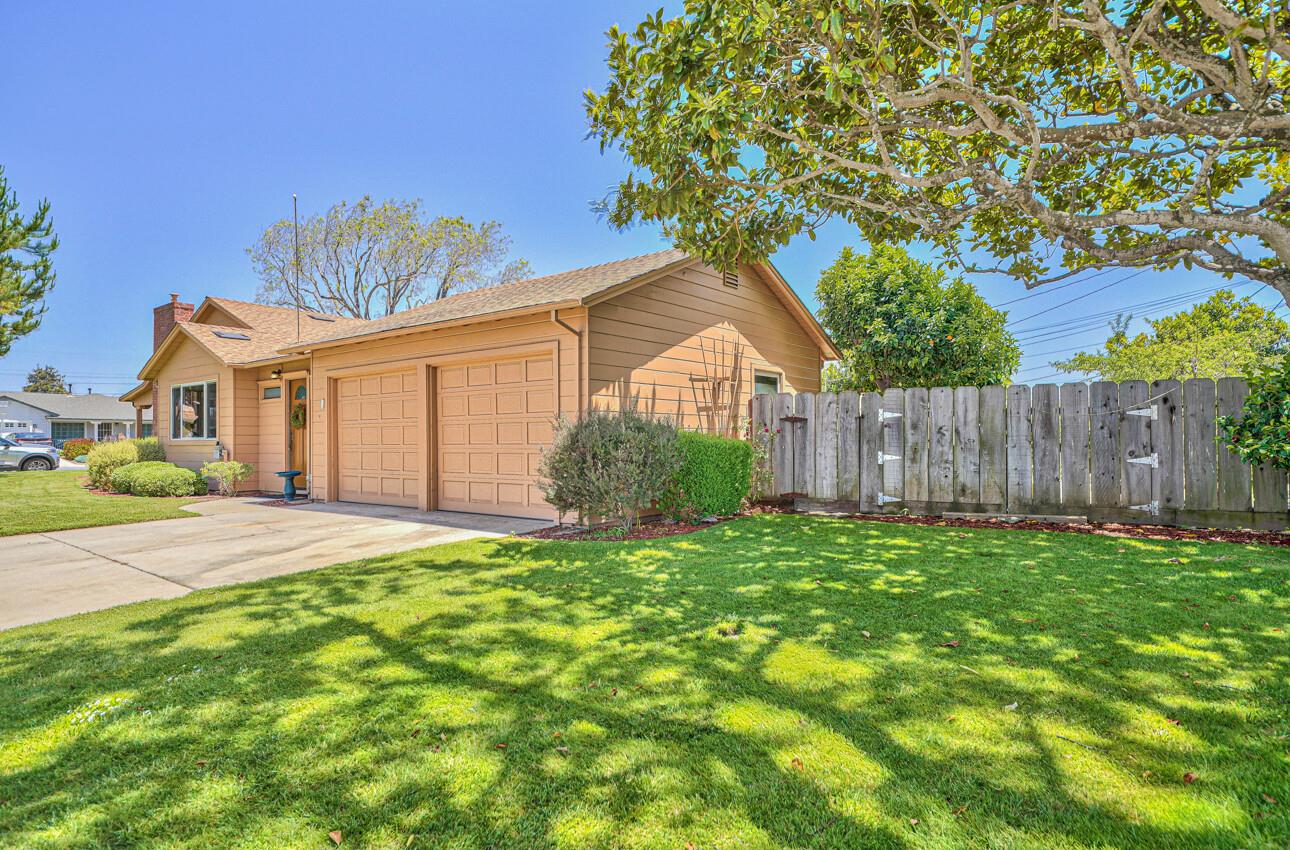
Single-story tan home with two garage doors, a broad lawn, and a wooden fence.
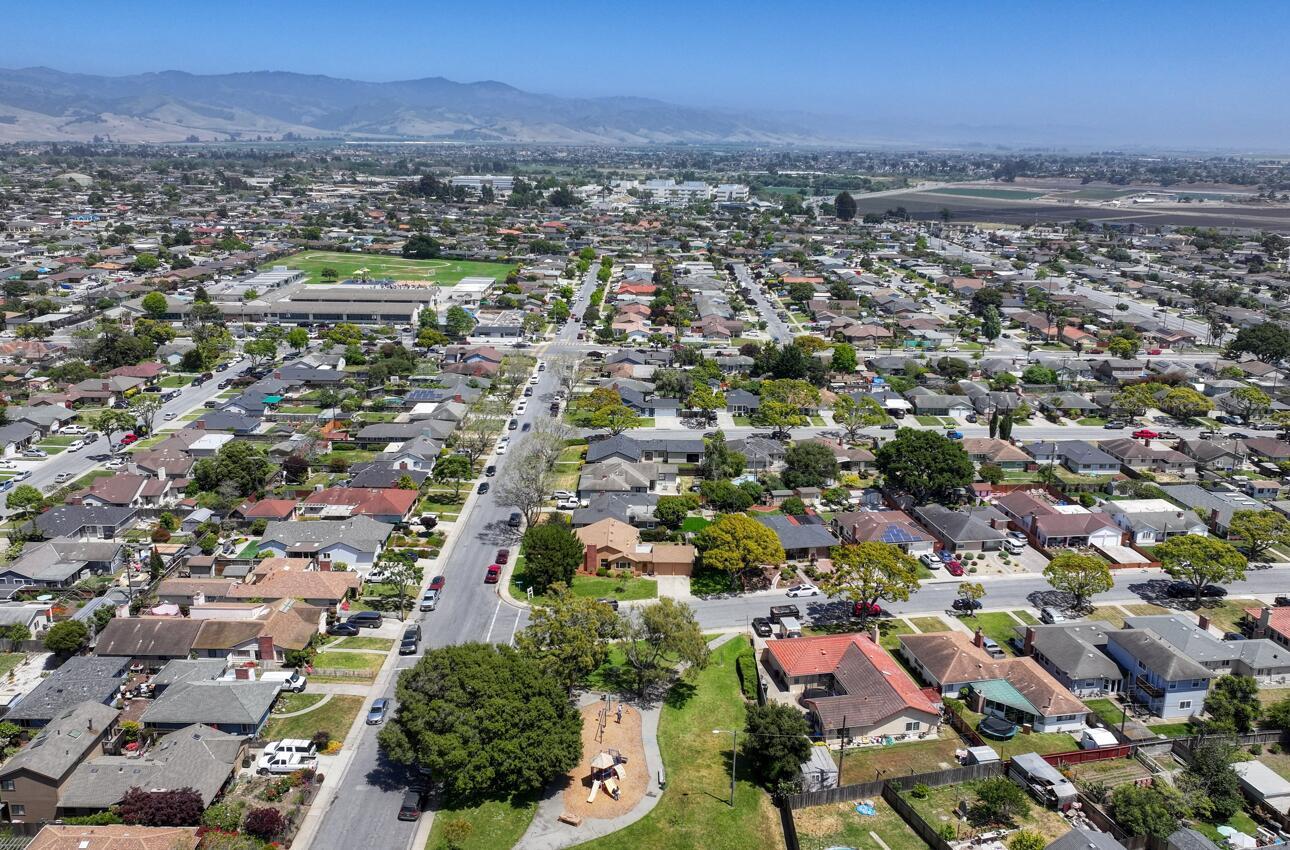
Aerial view of a residential neighborhood with a sports field and mountains beyond.
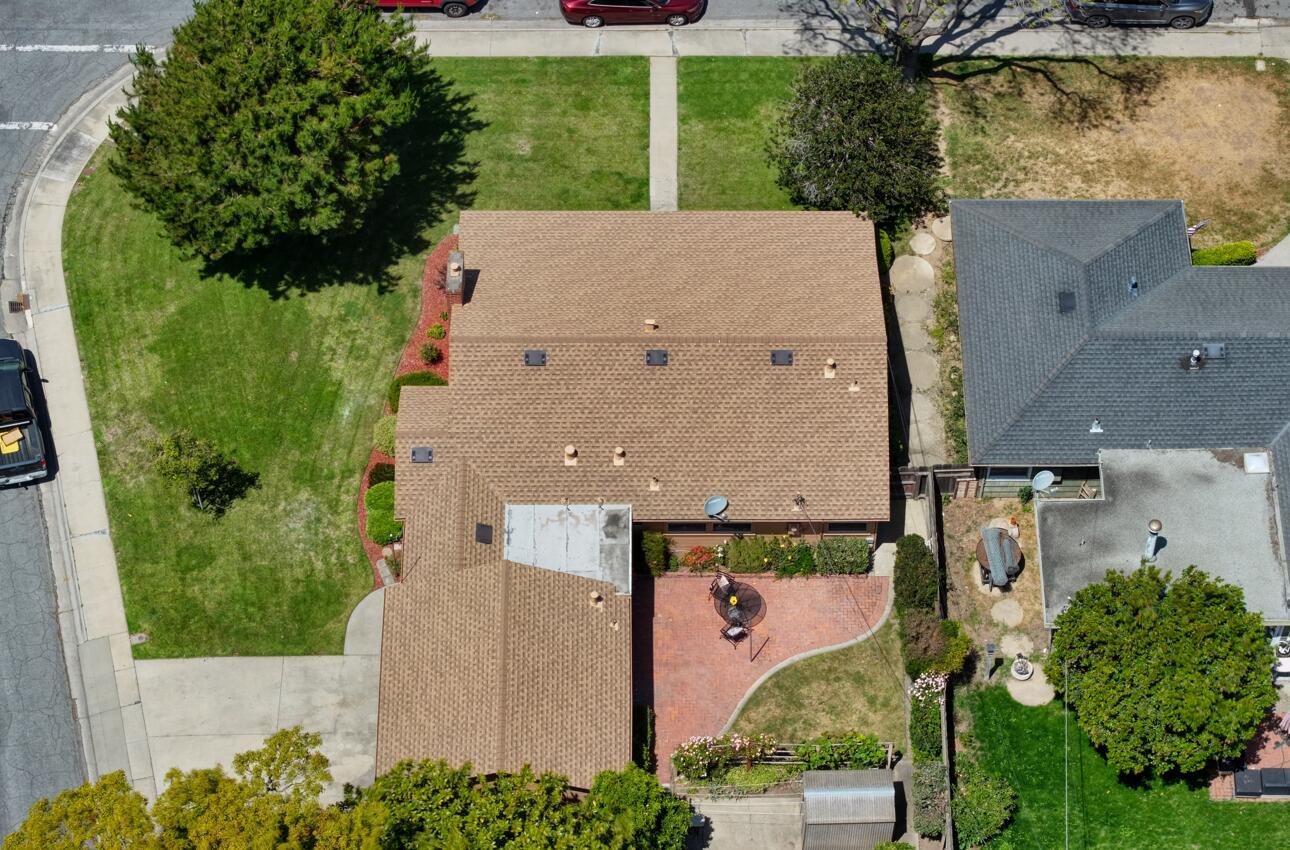
Aerial view of a home with a brick patio, driveway, and large lawn.
Aerial view of a residential neighborhood with a playground and mountains in the distance.
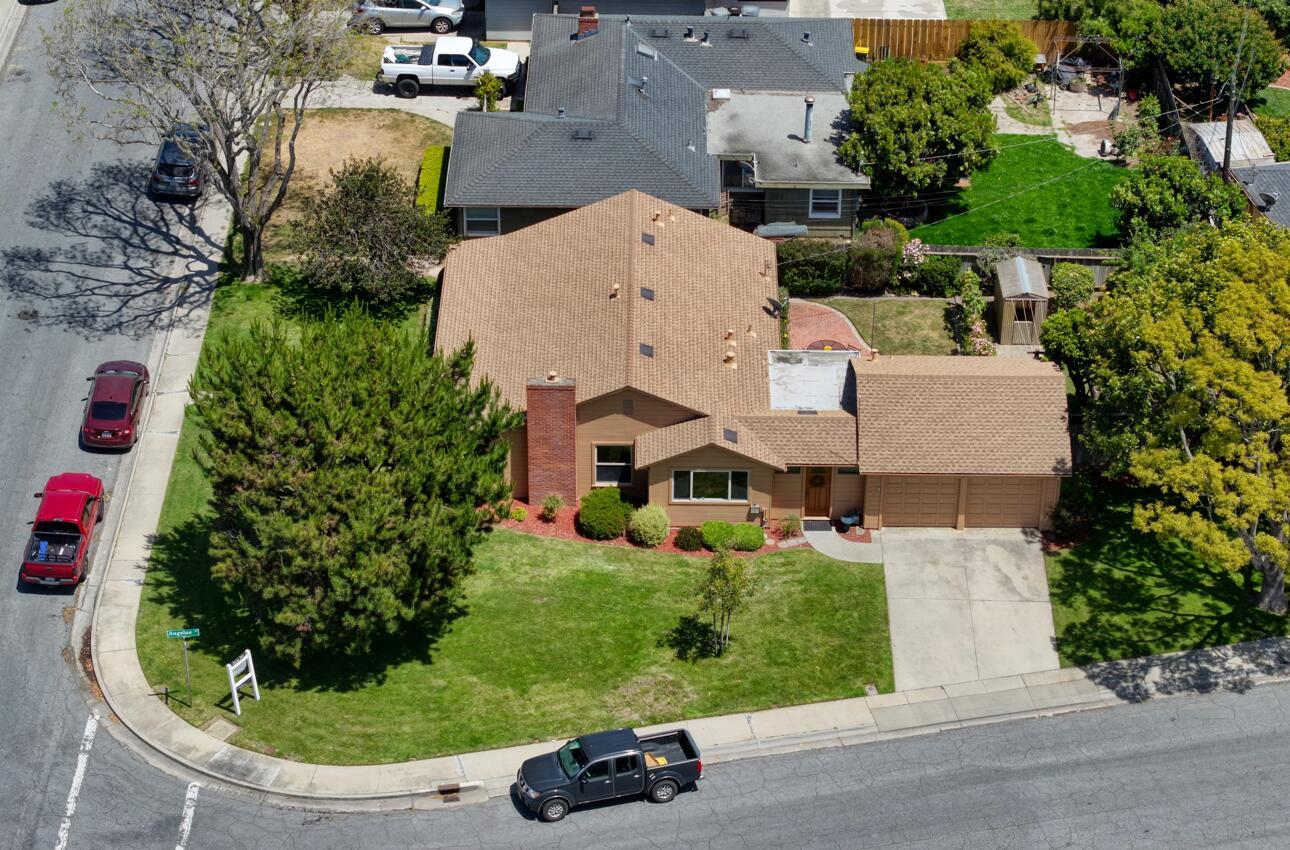
Aerial view of a tan home on a corner lot, with a front lawn and attached two-car garage.
Aerial view over a residential neighborhood, with distant hills and a broad blue sky.
Panoramic view of a residential neighborhood and school fields beneath rolling hills and mountain peaks.
SEE ALL PHOTOS
Single-story home with a brick chimney, front hedges, and a concrete walkway across the lawn.
Covered entry porch with a wreath-decorated door, wicker chairs, and terracotta tile flooring.
Open living and dining room with parquet floors, blue dining chairs, and a brick fireplace.
Living room with a dark brick fireplace, blue dining chairs, and a beige sectional sofa.
Dining room with a glass table, blue upholstered chairs, and a chandelier beside a large window.
Kitchen and dining area with blue cabinetry, stone counters, and a round set dining table.
Dining room with a round set table, blue chairs, large windows, and leafy potted plants.
Living room with a gray sectional, dark brick fireplace, large windows, and parquet flooring.
Living room with a tan sectional sofa, parquet flooring, and large street-facing windows.
Dining area with blue upholstered chairs, parquet flooring, and a bright window.
Staged living and dining room with a tan sofa, blue chairs, and large front windows.
Kitchen and dining area with blue cabinetry, granite counters, and a round table by large windows.
Kitchen with blue-gray cabinets, granite counters, and a large glowing ceiling light.
Dining area with round table, pendant light, and large built-in storage cabinets.
Kitchen with granite island, double sink, dark cabinets, and adjoining dining area by the windows.
Covered front porch with tiled flooring, wicker chairs, and a tree-lined street beyond.
Single-story tan house with a brick chimney, landscaped front yard, and broad green lawn.
Single-story tan home with a brick chimney, two-car garage, and front lawn.
Single-story tan home with two garage doors, a broad lawn, and a wooden fence.
Aerial view of a residential neighborhood with a sports field and mountains beyond.
Aerial view of a home with a brick patio, driveway, and large lawn.
Aerial view of a residential neighborhood with a playground and mountains in the distance.
Aerial view of a tan home on a corner lot, with a front lawn and attached two-car garage.
Aerial view over a residential neighborhood, with distant hills and a broad blue sky.
Panoramic view of a residential neighborhood and school fields beneath rolling hills and mountain peaks.
Listed by Compass, Chantel Henson, Listing Contact: 831-809-4100
Sold

326 Elwood ST

326 Elwood ST, Salinas, CA 93906

$715,000
Welcome home! As soon as you walk in, you will feel the love and warmth of this well maintained 3bd/2ba home. 1462 square feet of living space, large open living room with original parquet flooring. The wood burning fireplace and oversized picture windows makes this room so cozy. The kitchen opens up to the family room addition and has been freshened up with new paint, light fixtures, and hardware. The hall bathroom gives you that spa feel with the bubble tub and built in makeup vanity. The 3 bedrooms have lots of windows to allow natural light and also have this beautiful parquet flooring. The primary suite has a private bath with step in shower and large mirrored closet doors to reflect the sunshine. All of this is situated on a 7800sf Corner lot. The rear yard makes you think of a secret garden where you make beautiful memories BBQ'g and sharing the space with your friends and family. The large side yard allows for possible boat or RV parking. Come see for yourself!

3
beds

2
baths

1,462 Sq.Ft. LIVING AREA

7,800 Sq.Ft. lot

Chantel Henson

Chantel Henson

Features & Amenities

Interior

  • total bedrooms3
  • Total bathrooms2
  • full bathrooms2
  • Fireplace Gas Starter

Area & Lot

  • Status Sold
  • Date Sold July 11, 2024
  • Living Area1,462 Sq.Ft.
  • Total Area1,462 Sq.Ft.
  • Lot Area7,800 Sq.Ft.
  • MLS® IDML81966028
  • TypeResidential
  • YEAR BUILT1951
  • NeighborhoodSalinas Valley
  • School DistrictSalinasUnionHigh

Exterior

  • STORIES1
  • Garage Space2.0
  • water SourcePublic
  • utilitiesPublic Utilities, Water Public
  • roofComposition
  • parkingAttached Garage
  • HEAT TYPECentral Forced Air
  • AIR CONDITIONINGNone
  • sewerPublic Sewer
  • SubstructureSlab

Financial

  • Sales Price$715,000
  • Zoning R1

Salinas Valley

36.6777° N, 121.6555° W

Explore

Work With Us

Our combined skills and experience are what gives us a unique advantage to offer our sellers and buyers MORE services at a higher standard than our competitors. We will provide you the FACTS! For an honest answer, call us. Our goal is, not to make a sale, but to create a Customer for Life!

Get Social With Us