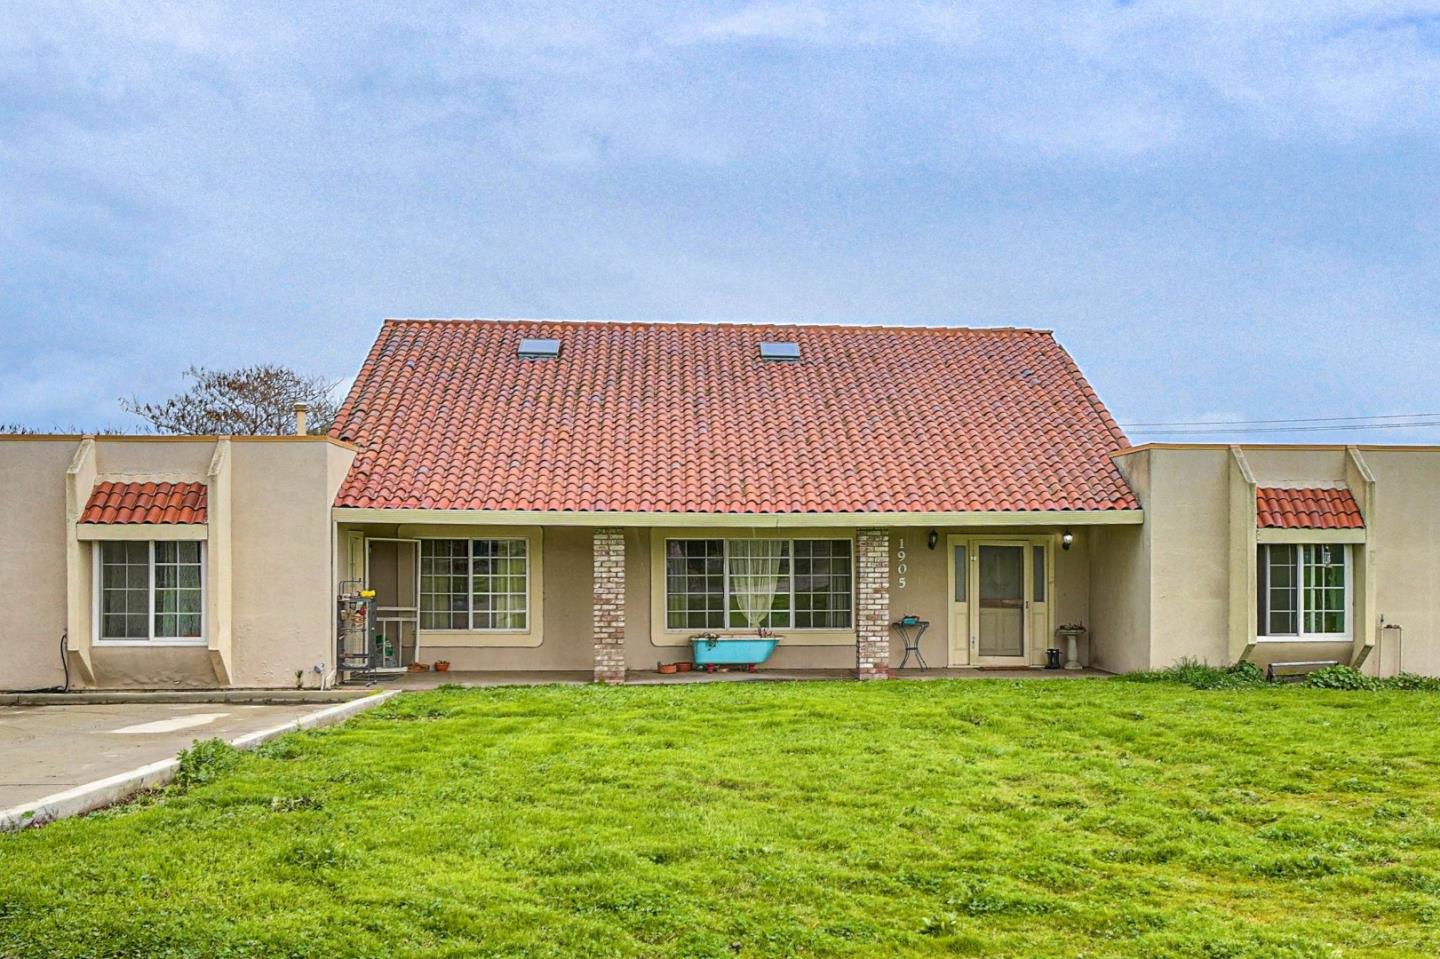
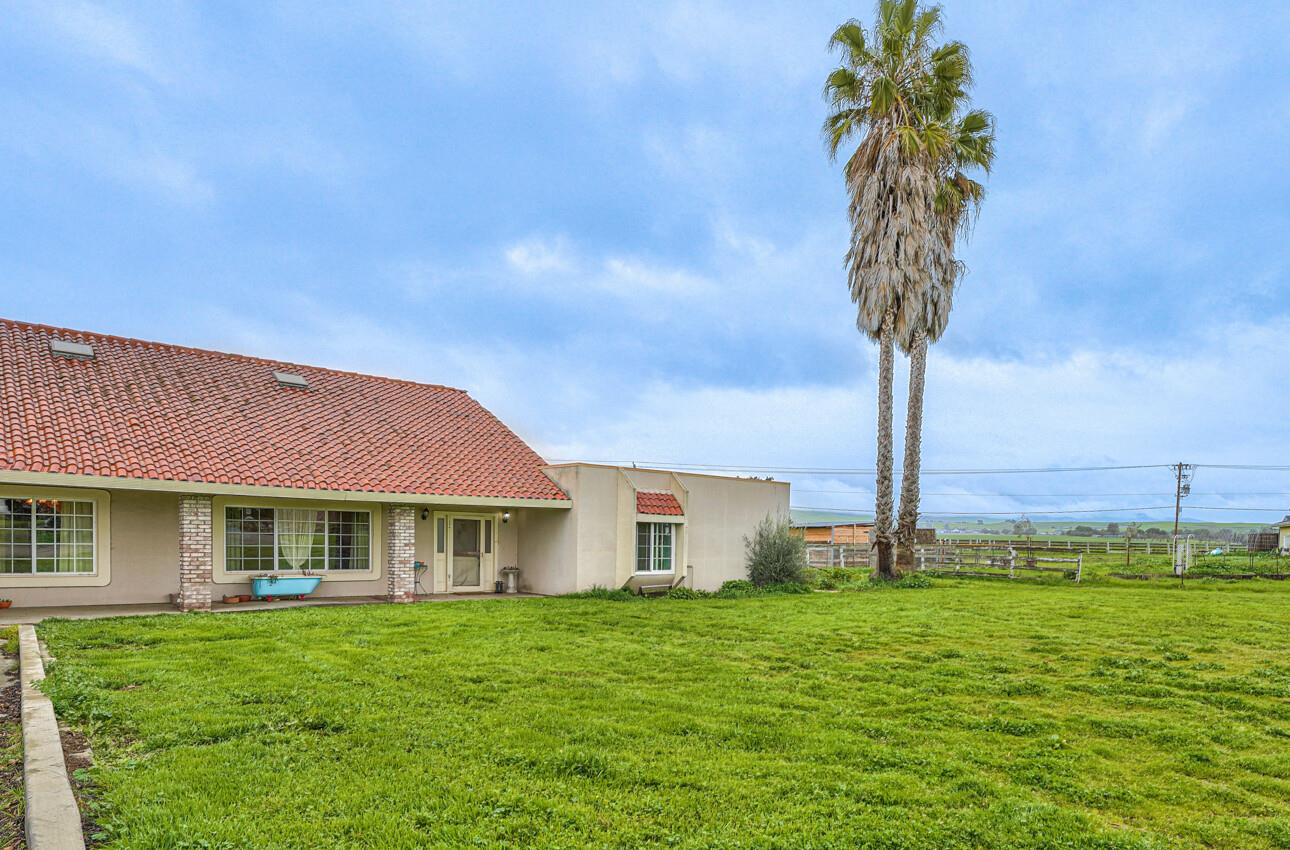
Beige house with a broad red tile roof, brick accents, and a green front lawn.
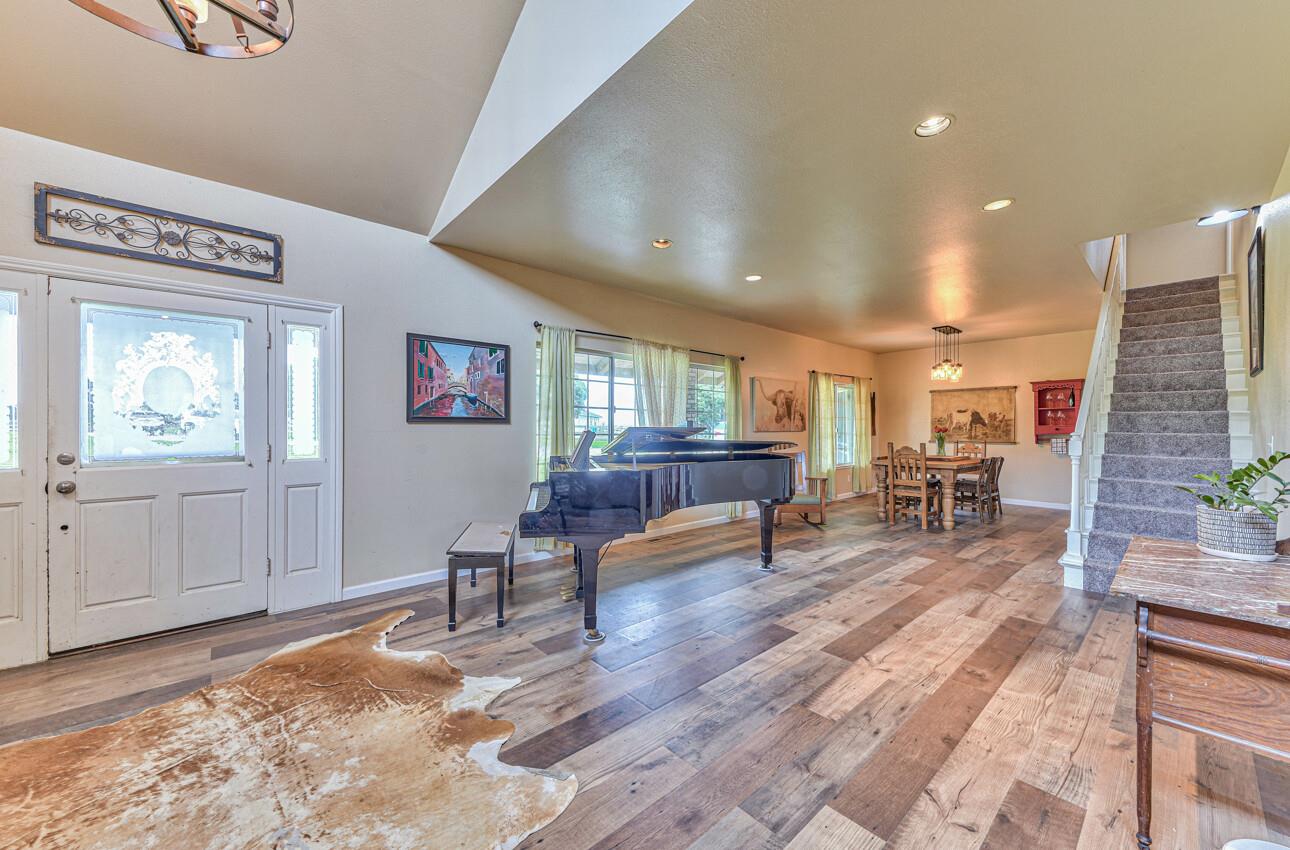
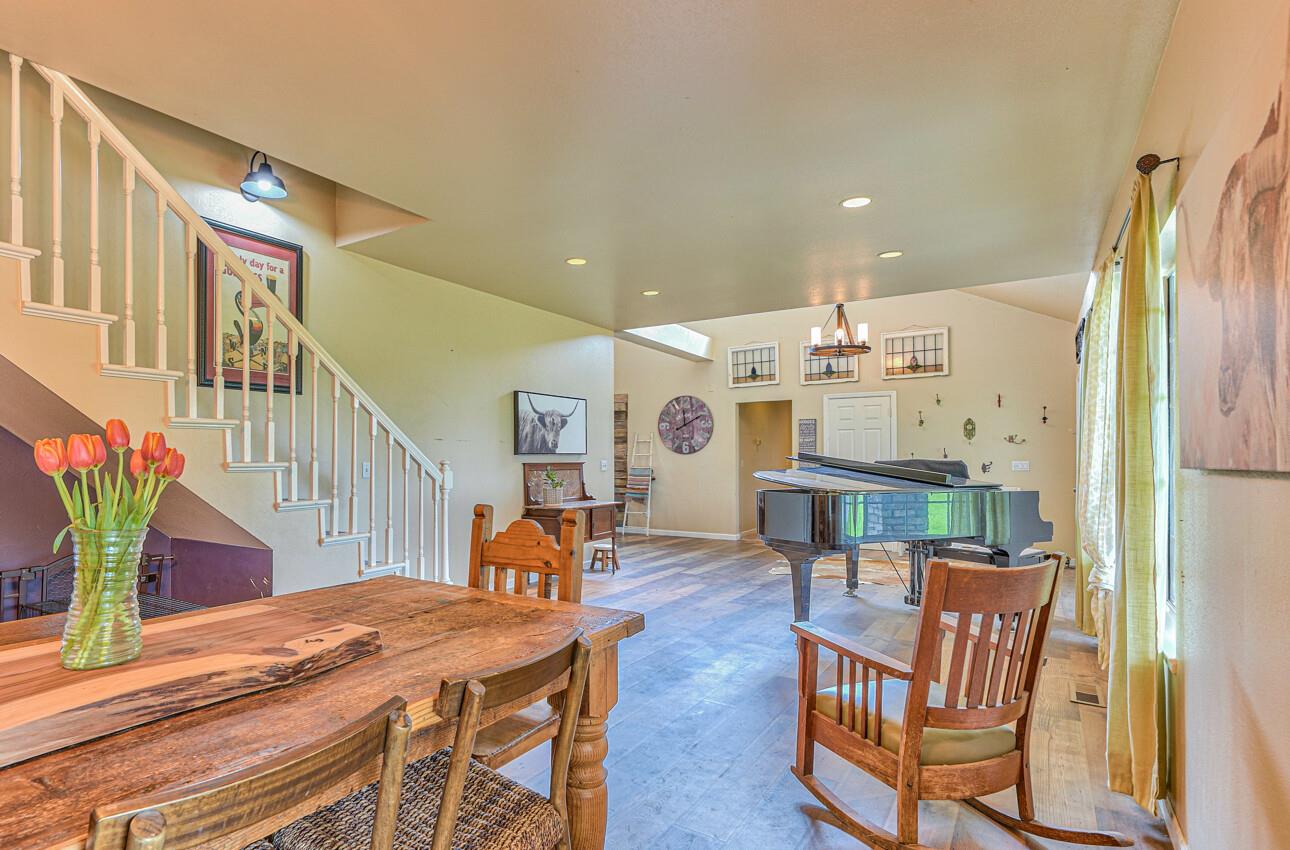
Open living and dining area with a grand piano, wood-plank floors, and a staircase.
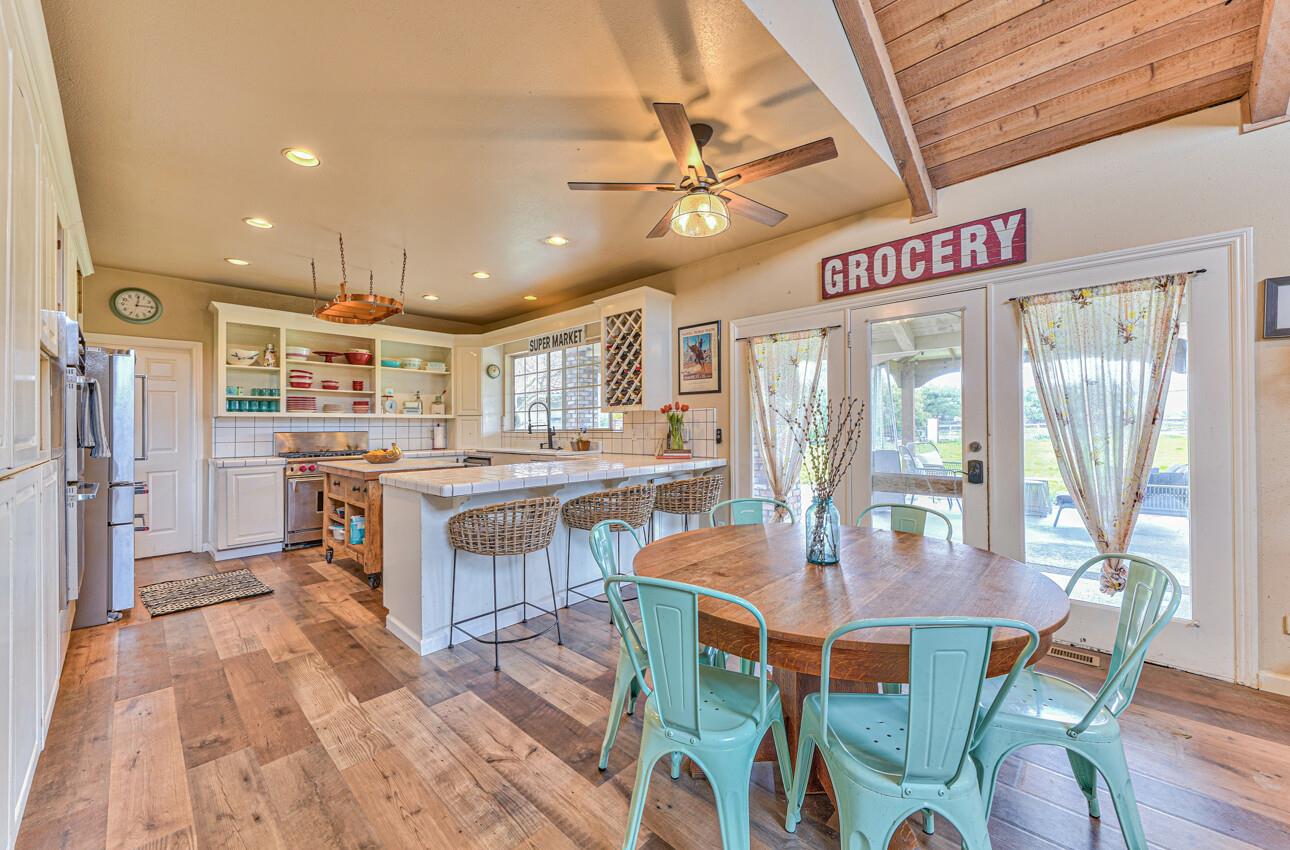
Kitchen and dining area with a tiled island, turquoise chairs, and glass doors opening to a patio.
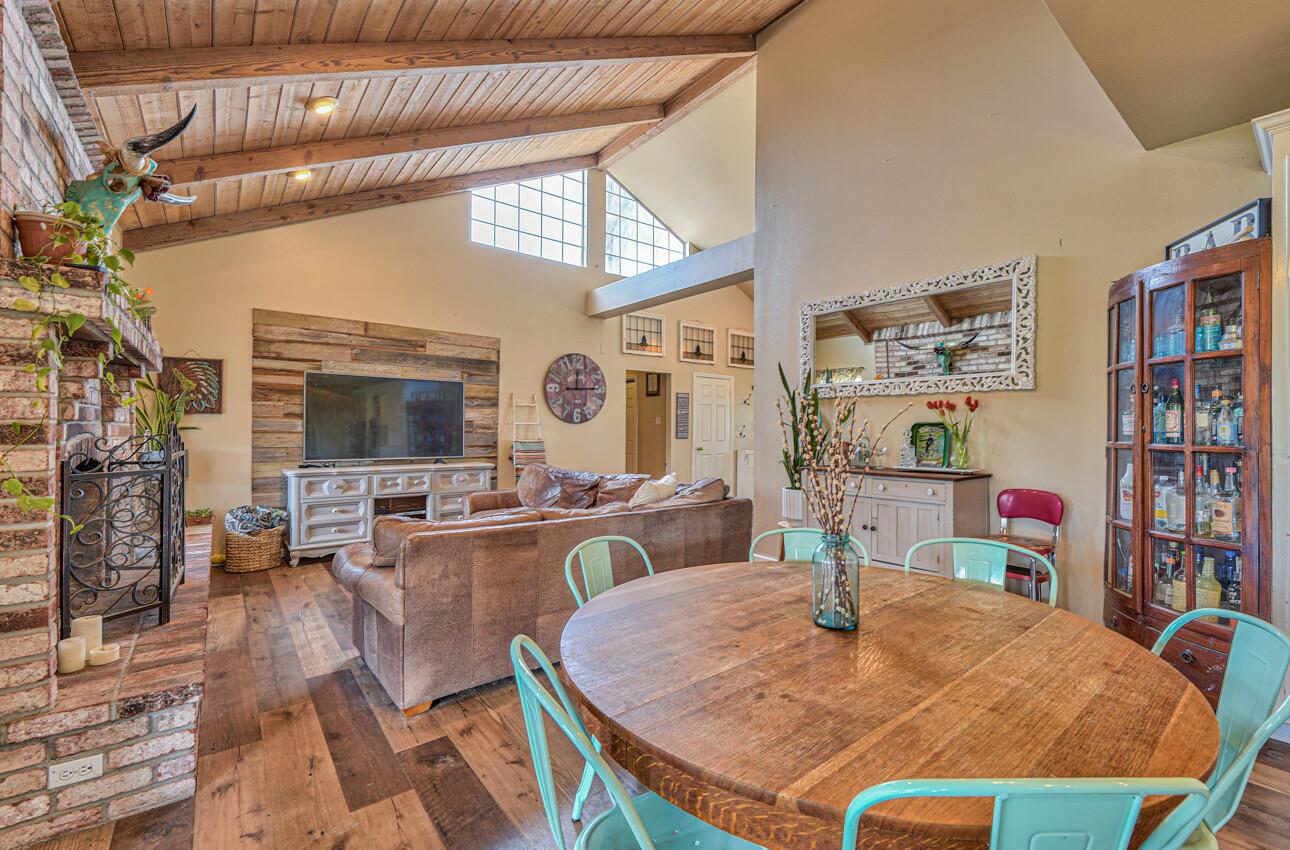
Open-plan living and dining room with vaulted wood ceiling, brick fireplace, and large dining table.
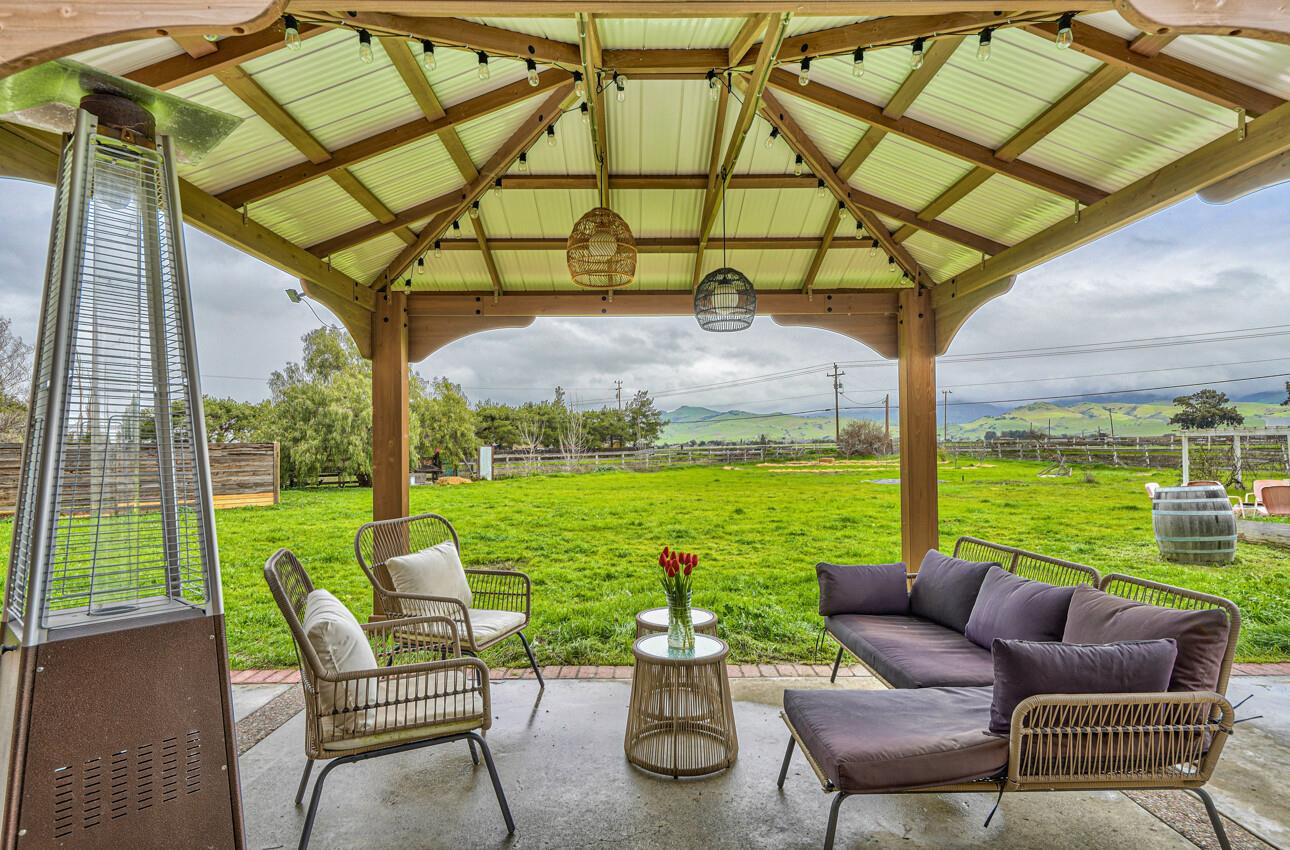
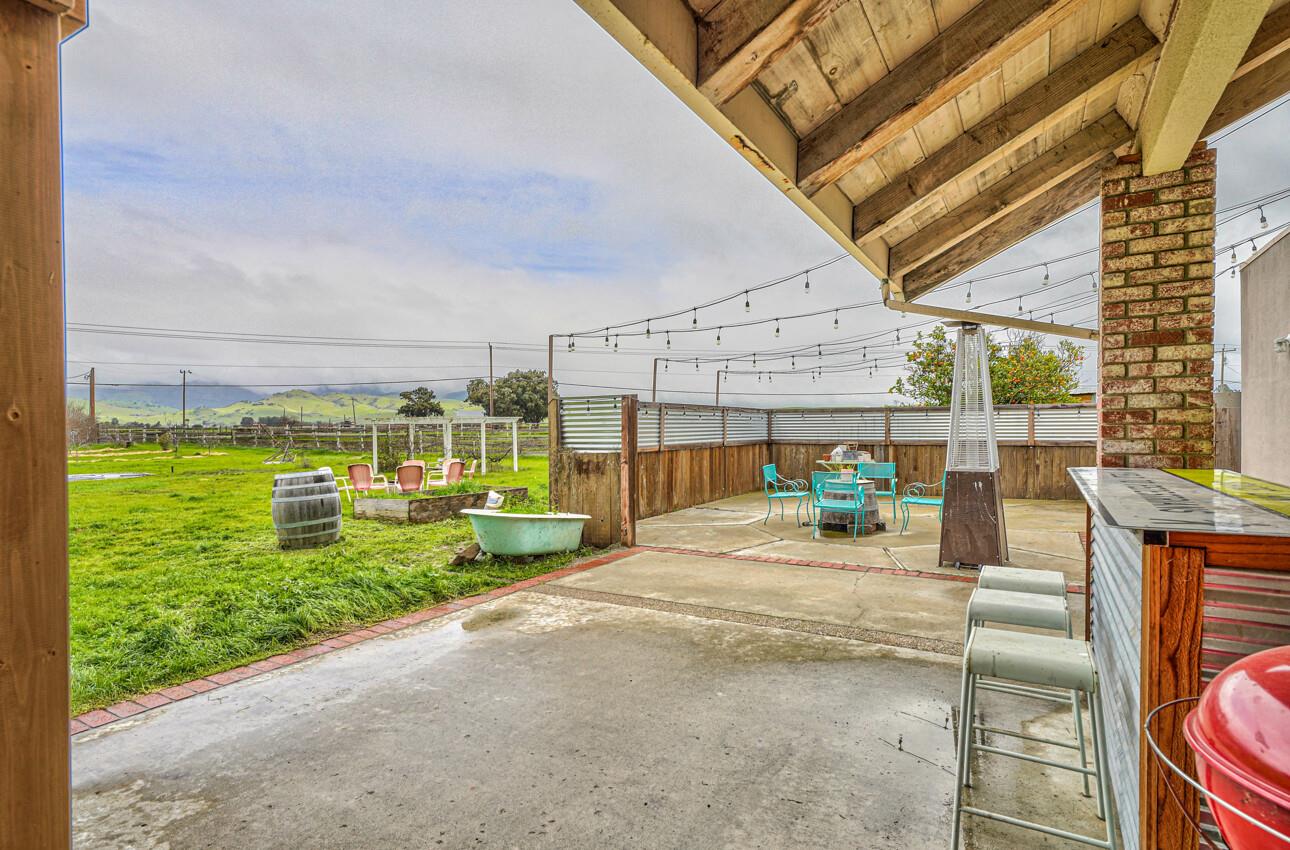
Covered patio with lounge seating and a view across green lawn to distant hills.
Single-story home with a red tile roof, broad lawn, and two tall palm trees.
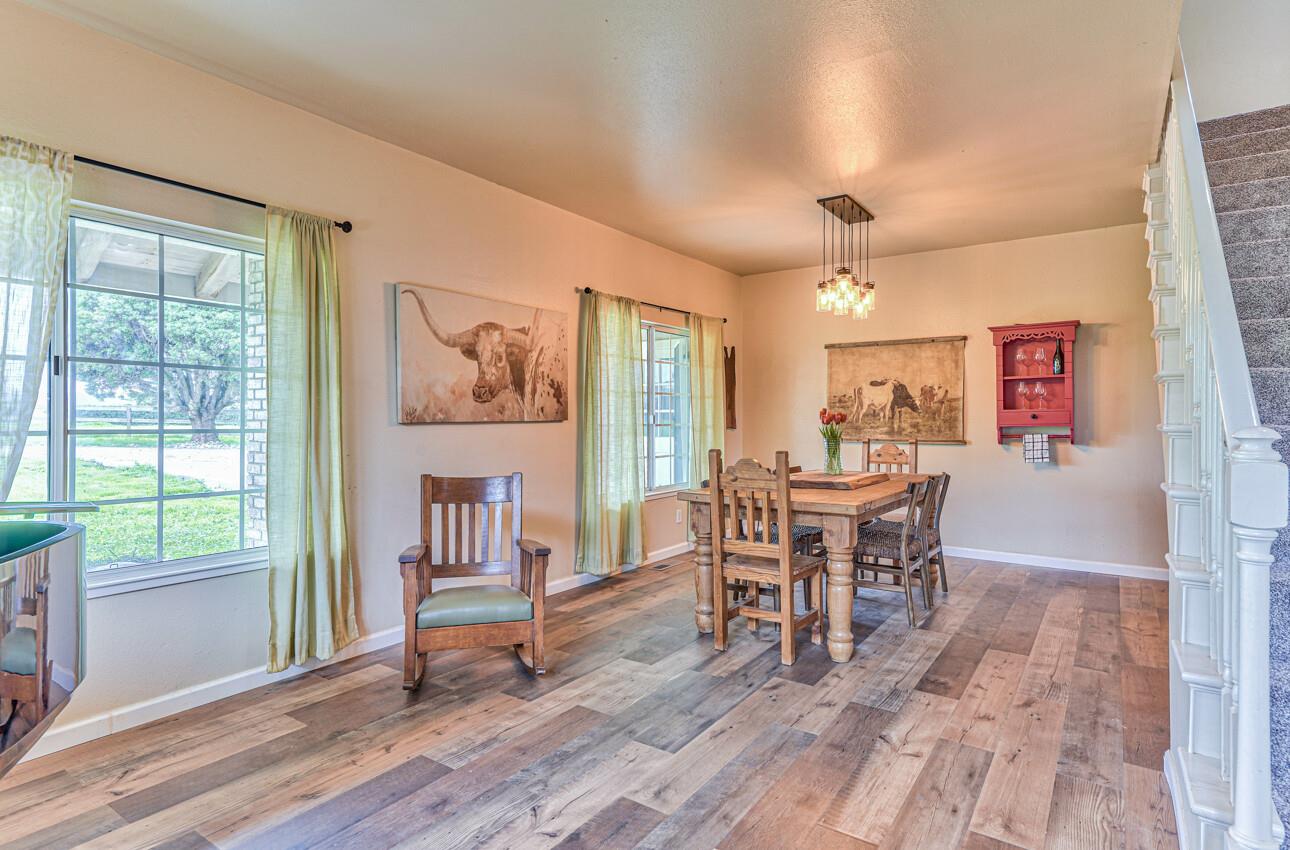
Dining room with a wooden table, rustic plank flooring, large windows, and a staircase.
Open-plan living and dining room with a grand piano, wooden table, and staircase.
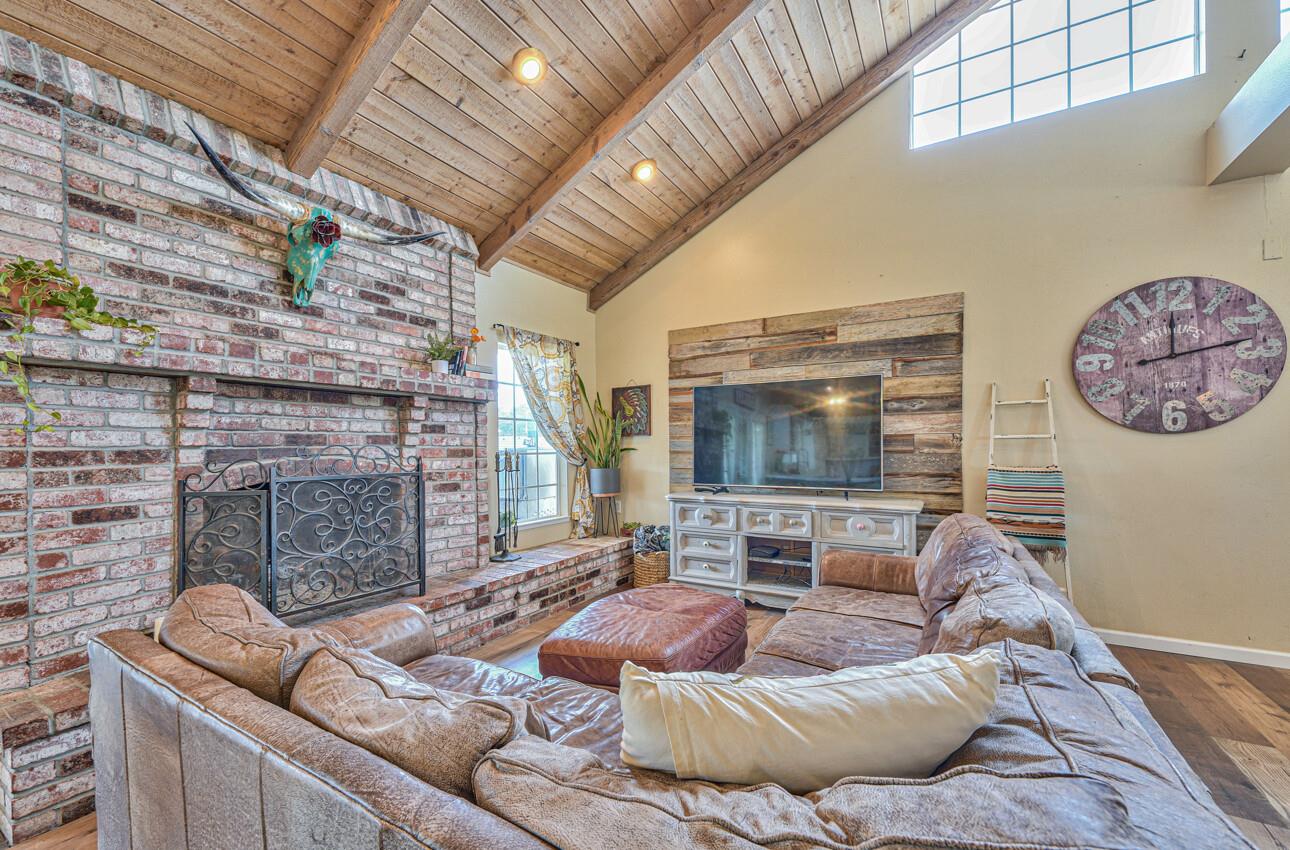
Living room with a brick fireplace, vaulted wood ceiling, and leather sectional.
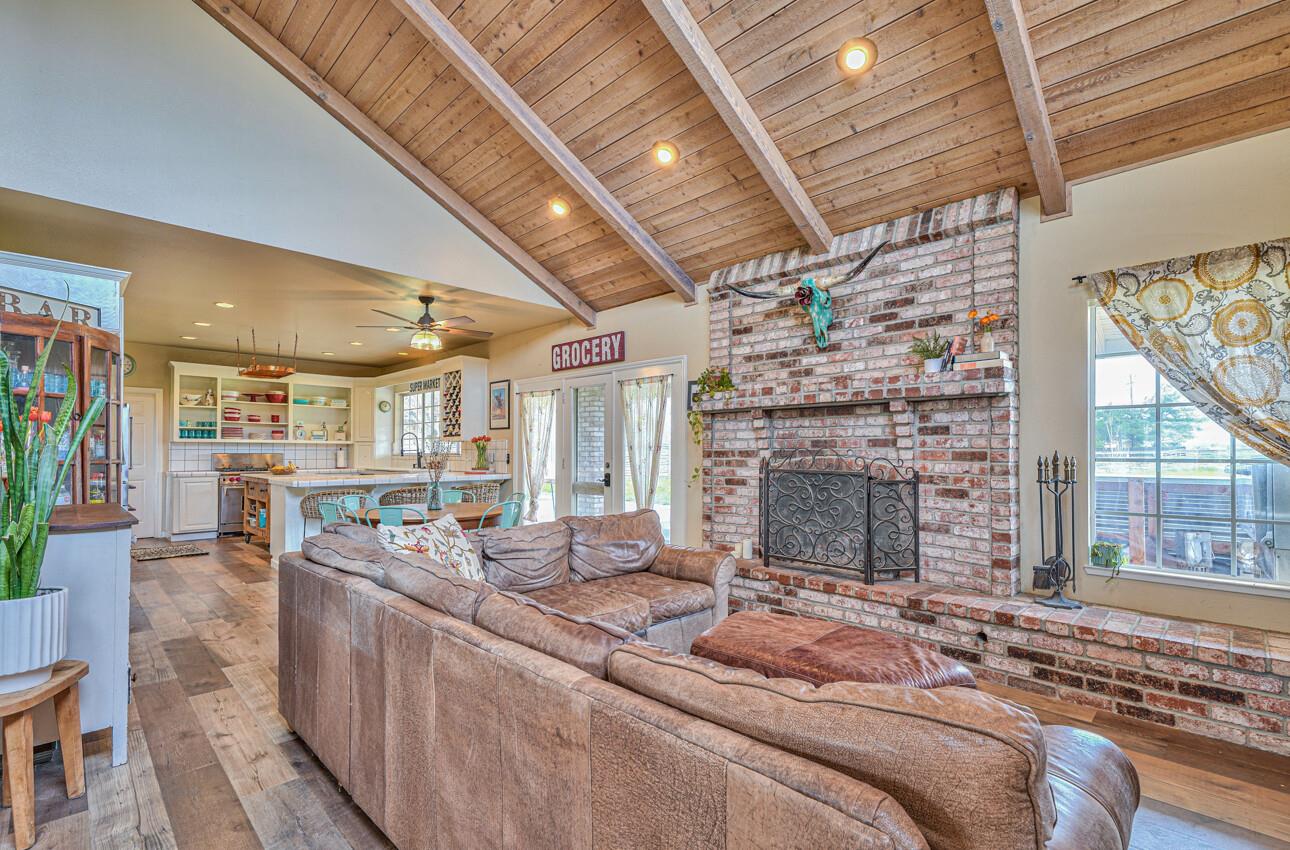
Open-plan living room with a vaulted wood ceiling, brick fireplace, and leather sectional beside the kitchen.
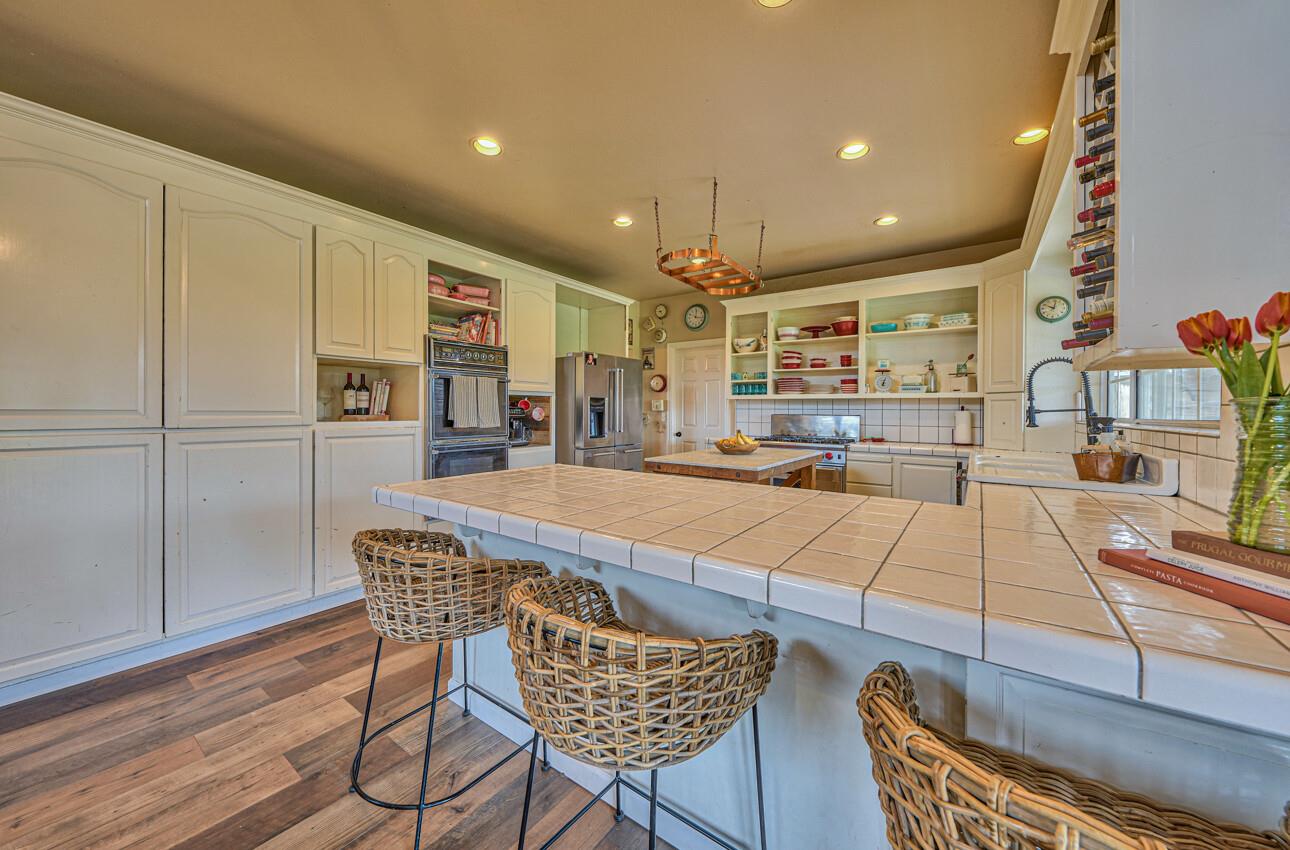
Kitchen with a large tiled island, wicker stools, white cabinetry, and stainless steel appliances.
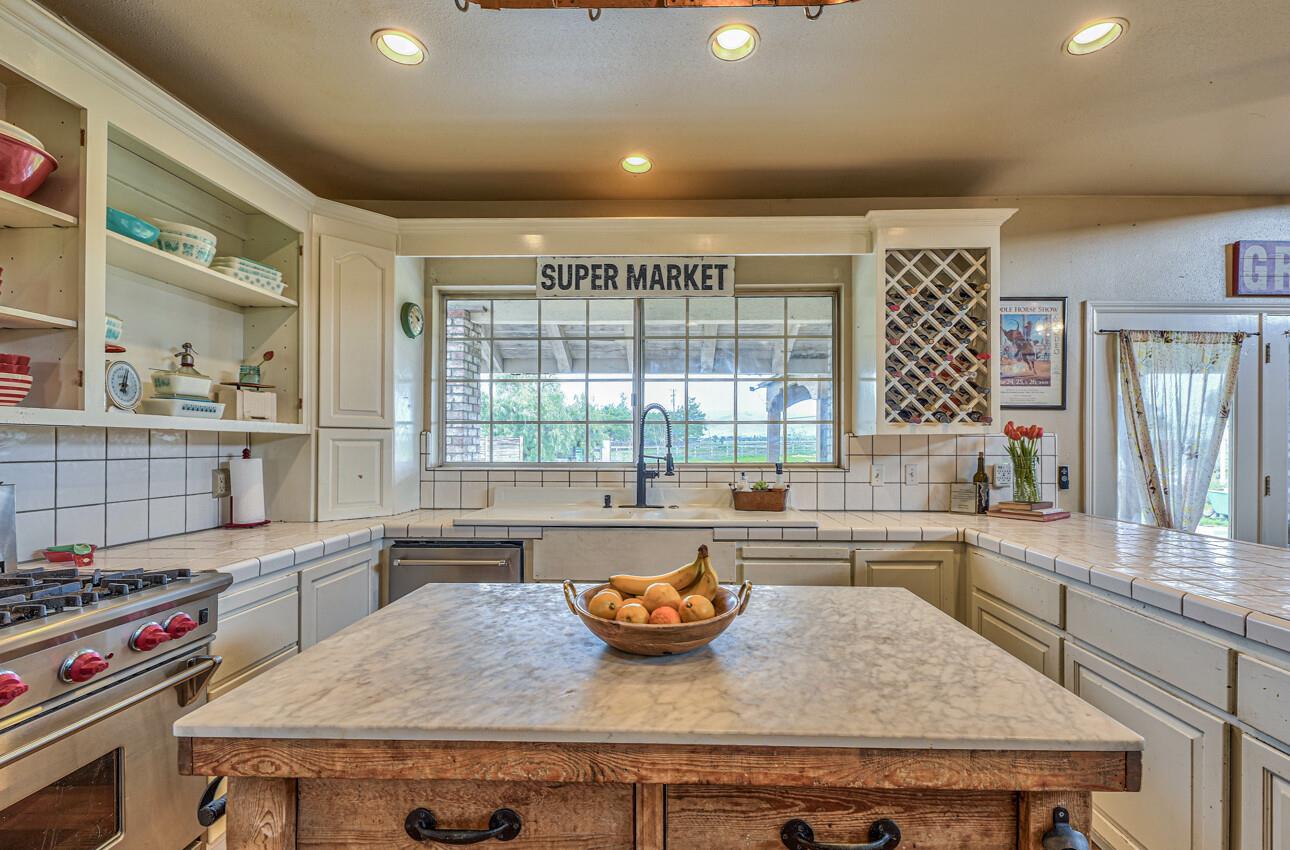
Kitchen with a marble-topped island, tiled counters, and a large window above the sink.
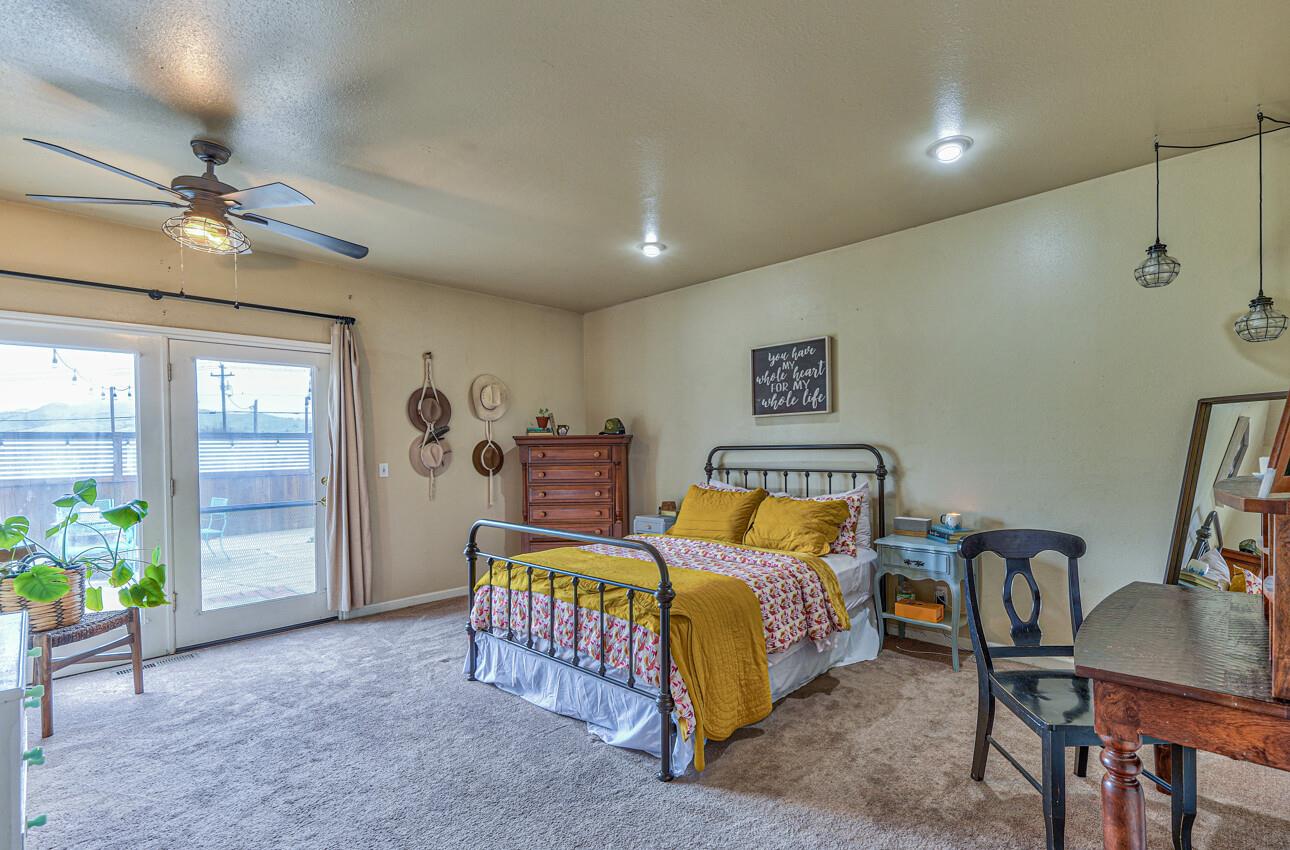
Bedroom with a black metal bed, floral bedding, mustard-yellow accents, and sliding glass doors to a deck.
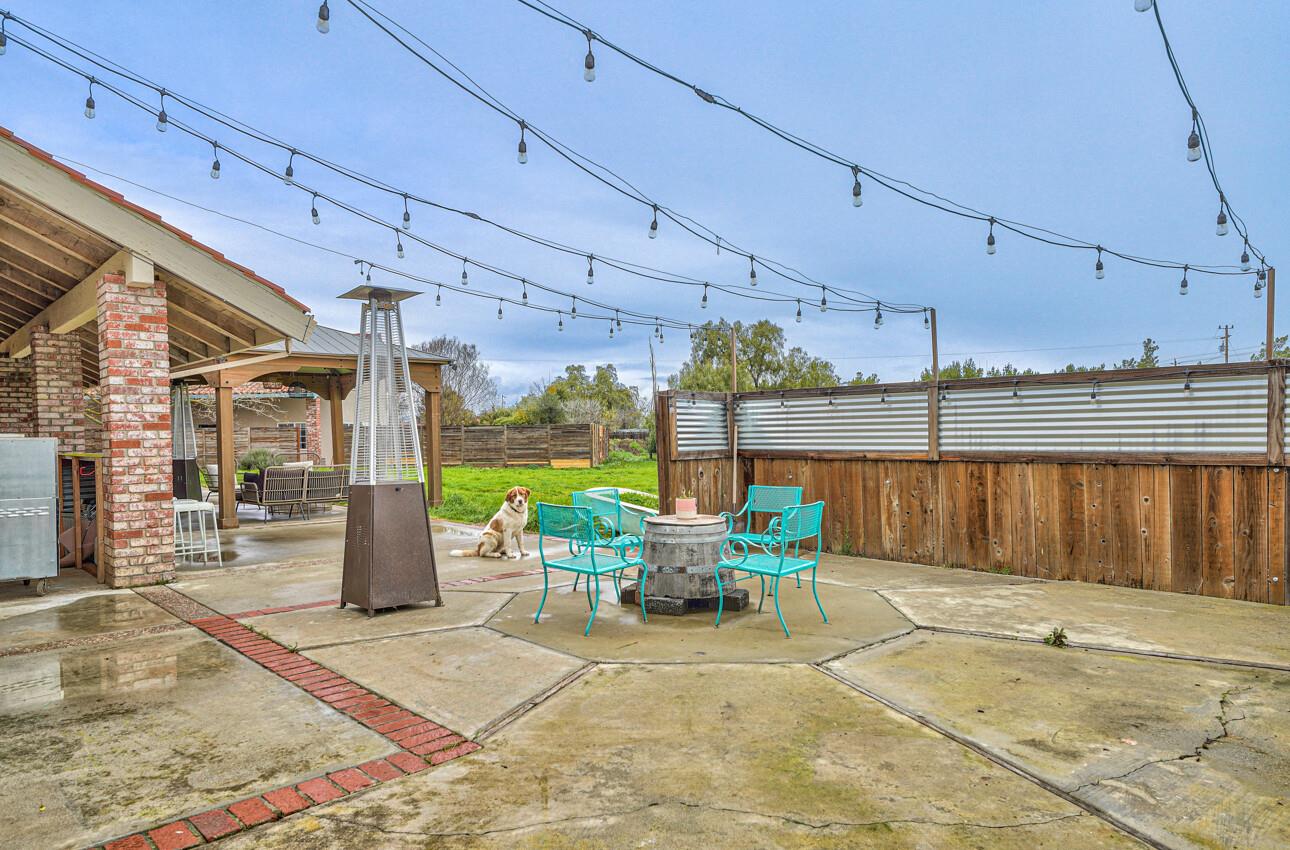
Backyard patio with turquoise chairs, overhead string lights, a tall heater, and a covered brick cooking area.
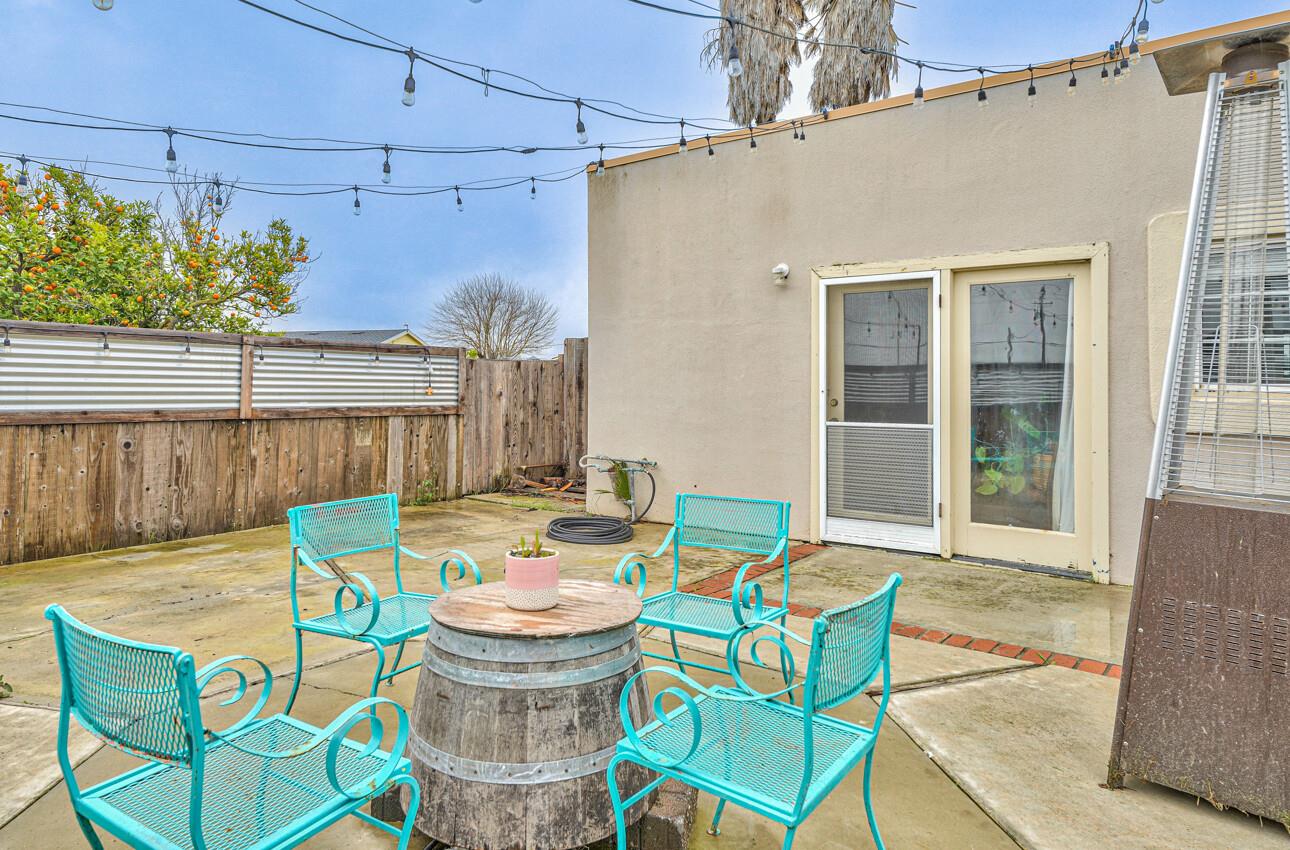
Backyard patio with turquoise chairs around a barrel table beneath string lights.
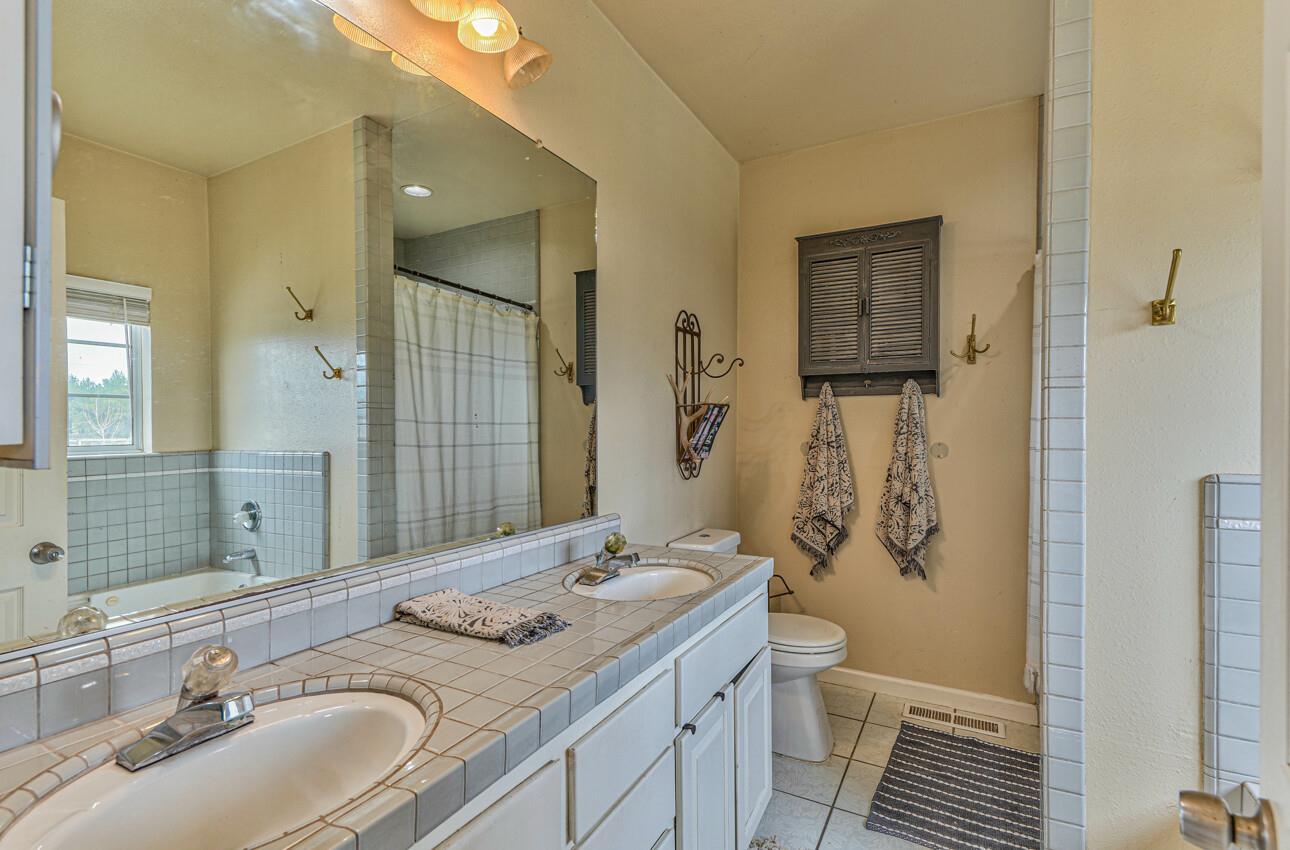
Bathroom with a pale-blue tiled double vanity, large mirror, and toilet.
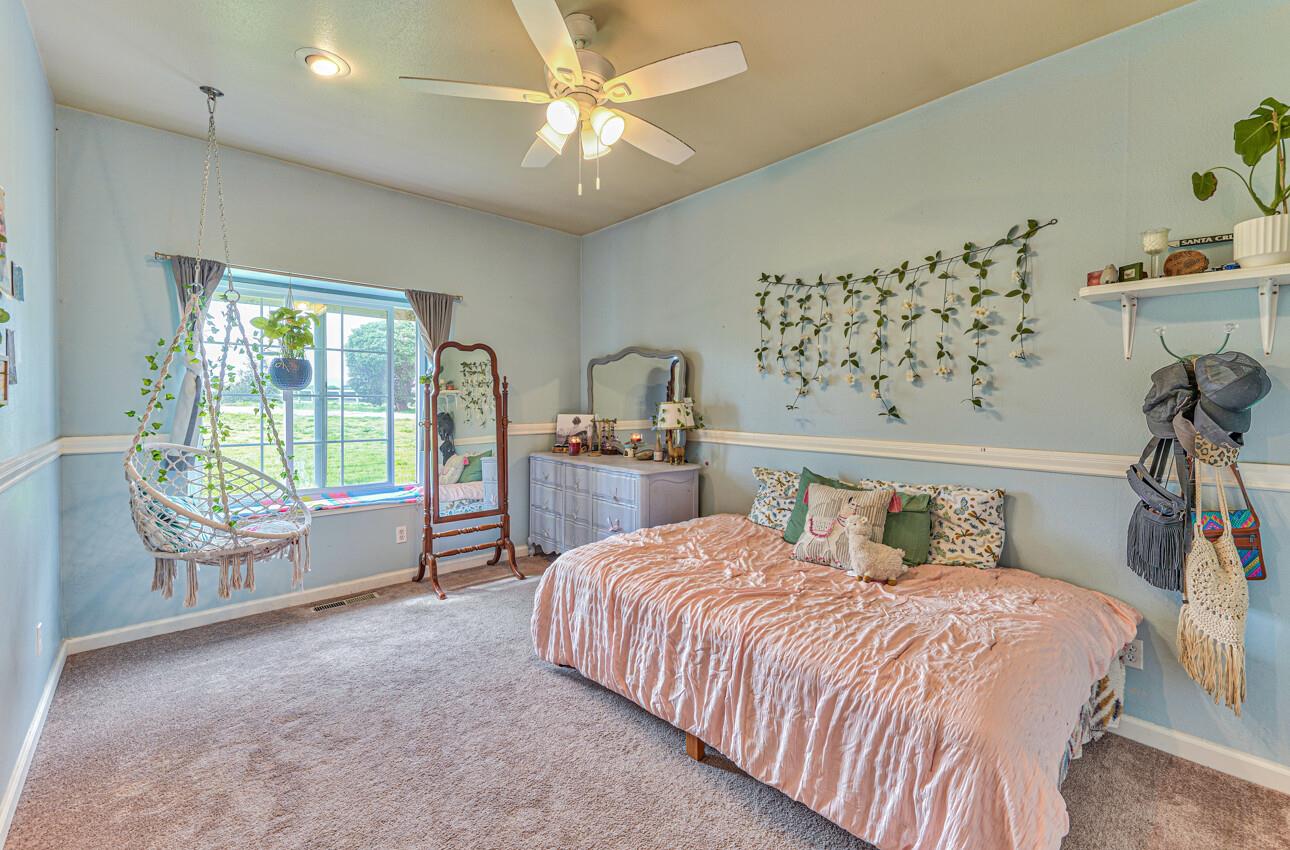
Bedroom with a pink-covered bed, hanging wicker chair, and large window overlooking the yard.
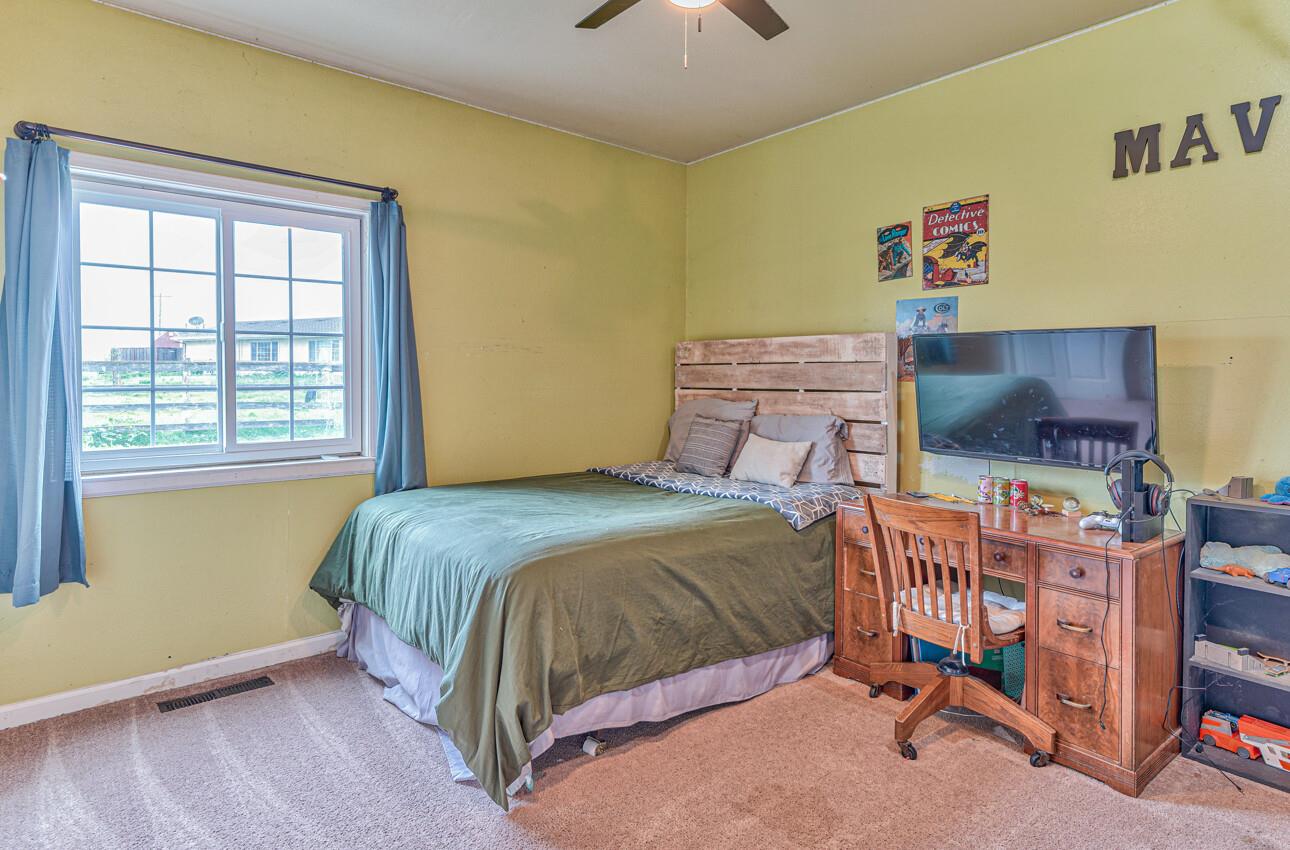
Bedroom with a green-covered bed, blue-curtained window, and wooden desk with a television.
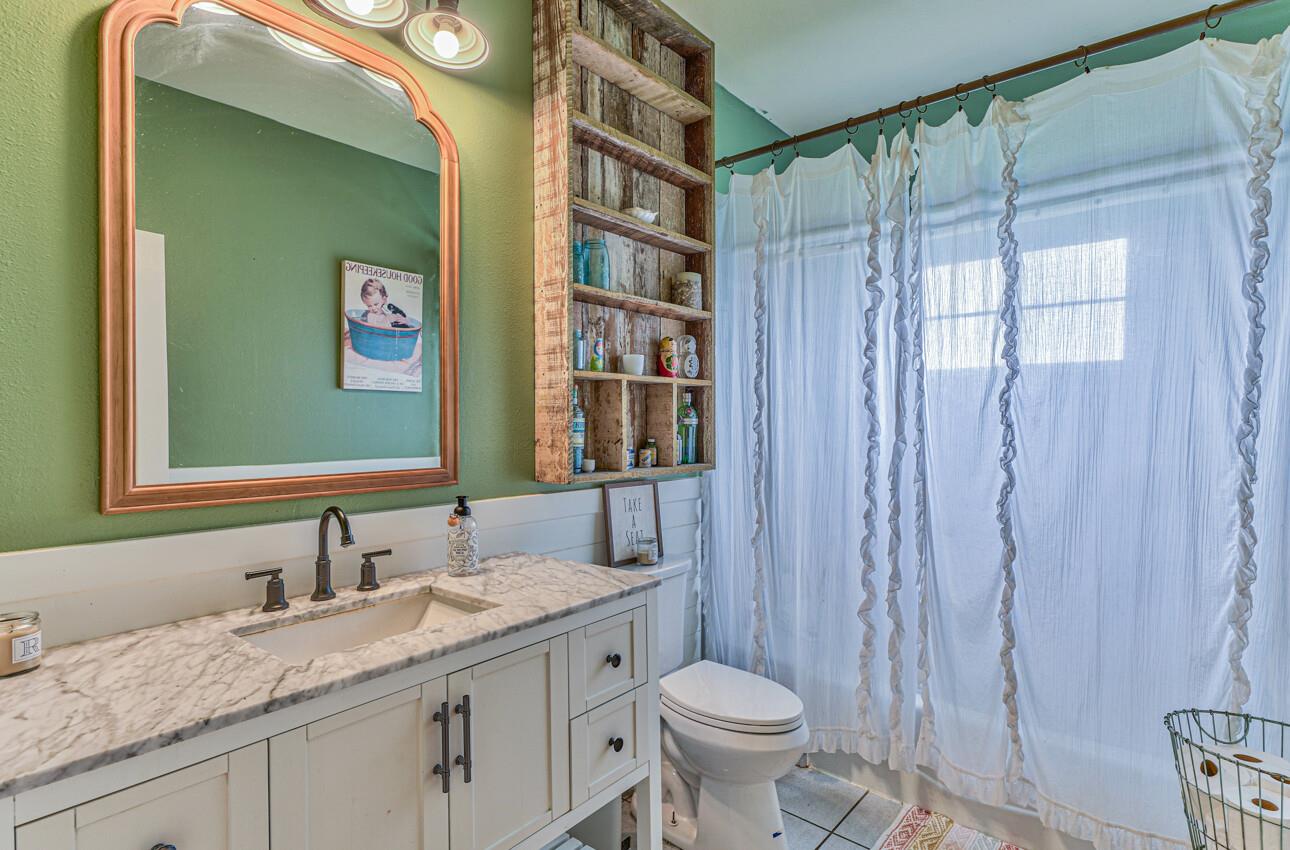
Bathroom with a marble-pattern vanity, green walls, rustic shelving, and ruffled curtains over a bright window.
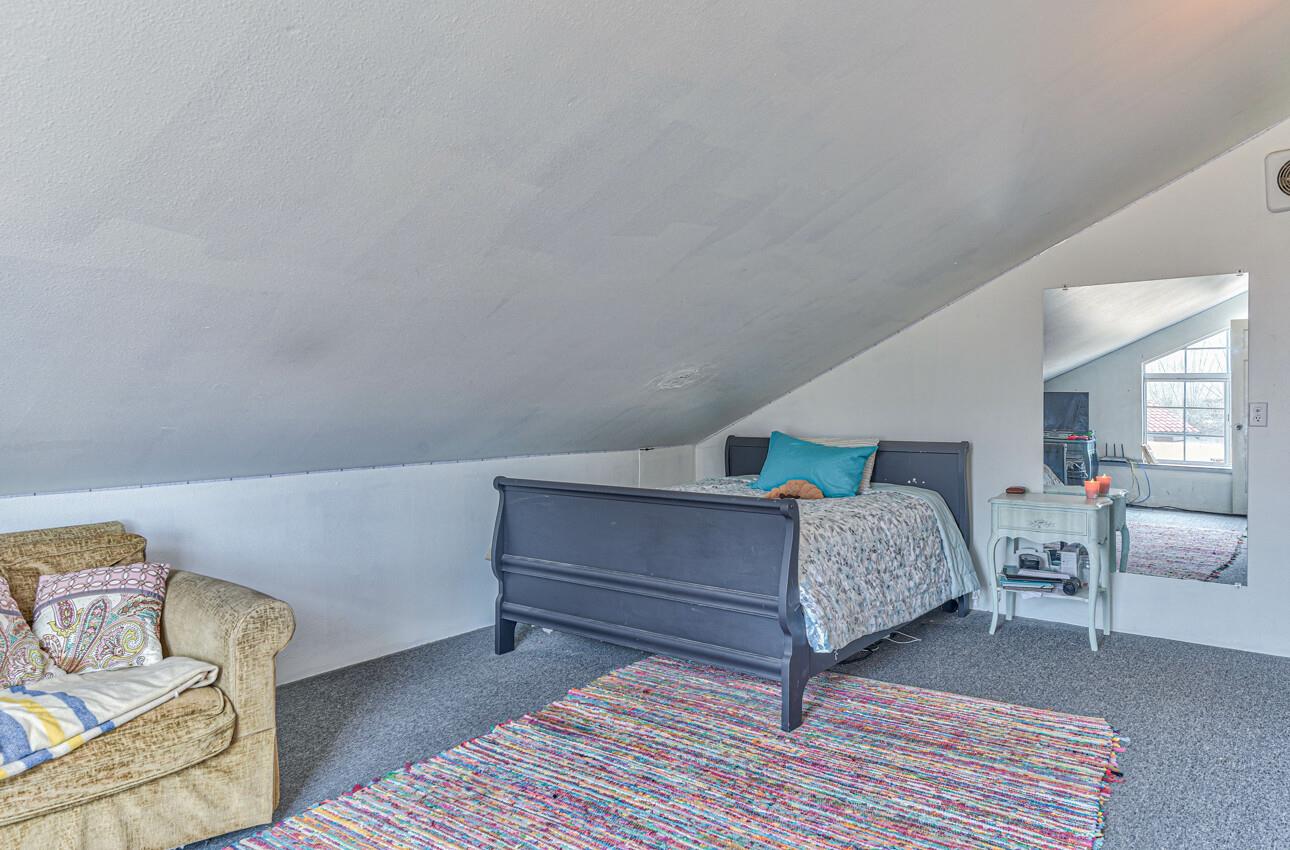
Attic bedroom with a steep sloped ceiling, dark bed frame, and colorful woven rug.
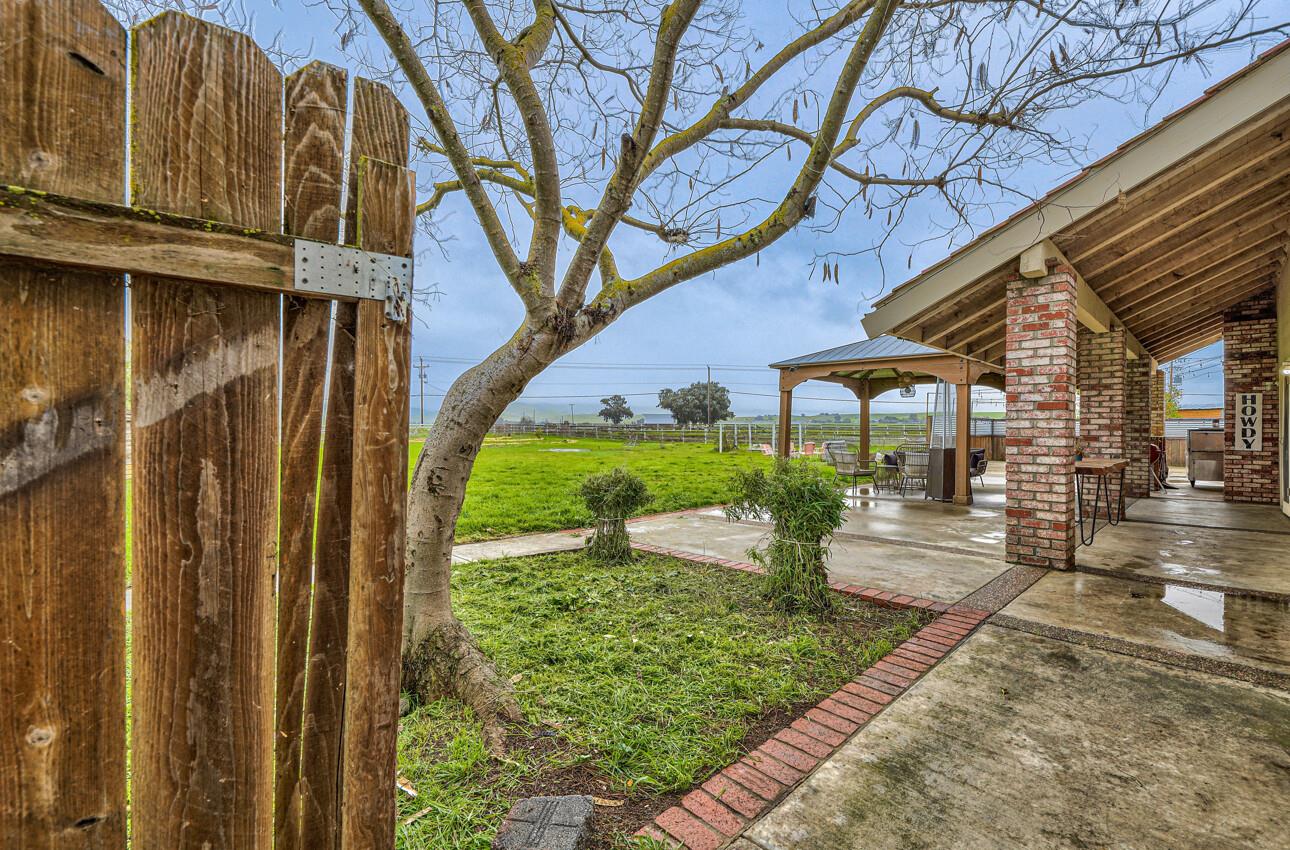
Covered patio with brick columns and outdoor seating beside a green lawn.
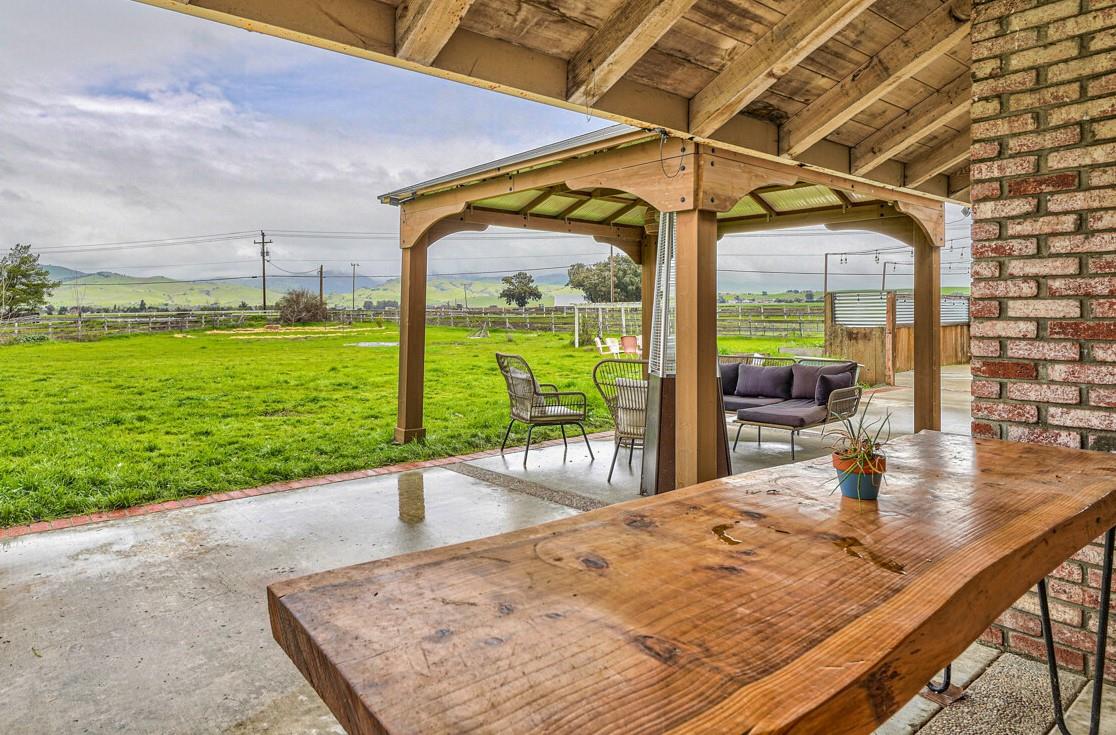
Covered patio with a timber pergola, large wooden dining table, and seating overlooking a green lawn.
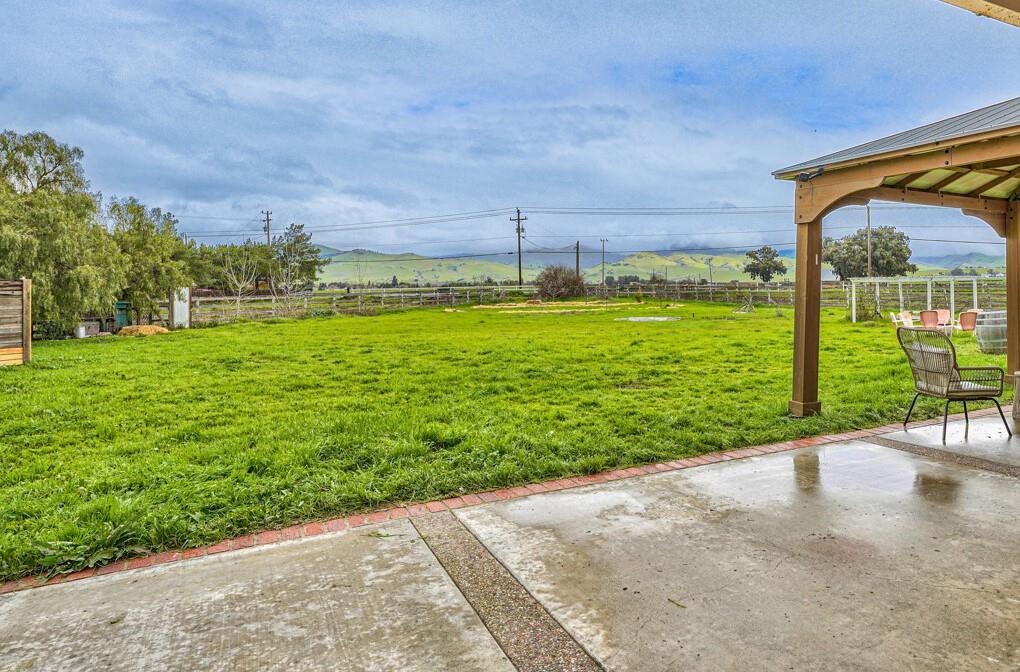
Green backyard viewed from a covered patio, with perimeter fencing and rolling hills in the distance.
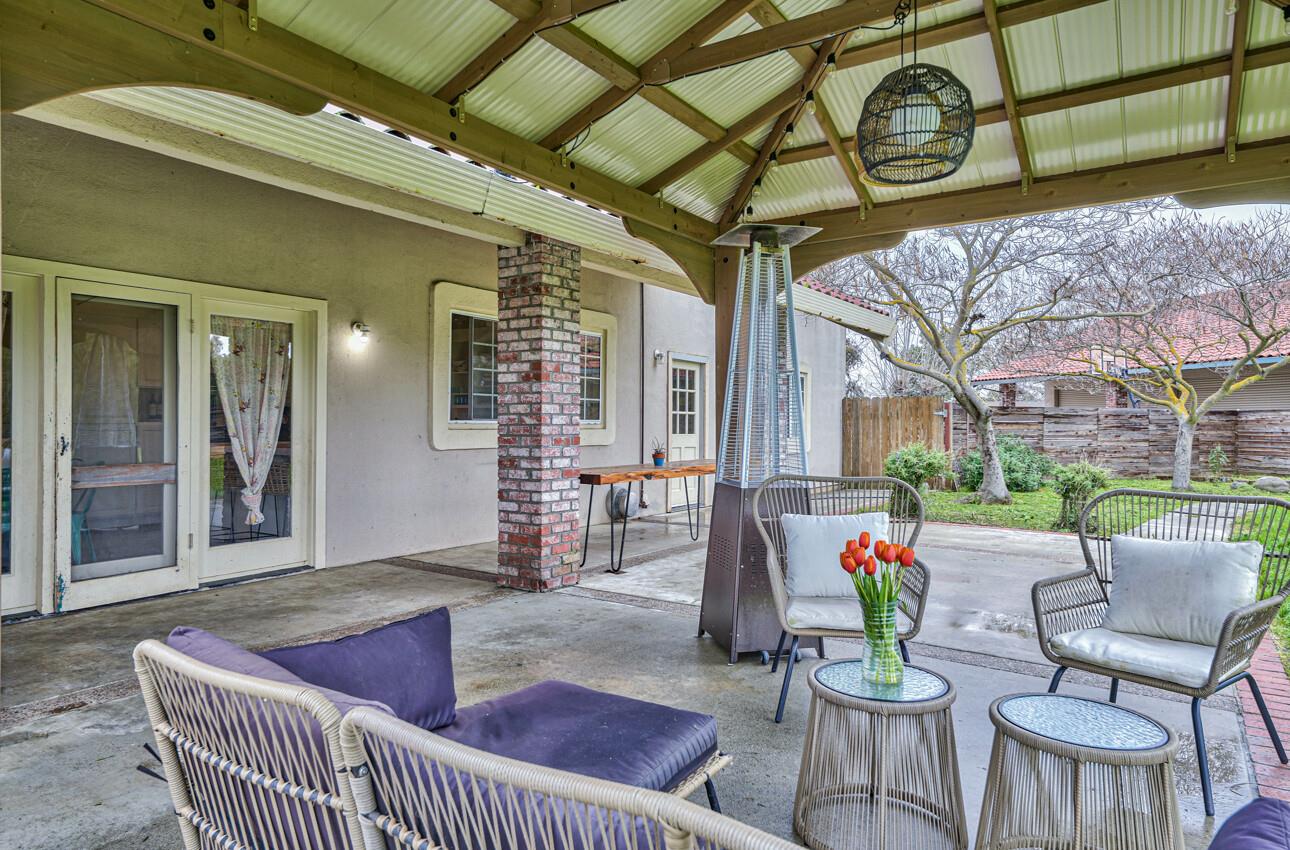
Covered patio with wicker seating, a tall heater, and a fenced backyard.
Covered patio with turquoise dining set and heater beside a green lawn and distant hills.
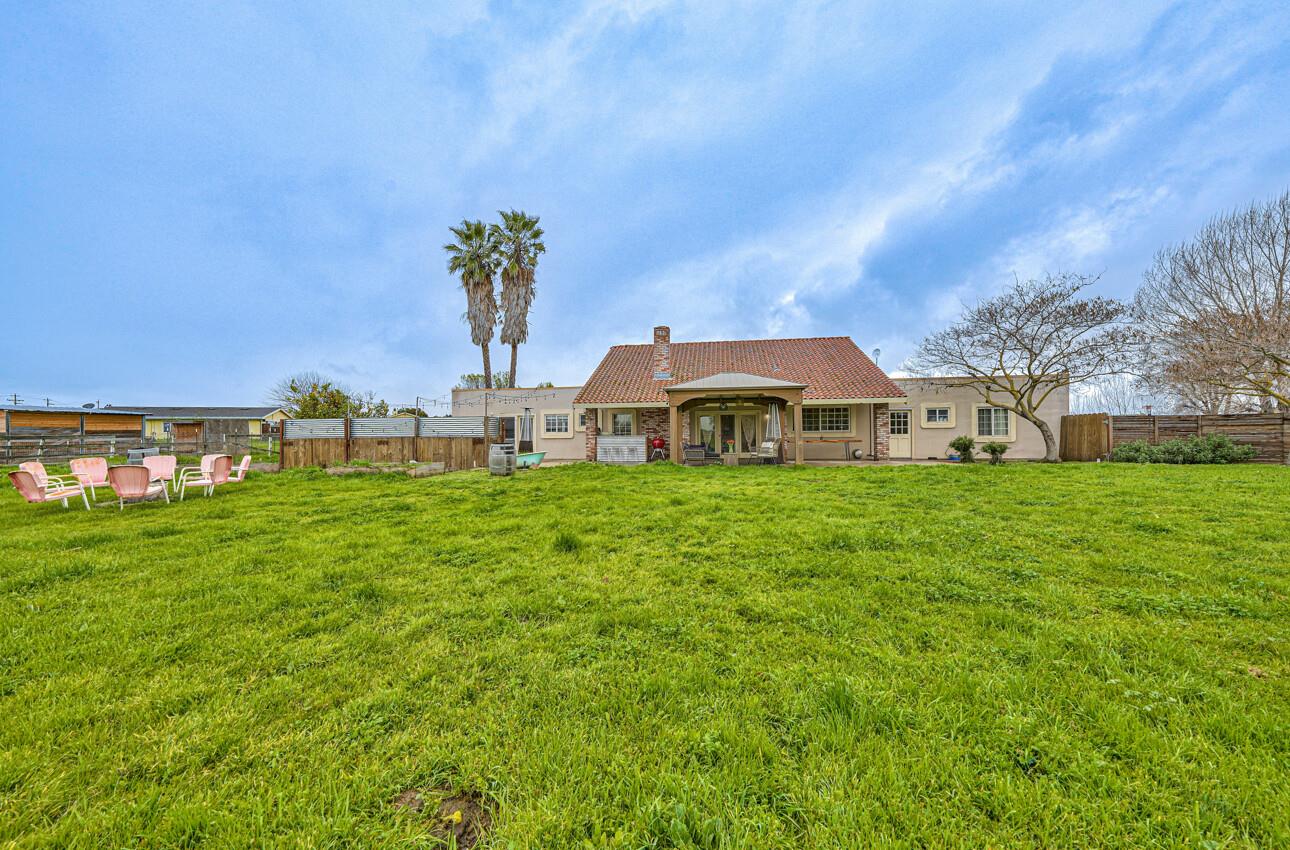
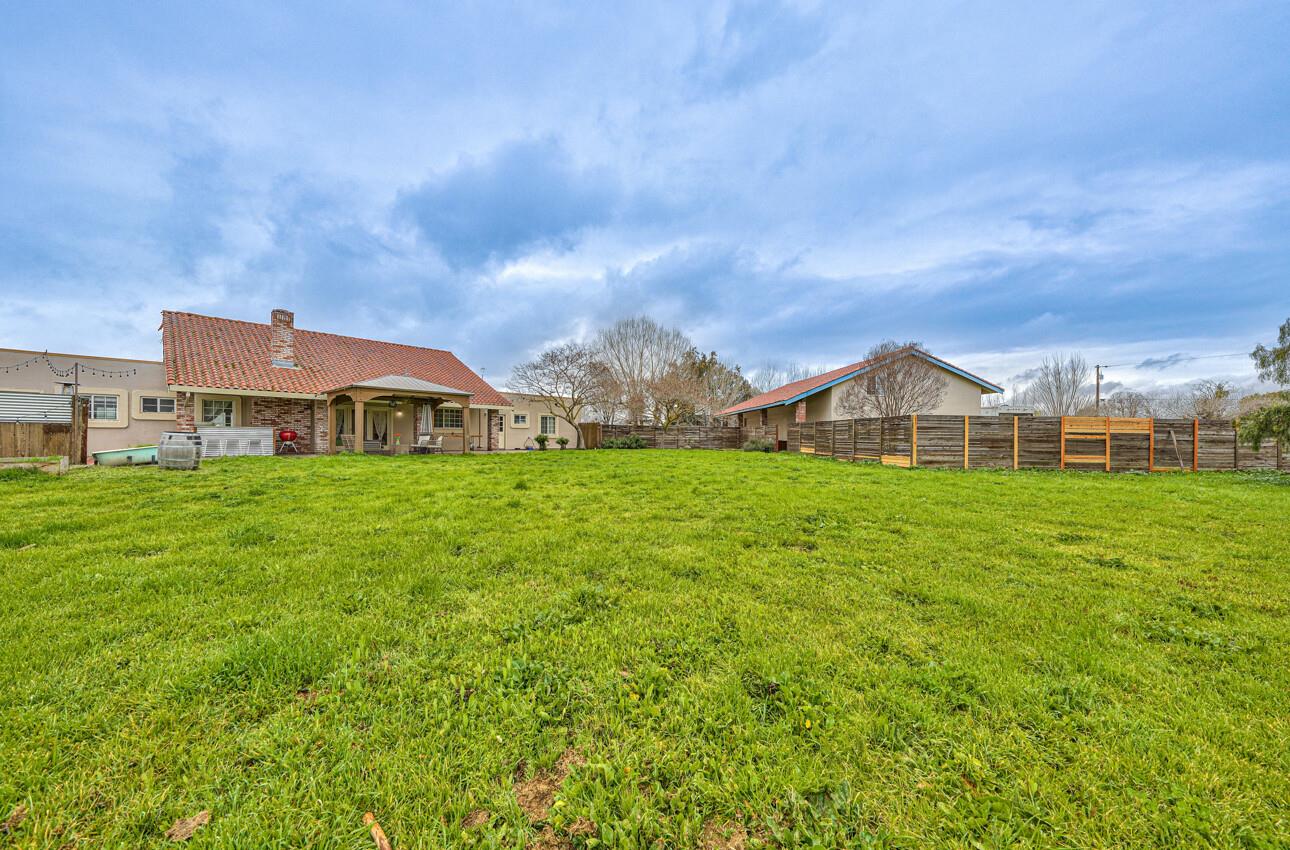
Rear of a single-story home with a red tile roof, covered patio, and broad lawn.
Backyard with a broad green lawn, fenced yard, and single-story home with a red tile roof.
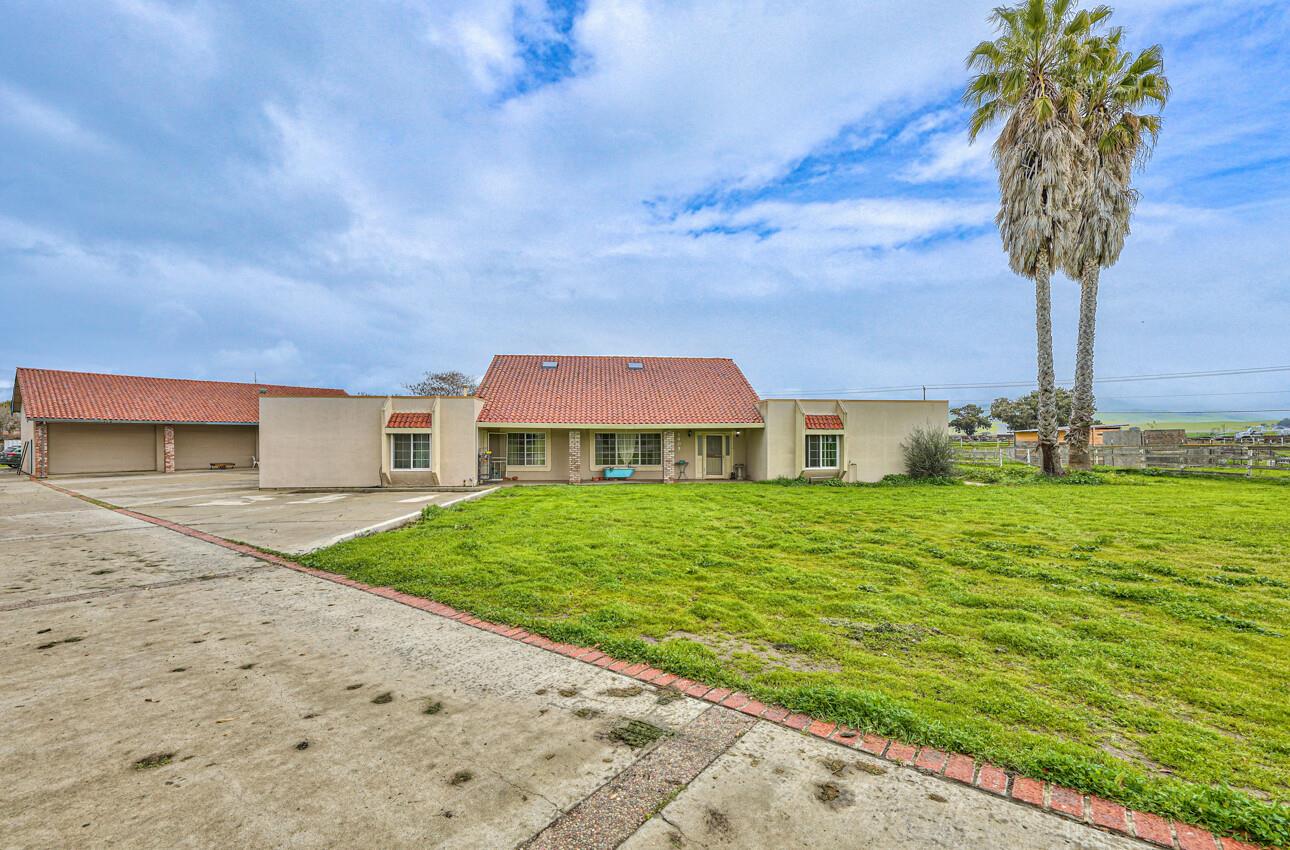
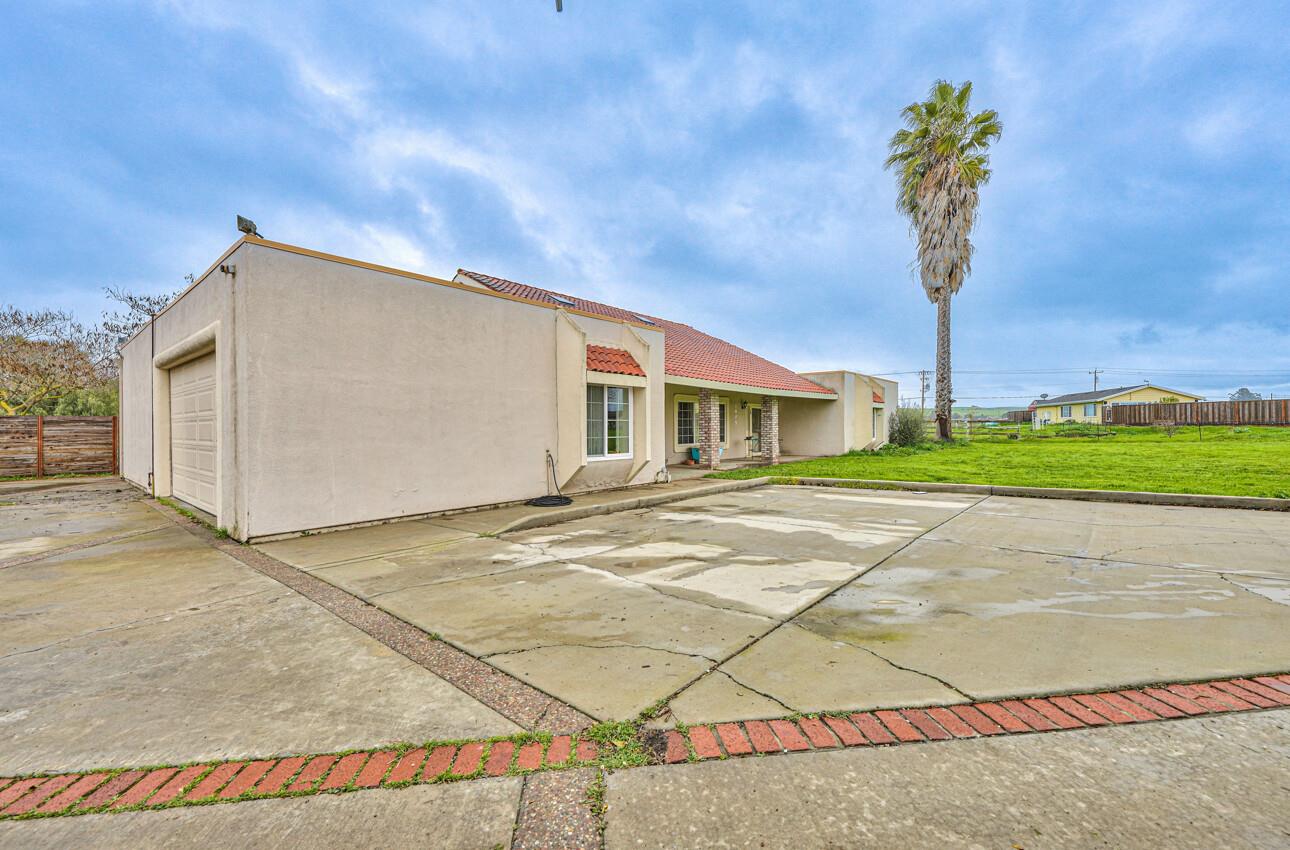
Single-story beige home with a red tile roof, broad driveway, green lawn, and two tall palm trees.
Single-story stucco home with red tile roof, attached garage, and wide concrete driveway beside a tall palm tree.
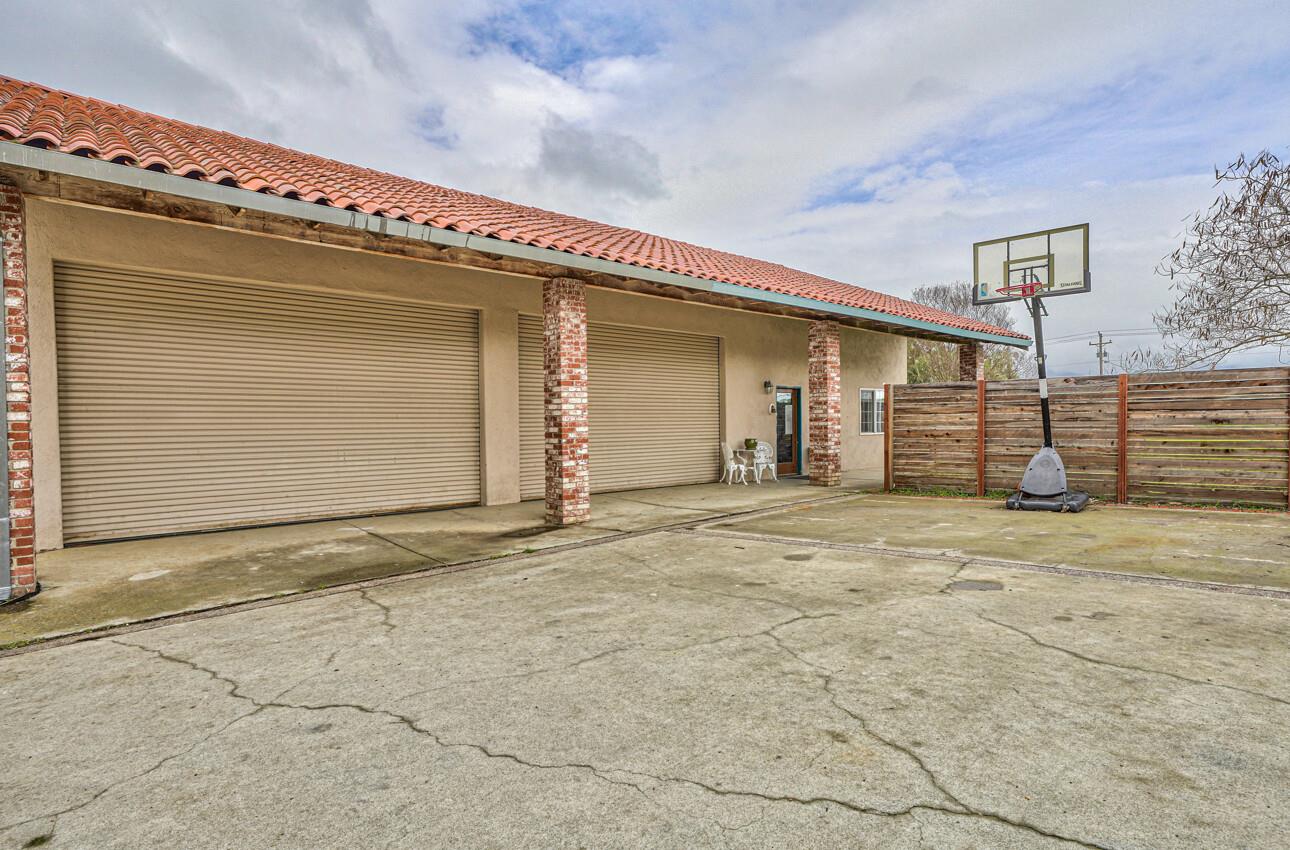
Stucco building with two garage doors, red tile roof, and a basketball hoop by a wooden fence.
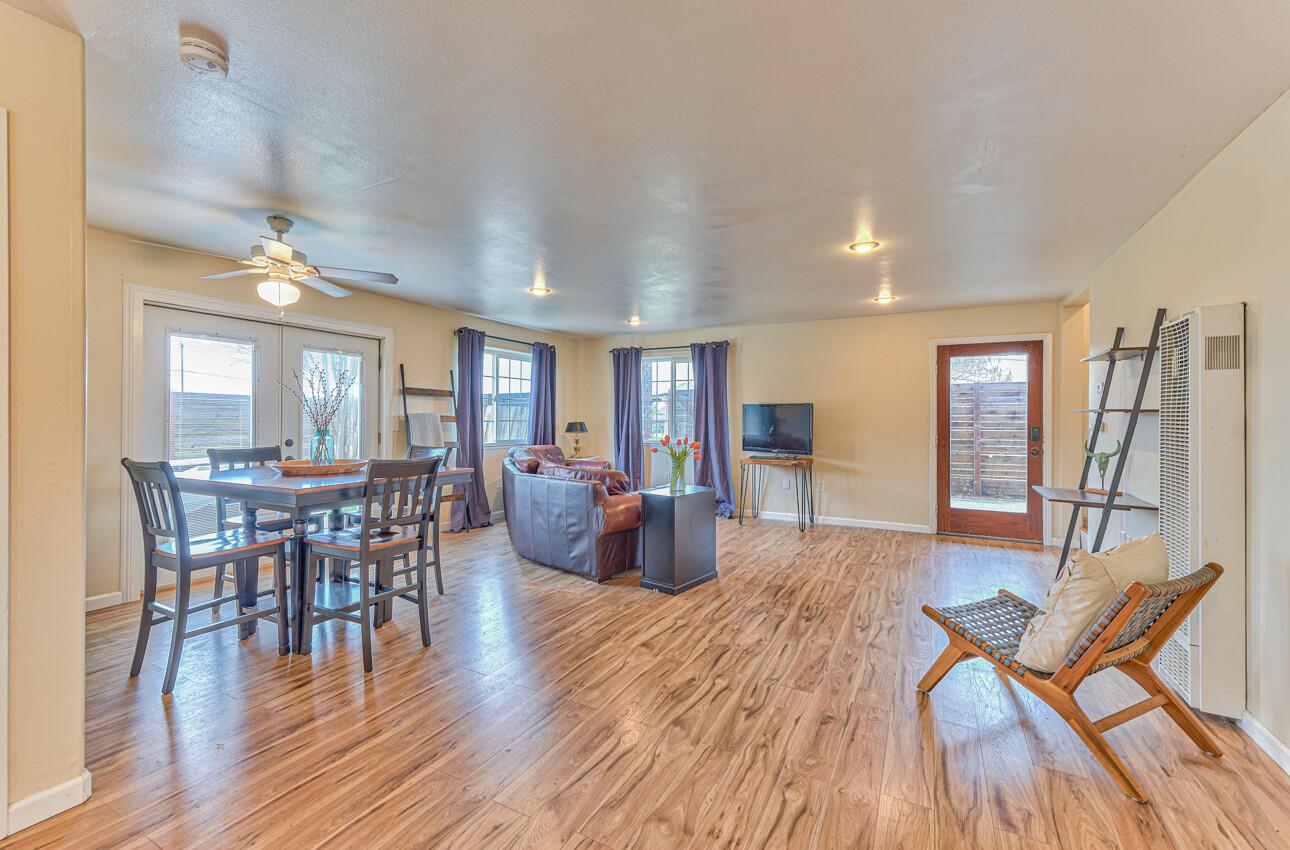
Open living and dining room with wood-look floors, sliding glass doors, and a ceiling fan.
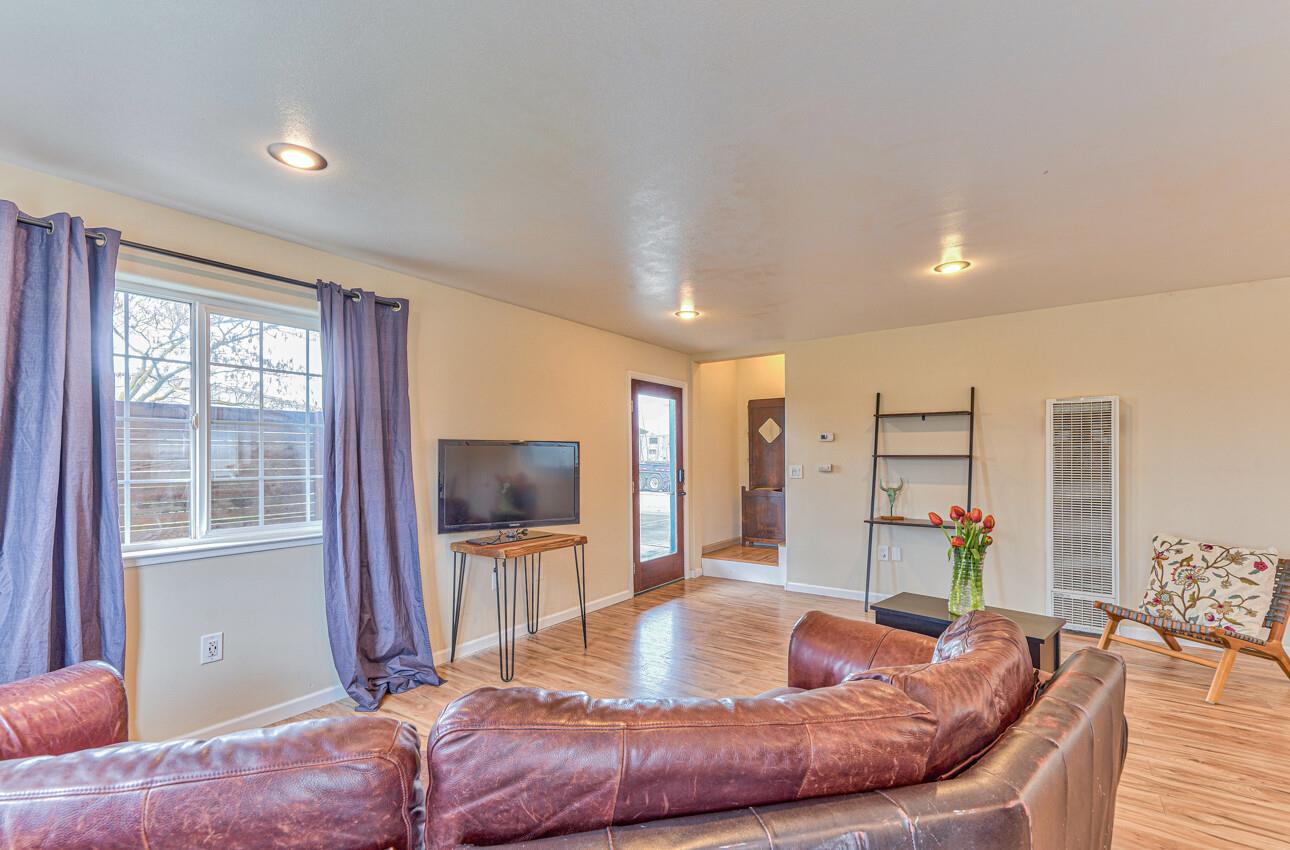
Living room with a brown leather sectional, purple curtains, and a glass-paneled exterior door.
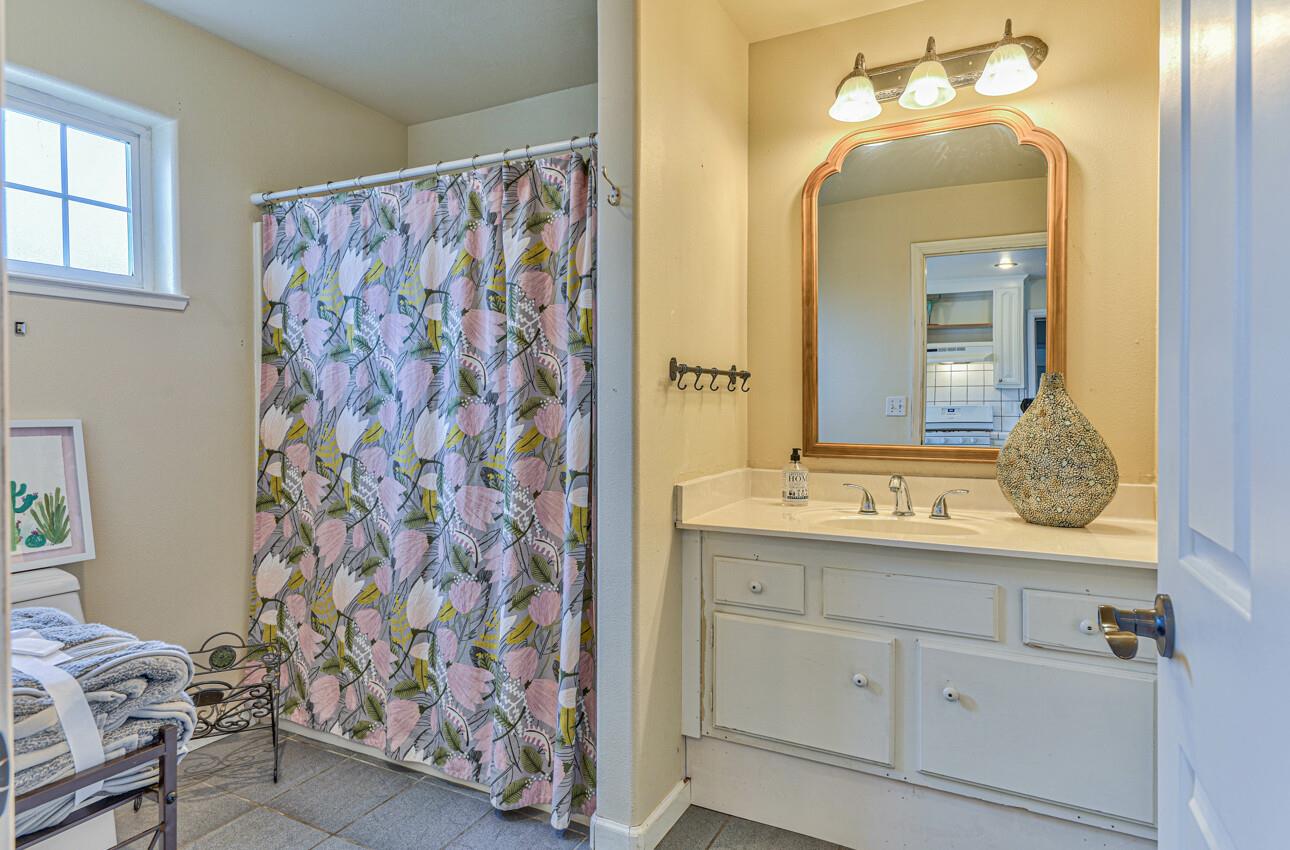
Bathroom with floral shower curtain, white vanity, and framed mirror.
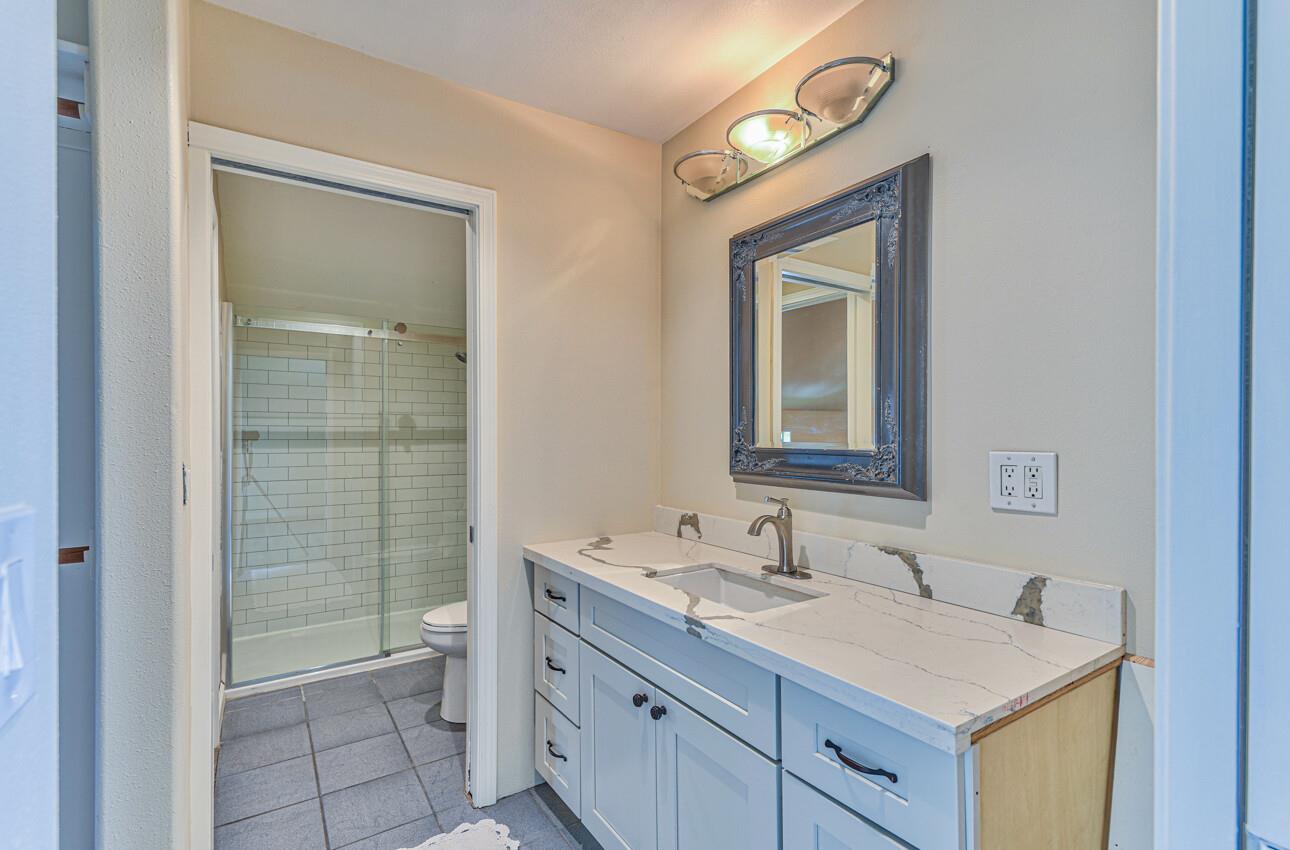
Bathroom with a long white vanity and veined countertop beside a glass-enclosed tiled shower.
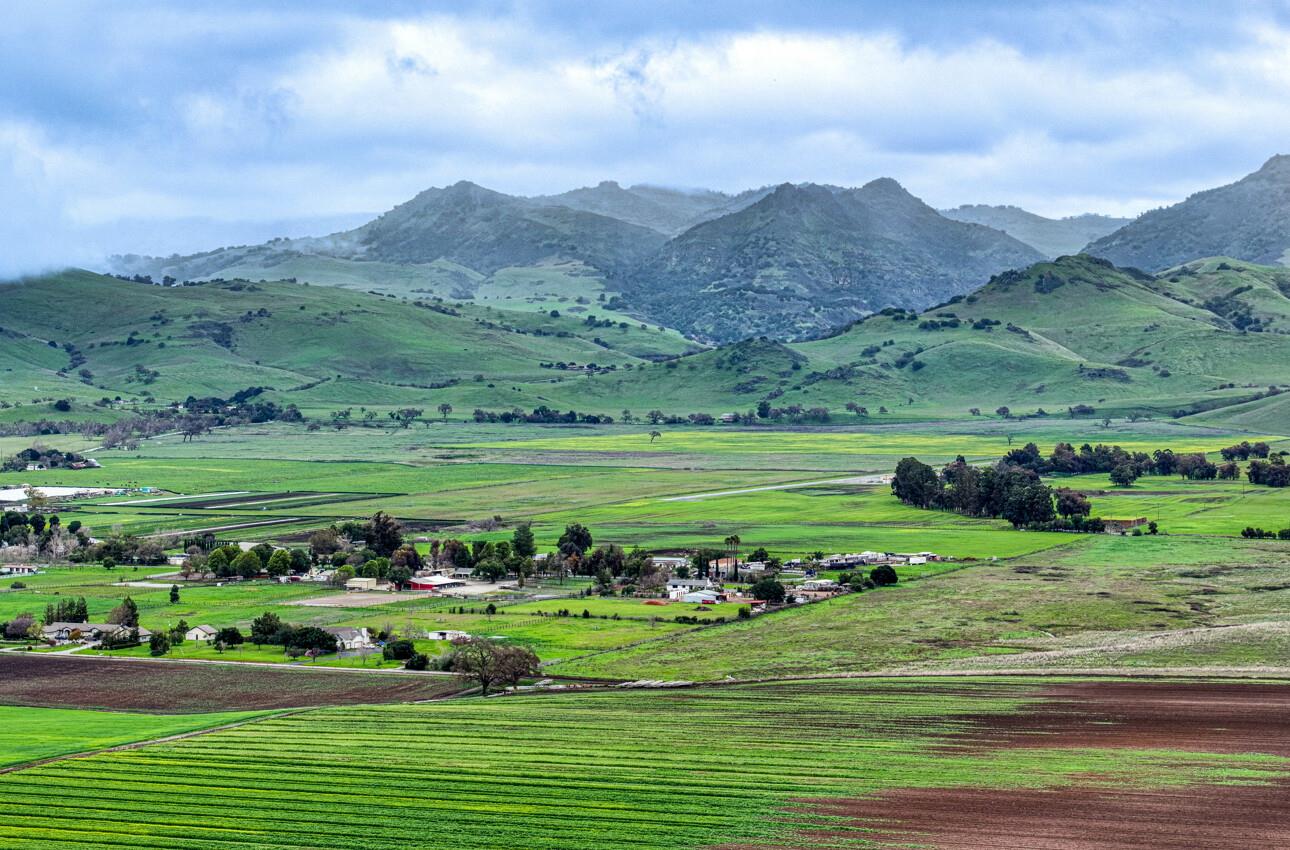
Green agricultural fields and rolling hills stretch toward a rugged mountain range.
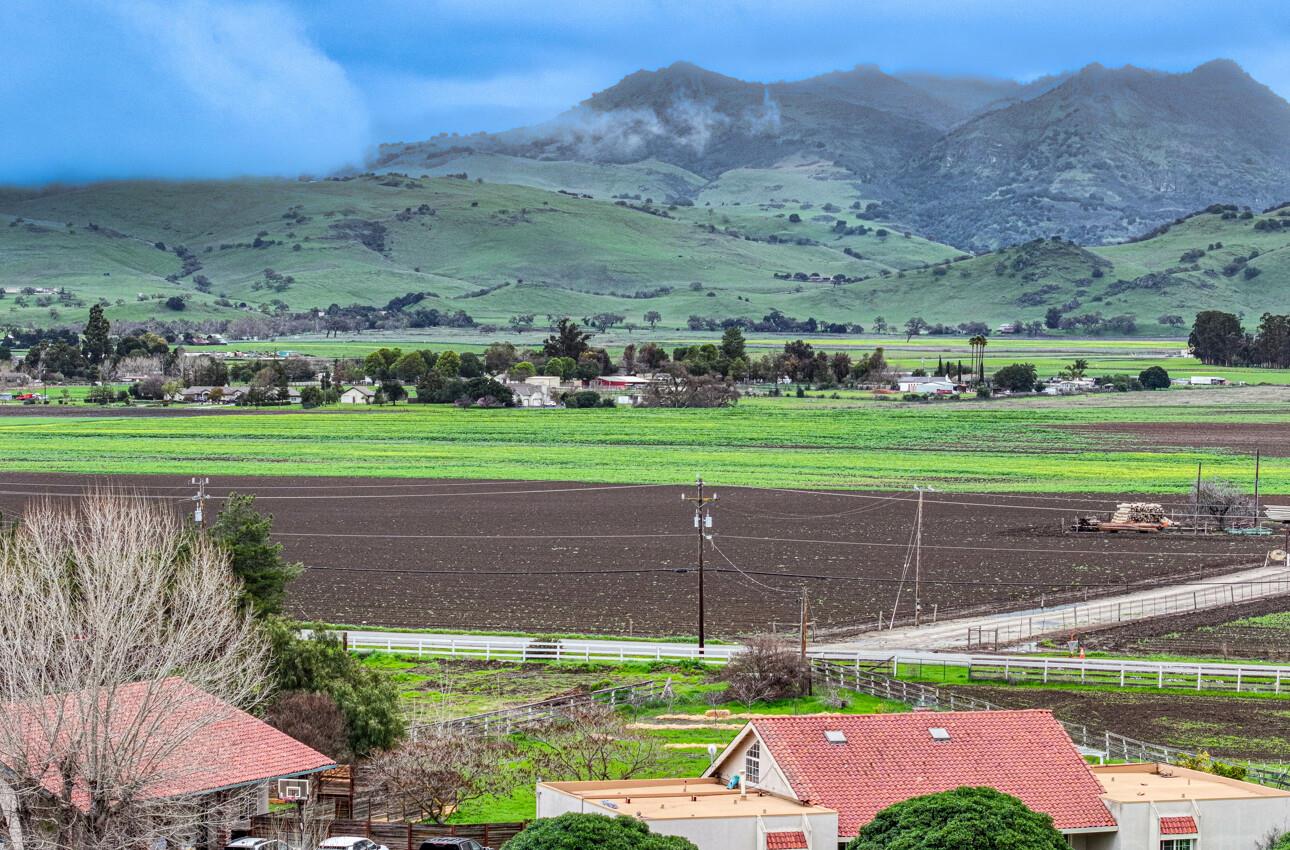
Mountain view across agricultural fields, with mist on the peaks and rooftops in the foreground.
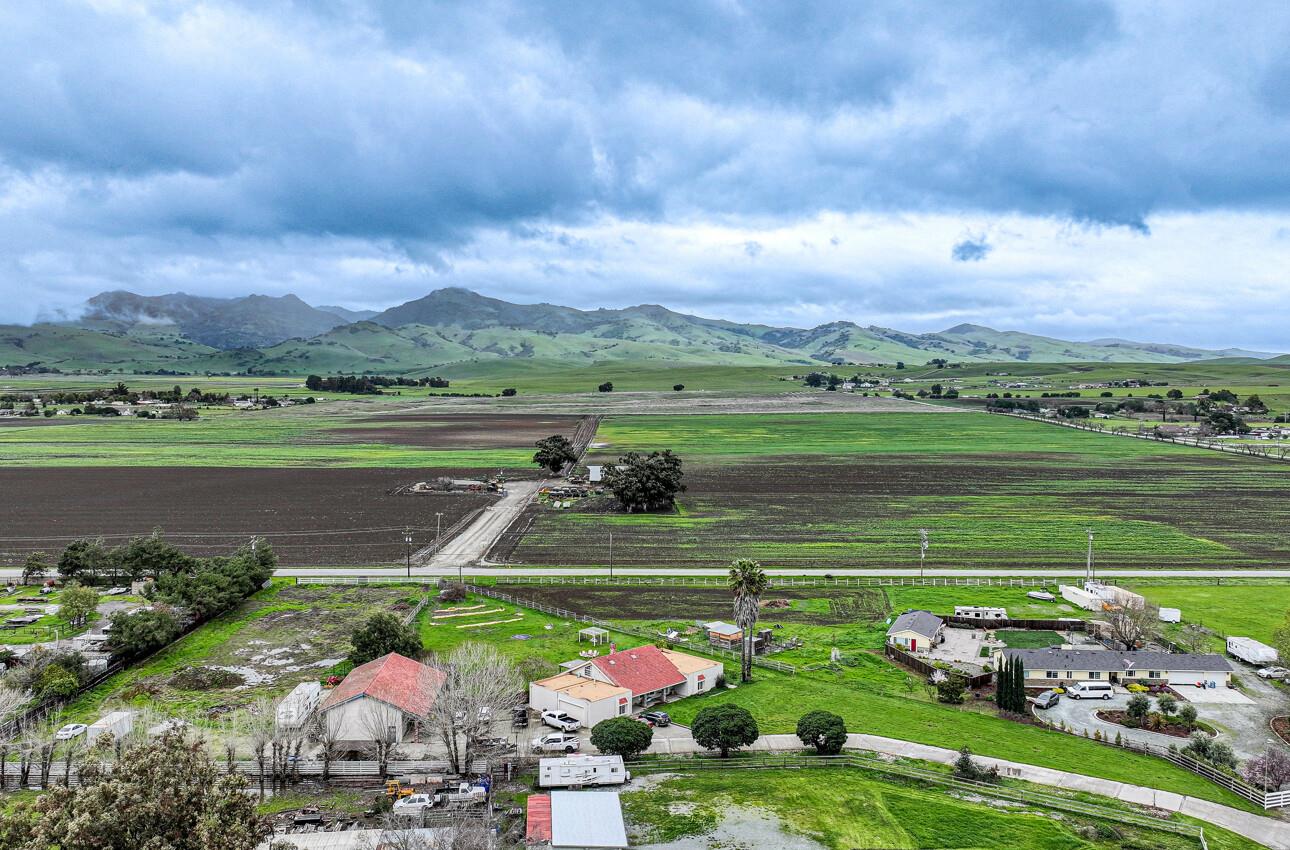
Aerial view of rural homes and farmland, with green fields and rolling mountains beyond.
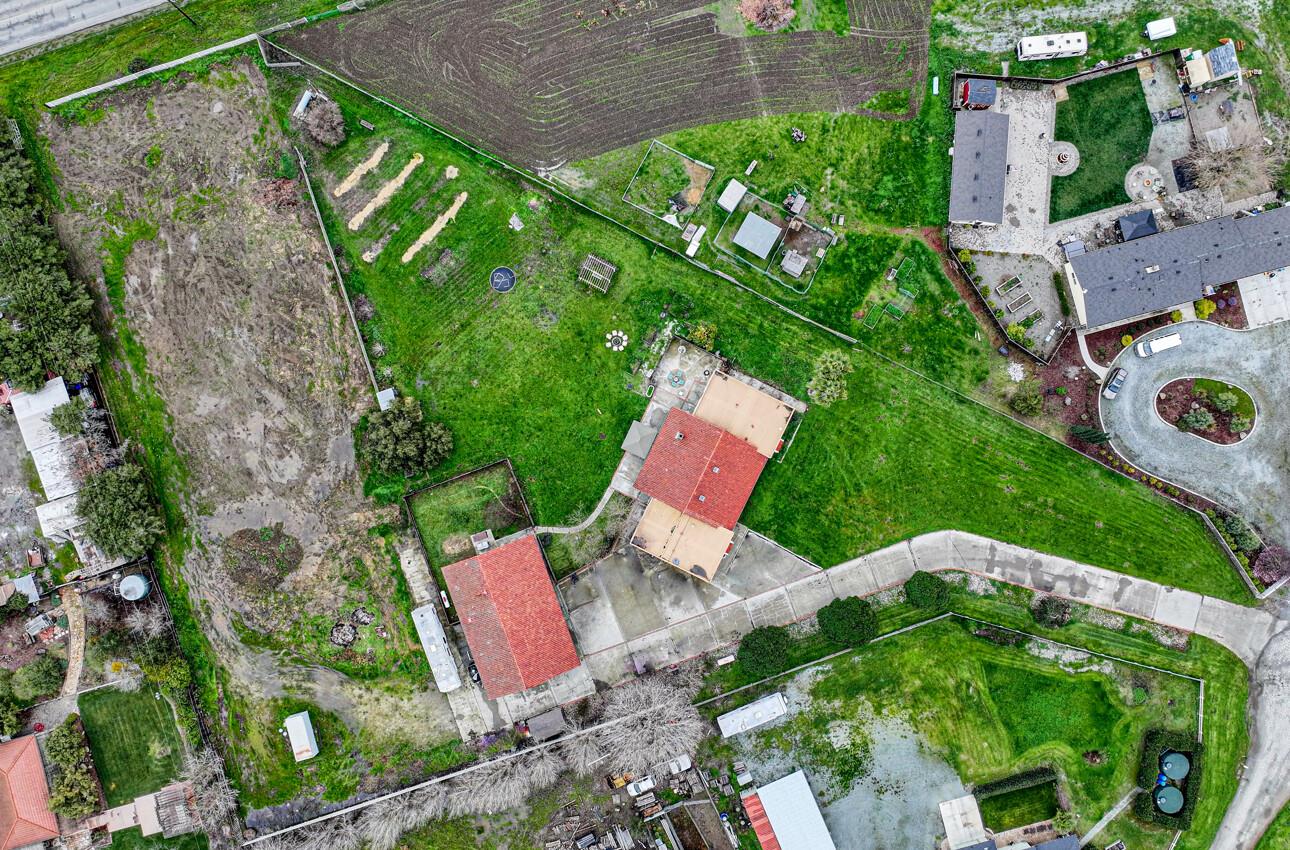
Aerial view of a home with broad lawns, fenced garden plots, and red-tile roofs.
SEE ALL PHOTOS
Beige house with a broad red tile roof, brick accents, and a green front lawn.
Open living and dining area with a grand piano, wood-plank floors, and a staircase.
Kitchen and dining area with a tiled island, turquoise chairs, and glass doors opening to a patio.
Open-plan living and dining room with vaulted wood ceiling, brick fireplace, and large dining table.
Covered patio with lounge seating and a view across green lawn to distant hills.
Single-story home with a red tile roof, broad lawn, and two tall palm trees.
Dining room with a wooden table, rustic plank flooring, large windows, and a staircase.
Open-plan living and dining room with a grand piano, wooden table, and staircase.
Living room with a brick fireplace, vaulted wood ceiling, and leather sectional.
Open-plan living room with a vaulted wood ceiling, brick fireplace, and leather sectional beside the kitchen.
Kitchen with a large tiled island, wicker stools, white cabinetry, and stainless steel appliances.
Kitchen with a marble-topped island, tiled counters, and a large window above the sink.
Bedroom with a black metal bed, floral bedding, mustard-yellow accents, and sliding glass doors to a deck.
Backyard patio with turquoise chairs, overhead string lights, a tall heater, and a covered brick cooking area.
Backyard patio with turquoise chairs around a barrel table beneath string lights.
Bathroom with a pale-blue tiled double vanity, large mirror, and toilet.
Bedroom with a pink-covered bed, hanging wicker chair, and large window overlooking the yard.
Bedroom with a green-covered bed, blue-curtained window, and wooden desk with a television.
Bathroom with a marble-pattern vanity, green walls, rustic shelving, and ruffled curtains over a bright window.
Attic bedroom with a steep sloped ceiling, dark bed frame, and colorful woven rug.
Covered patio with brick columns and outdoor seating beside a green lawn.
Covered patio with a timber pergola, large wooden dining table, and seating overlooking a green lawn.
Green backyard viewed from a covered patio, with perimeter fencing and rolling hills in the distance.
Covered patio with wicker seating, a tall heater, and a fenced backyard.
Covered patio with turquoise dining set and heater beside a green lawn and distant hills.
Rear of a single-story home with a red tile roof, covered patio, and broad lawn.
Backyard with a broad green lawn, fenced yard, and single-story home with a red tile roof.
Single-story beige home with a red tile roof, broad driveway, green lawn, and two tall palm trees.
Single-story stucco home with red tile roof, attached garage, and wide concrete driveway beside a tall palm tree.
Stucco building with two garage doors, red tile roof, and a basketball hoop by a wooden fence.
Open living and dining room with wood-look floors, sliding glass doors, and a ceiling fan.
Living room with a brown leather sectional, purple curtains, and a glass-paneled exterior door.
Bathroom with floral shower curtain, white vanity, and framed mirror.
Bathroom with a long white vanity and veined countertop beside a glass-enclosed tiled shower.
Green agricultural fields and rolling hills stretch toward a rugged mountain range.
Mountain view across agricultural fields, with mist on the peaks and rooftops in the foreground.
Aerial view of rural homes and farmland, with green fields and rolling mountains beyond.
Aerial view of a home with broad lawns, fenced garden plots, and red-tile roofs.
Sold

1905 McCloskey RD

1905 McCloskey Road, HOLLISTER, CA 95023

$1,229,000
Ranch style home on almost 2.5 acres, flat, useable land in North County, providing you w/the perfect slice of country living just a short drive away from town. Greeted by a grand entry w/vaulted ceilings that lead to a large living room & dining room combination. Open kitchen faces Santa Ana Mountain range & beautiful backyard patio & pasture. The kitchen also features a breakfast bar & lots of cabinet space. The space extends passed the dining area into the family room with a wood-burning fireplace & vaulted ceilings. Extra bonus rooms are upstairs in the converted attic space. The large & spacious bedrooms & bathrooms are located on main level. Some recent updates have been done so you will have to stop by & check it out. There is an exterior permitted out building with 2 roll up doors & permitted pool house (no pool) has the possibility of extra rental income/multi-generational living. Private well, and 2 permitted septic systems in place. The land is flat & usable. many options- horses, farm animals, lots of storage/parking, the possibilities go on & on. The home is positioned to take advantage of the sunrise and the sunsets. It's close to schools- Spring Grove and a private K-8 school on McCloskey Rd. Flat roof on main house replaced approx 2 years ago.

4
beds

3
baths

2,800 Sq.Ft. LIVING AREA

2.48 Acres lot

Chantel Henson

Chantel Henson

Features & Amenities

Interior

  • total bedrooms4
  • Total bathrooms3
  • full bathrooms3
  • Laundry room Inside
  • Flooring Carpet, Laminate, Tile
  • Fireplace Family Room, Wood Burning
  • other interior Features Breakfast Bar, Vaulted Ceiling(s), High Ceilings

Area & Lot

  • Status Sold
  • Date Sold April 9, 2024
  • Living Area2,800 Sq.Ft.
  • Total Area2,800 Sq.Ft.
  • Lot Area2.48 Acres
  • MLS® IDML81955294
  • TypeResidential
  • YEAR BUILT1989
  • NeighborhoodSan Benito County
  • View DescriptionHills, Mountain(s)
  • School DistrictSan Benito High

Exterior

  • STORIES2
  • Garage Space1.0
  • water SourceWell
  • PoolNone
  • lot featuresViews, Split Possible, Back Yard
  • parkingDetached, Oversized
  • HEAT TYPEForced Air, Natural Gas, Central
  • AIR CONDITIONINGNone
  • SubstructureConcrete Perimeter
  • other exterior FeaturesBalcony

Financial

  • Sales Price$1,229,000
  • Zoning Rural Residential

San Benito County

36.5761° N, 120.9876° W

Explore

Work With Us

Our combined skills and experience are what gives us a unique advantage to offer our sellers and buyers MORE services at a higher standard than our competitors. We will provide you the FACTS! For an honest answer, call us. Our goal is, not to make a sale, but to create a Customer for Life!

Get Social With Us