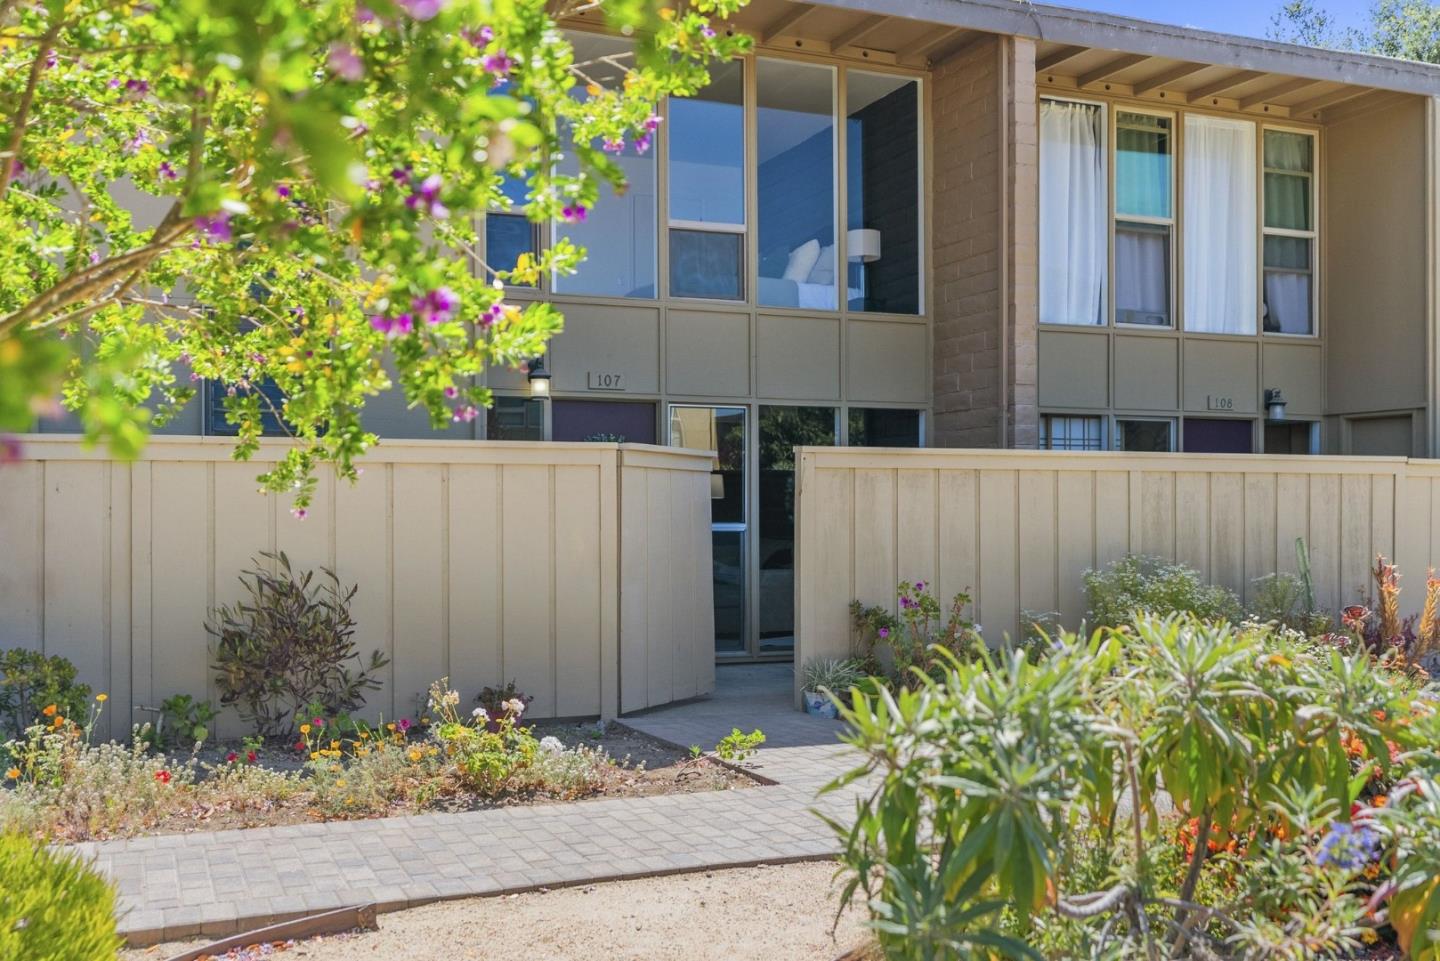
Two-story residential building behind a fenced entrance, with flowering trees and landscaped gardens.
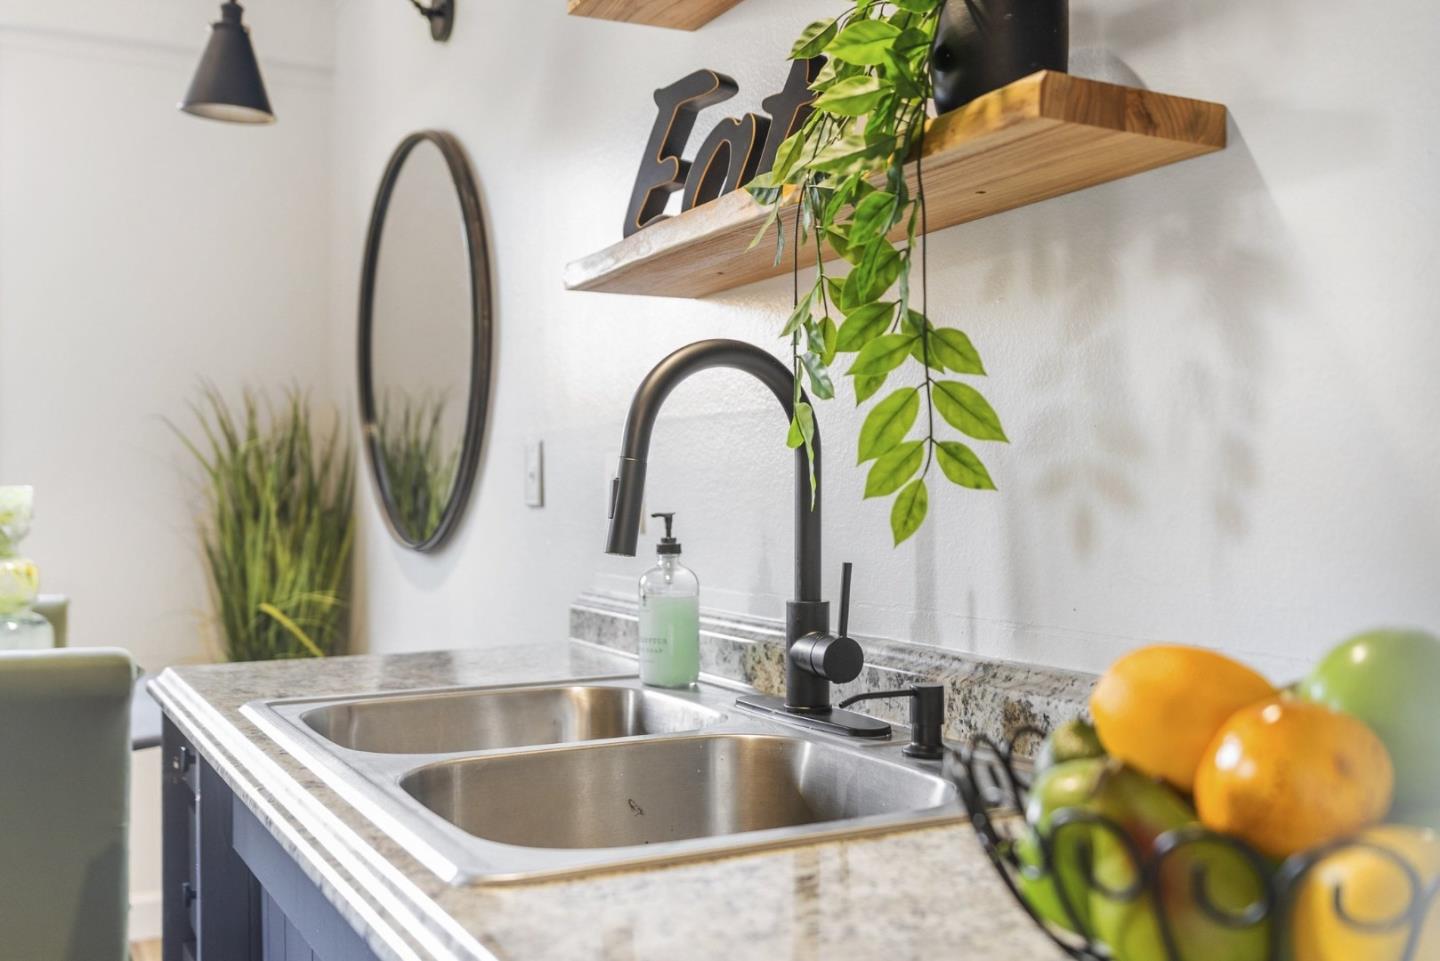
Kitchen sink with two stainless steel basins, a black faucet, and speckled stone countertops.
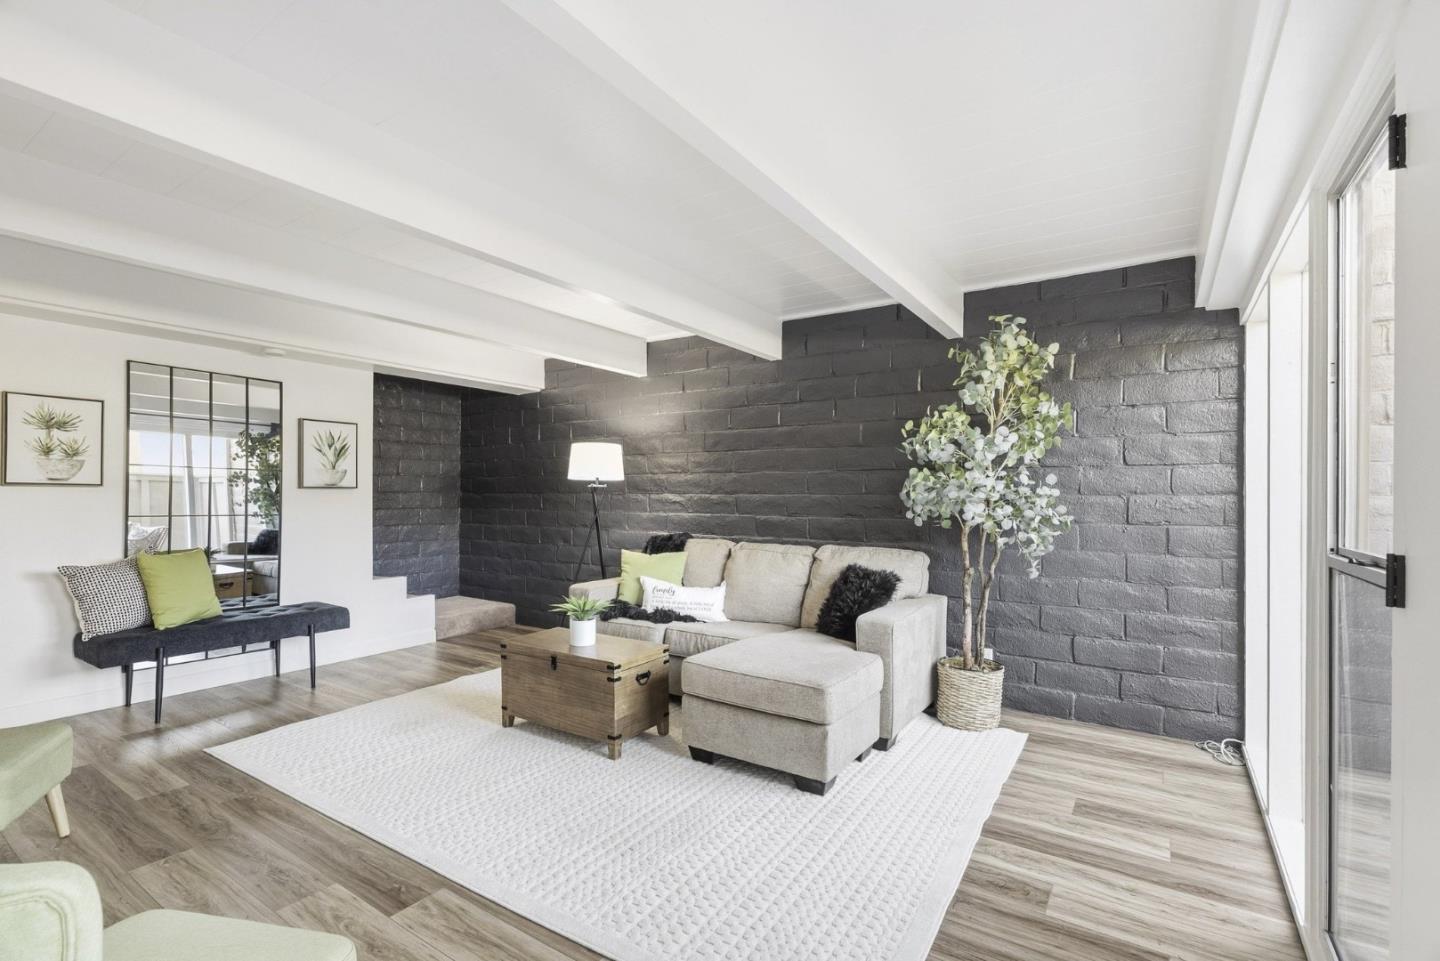
Staged living room with a light sectional and white rug against a dark brick accent wall.
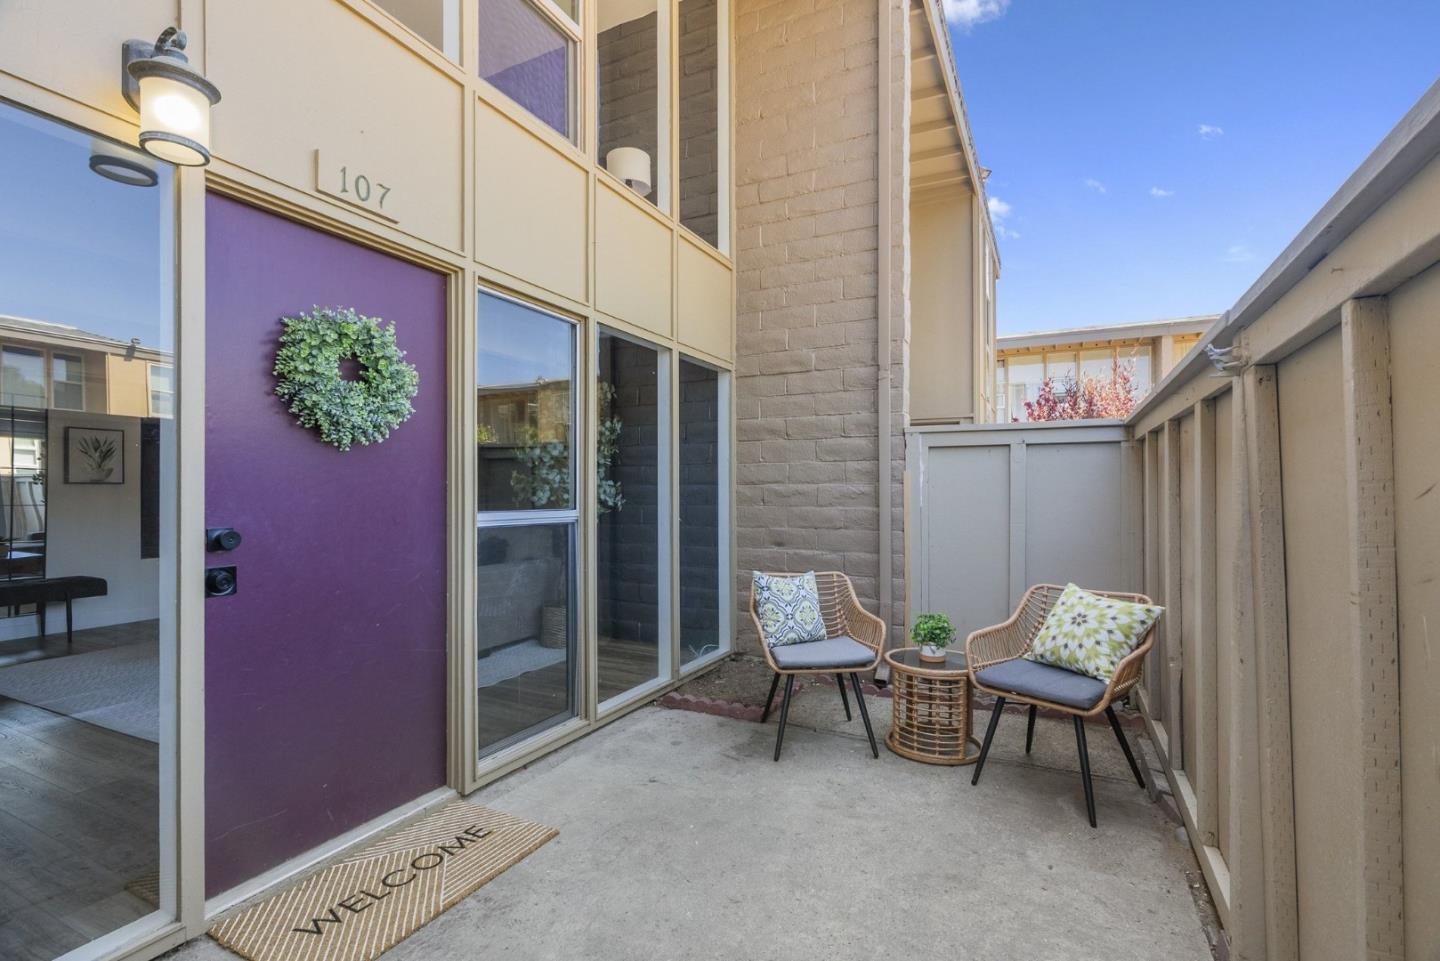
Entry patio with purple door, wreath, and two wicker chairs beside glass windows.
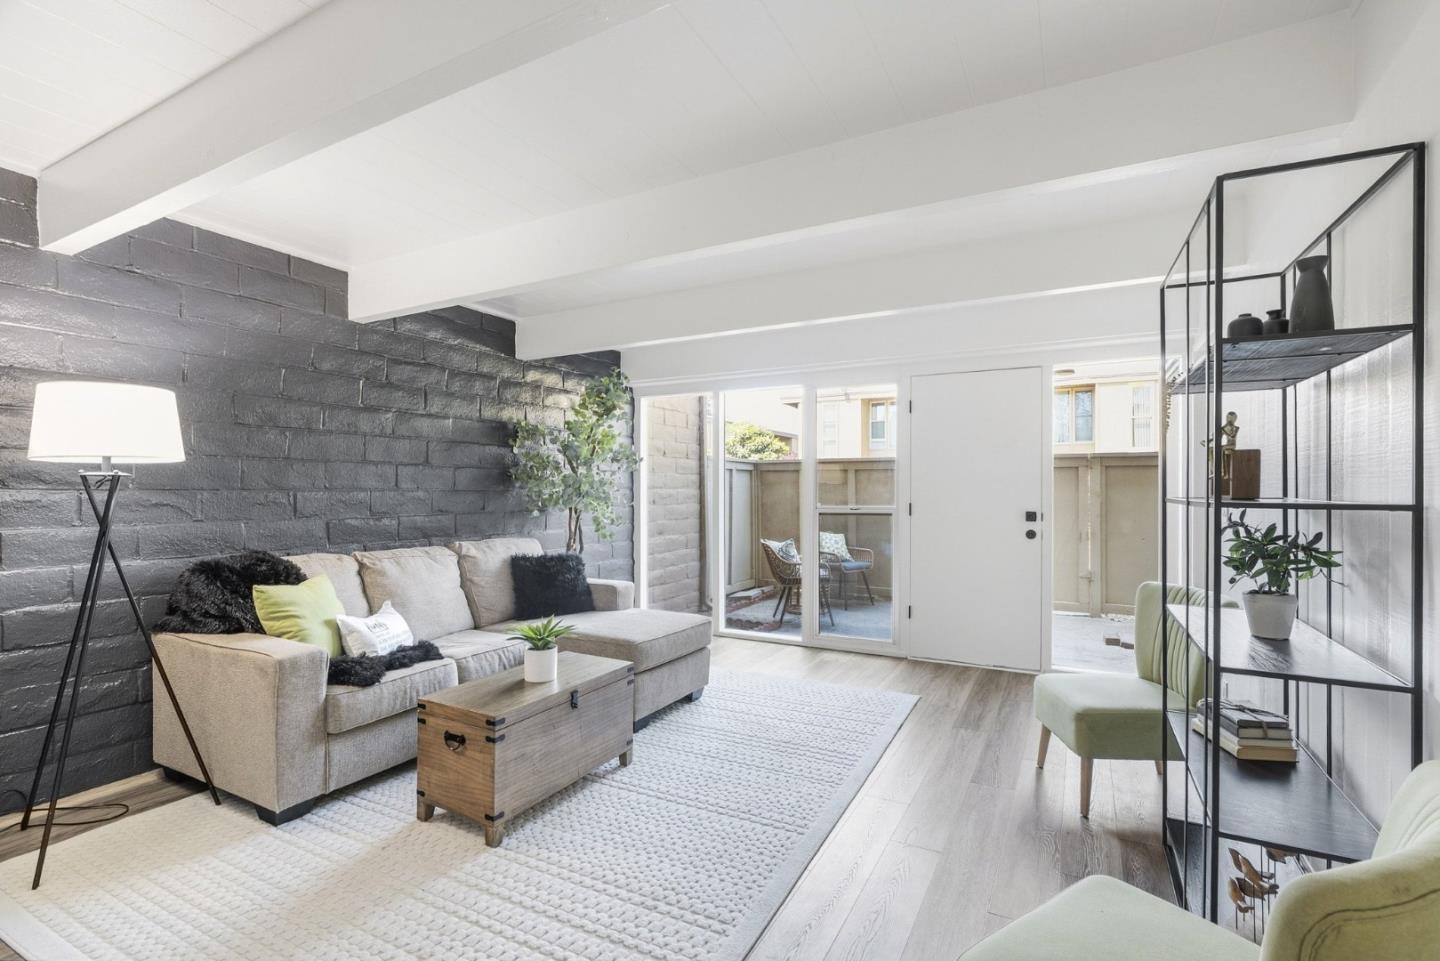
Staged living room with a gray sectional, dark brick accent wall, and sliding glass doors to a patio.
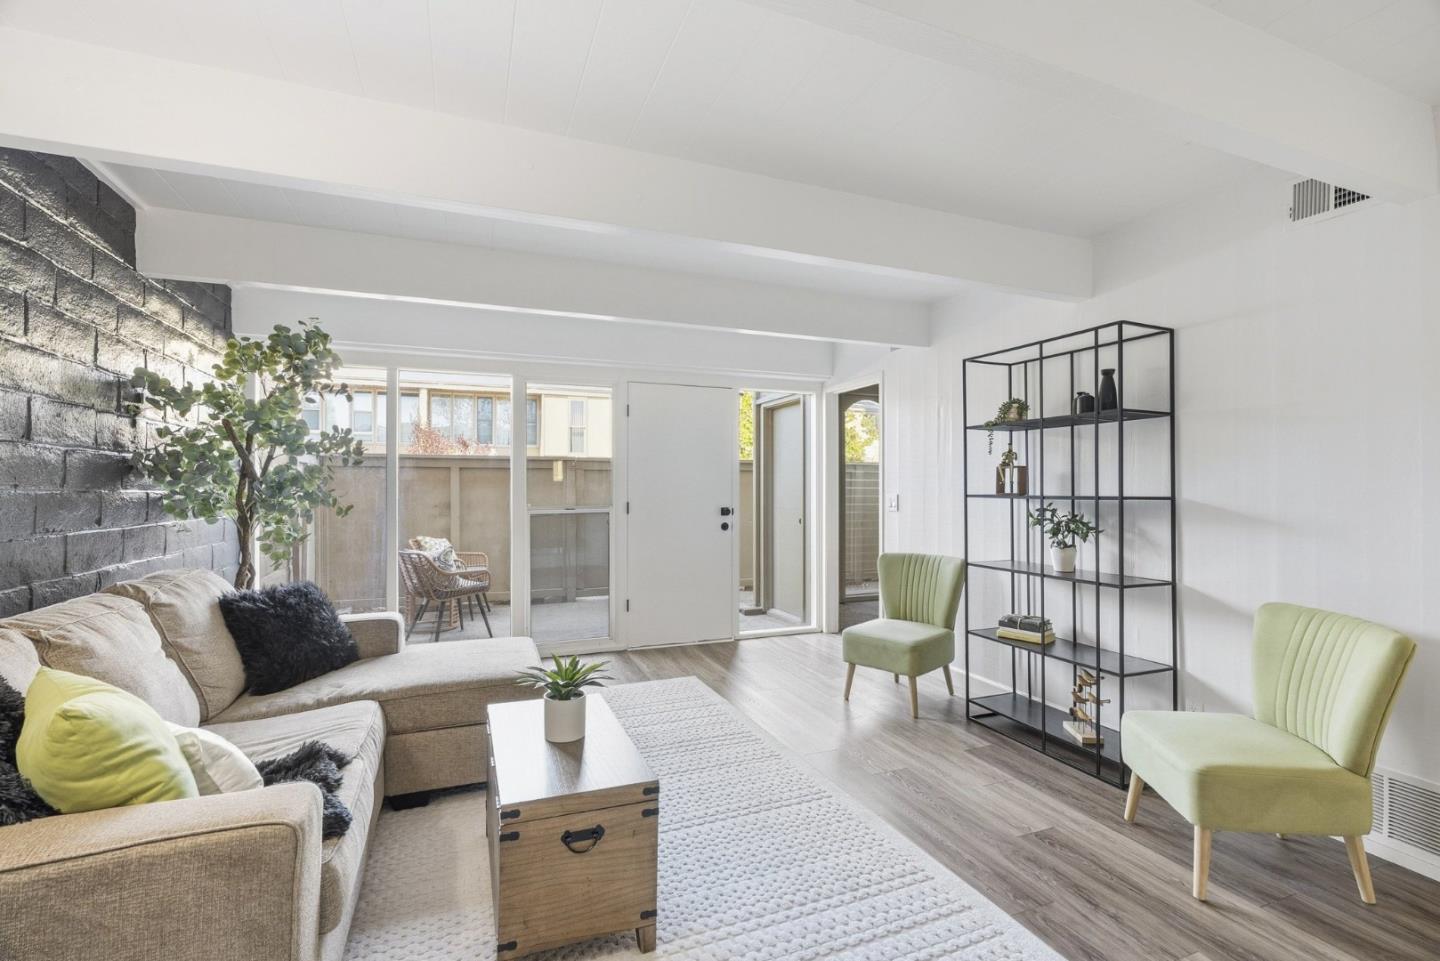
Living room with a dark brick accent wall, beige sectional, green chairs, and sliding glass doors.
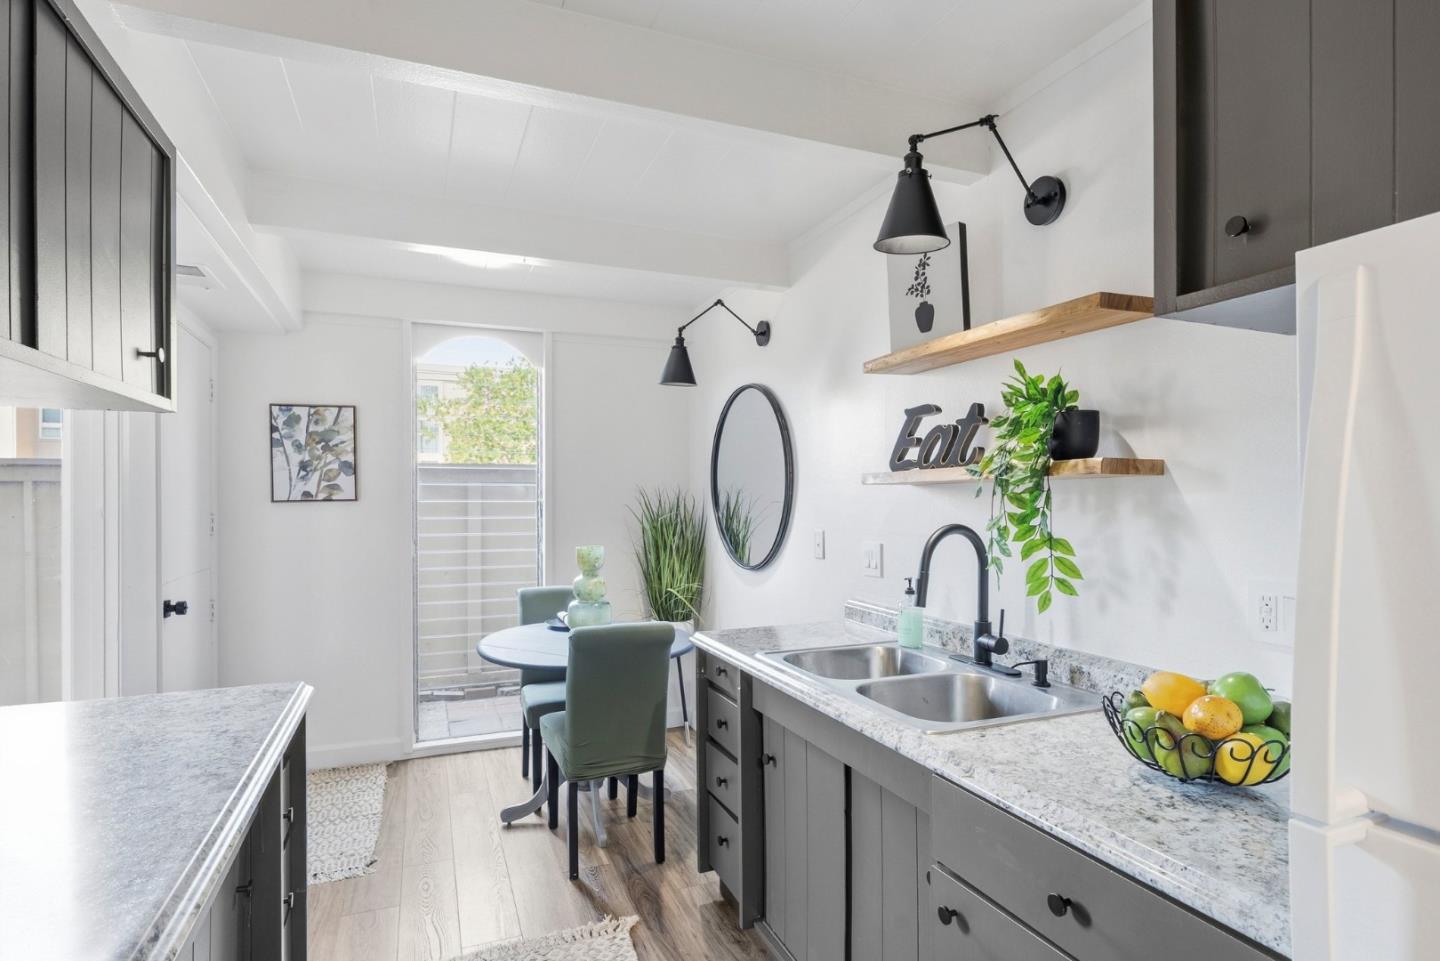
Bright kitchen with gray cabinets, stone counters, double sink, and dining nook by a glass door.
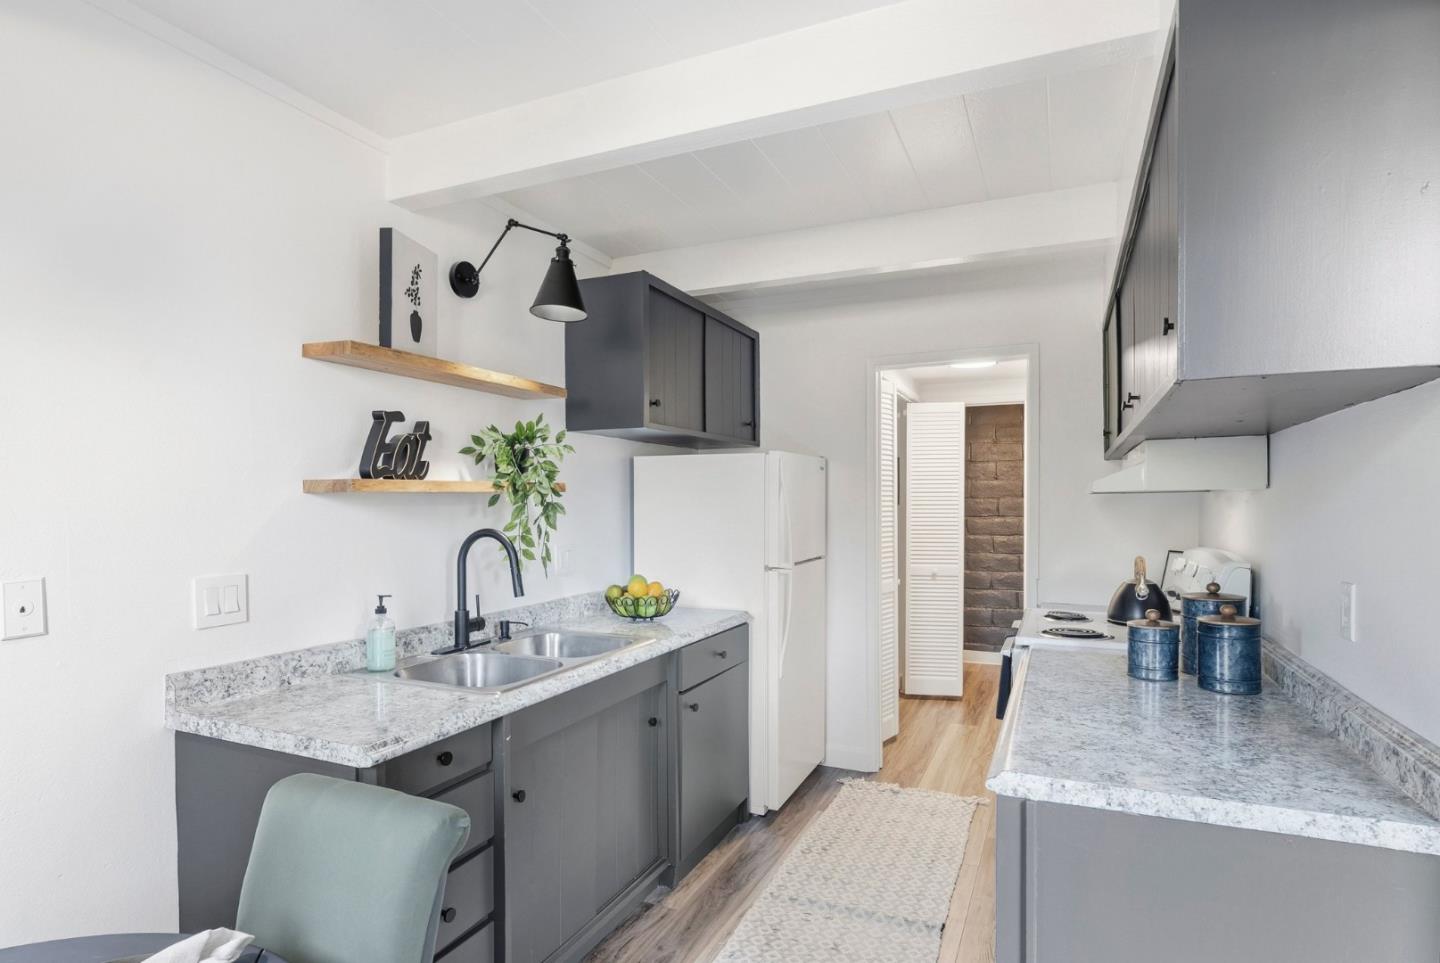
Kitchen with gray cabinets, speckled countertops, double sink, and a white refrigerator.
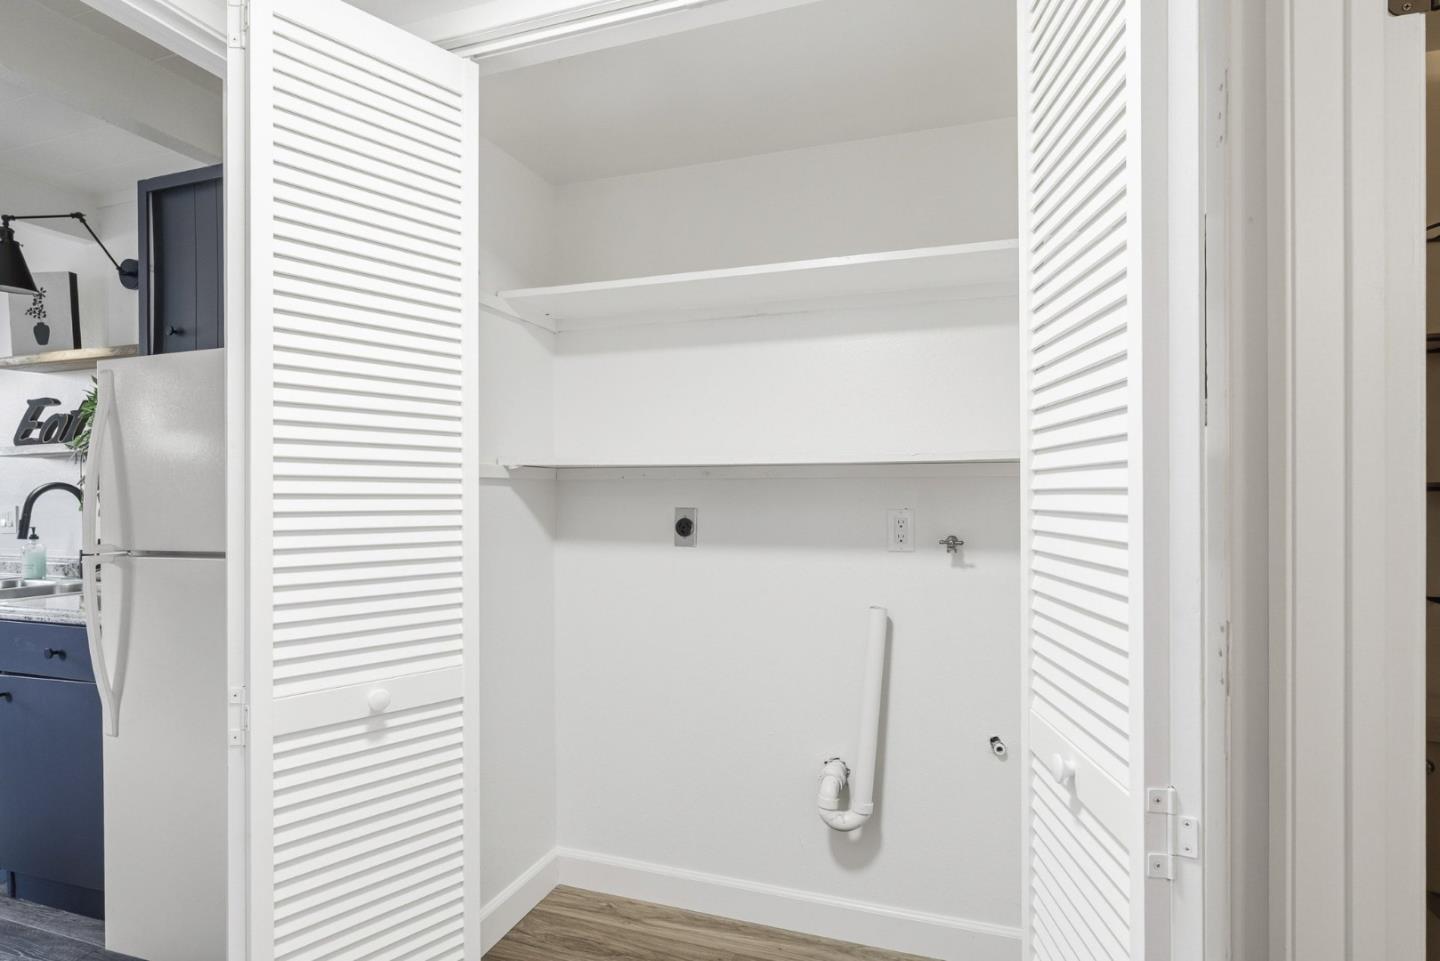
Laundry closet with open louvered doors, shelves, and washer and dryer hookups.
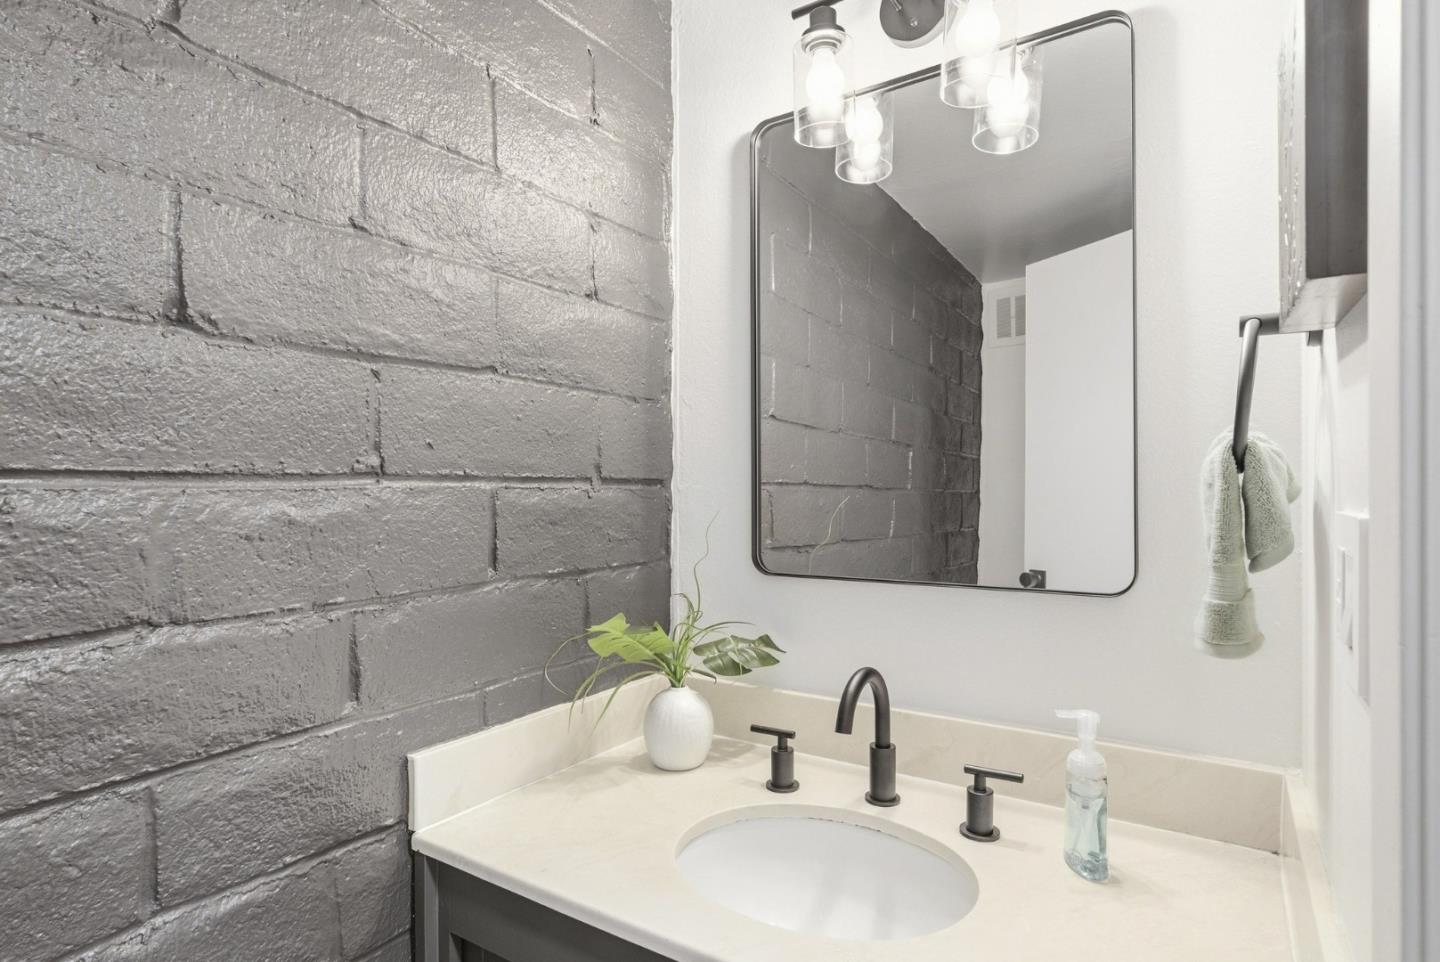
Bathroom vanity with an oval sink, dark fixtures, large mirror, and gray block wall.
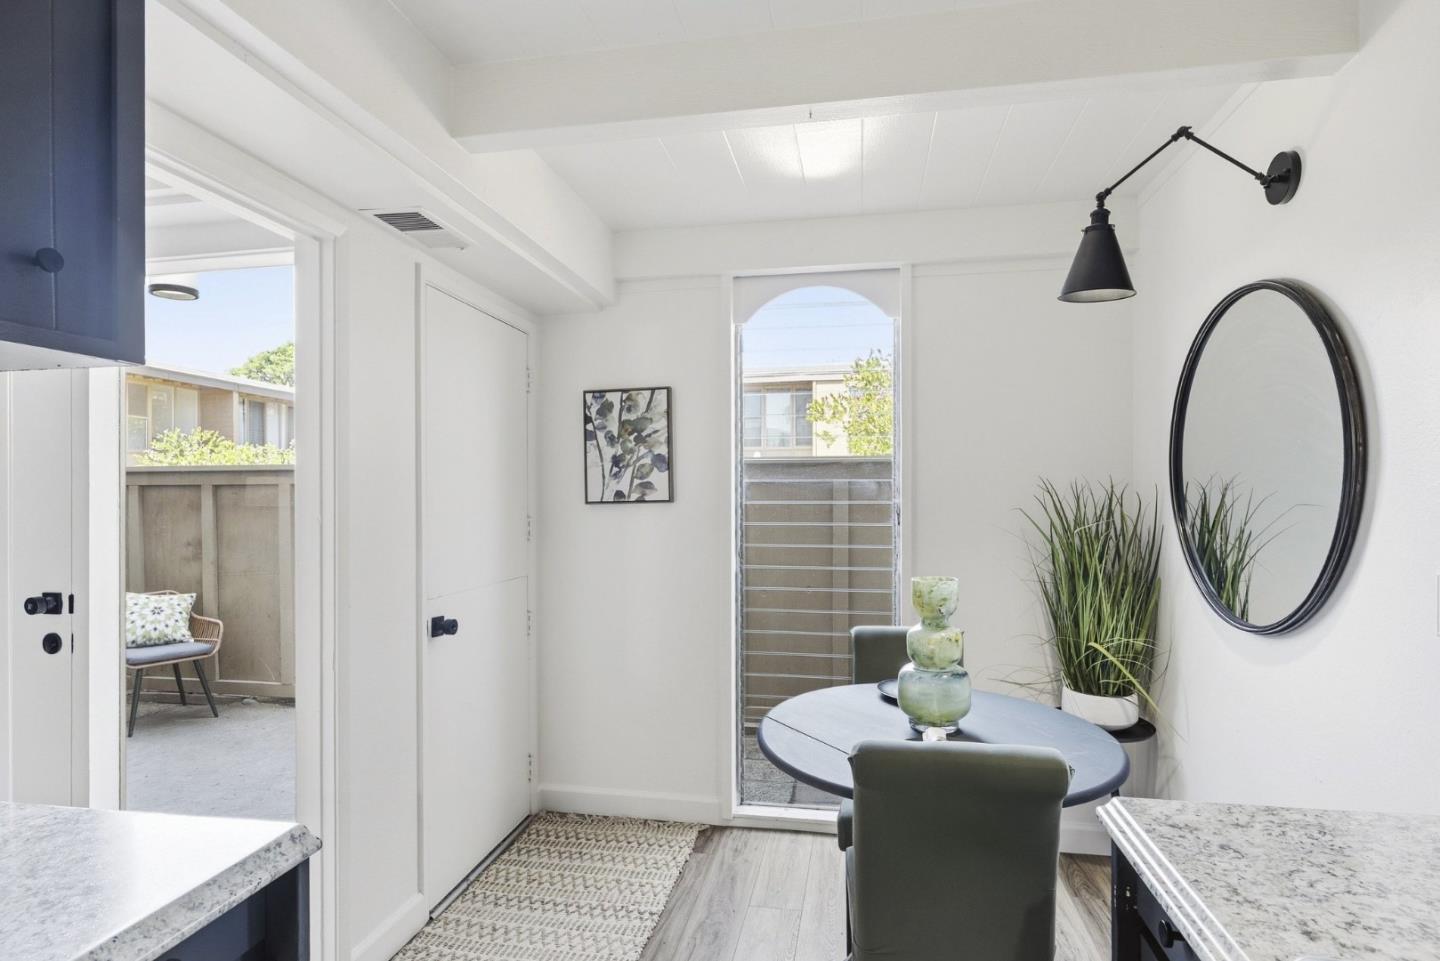
Dining nook with a round table, oval mirror, and arched window overlooking a fenced patio.
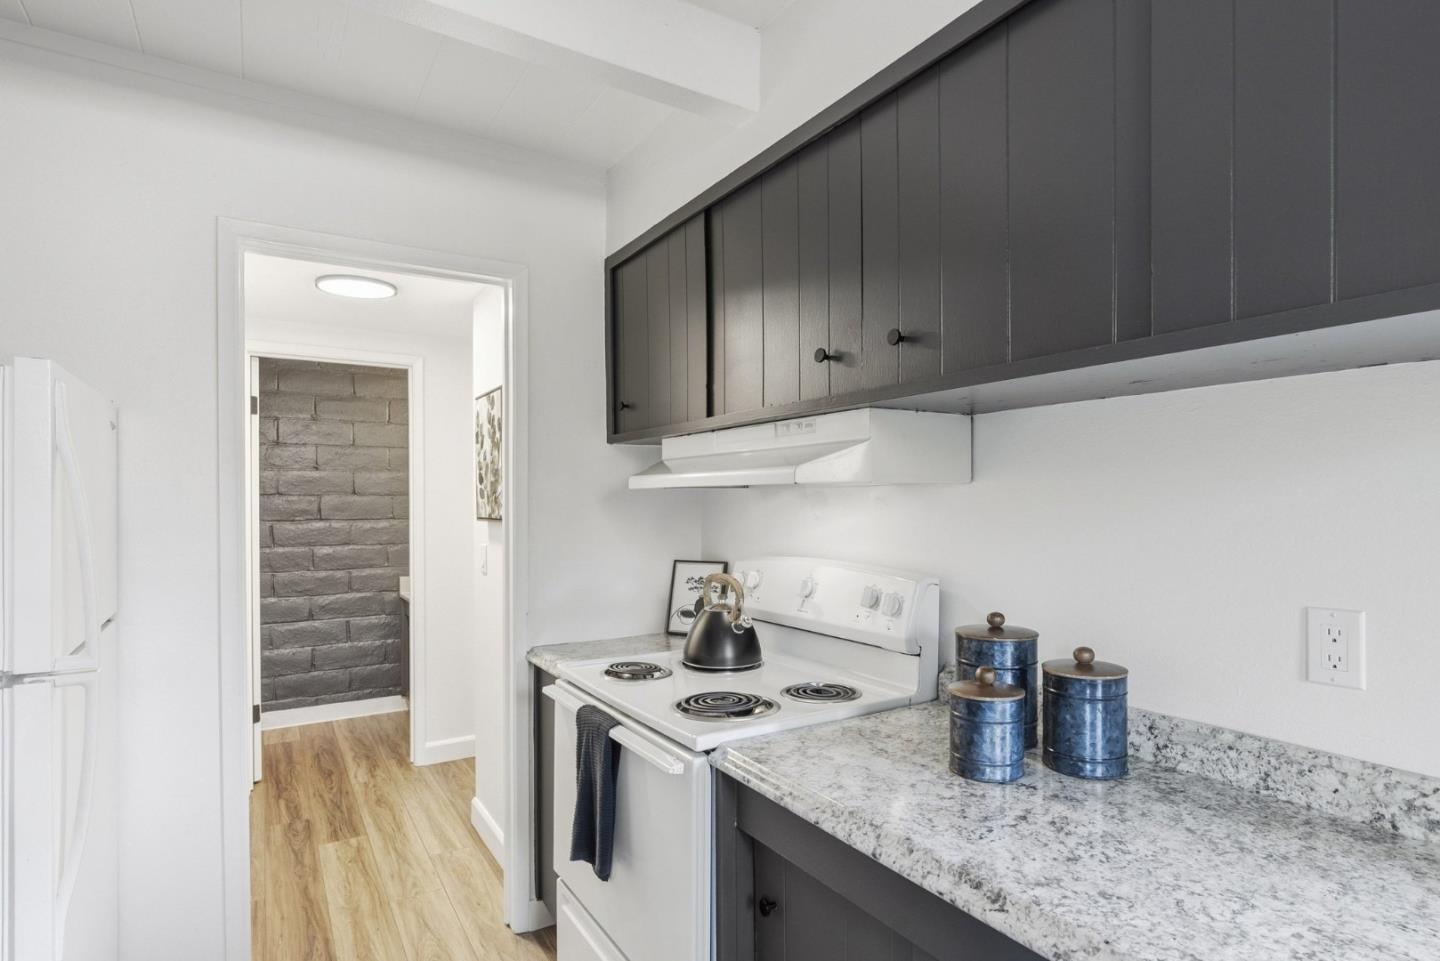
Kitchen with dark cabinets, granite counters, and a white electric stove beside a doorway.
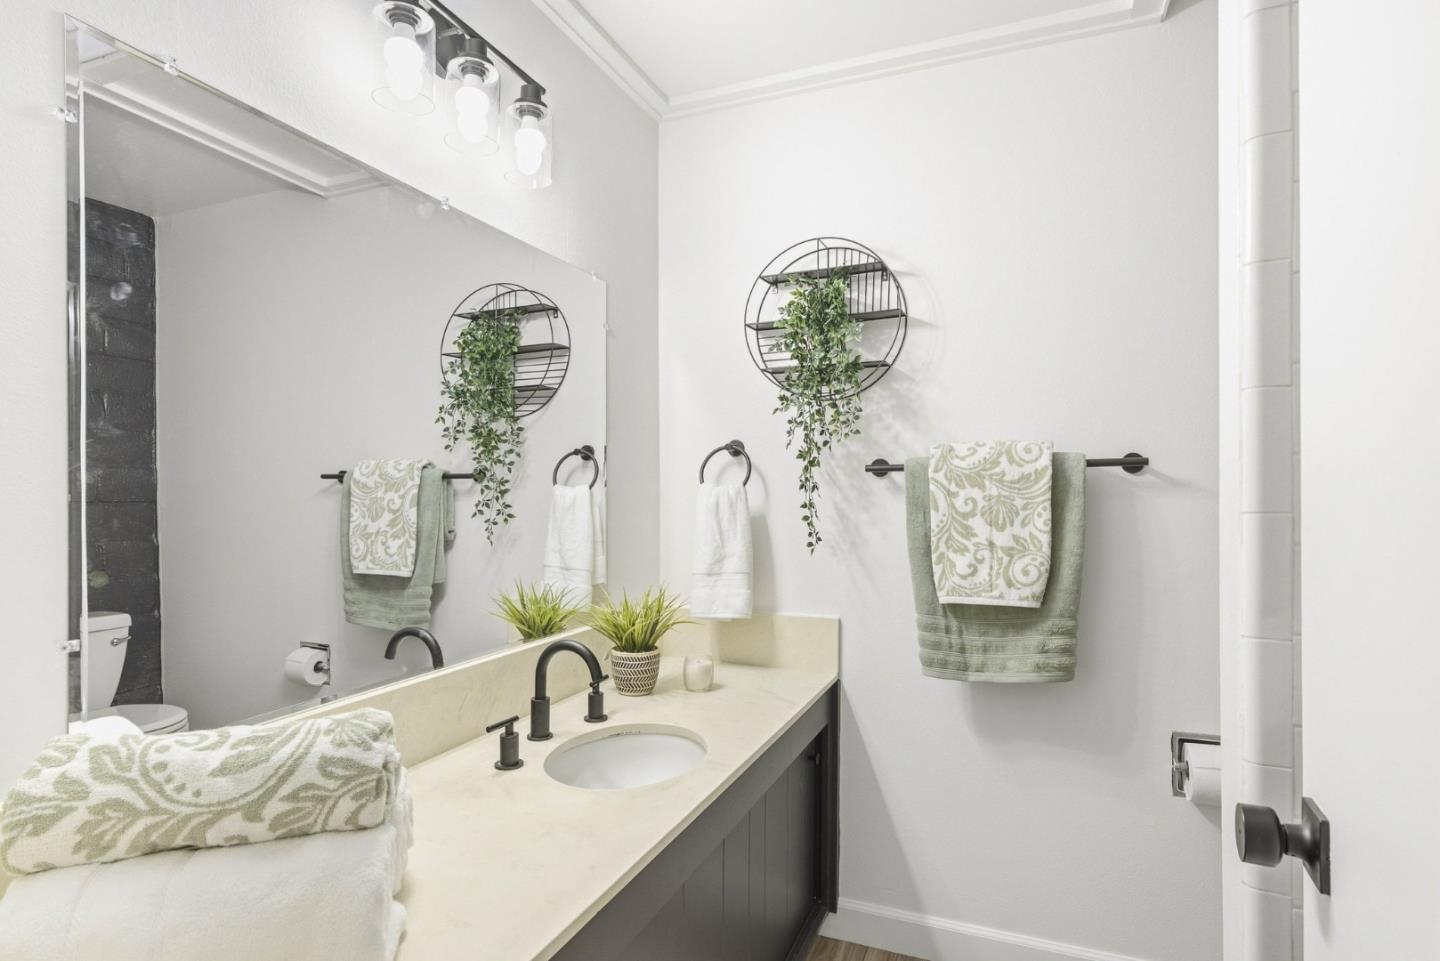
Bathroom vanity with a large mirror, dark cabinetry, white countertop, and folded green-and-white towels.
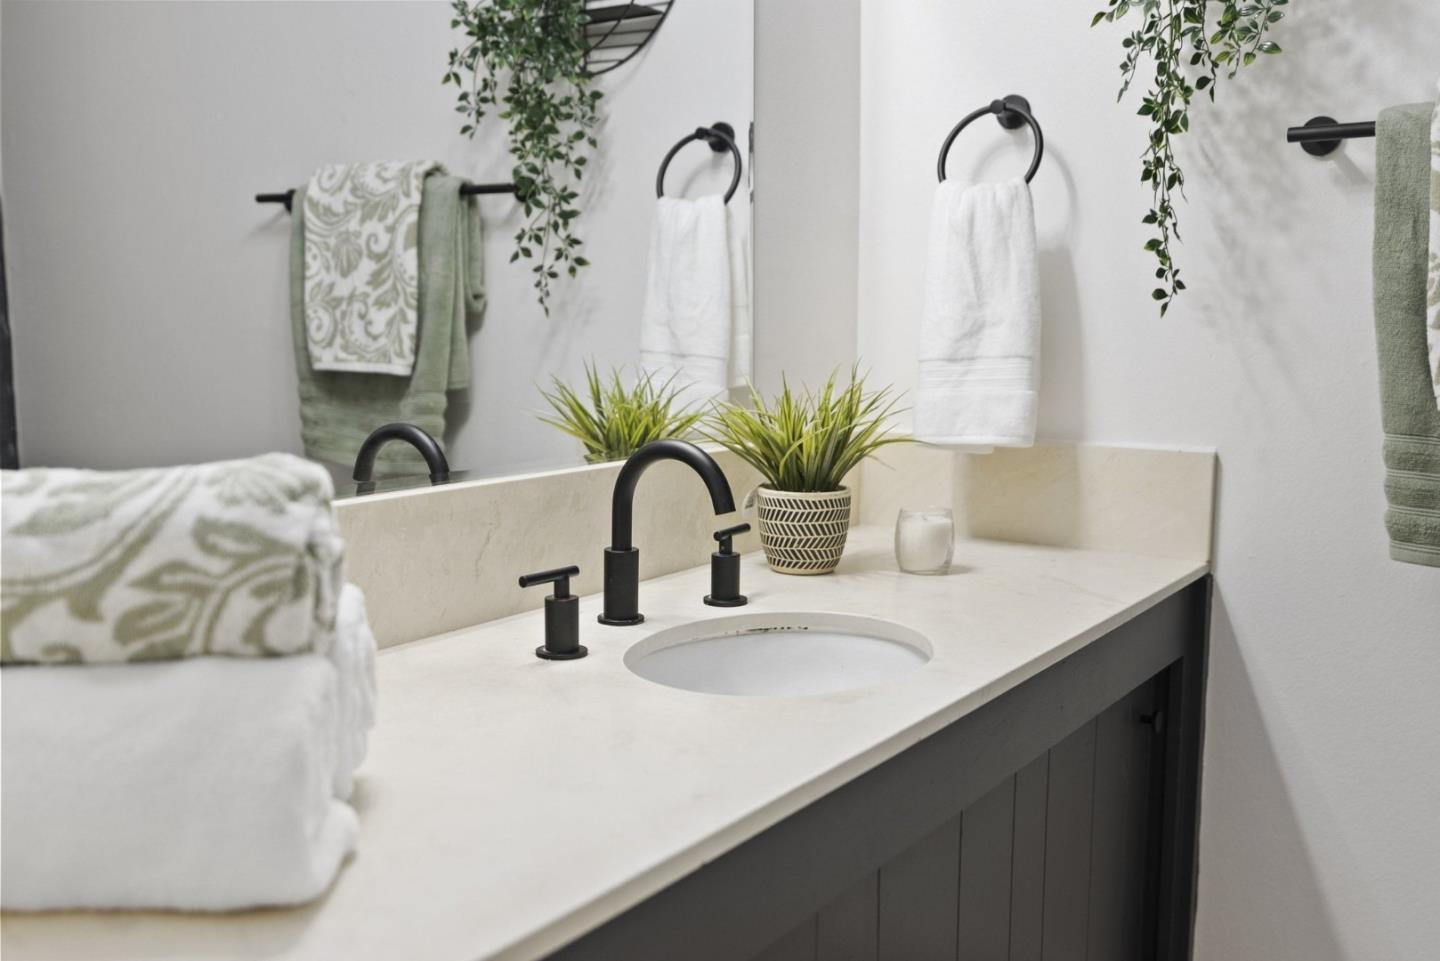
Bathroom vanity with a white countertop, matte black faucet, and neatly arranged towels and greenery.
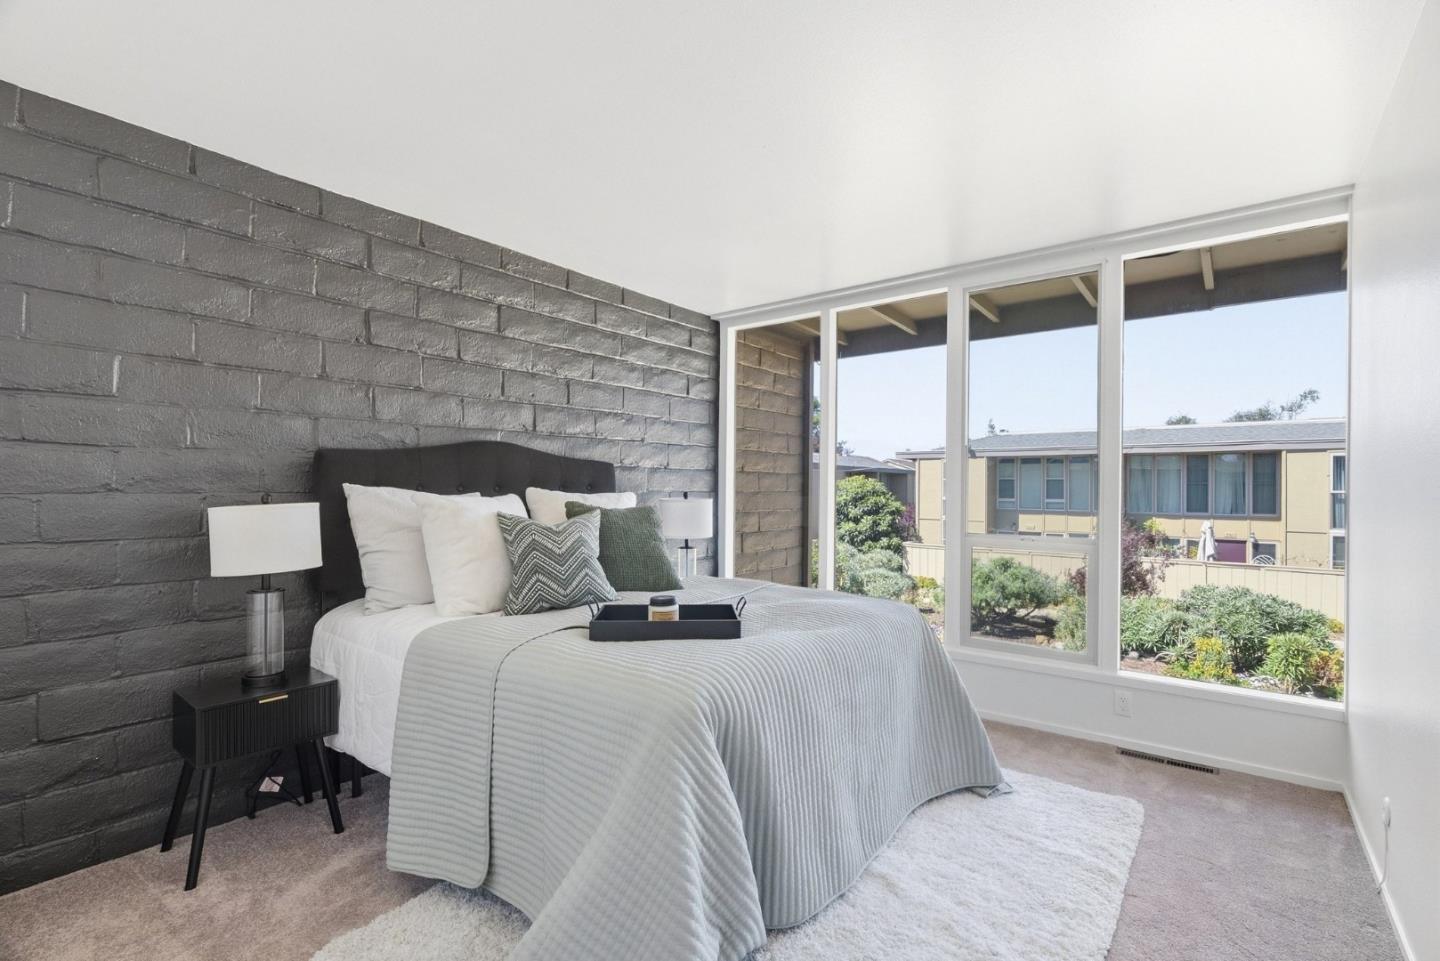
Furnished bedroom with a dark block accent wall and large windows overlooking landscaped grounds.
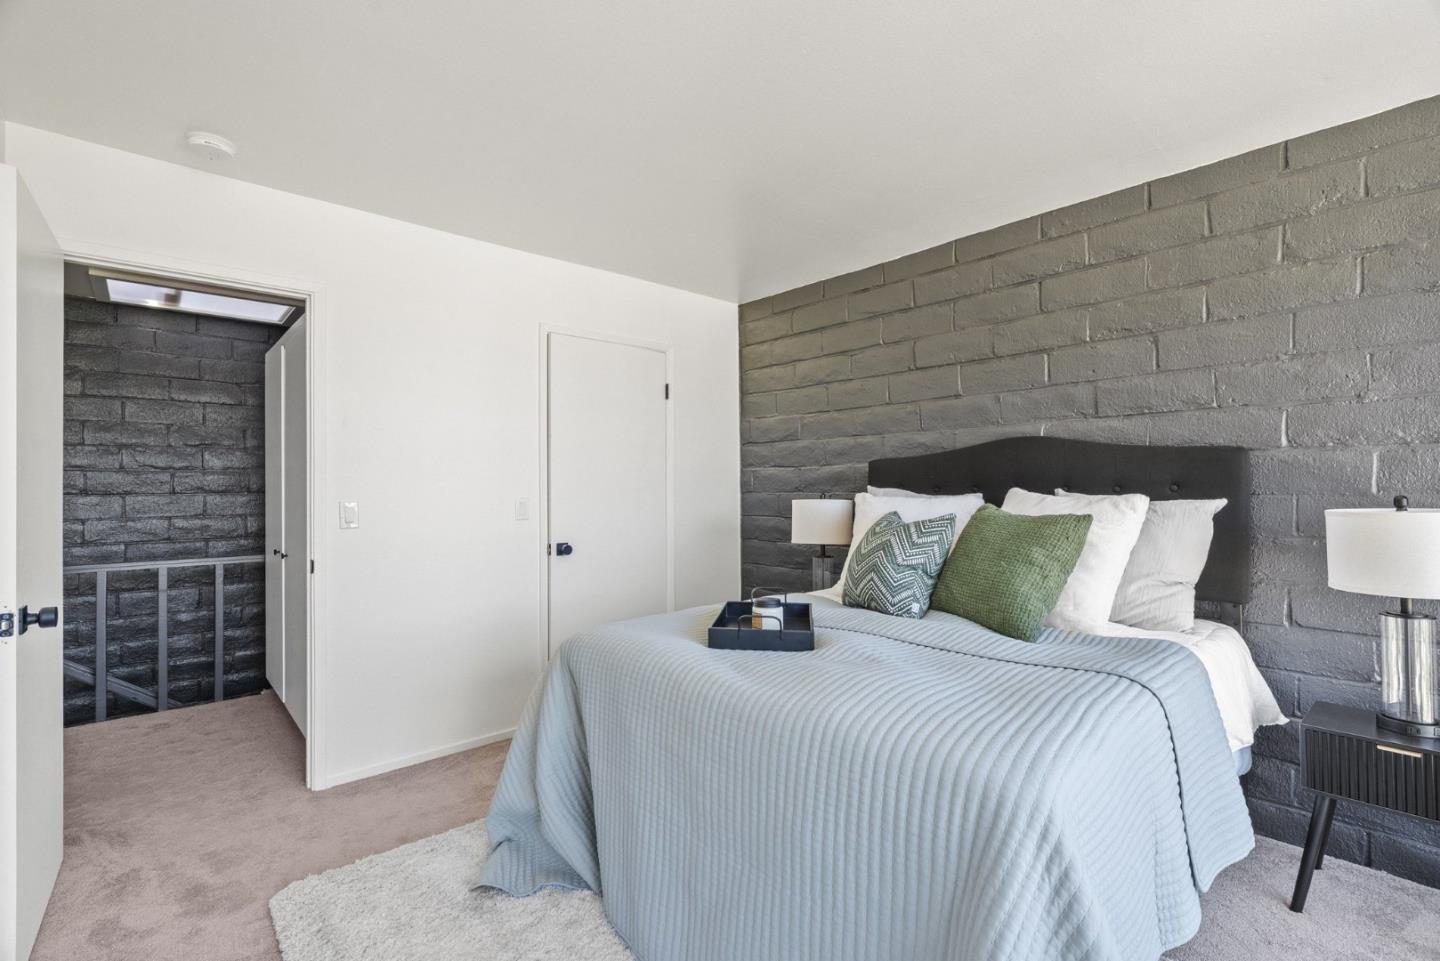
Bedroom with a pale blue quilted bed and gray brick accent wall.
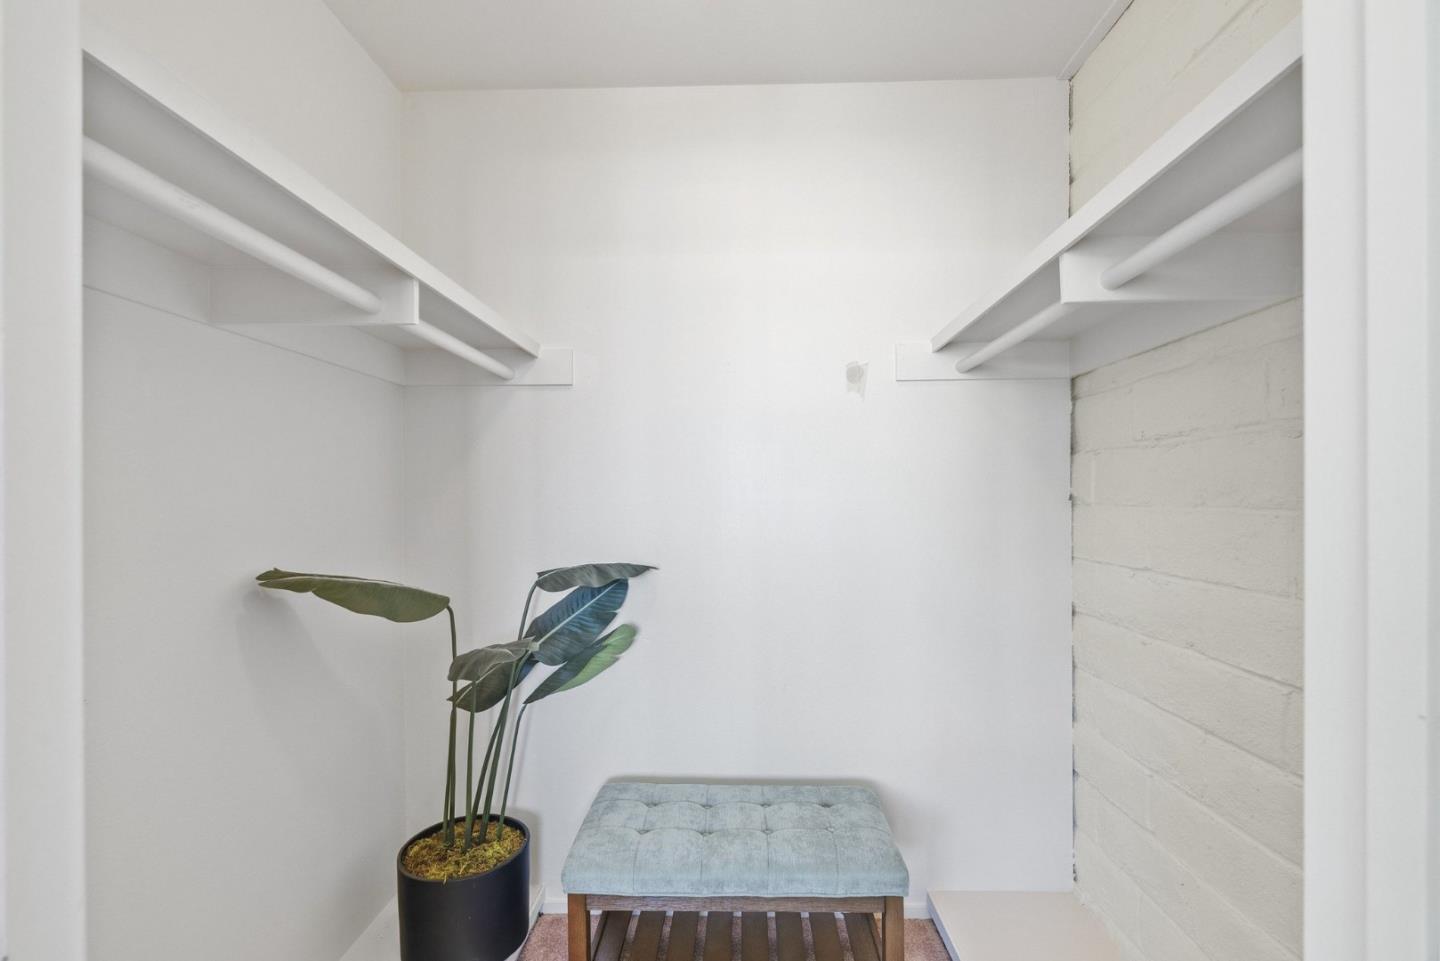
Walk-in closet with open shelving, hanging rods, a cushioned bench, and a potted plant.
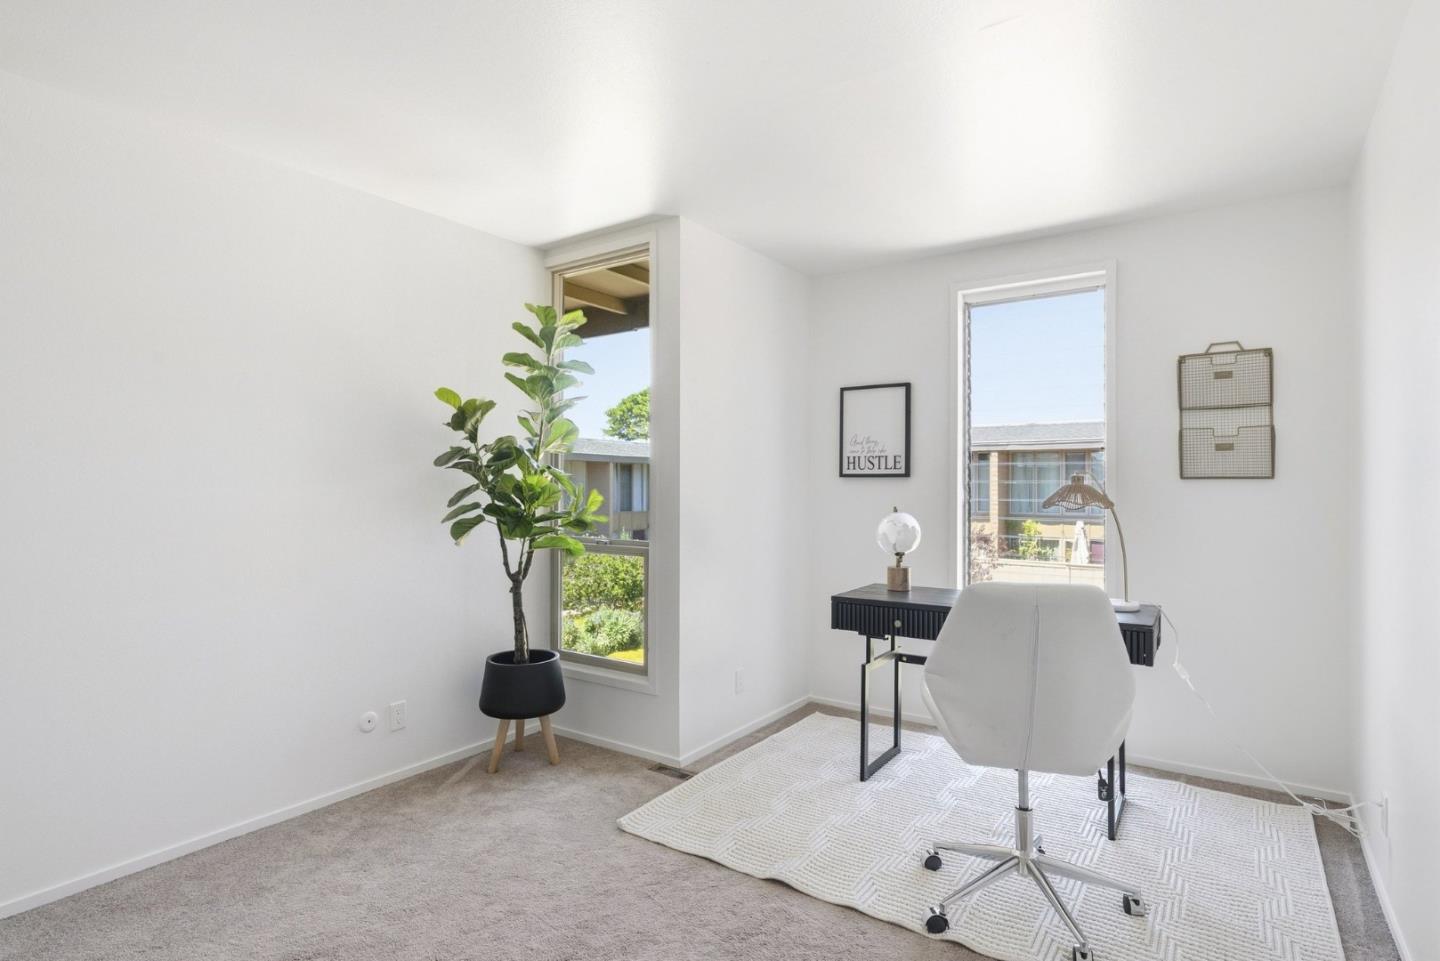
Staged home office with a black desk, white rolling chair, patterned rug, and potted plant.
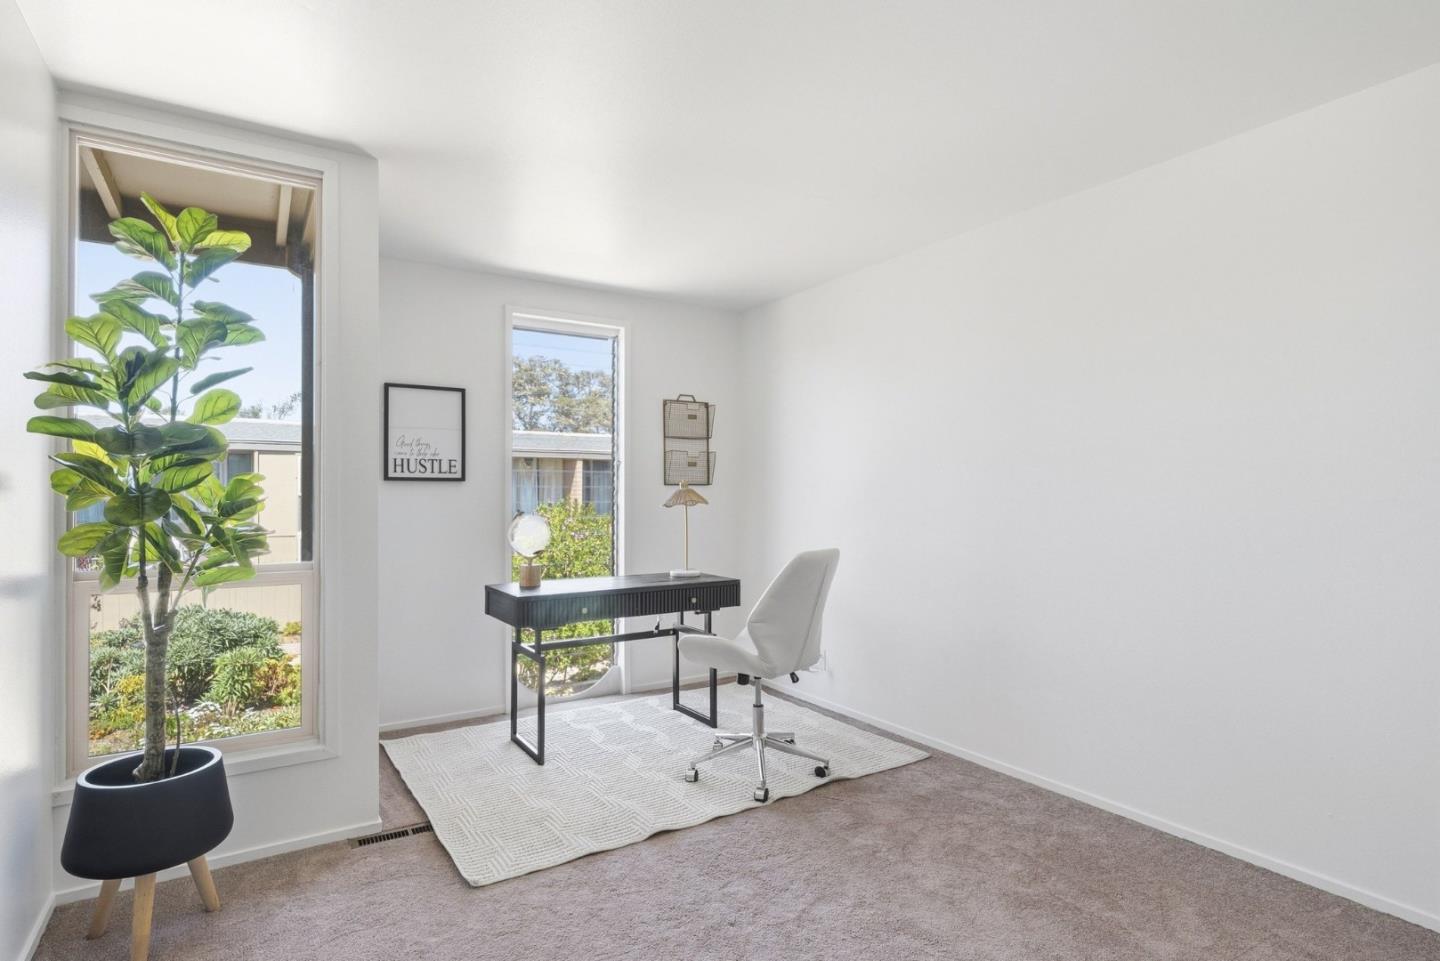
Home office with a black desk and white chair between two windows, plus a potted tree.
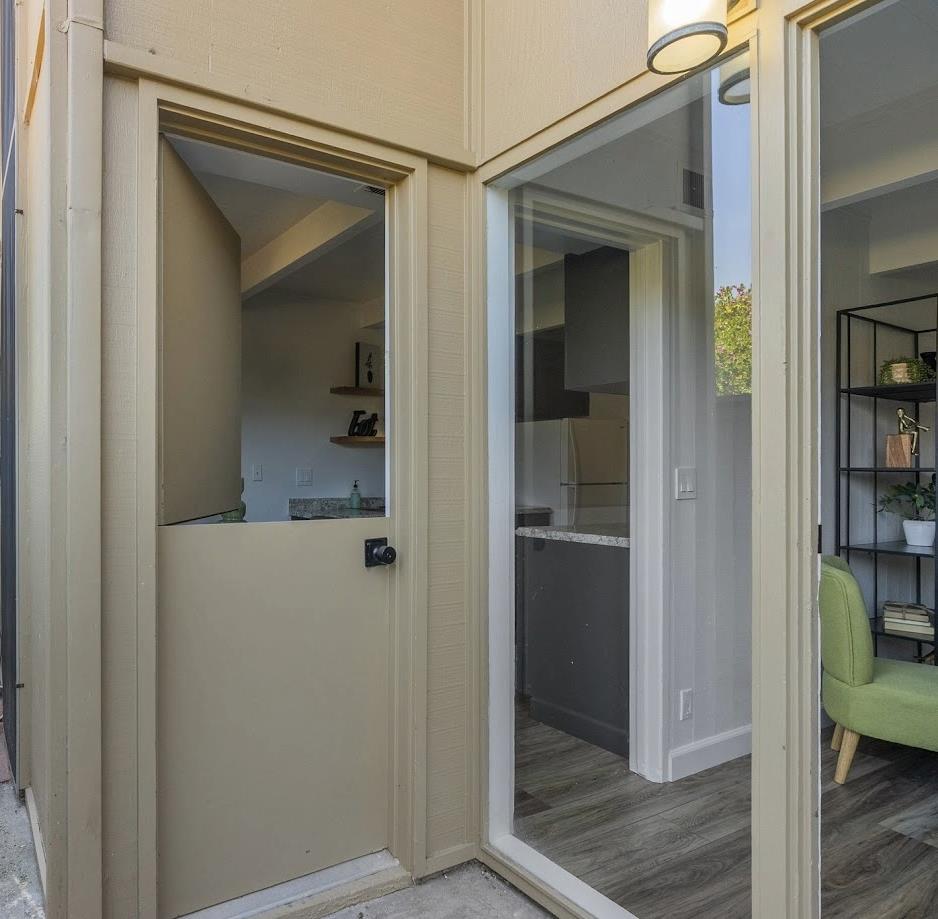
Beige entry door beside full-height windows, revealing the kitchen and a green chair inside.
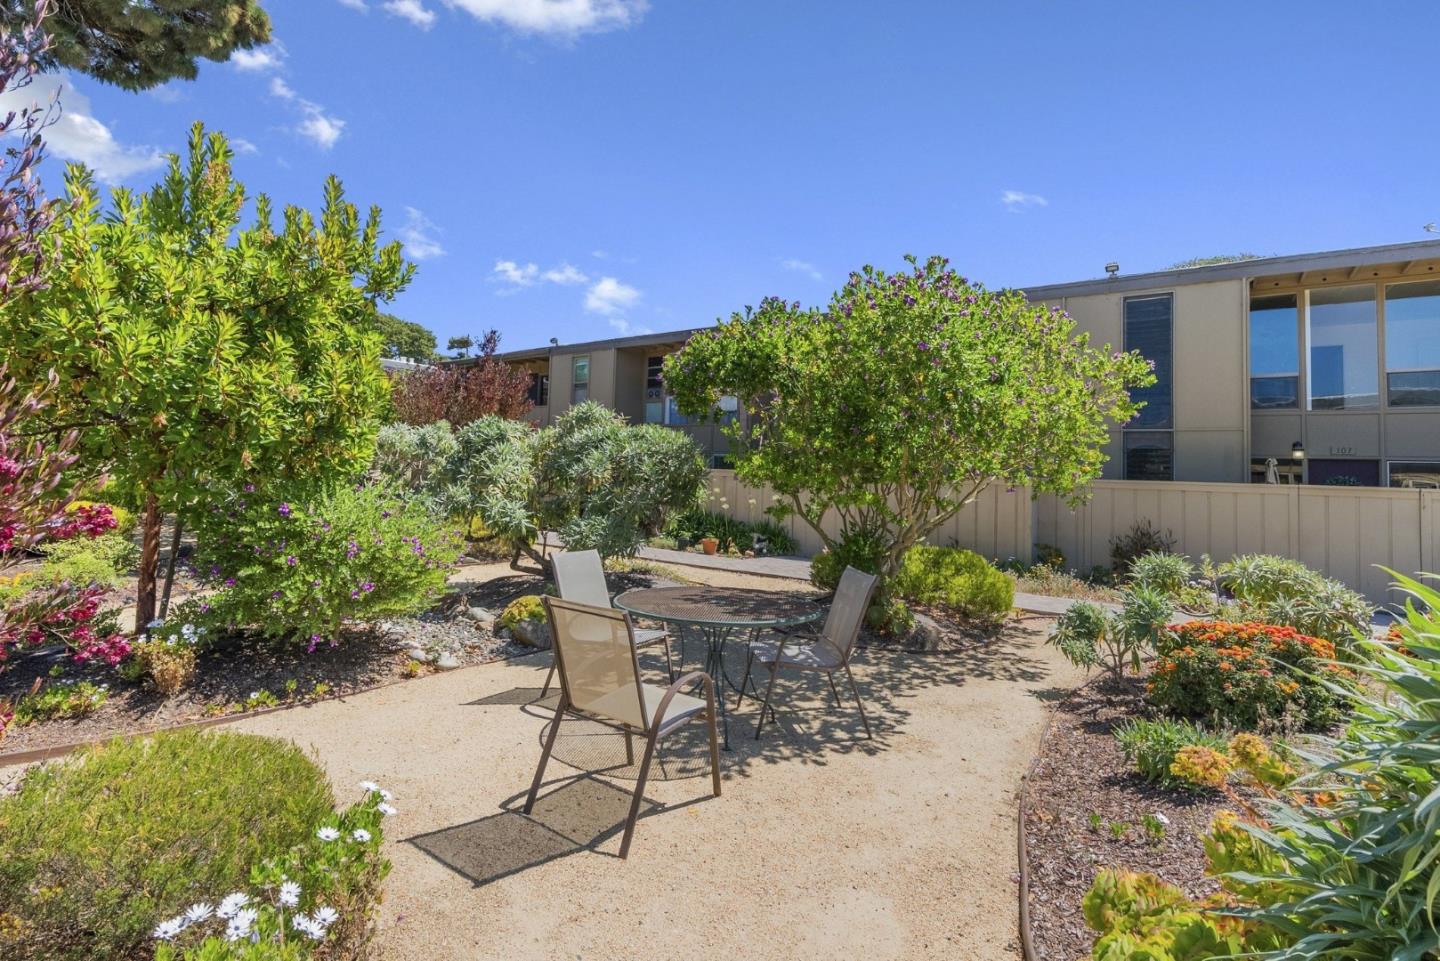
Residential courtyard with patio seating, colorful garden beds, and a flowering tree.
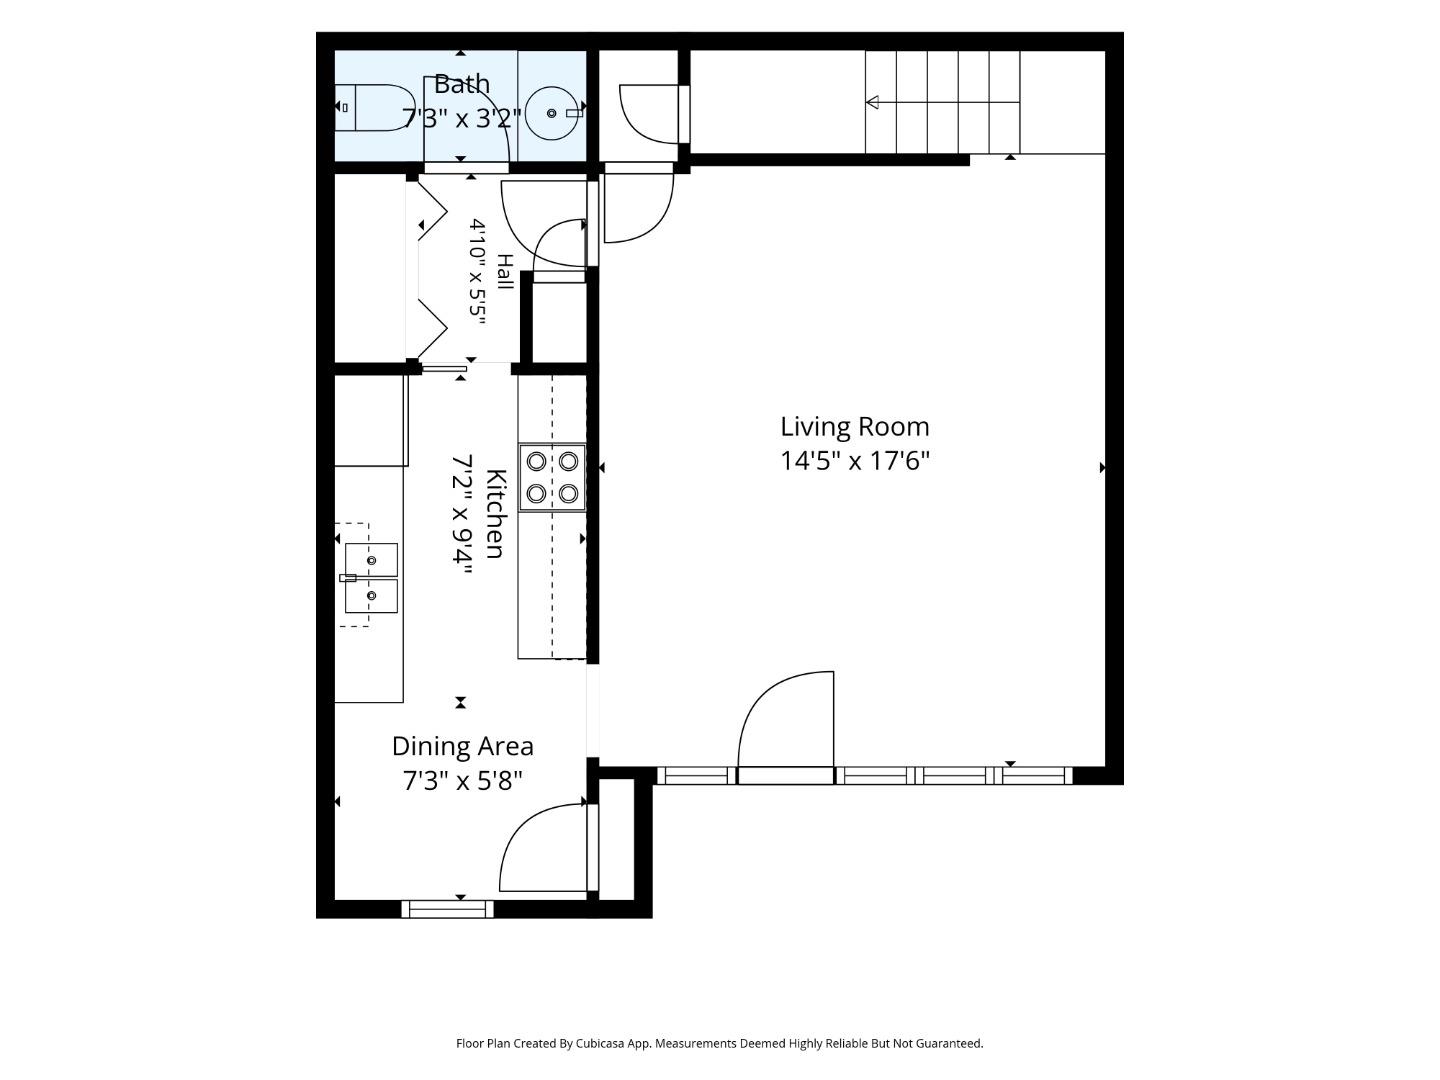
Floor plan showing the living room, kitchen, dining area, hall, and bathroom with room dimensions.
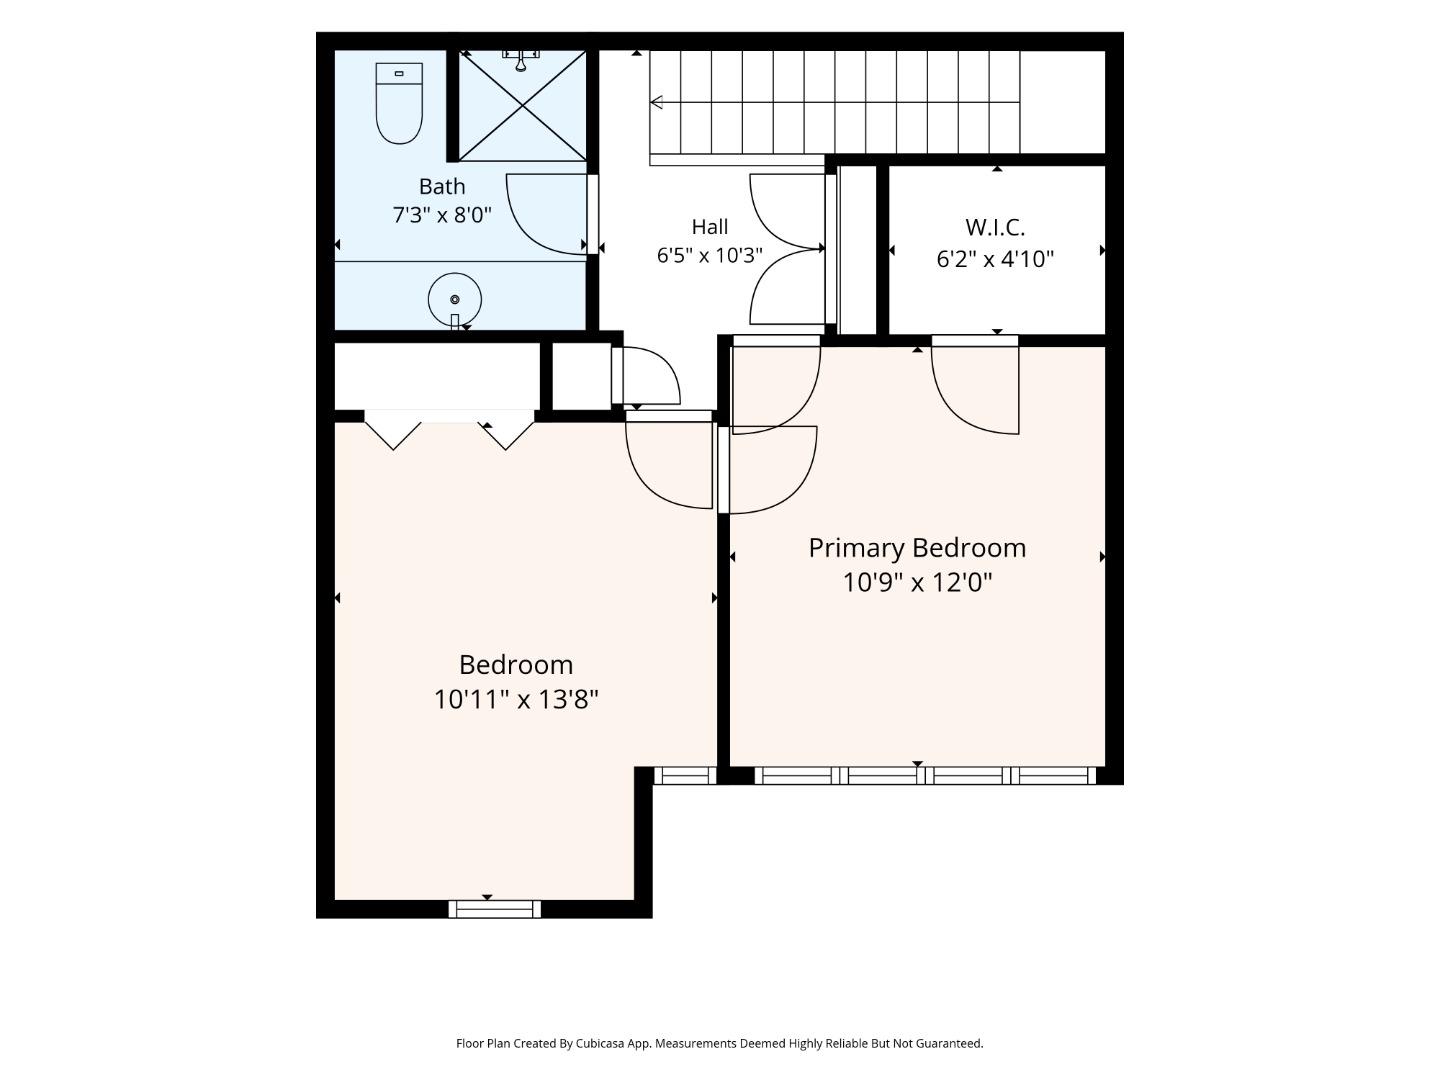
Floor plan showing two bedrooms, a bathroom, hall, and walk-in closet with dimensions.
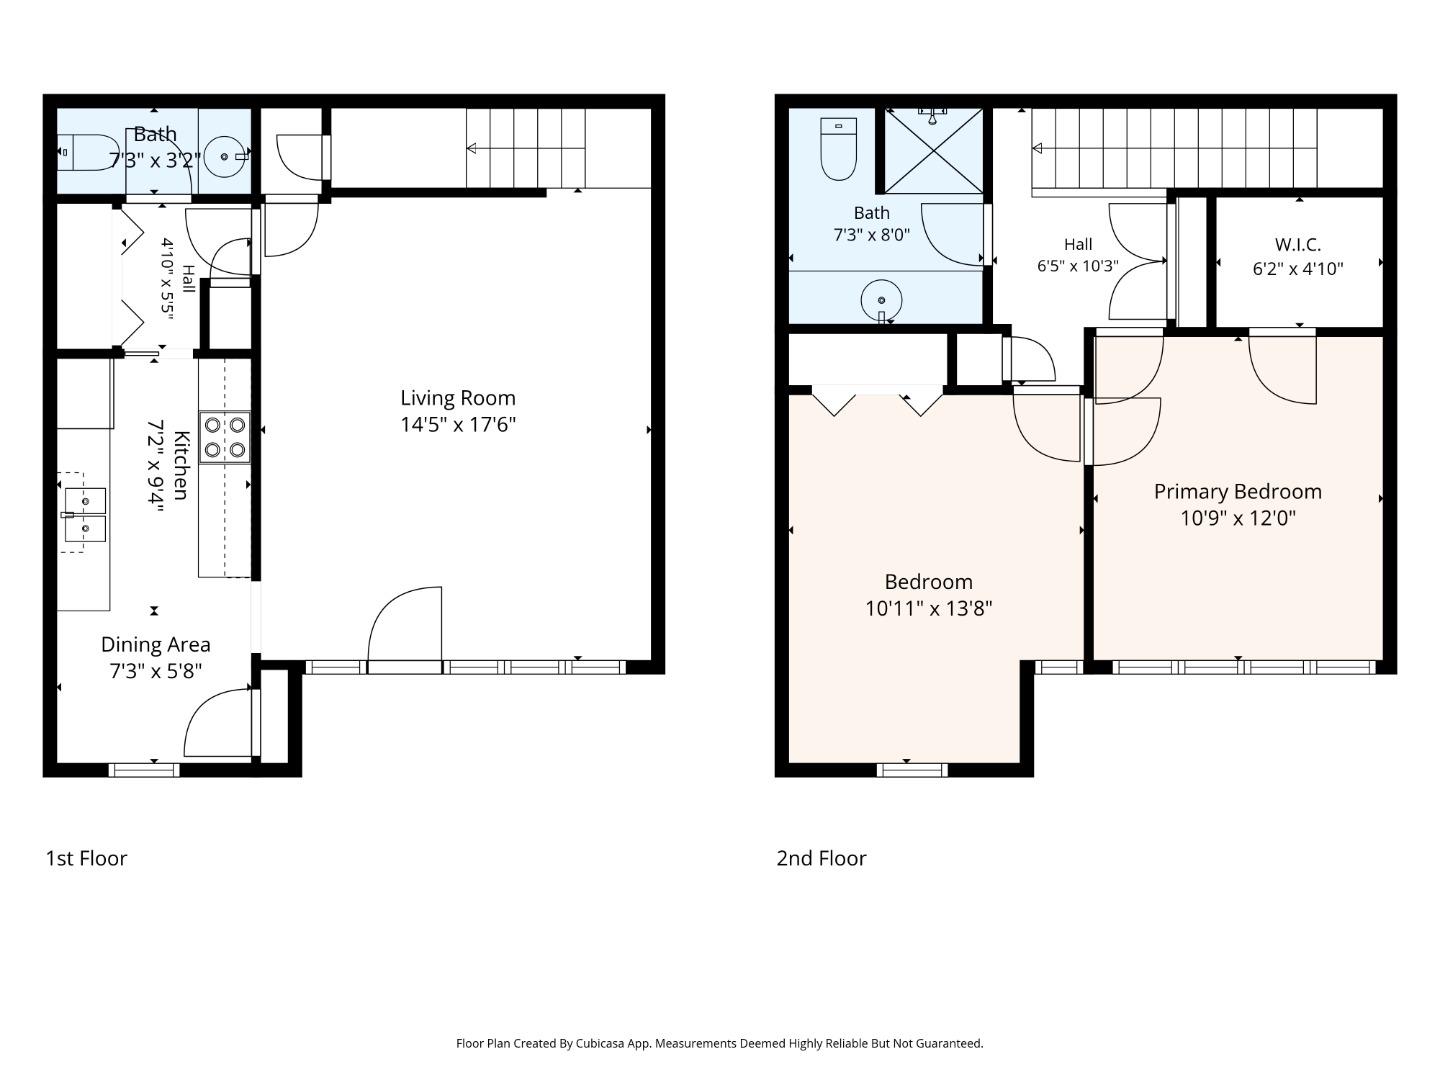
Two-story floor plan showing living areas downstairs and two bedrooms, a bath, and walk-in closet upstairs.
SEE ALL PHOTOS
Two-story residential building behind a fenced entrance, with flowering trees and landscaped gardens.
Kitchen sink with two stainless steel basins, a black faucet, and speckled stone countertops.
Staged living room with a light sectional and white rug against a dark brick accent wall.
Entry patio with purple door, wreath, and two wicker chairs beside glass windows.
Staged living room with a gray sectional, dark brick accent wall, and sliding glass doors to a patio.
Living room with a dark brick accent wall, beige sectional, green chairs, and sliding glass doors.
Bright kitchen with gray cabinets, stone counters, double sink, and dining nook by a glass door.
Kitchen with gray cabinets, speckled countertops, double sink, and a white refrigerator.
Laundry closet with open louvered doors, shelves, and washer and dryer hookups.
Bathroom vanity with an oval sink, dark fixtures, large mirror, and gray block wall.
Dining nook with a round table, oval mirror, and arched window overlooking a fenced patio.
Kitchen with dark cabinets, granite counters, and a white electric stove beside a doorway.
Bathroom vanity with a large mirror, dark cabinetry, white countertop, and folded green-and-white towels.
Bathroom vanity with a white countertop, matte black faucet, and neatly arranged towels and greenery.
Furnished bedroom with a dark block accent wall and large windows overlooking landscaped grounds.
Bedroom with a pale blue quilted bed and gray brick accent wall.
Walk-in closet with open shelving, hanging rods, a cushioned bench, and a potted plant.
Staged home office with a black desk, white rolling chair, patterned rug, and potted plant.
Home office with a black desk and white chair between two windows, plus a potted tree.
Beige entry door beside full-height windows, revealing the kitchen and a green chair inside.
Residential courtyard with patio seating, colorful garden beds, and a flowering tree.
Floor plan showing the living room, kitchen, dining area, hall, and bathroom with room dimensions.
Floor plan showing two bedrooms, a bathroom, hall, and walk-in closet with dimensions.
Two-story floor plan showing living areas downstairs and two bedrooms, a bath, and walk-in closet upstairs.
Listed by Compass, Betty Stringer, Chantel Henson Listing Contact: 831-801-0730
Active Under Contract

451 Dela Vina 107

451 Dela Vina 107, Monterey, CA 93940

$529,000
Two-story 2-bedroom condo in a prime location! Features a shared full bath upstairs and the added convenience of a bonus half bath downstairs. Some walls are brick, providing an excellent barrier between the neighboring unit for added privacy and sound reduction. Freshly cleaned with shampooed carpets, fresh paint, and upgrades throughout. This one is a cutie with spacious bedrooms and lots of storage! Offering 1,026 square feet of thoughtfully designed living space, including an indoor laundry area within the unit, plus carport parking and a peaceful common area to enjoy. Move-in ready and full of charm!

2
beds

2
baths

1,026 Sq.Ft. LIVING AREA

515 Sq.Ft. lot

Betty Stringer

Betty Stringer

Chantel Henson

Chantel Henson

Features & Amenities

Interior

  • total bedrooms2
  • Total bathrooms2
  • full bathroom1
  • half bathroom1
  • Laundry room Inside
  • Flooring Carpet, Laminate
  • APPLIANCES Oven Electric, Refrigerator
  • other interior Features Walkin Closet

Area & Lot

  • Status Active Under Contract
  • Date Sold November 2, 2026
  • Living Area1,026 Sq.Ft.
  • Total Area1,026 Sq.Ft.
  • Lot Area515 Sq.Ft.
  • MLS® IDML82051877
  • TypeCondo
  • YEAR BUILT1965
  • NeighborhoodMonterey Peninsula
  • School DistrictMontereyPeninsulaUnified

Exterior

  • STORIES2
  • water SourcePublic
  • utilitiesPublic Utilities, Water Public
  • roofComposition
  • parkingCarport, On Street
  • HEAT TYPECentral Forced Air_Gas
  • AIR CONDITIONINGNone
  • sewerPublic Sewer
  • SubstructureSlab

Financial

  • Sales Price$529,000
  • HOA $566/mo
  • Zoning Res
Kitchen sink with two stainless steel basins, a black faucet, and speckled stone countertops.

Schedule a Showing

We would love to show you our beautiful property. Please select your preferred date and time below. An agent will be in touch shortly to confirm your appointment.

Schedule a Showing

We would love to show you our beautiful property. Please select your preferred date and time below. An agent will be in touch shortly to confirm your appointment.

Thank you for your interest in 451 Dela Vina 107, Monterey, CA 93940. We are reviewing your request and will be in touch shortly!

Mortgage Calculator

Estimate your monthly mortgage payment, including the principal and interest, property taxes, and HOA. Adjust the values to generate a more accurate rate.
All estimates are provided for informational purposes only. Actual amounts may vary.
$0,000 Your Payment 20 15 65
$0,000 Your Payment

Monterey Peninsula

36.6002° N, 121.8947° W

Explore

Work With Us

Our combined skills and experience are what gives us a unique advantage to offer our sellers and buyers MORE services at a higher standard than our competitors. We will provide you the FACTS! For an honest answer, call us. Our goal is, not to make a sale, but to create a Customer for Life!

Get Social With Us