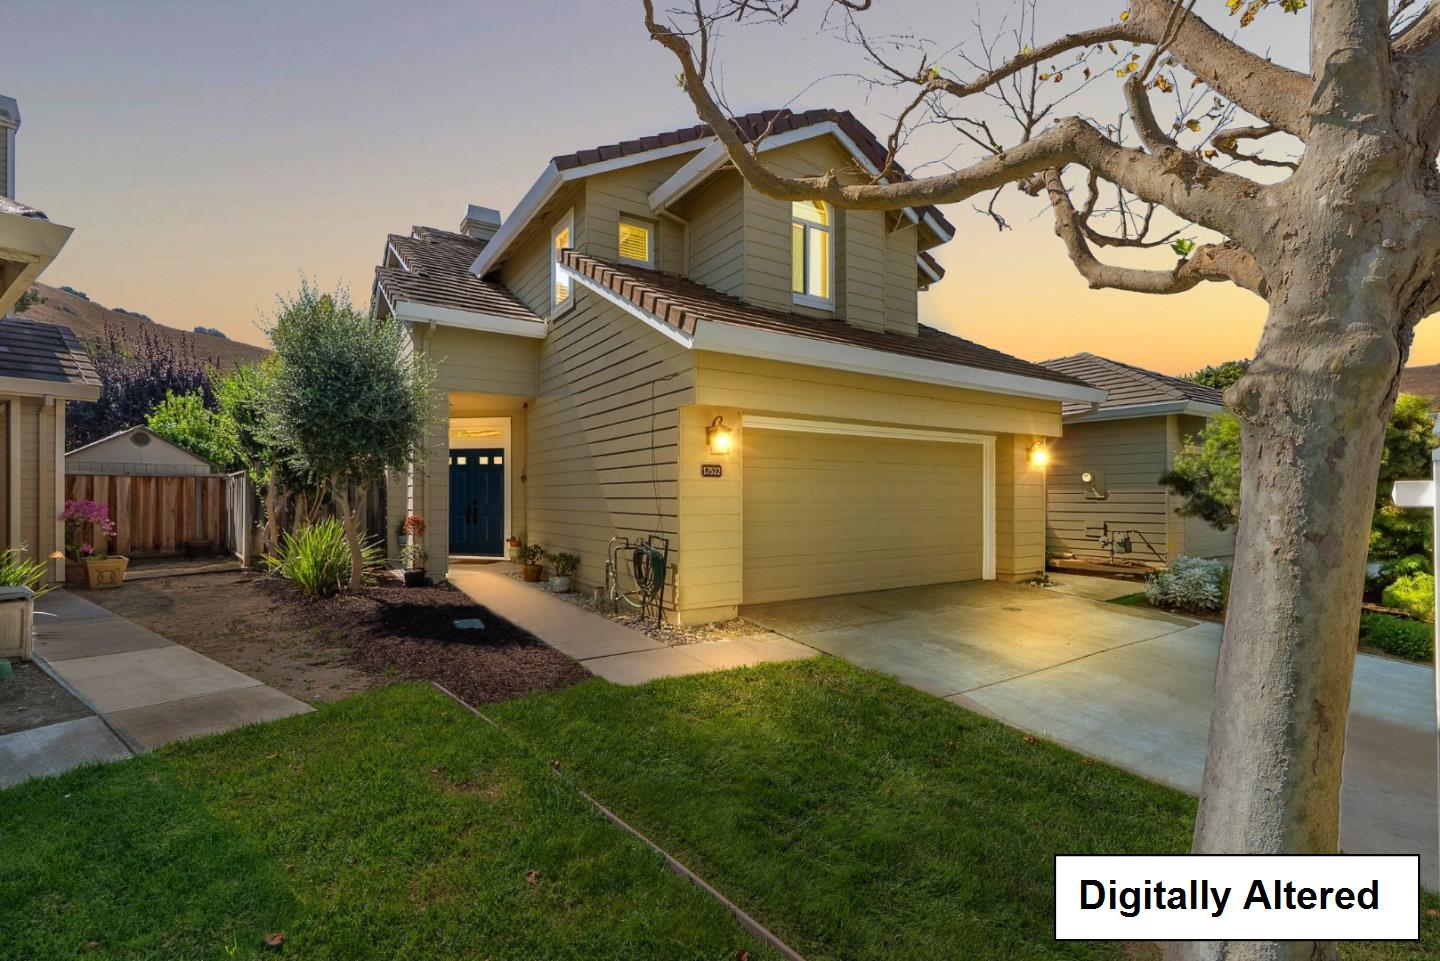


Two-story home with a two-car garage and blue front door, photographed at dusk beneath a large tree.
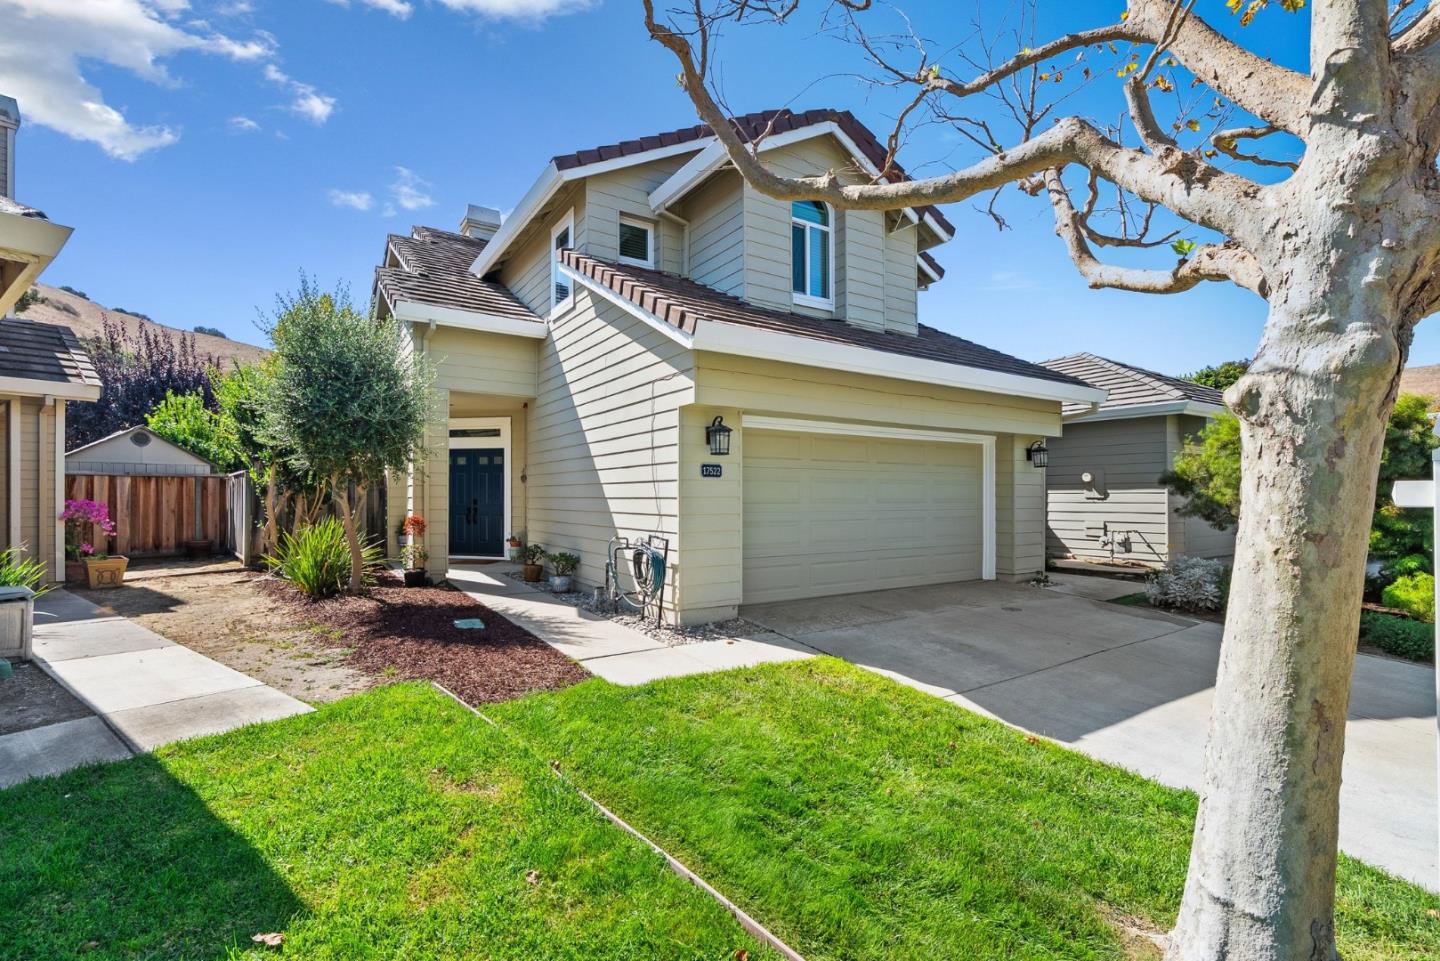
Two-story house with an attached double garage, green lawn, and large tree in the foreground.
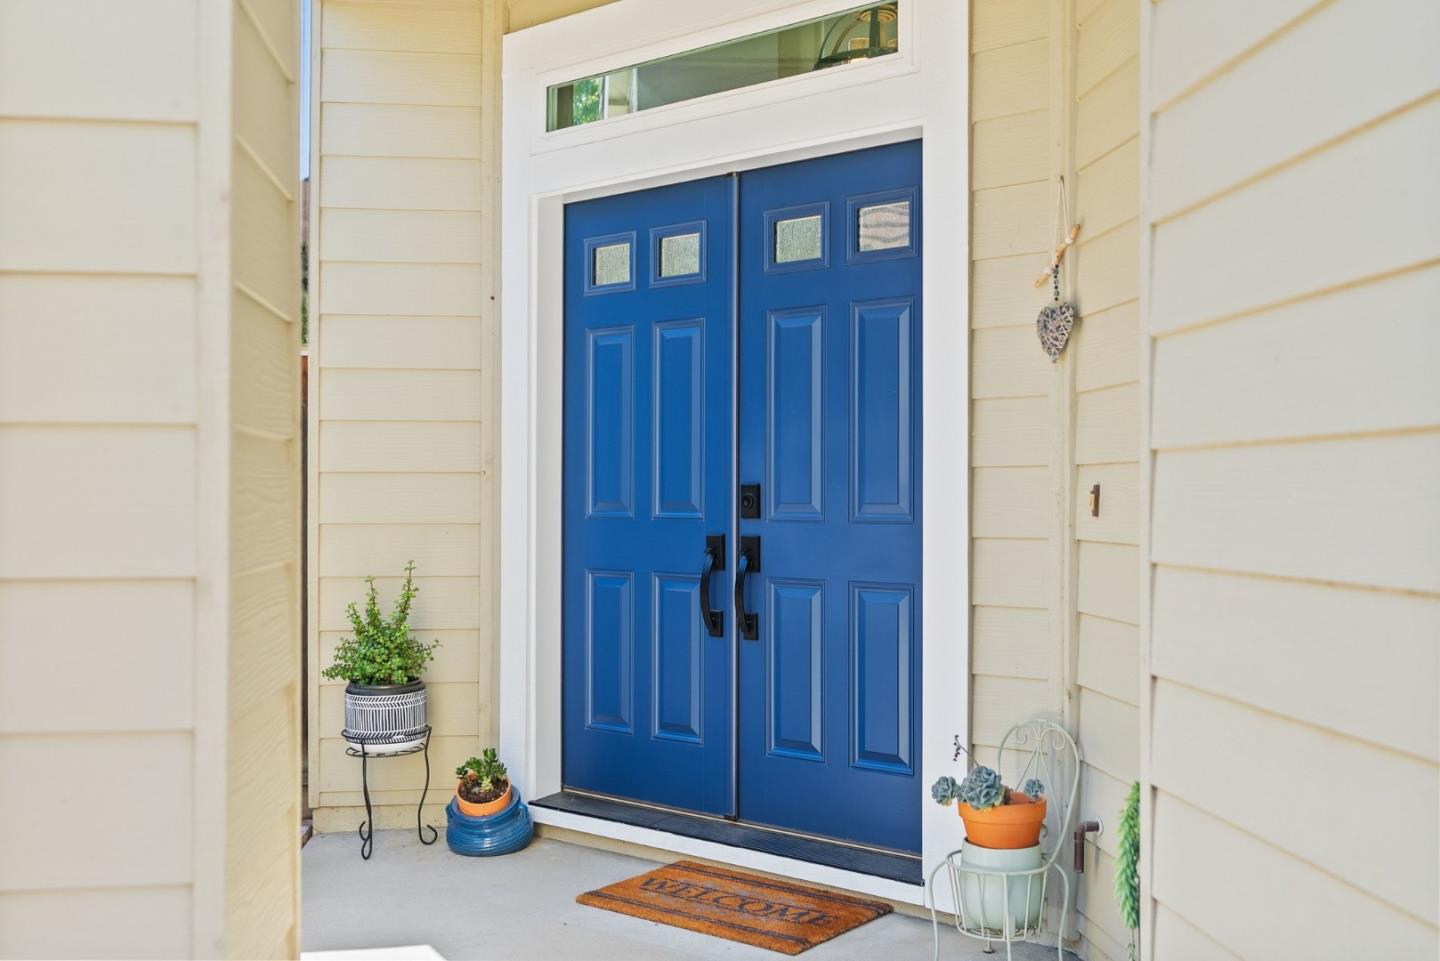
Blue double front doors with small windows, potted plants, and a welcome mat.
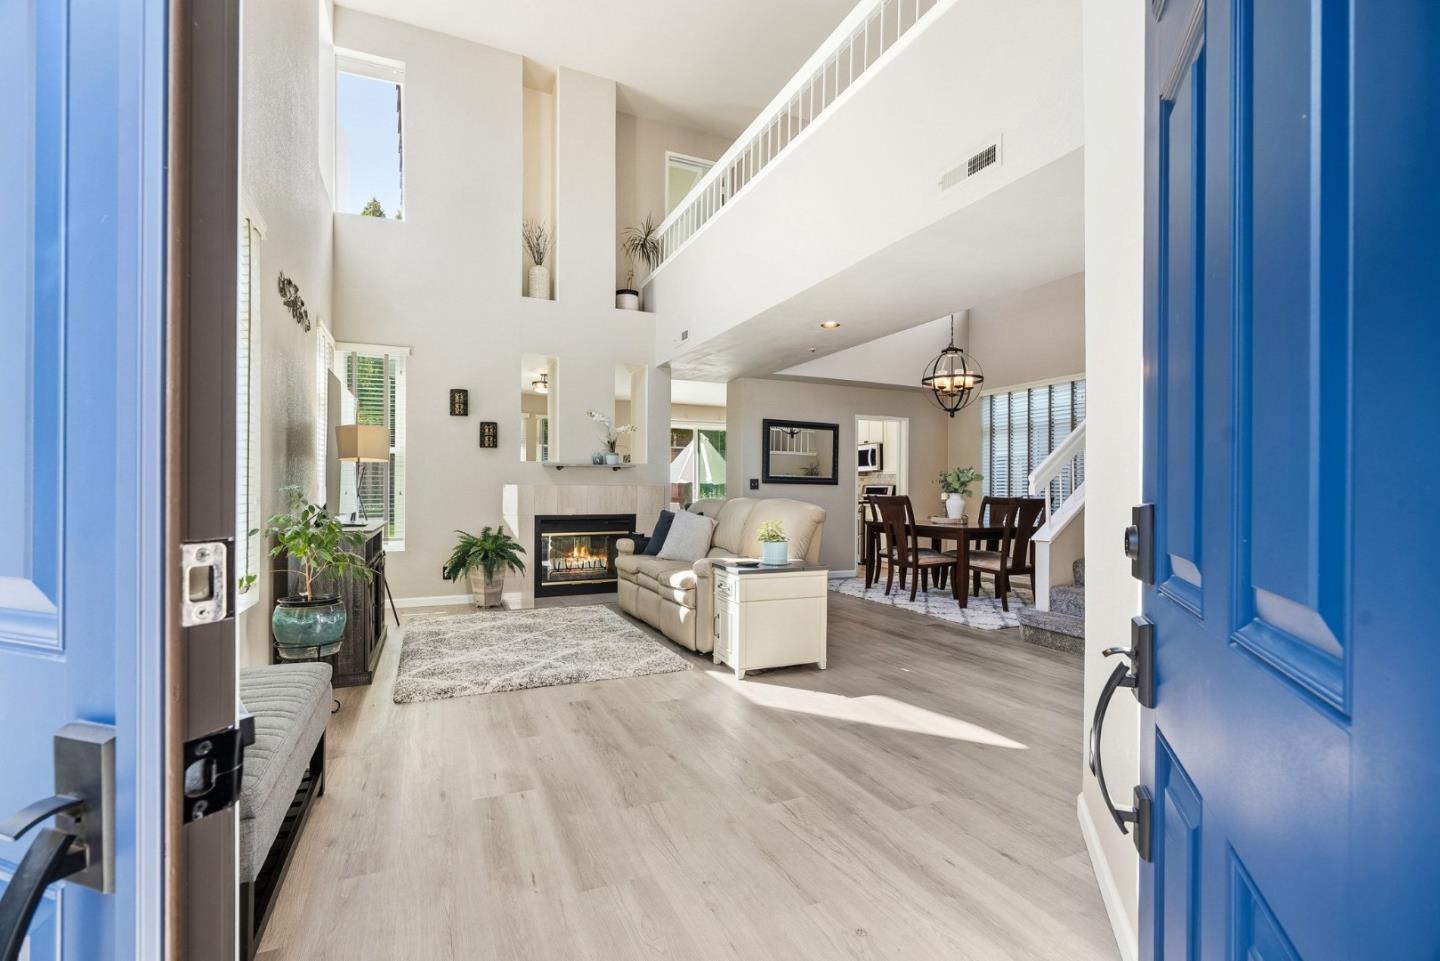
Two-story living room with a fireplace, vaulted ceiling, and dining area, viewed through a blue front door.
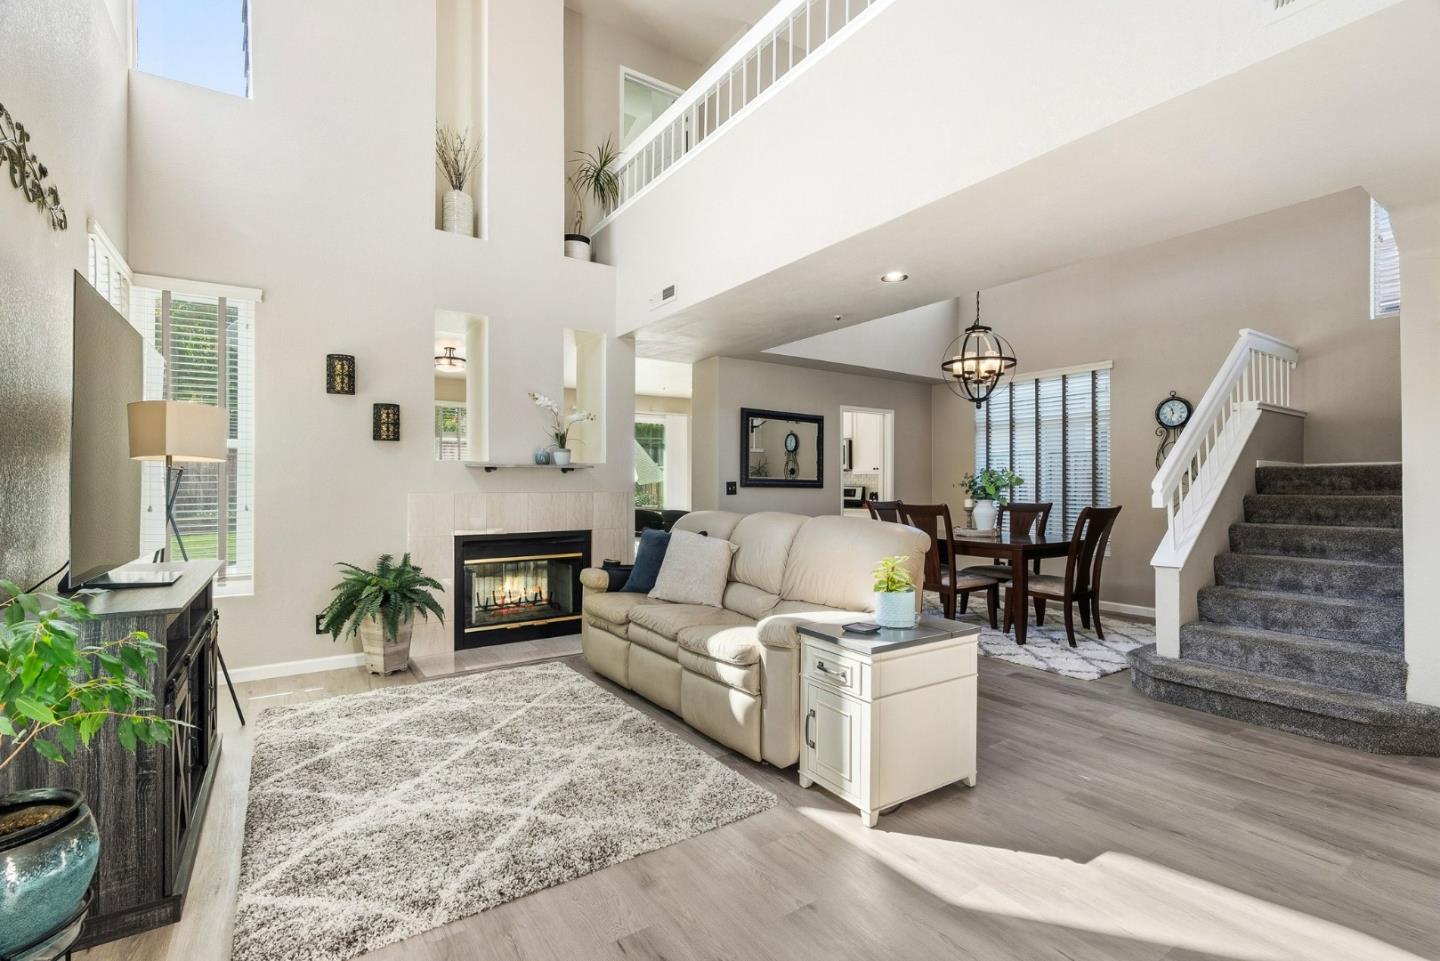
Two-story living room with a fireplace, neutral sofa, and carpeted staircase beside the dining area.
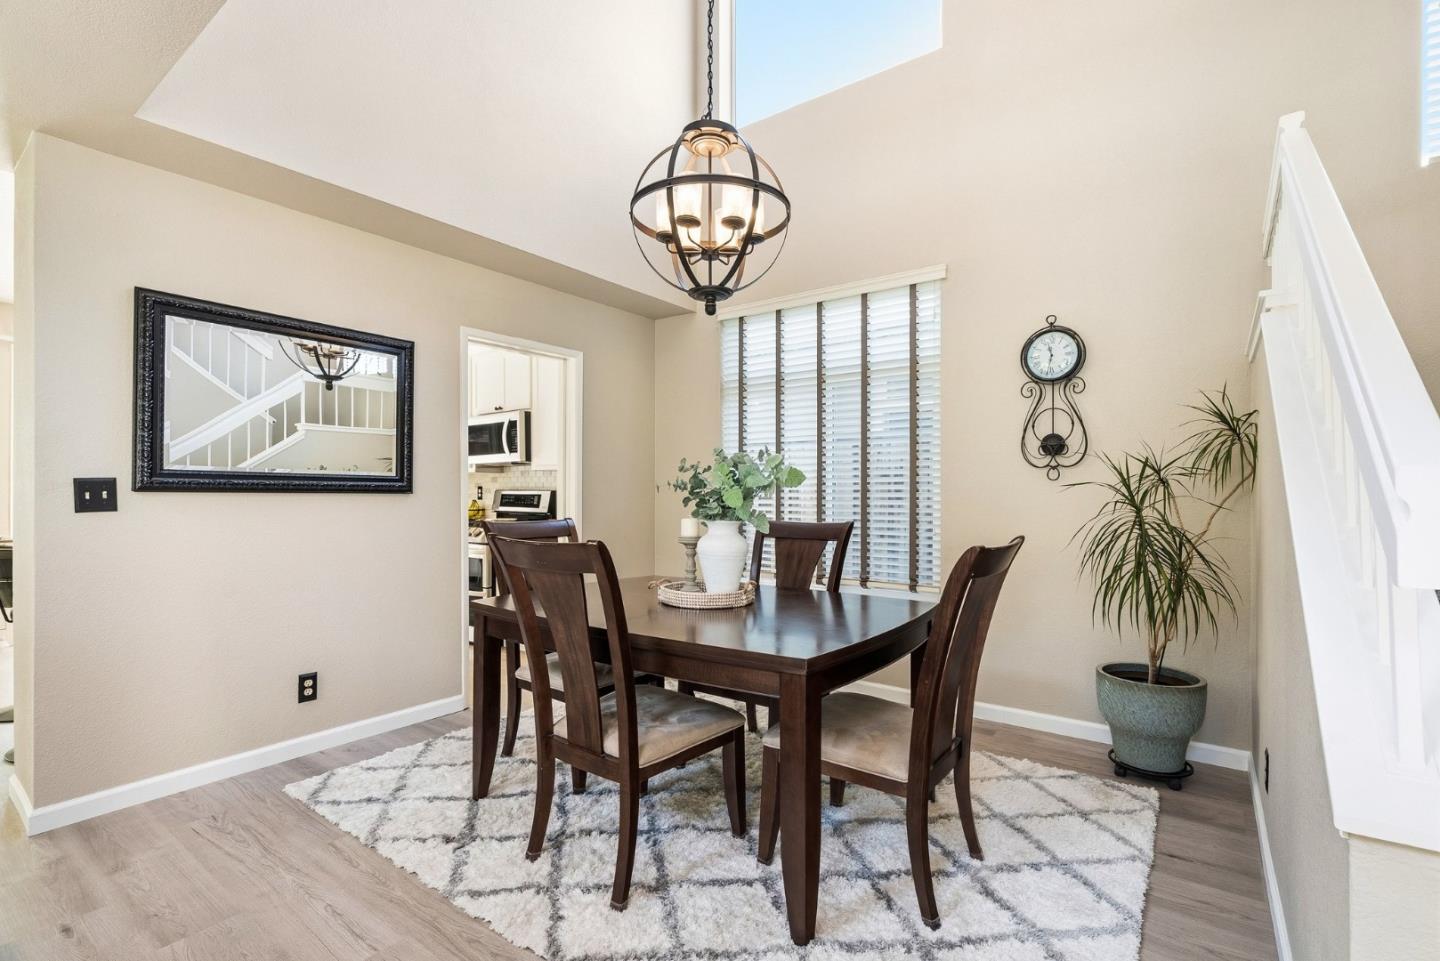
Dining room with a dark wood table, chandelier, patterned rug, and staircase.
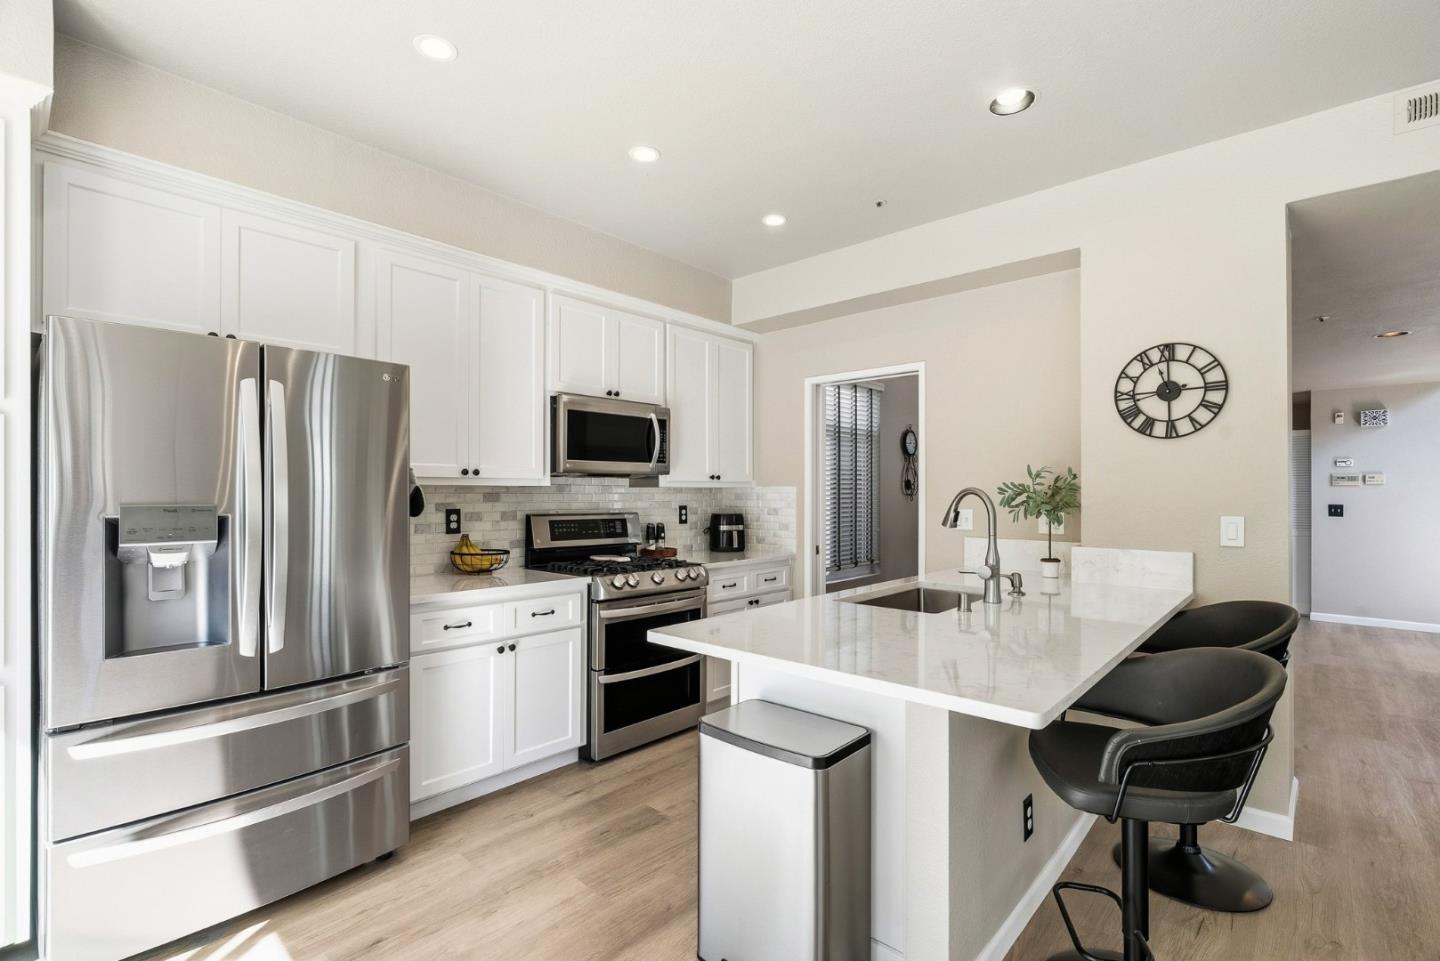
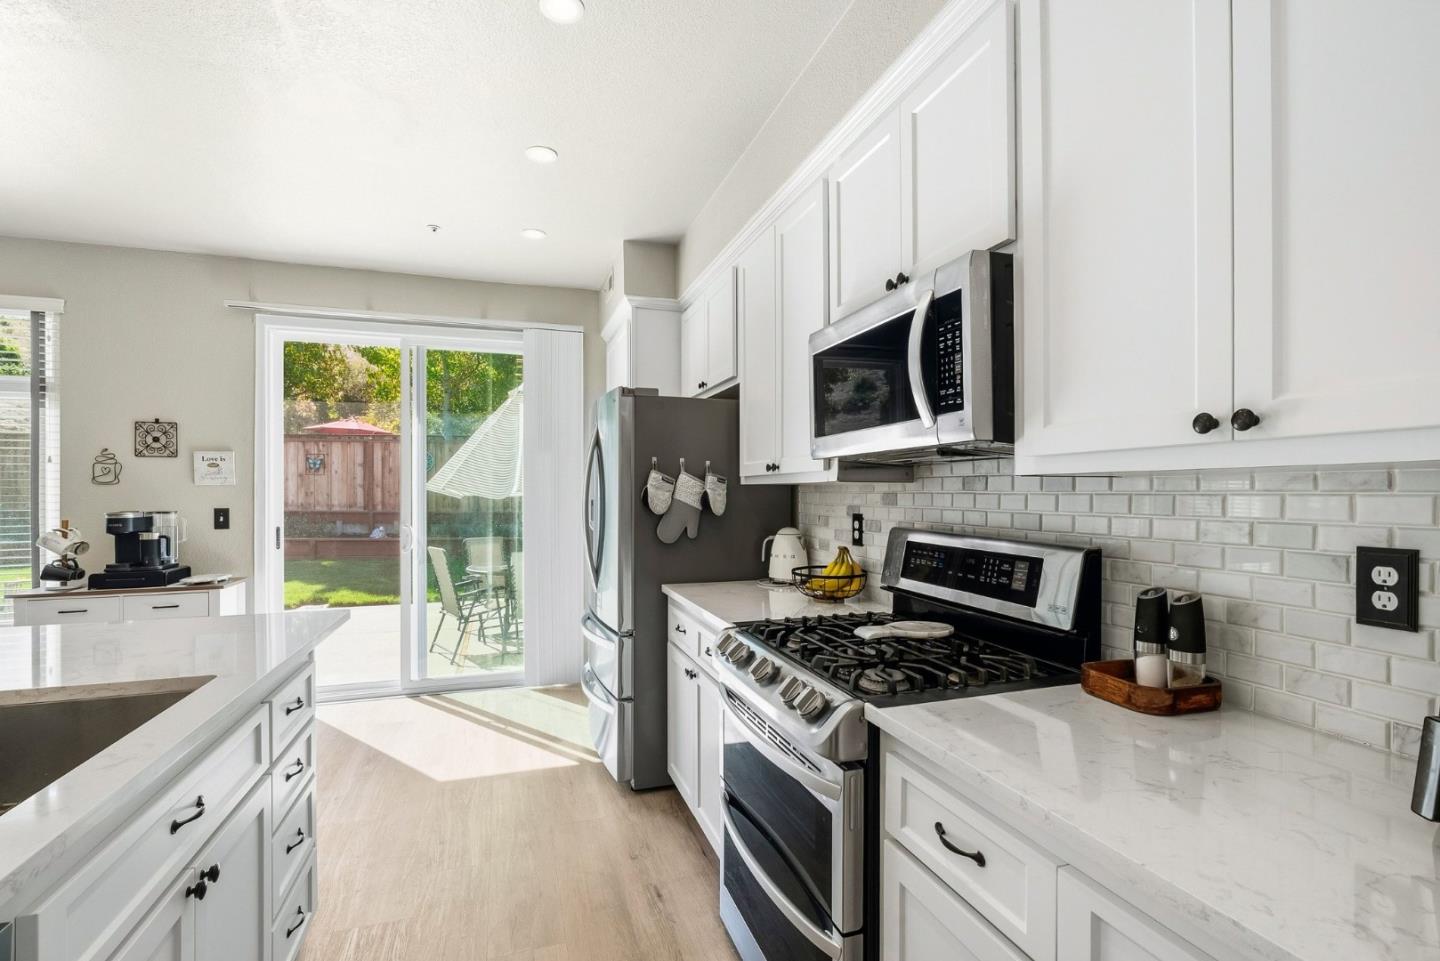
Bright kitchen with white cabinets, stainless steel appliances, and a large island with black bar stools.
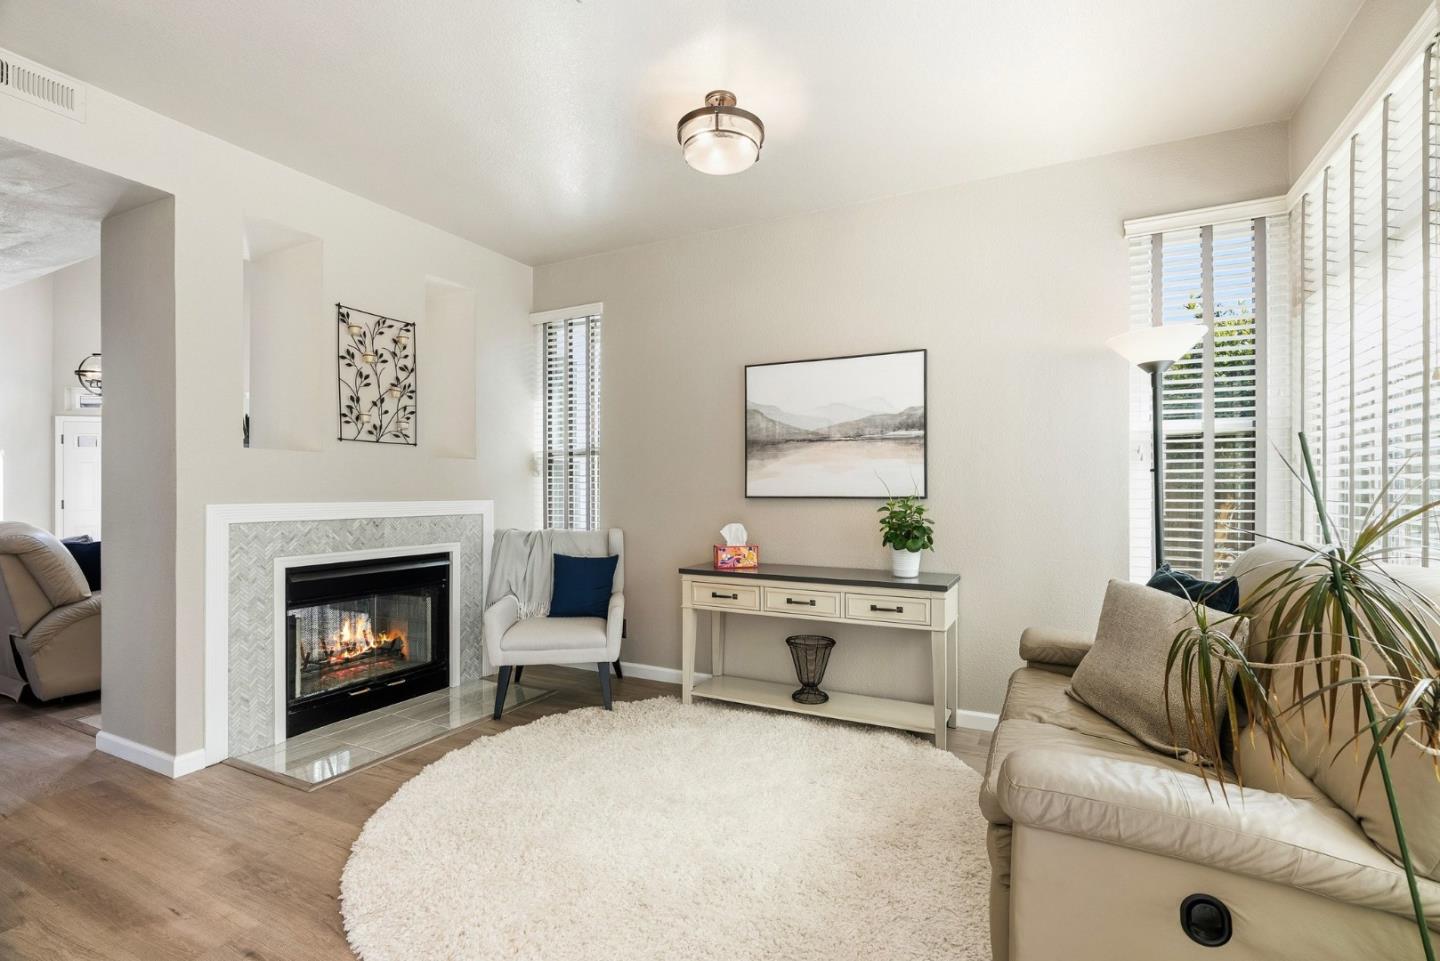
Living room with a tiled fireplace, light sofas, and large shuttered windows.
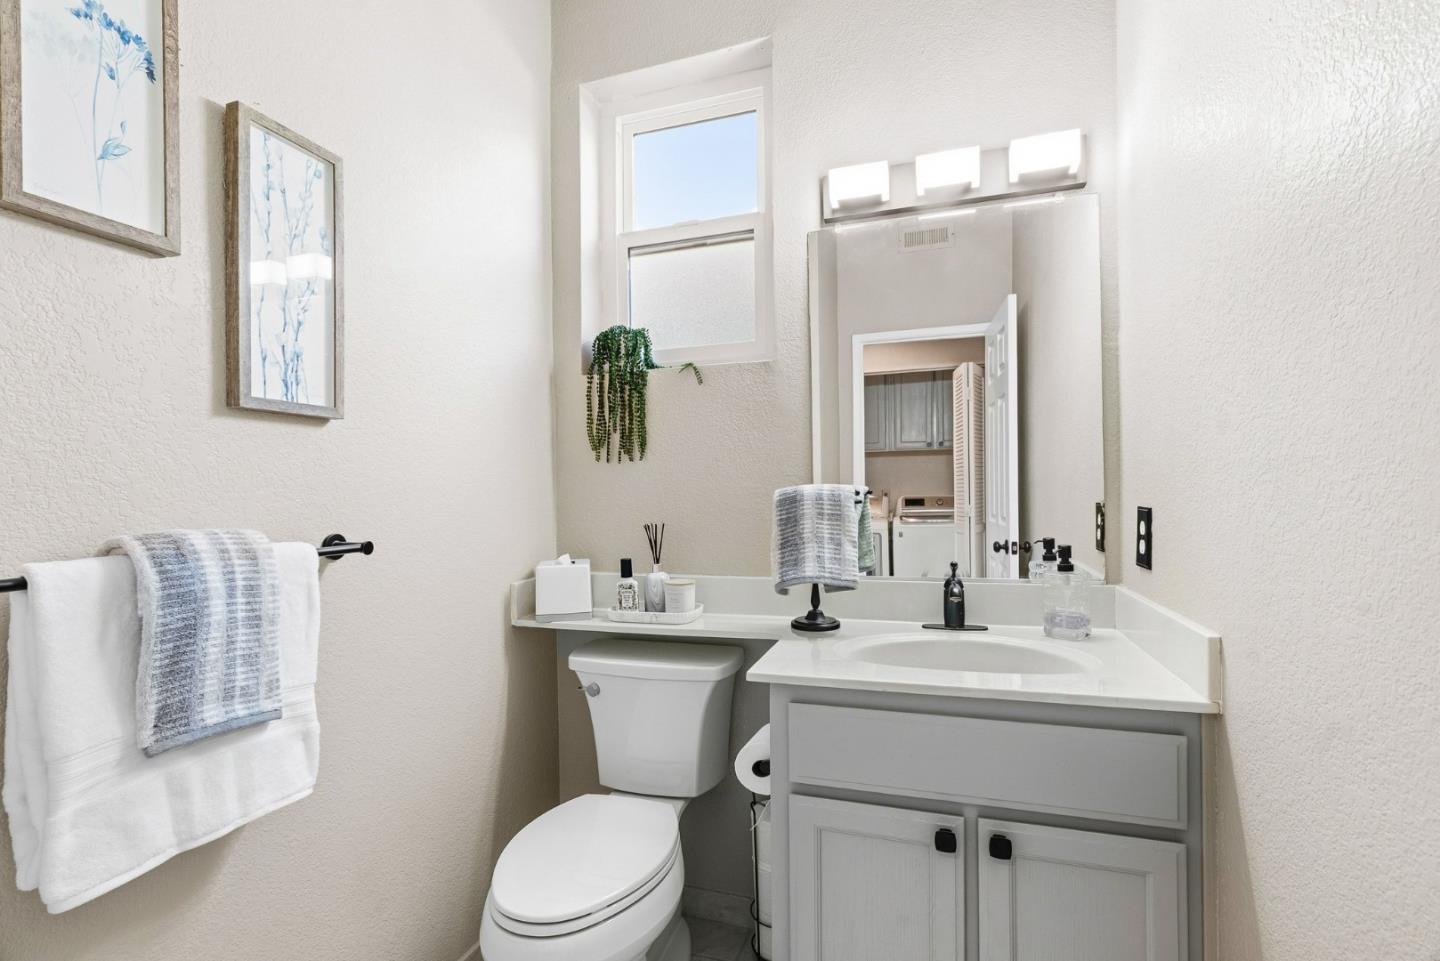
Bathroom with a gray vanity, large lit mirror, white toilet, and botanical prints.
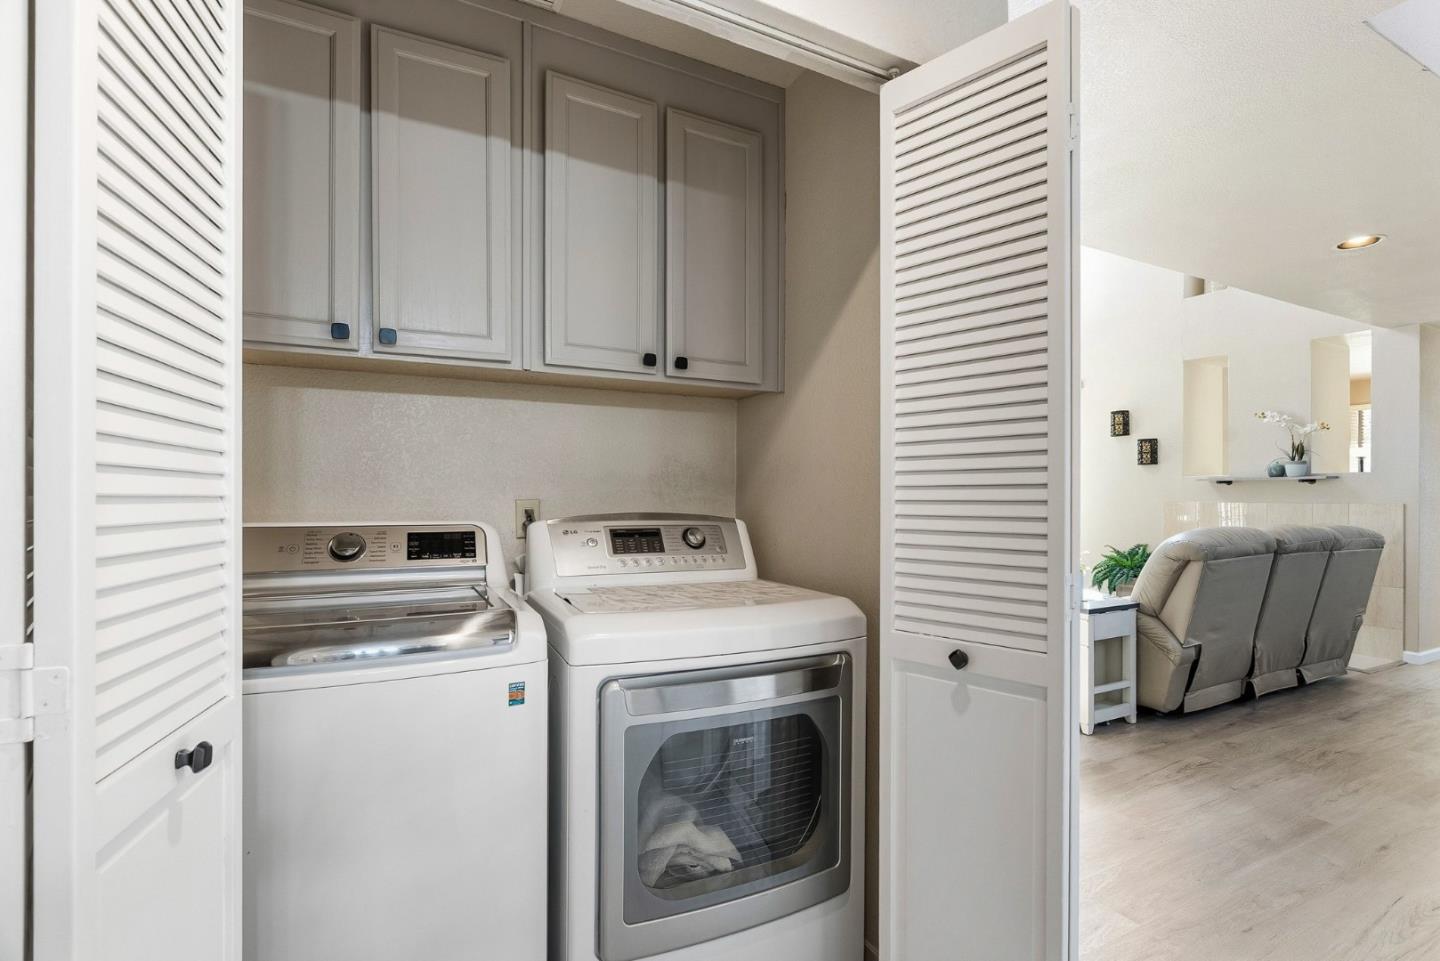
Laundry closet with washer and dryer beneath cabinets, opening toward a bright living room.
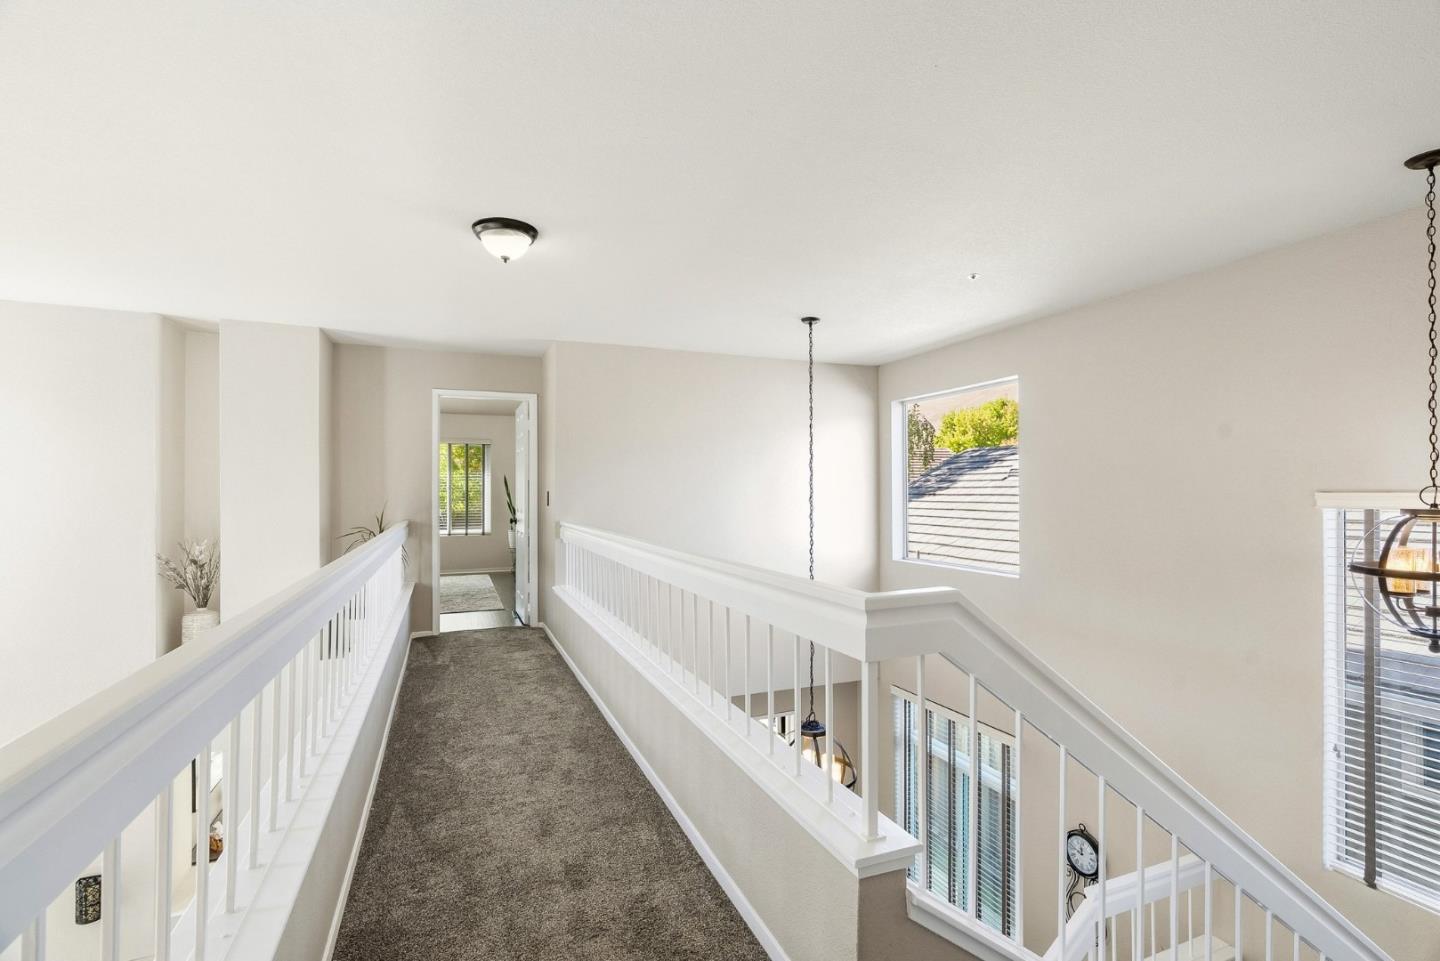
Carpeted upstairs landing with white railings overlooking the home's lower level.
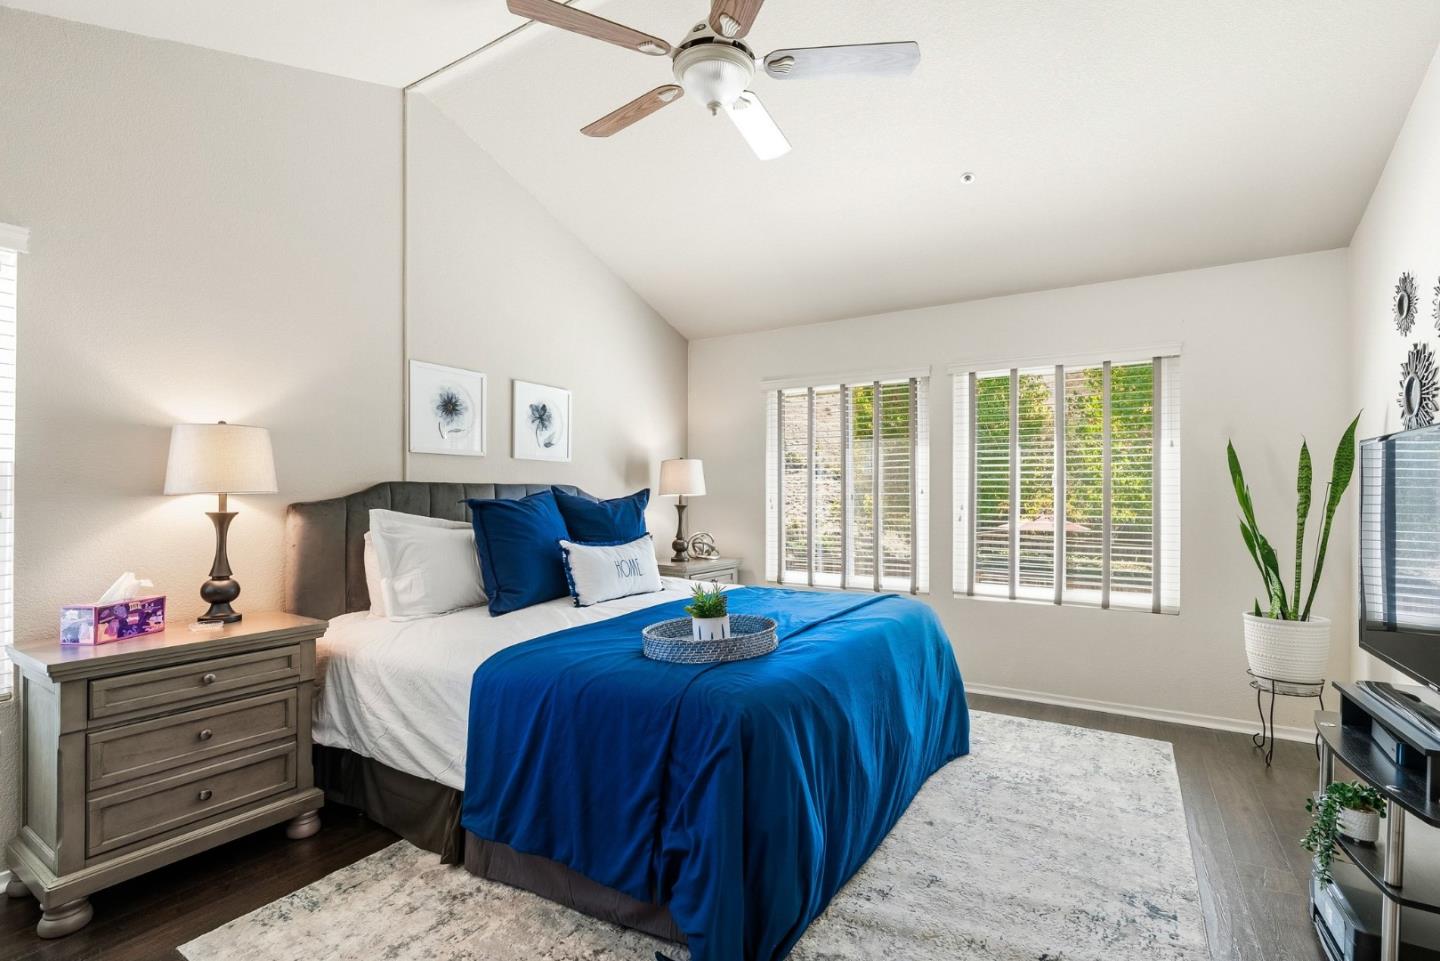
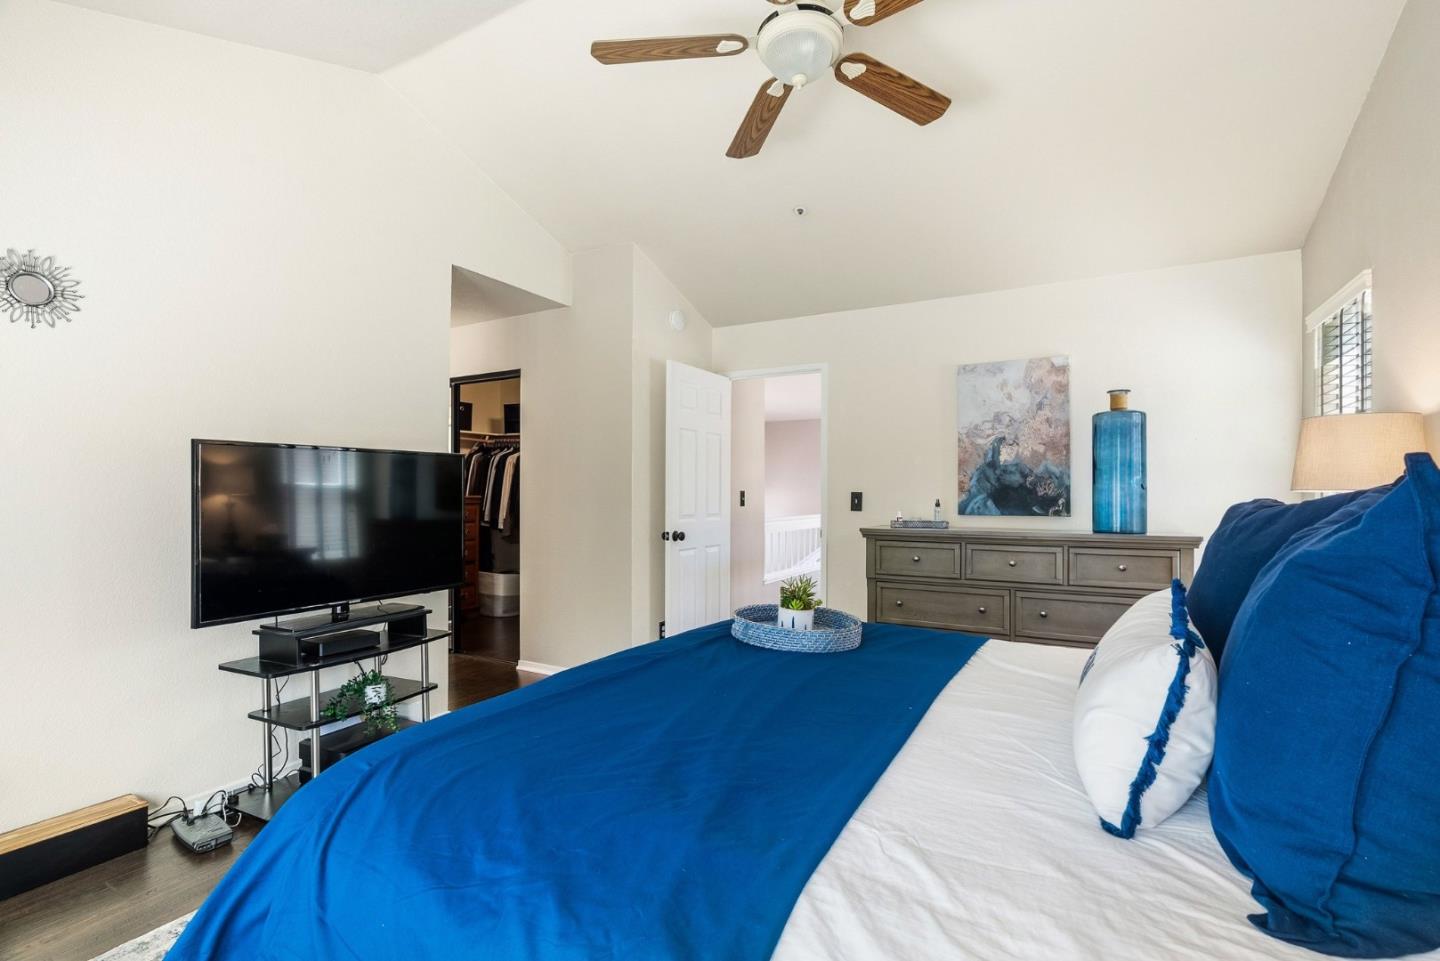
Furnished bedroom with vivid blue bedding, a gray headboard, wide windows, and a ceiling fan.
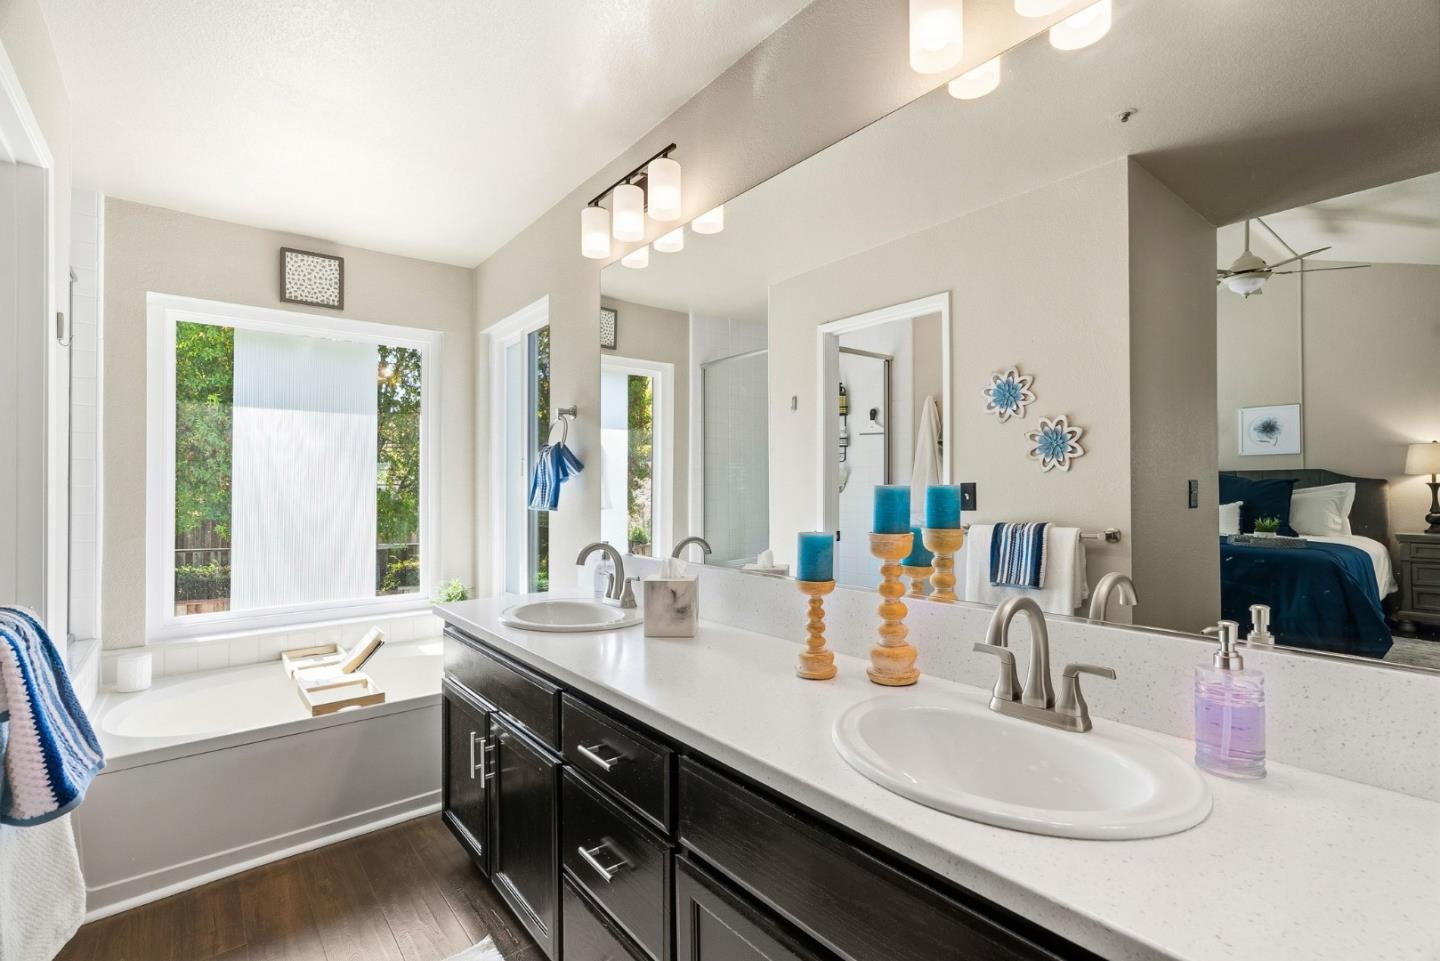
Bathroom with a dark double vanity, two sinks, and a soaking tub beneath a wide window.
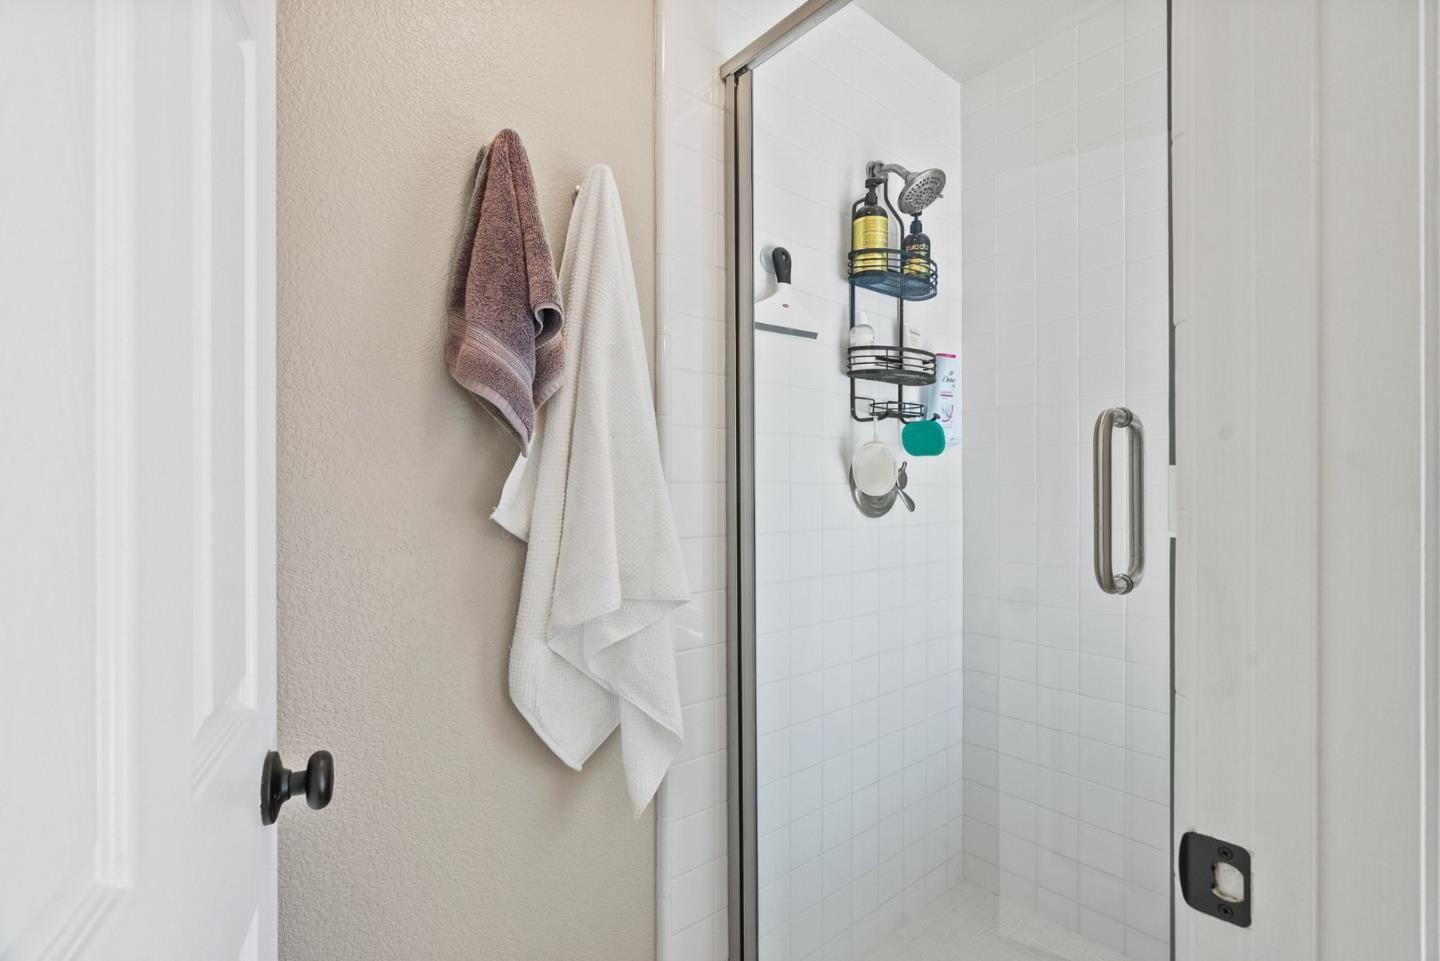
White tiled walk-in shower with a glass door and towels hanging beside it.
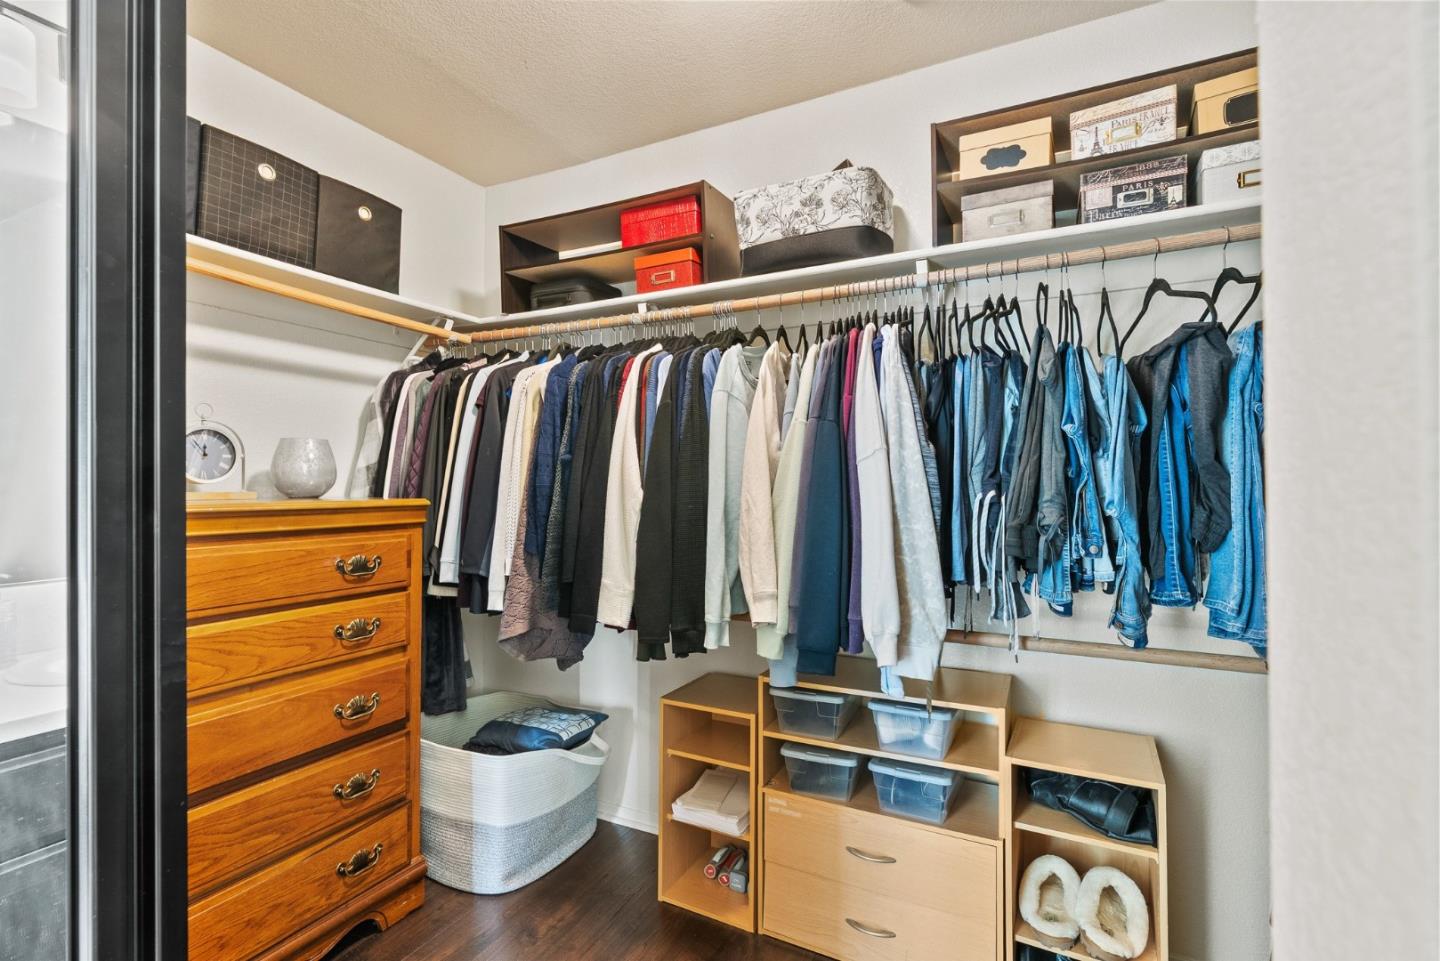
Walk-in closet with hanging clothes, wooden storage cubbies, and a chest of drawers.
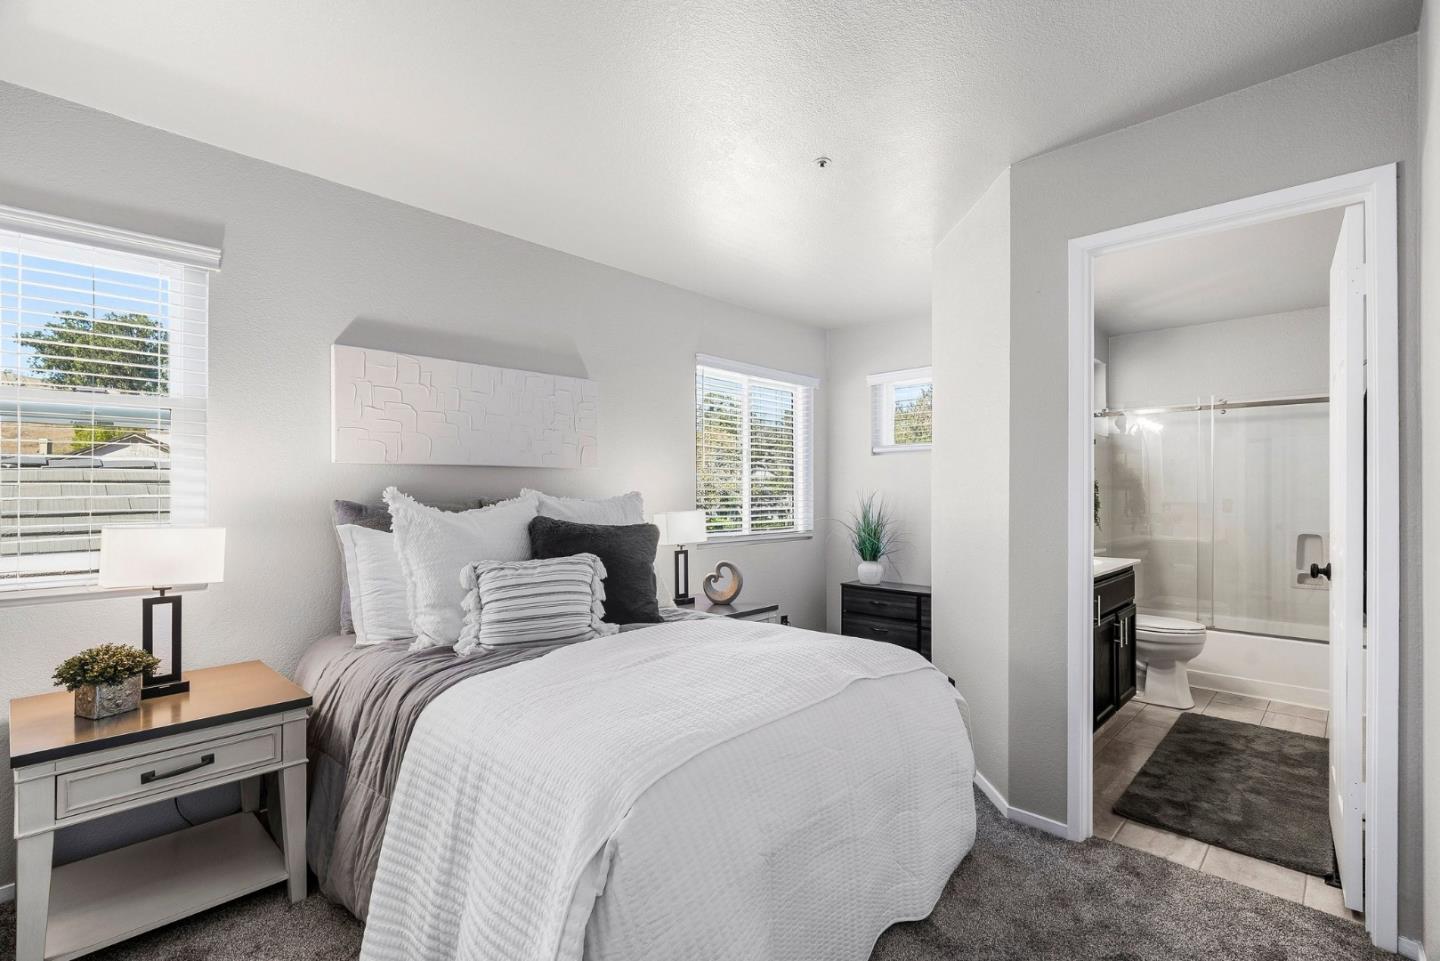
Staged bedroom with white and gray bedding and an open doorway to an adjoining bathroom.
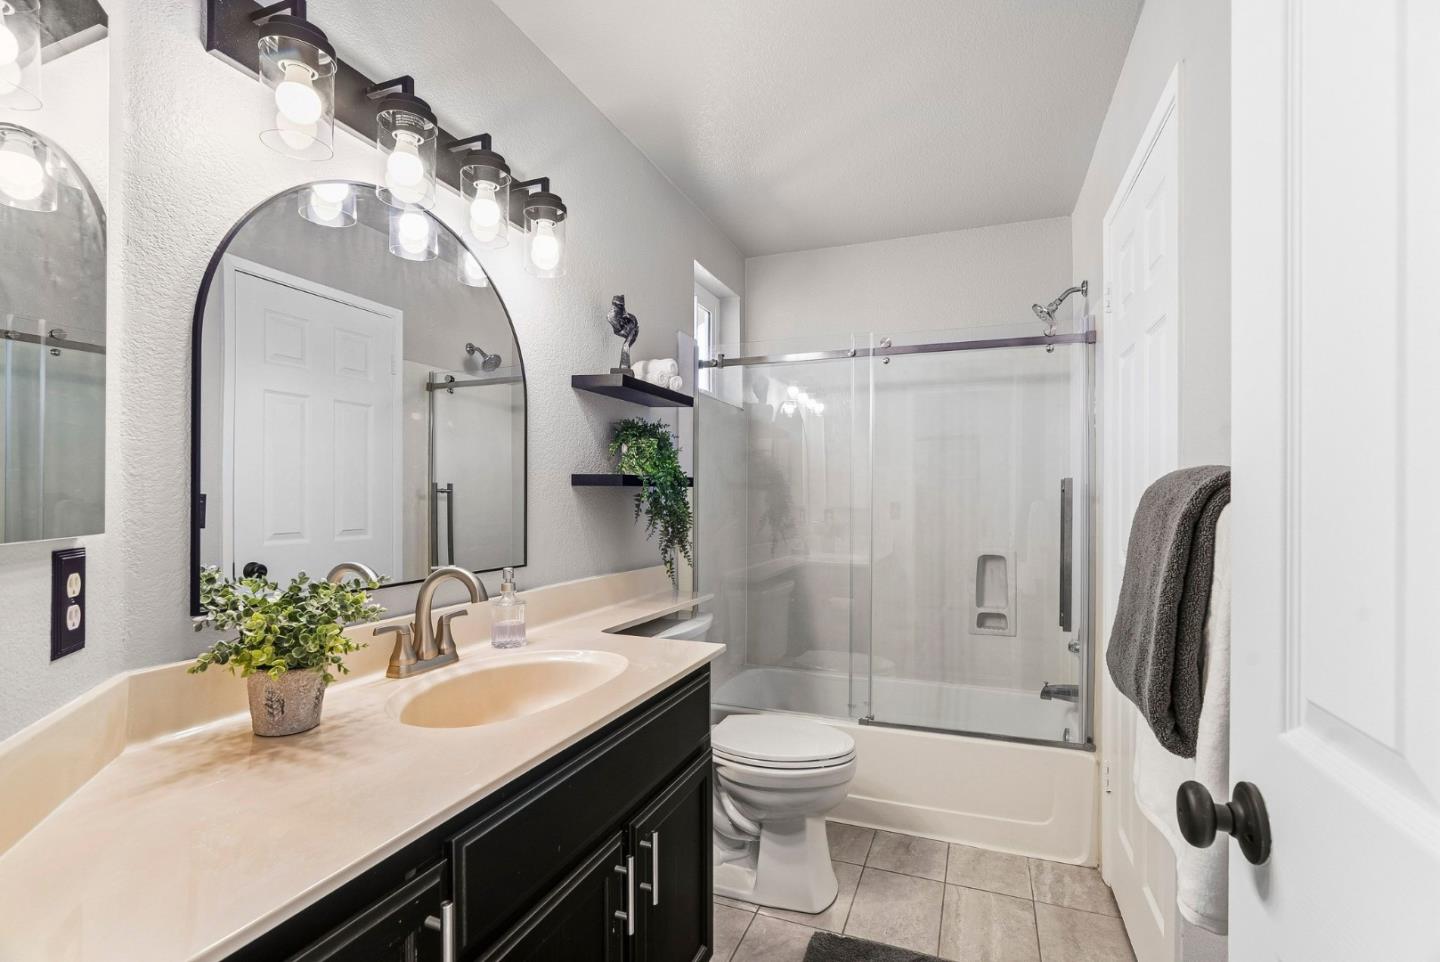
Bathroom with a dark vanity, arched mirror, and glass-enclosed tub-shower.
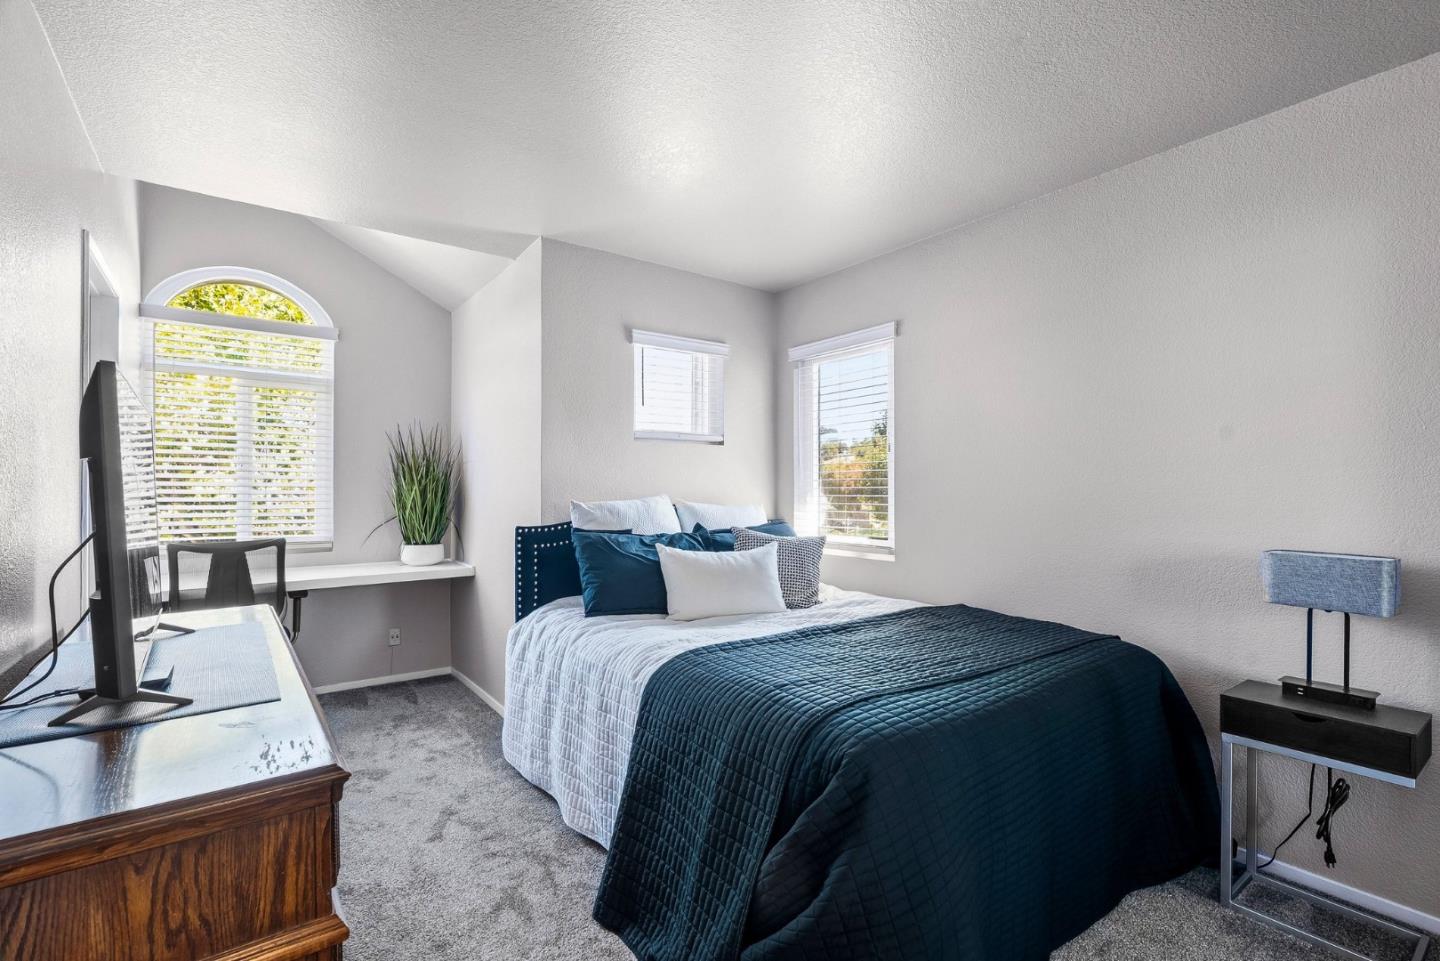
Bedroom with dark teal bedding, gray carpet, and a desk beneath an arched window.
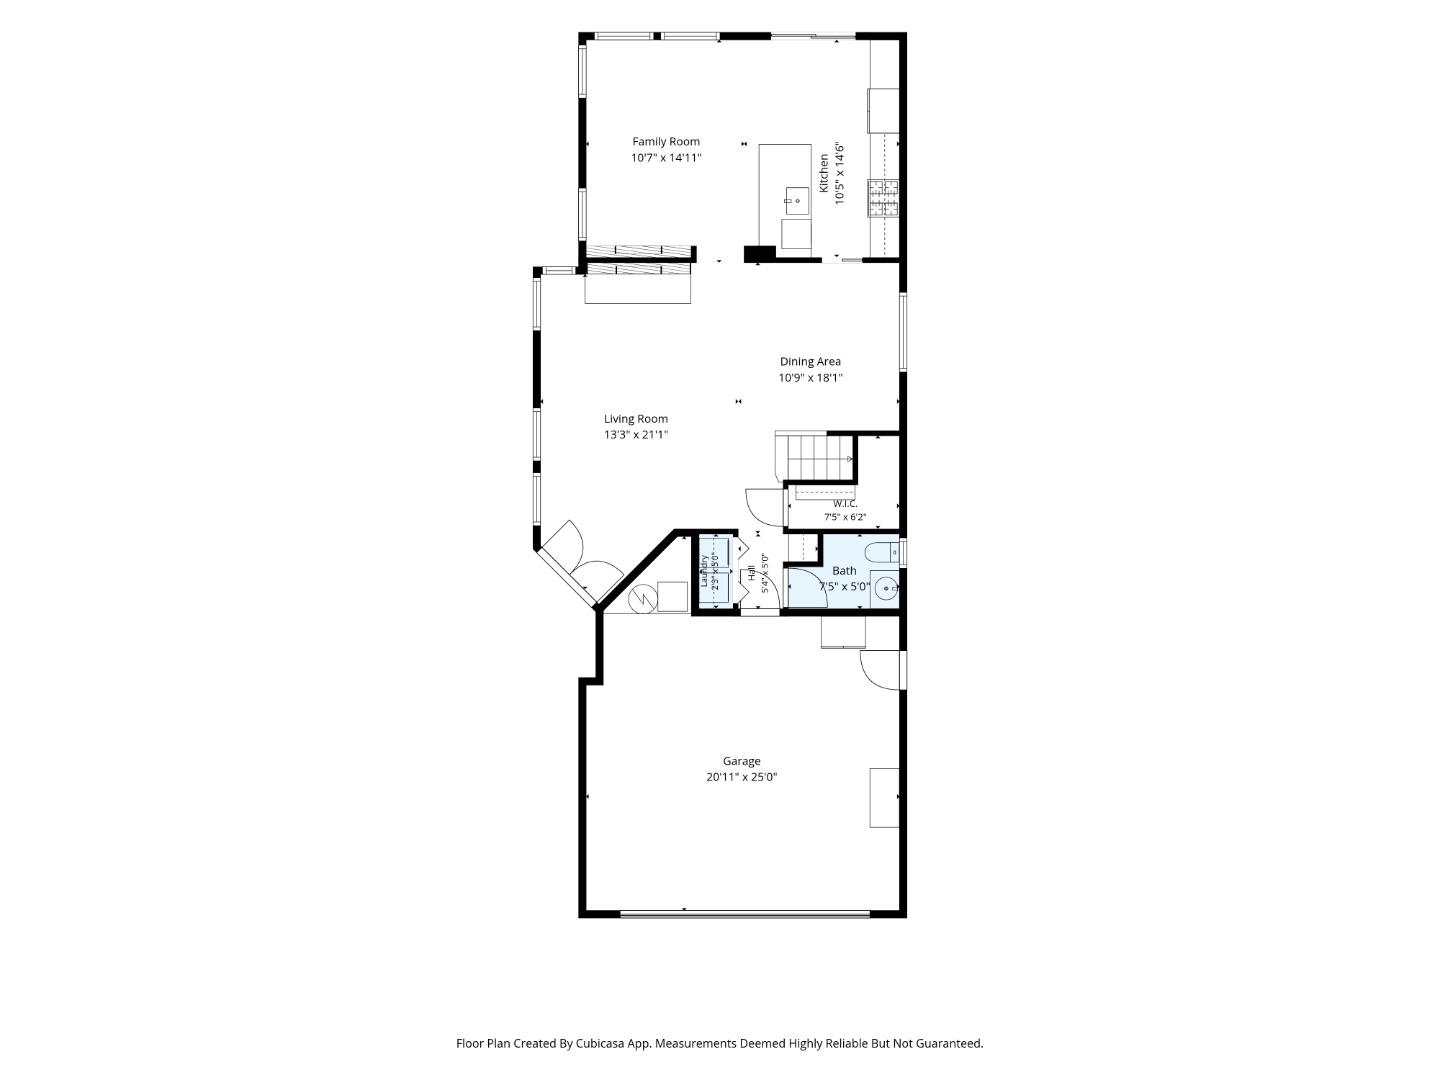
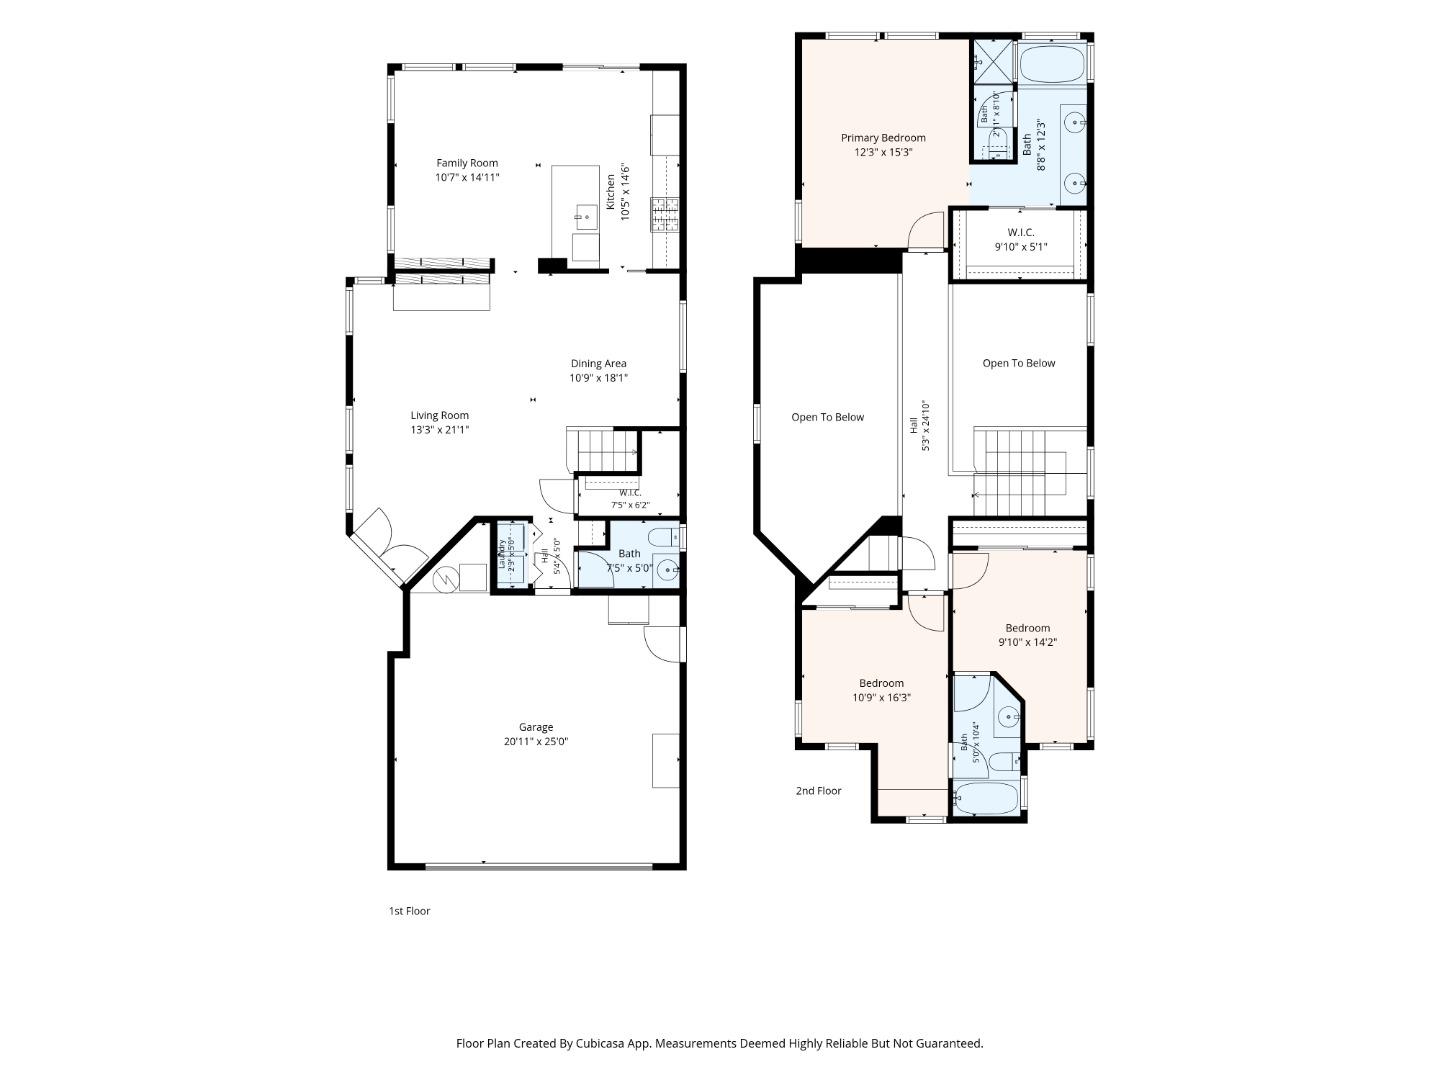
Floor plan showing the family room, kitchen, living and dining areas, bathroom, and garage.
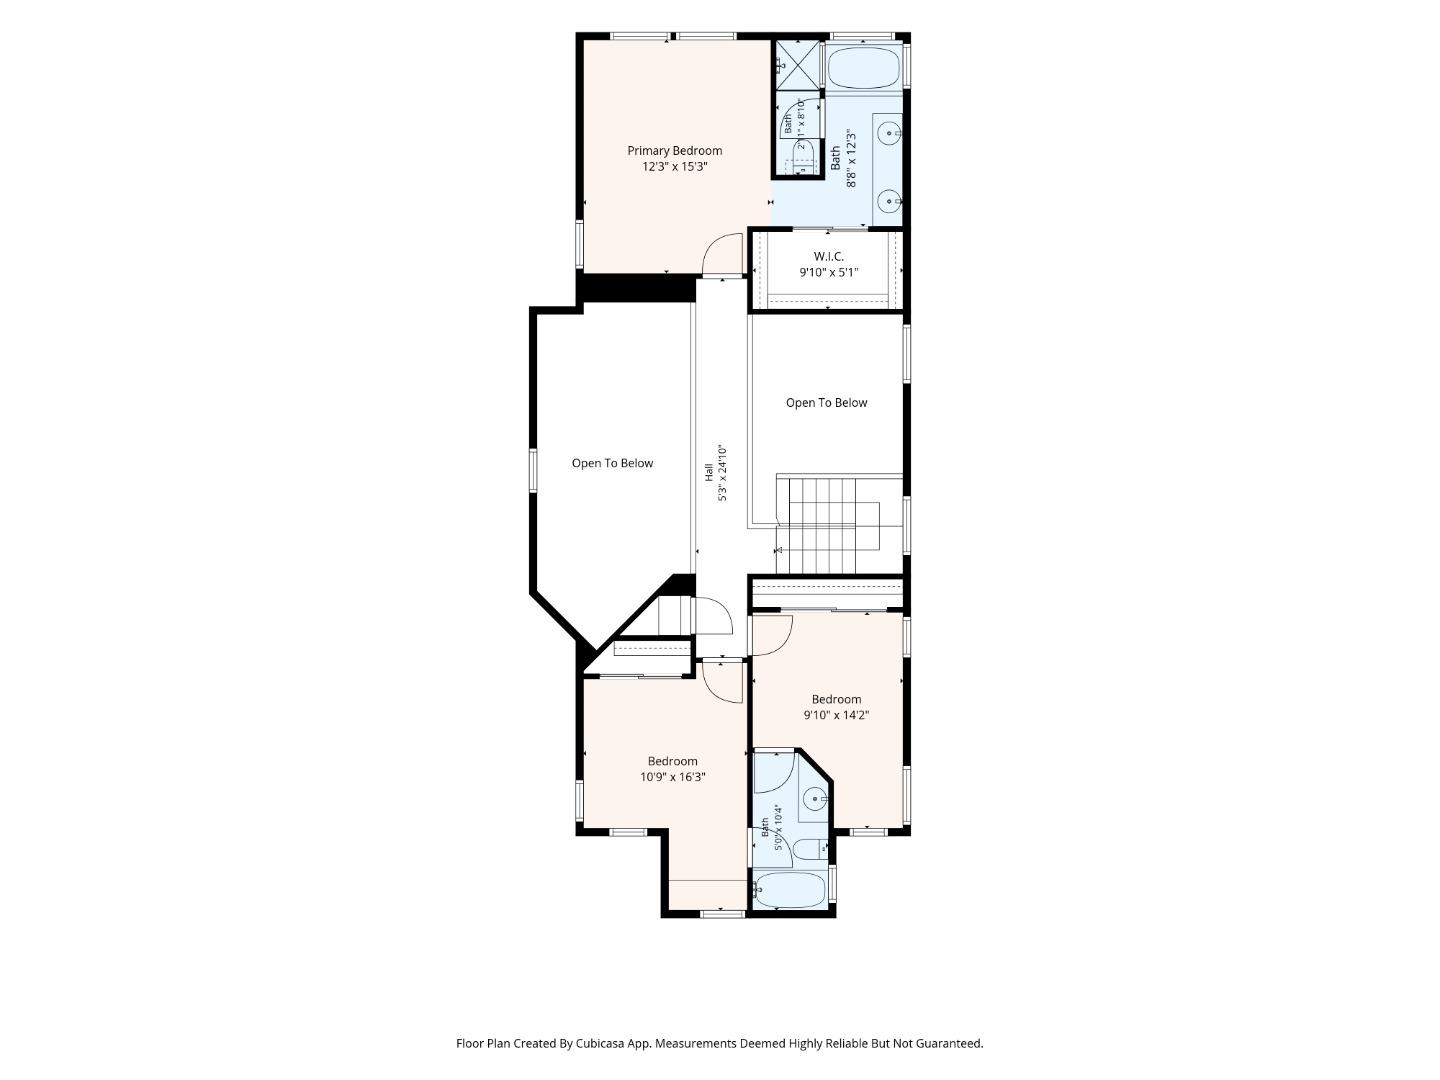
Upper-level floor plan with a primary suite, two bedrooms, bathrooms, and open-to-below areas.
Two-story home floor plan with a first-floor garage and three second-floor bedrooms.
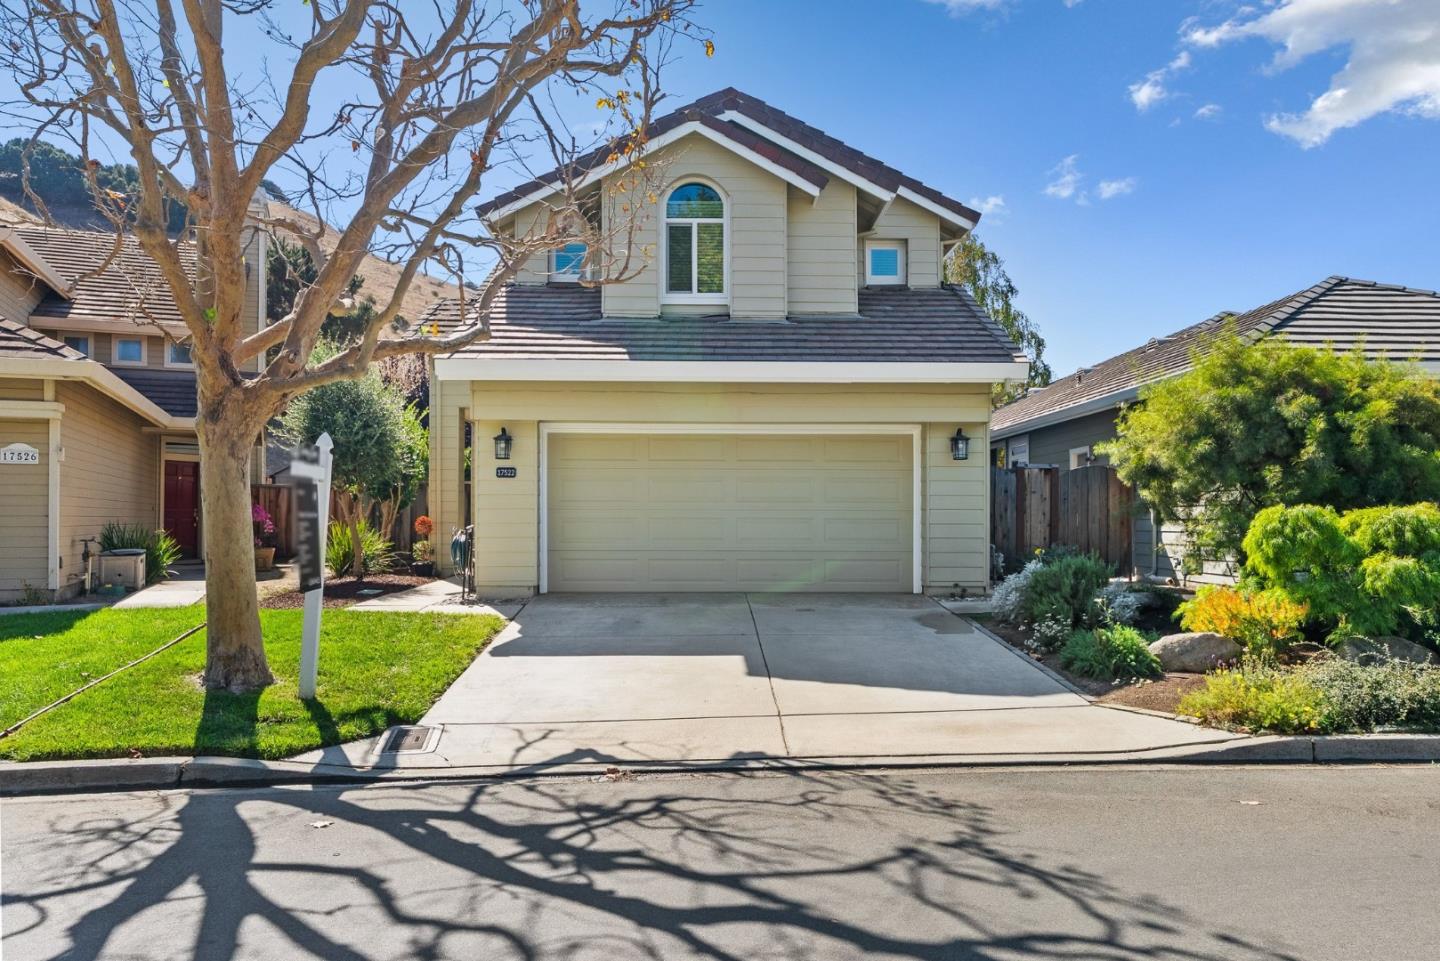
Two-story house with a wide double garage, concrete driveway, and landscaped front yard.
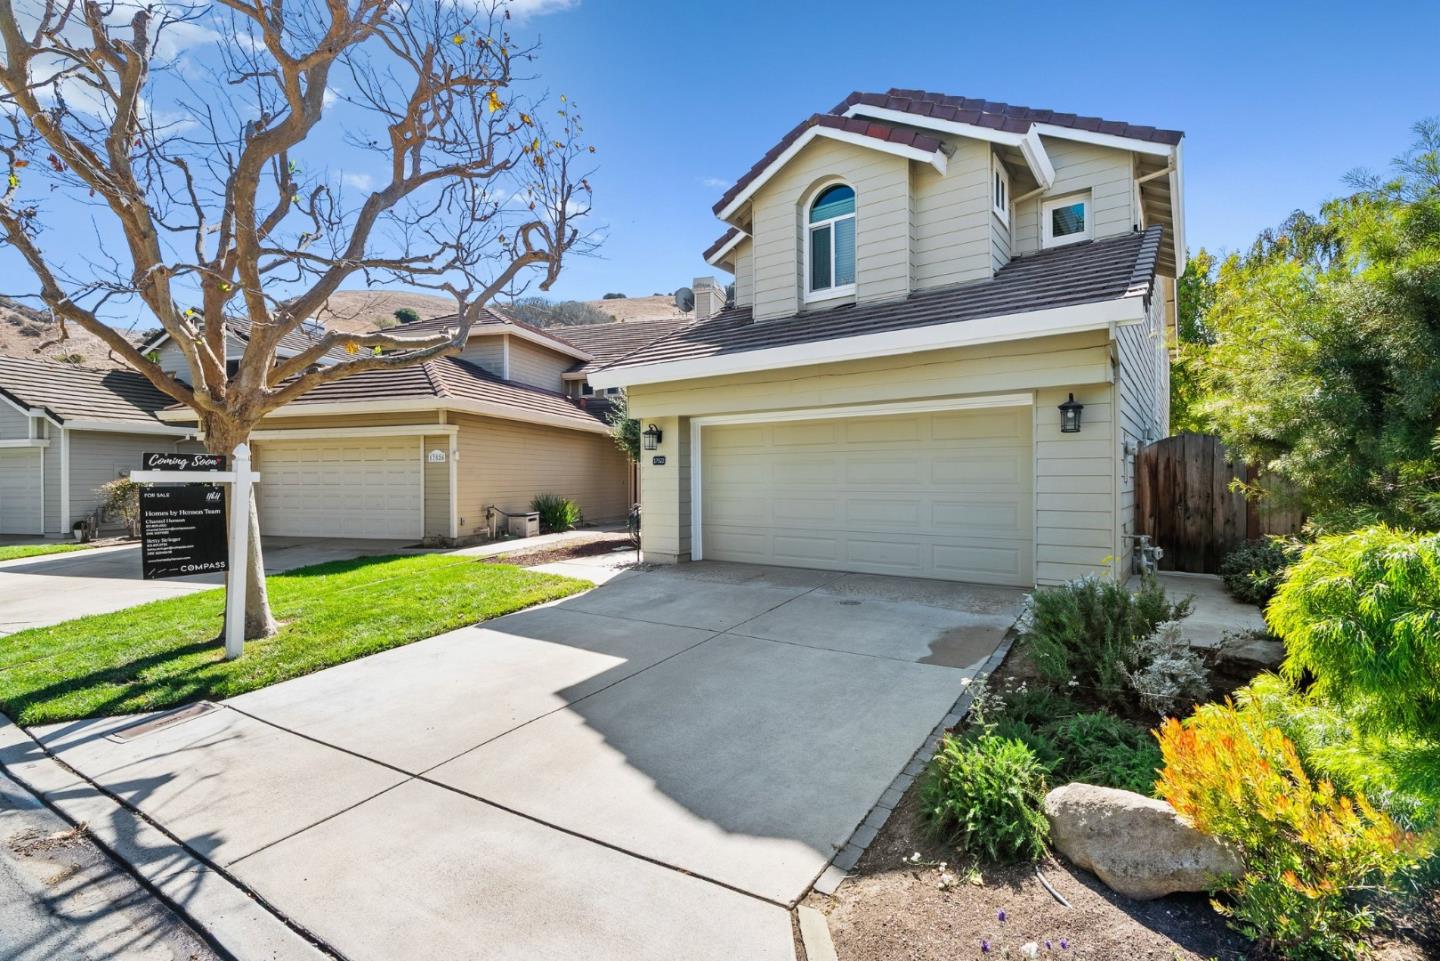
Two-story home with a double garage, broad driveway, and Coming Soon sign beside the lawn.
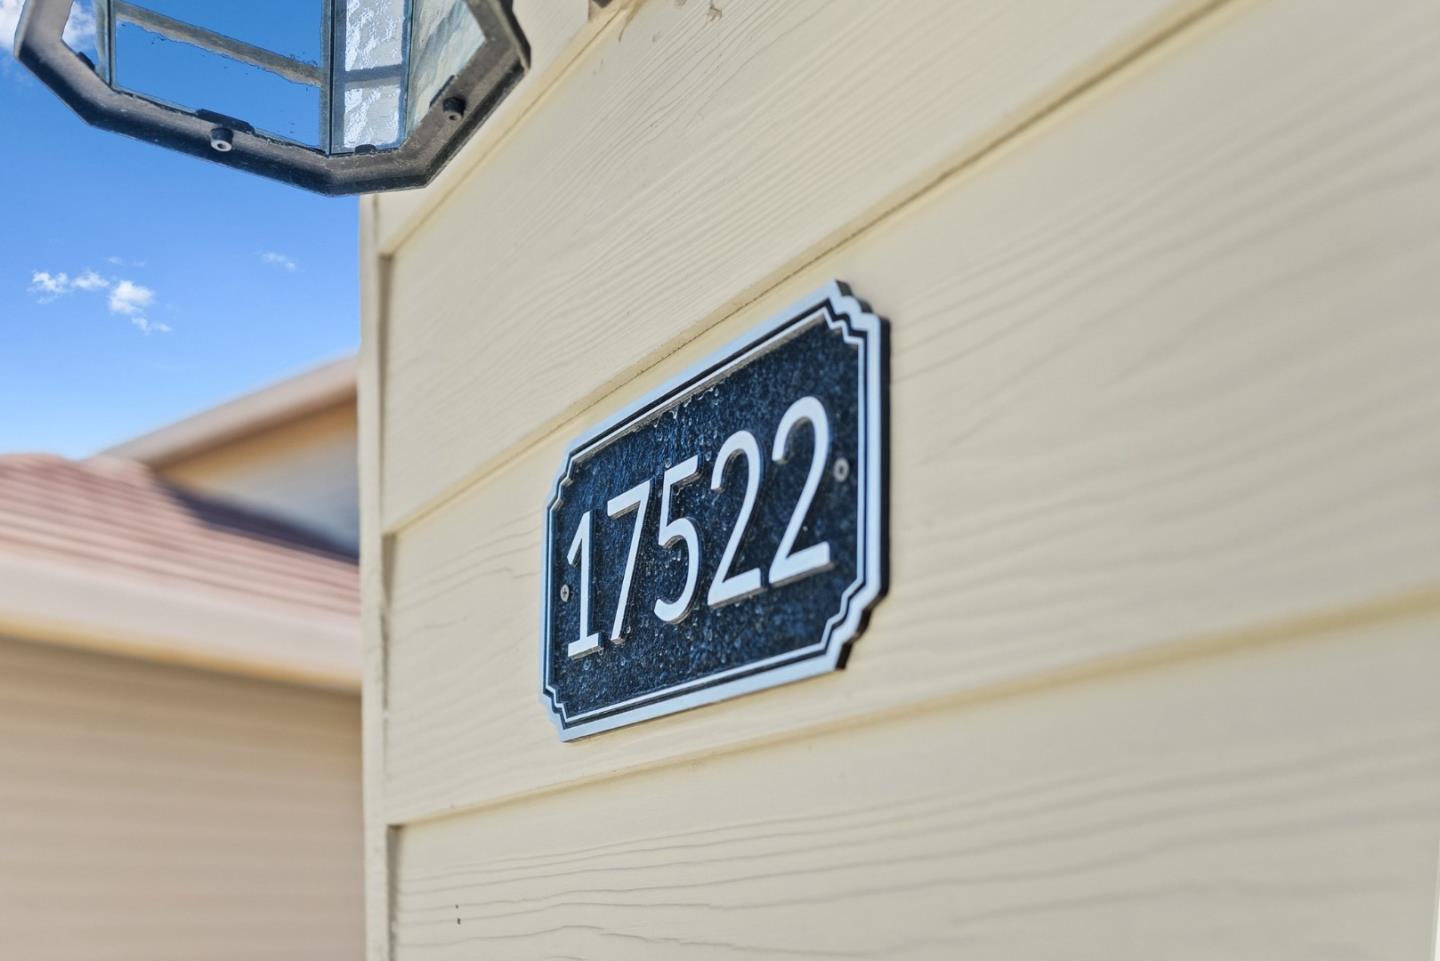
House number 17522 on cream siding beneath an exterior lantern.
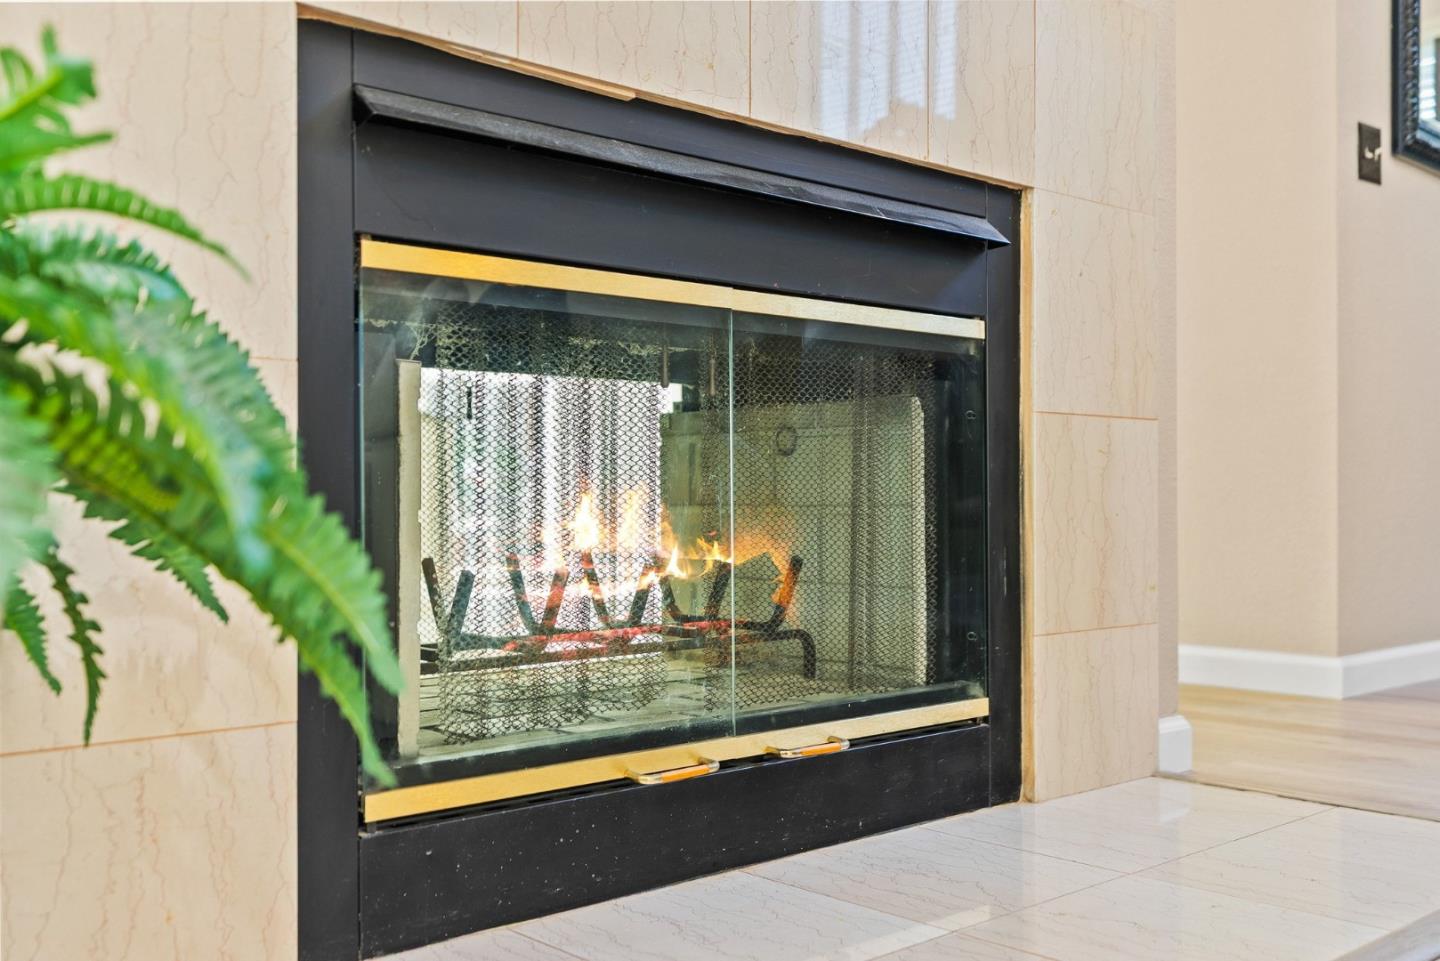
Lit fireplace with black frame and brass trim in a cream marble-tile surround.
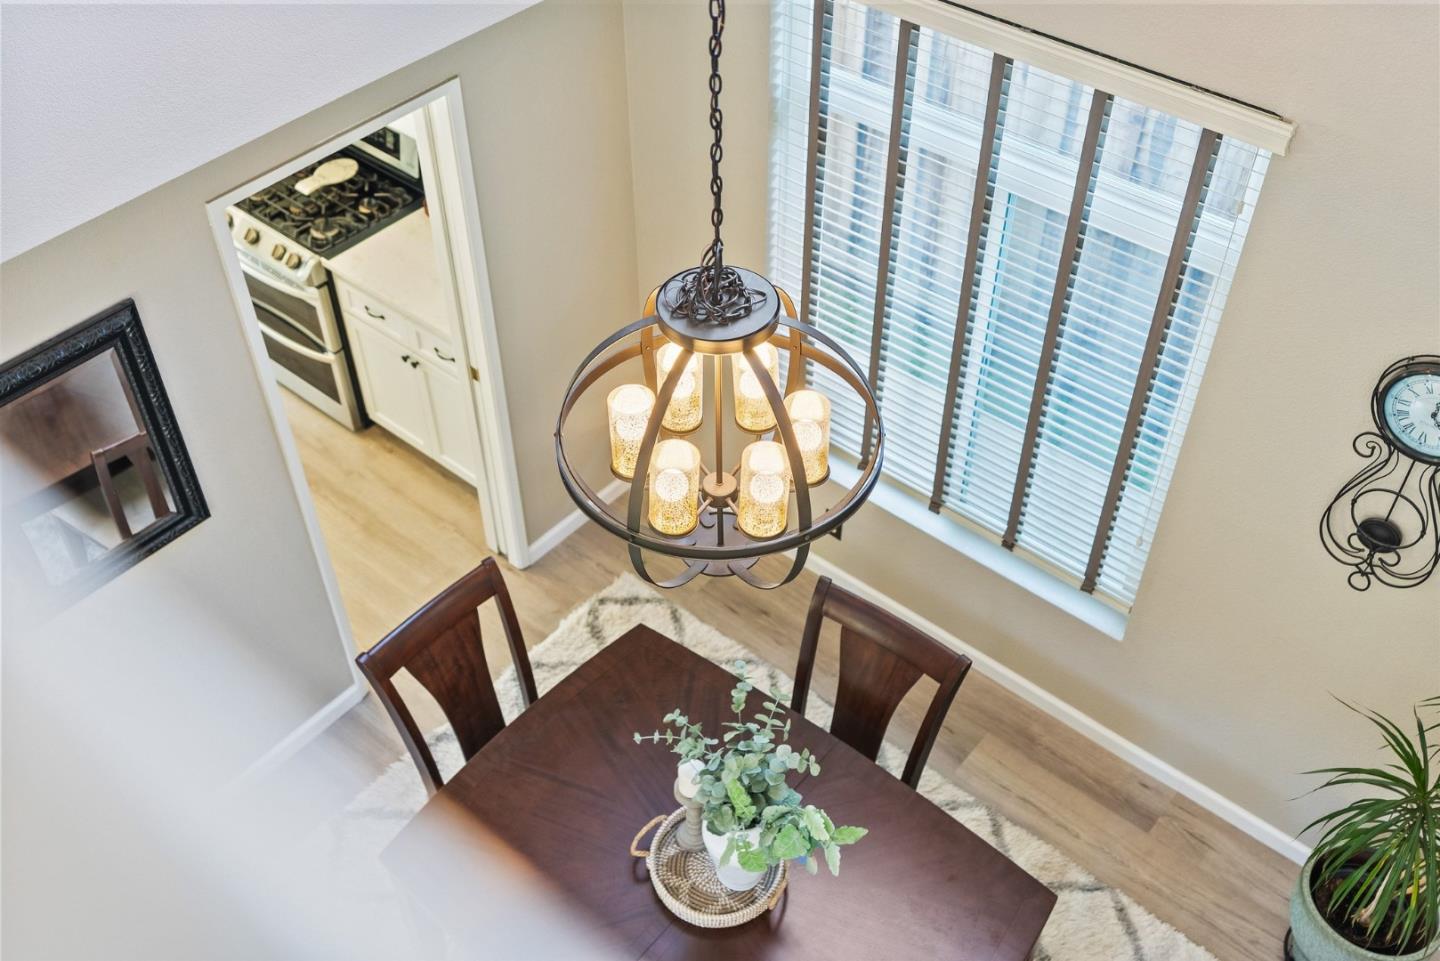
Dining room with a dark wood table beneath a large chandelier, viewed from above.
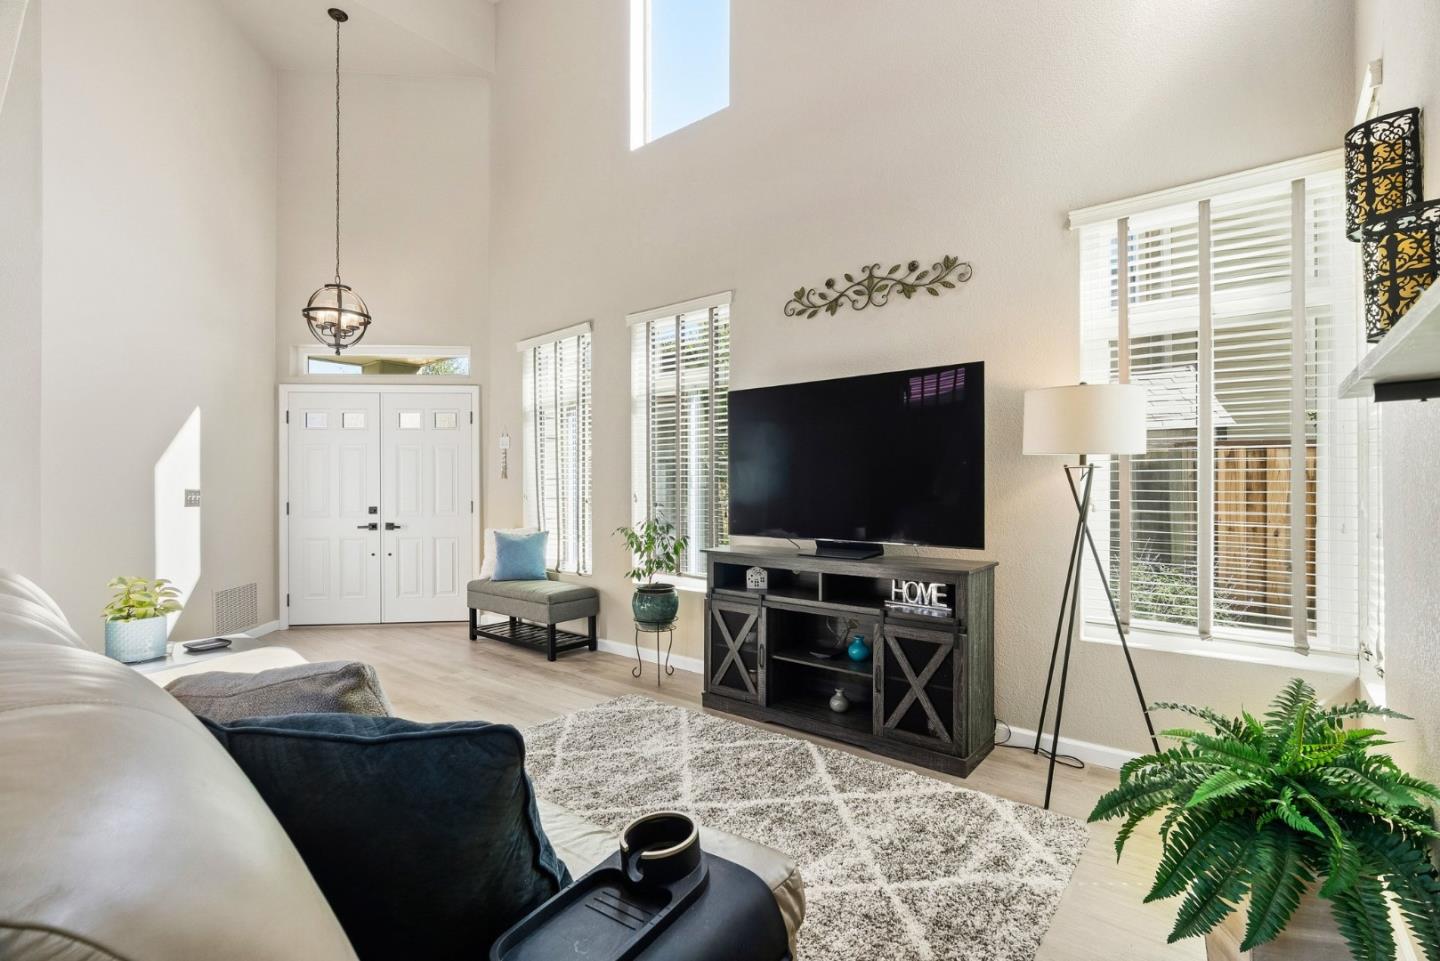
Vaulted living room with white double doors, tall windows, a television, and a light sofa.
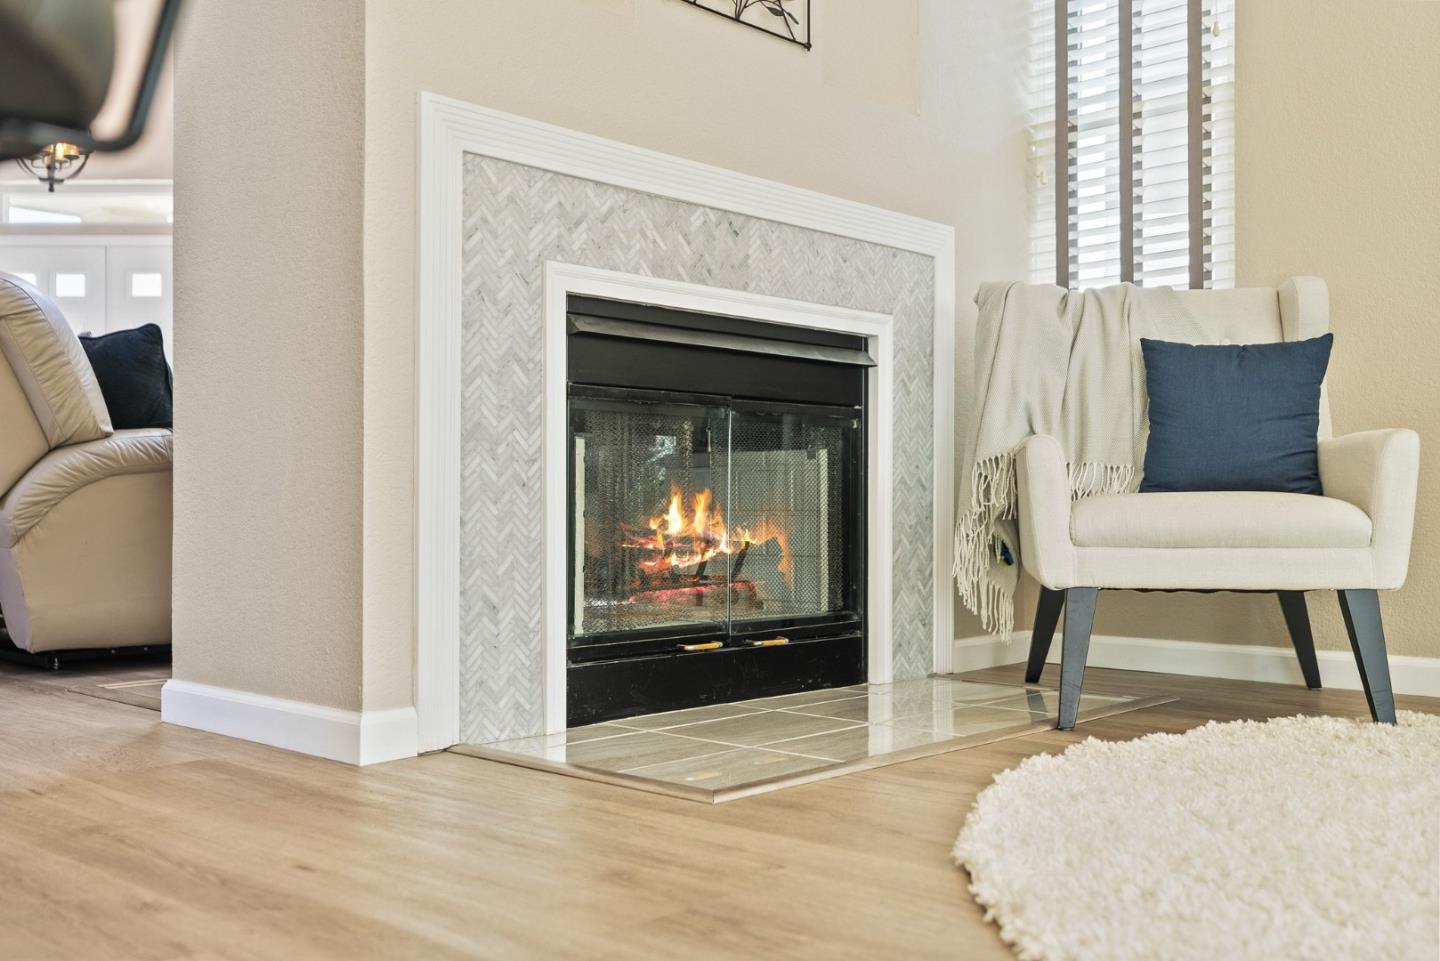
Living room fireplace with a herringbone tile surround, burning fire, and cream armchair.
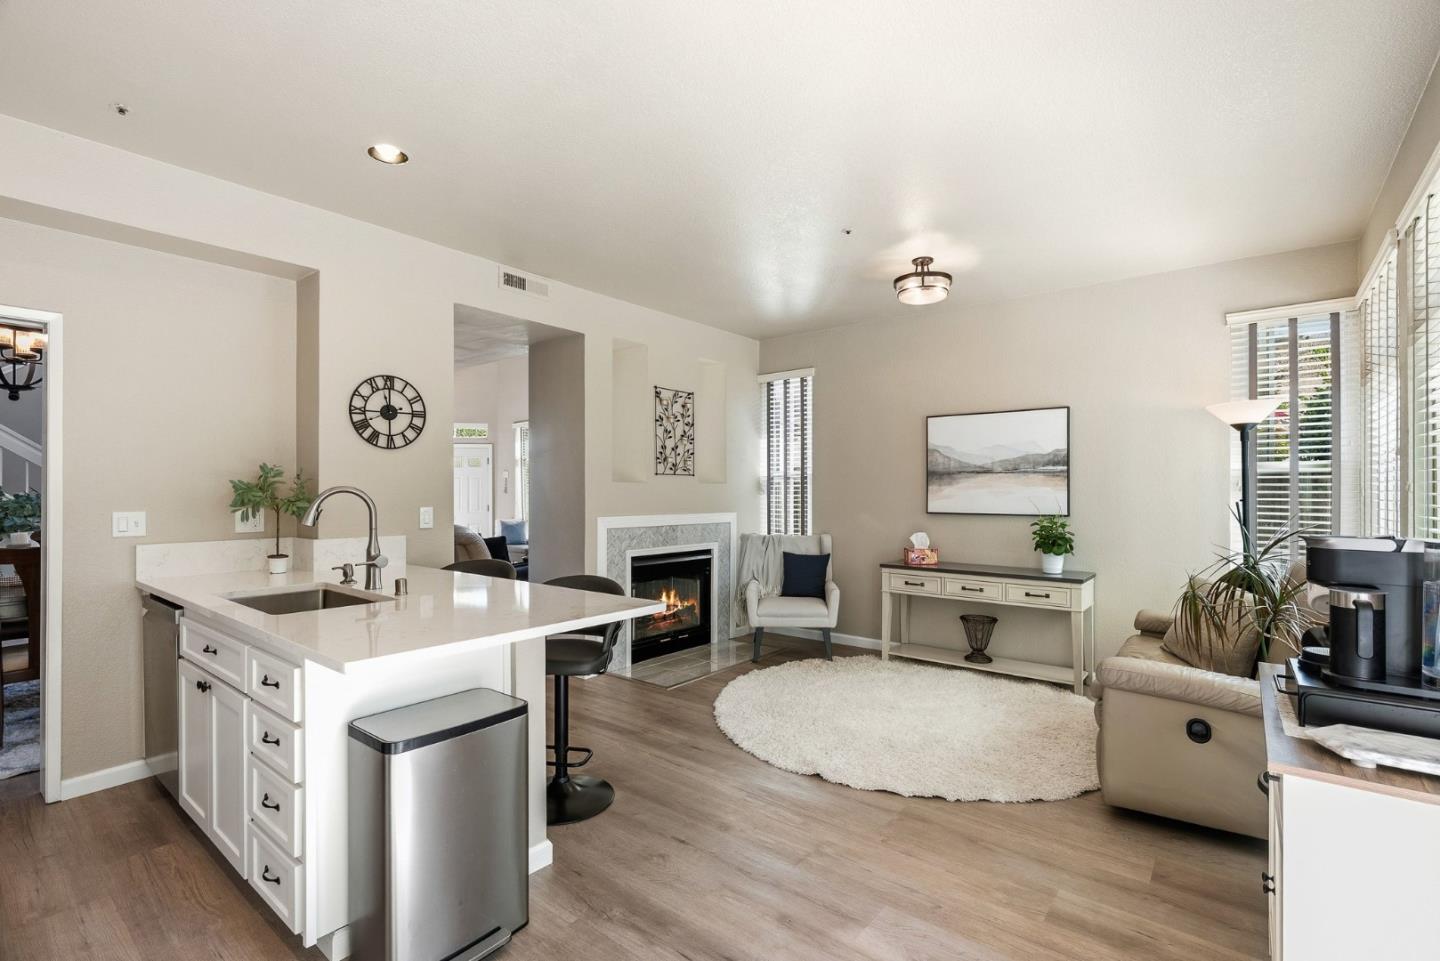
Open-plan kitchen and living room with a white island, fireplace, and large windows.
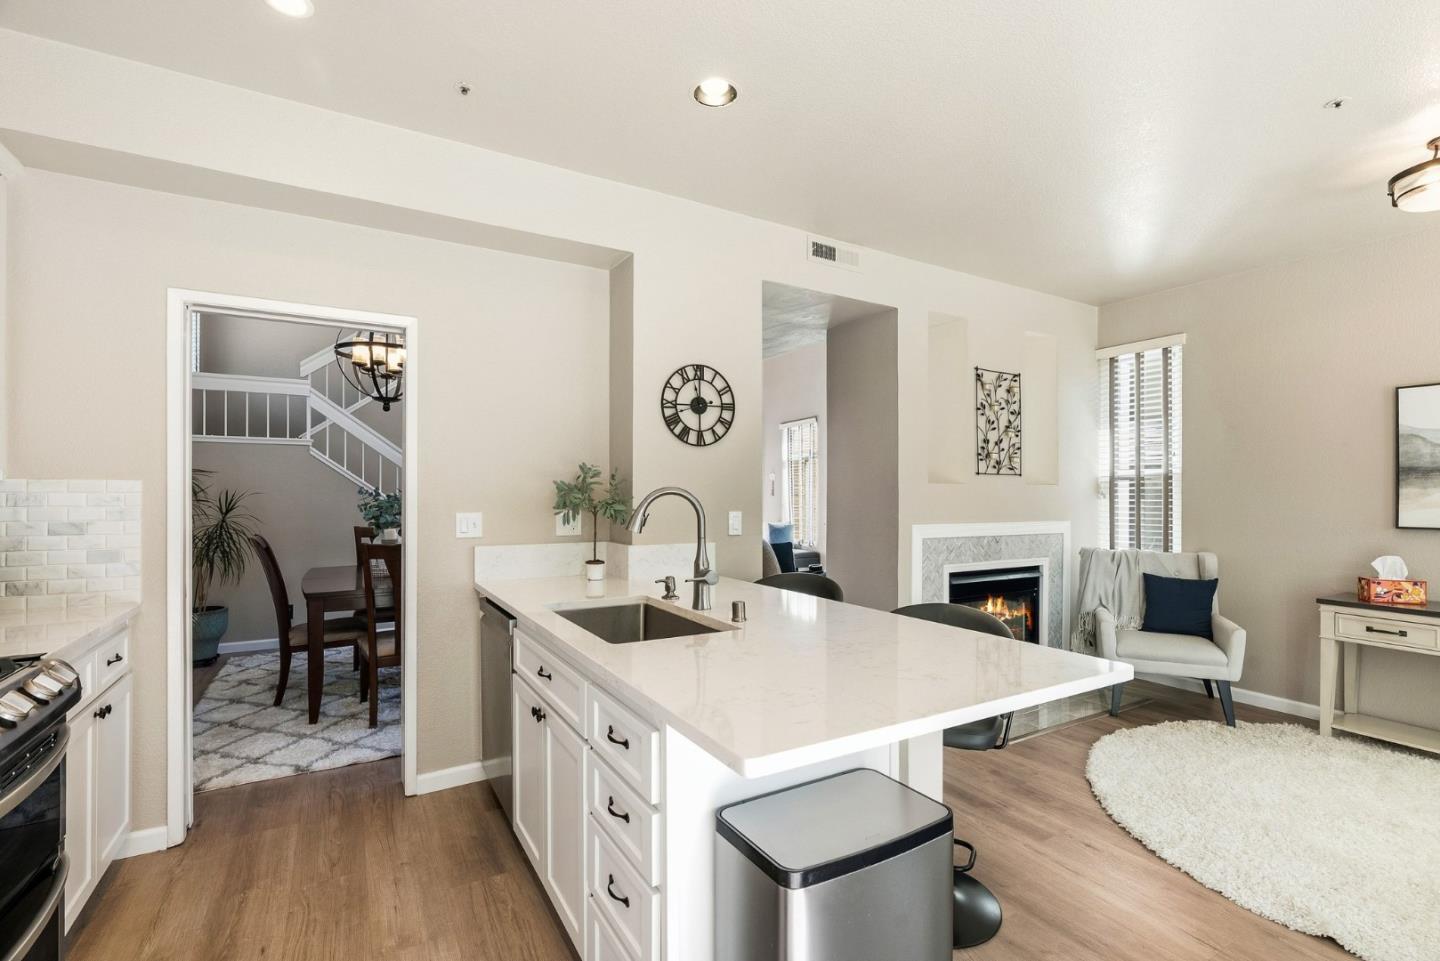
Kitchen with a large white island and sink, open to a living room with a fireplace.
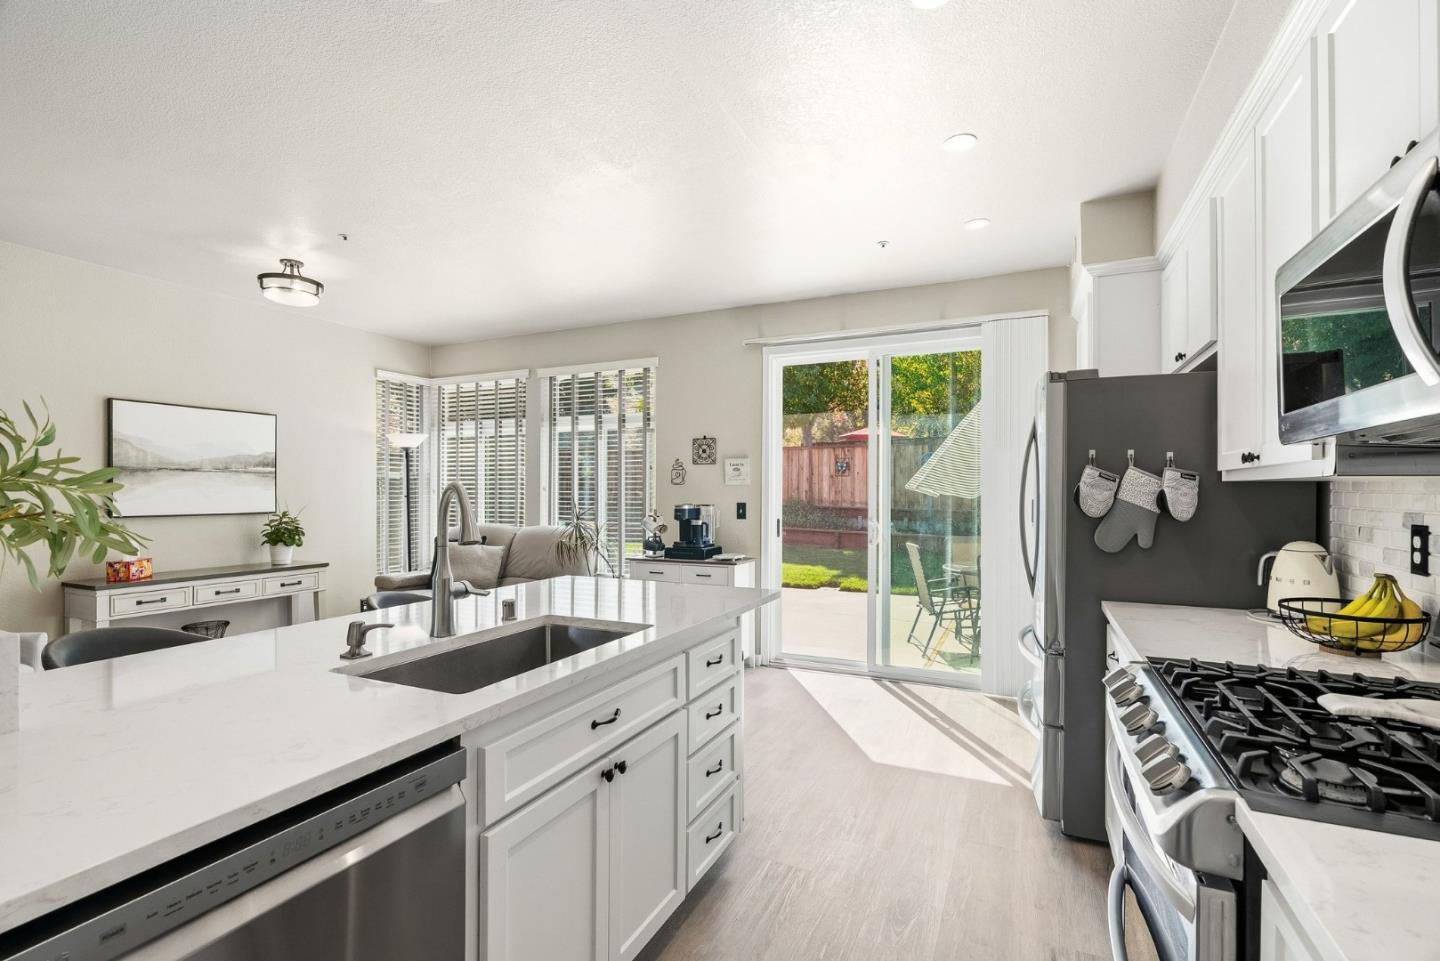
Bright kitchen with a large quartz island, stainless steel appliances, and sliding glass doors to the backyard.
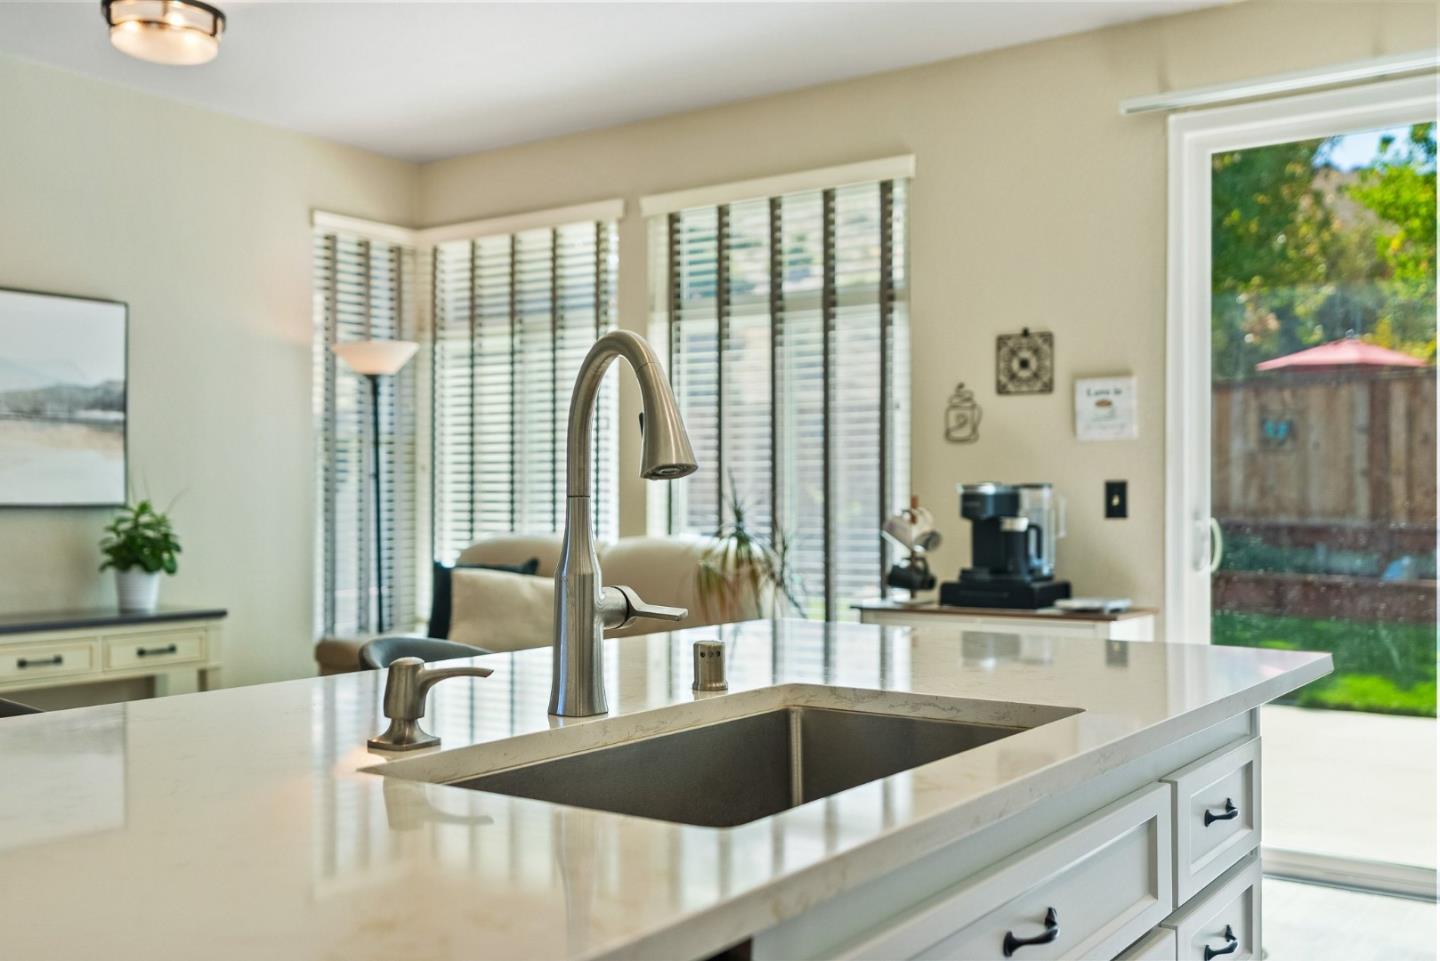
Kitchen island with a white stone countertop, undermount sink, and tall faucet beside a sliding glass door.
Bright kitchen with white cabinetry, stone counters, stainless appliances, and a sliding glass door to the backyard.
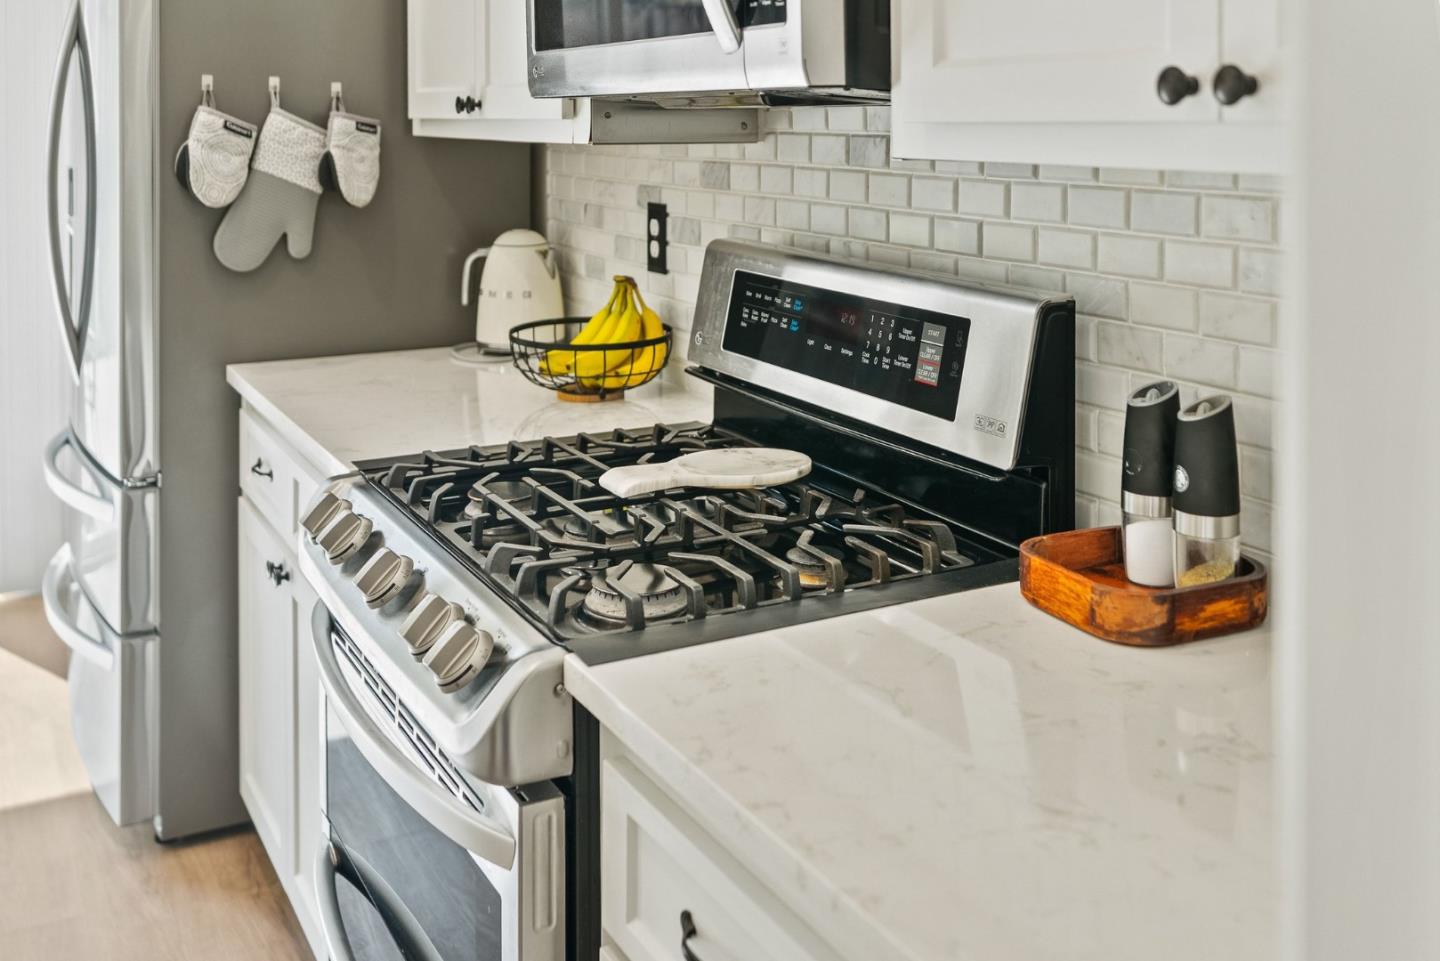
Kitchen with a stainless gas range, white cabinetry, and light stone counters.
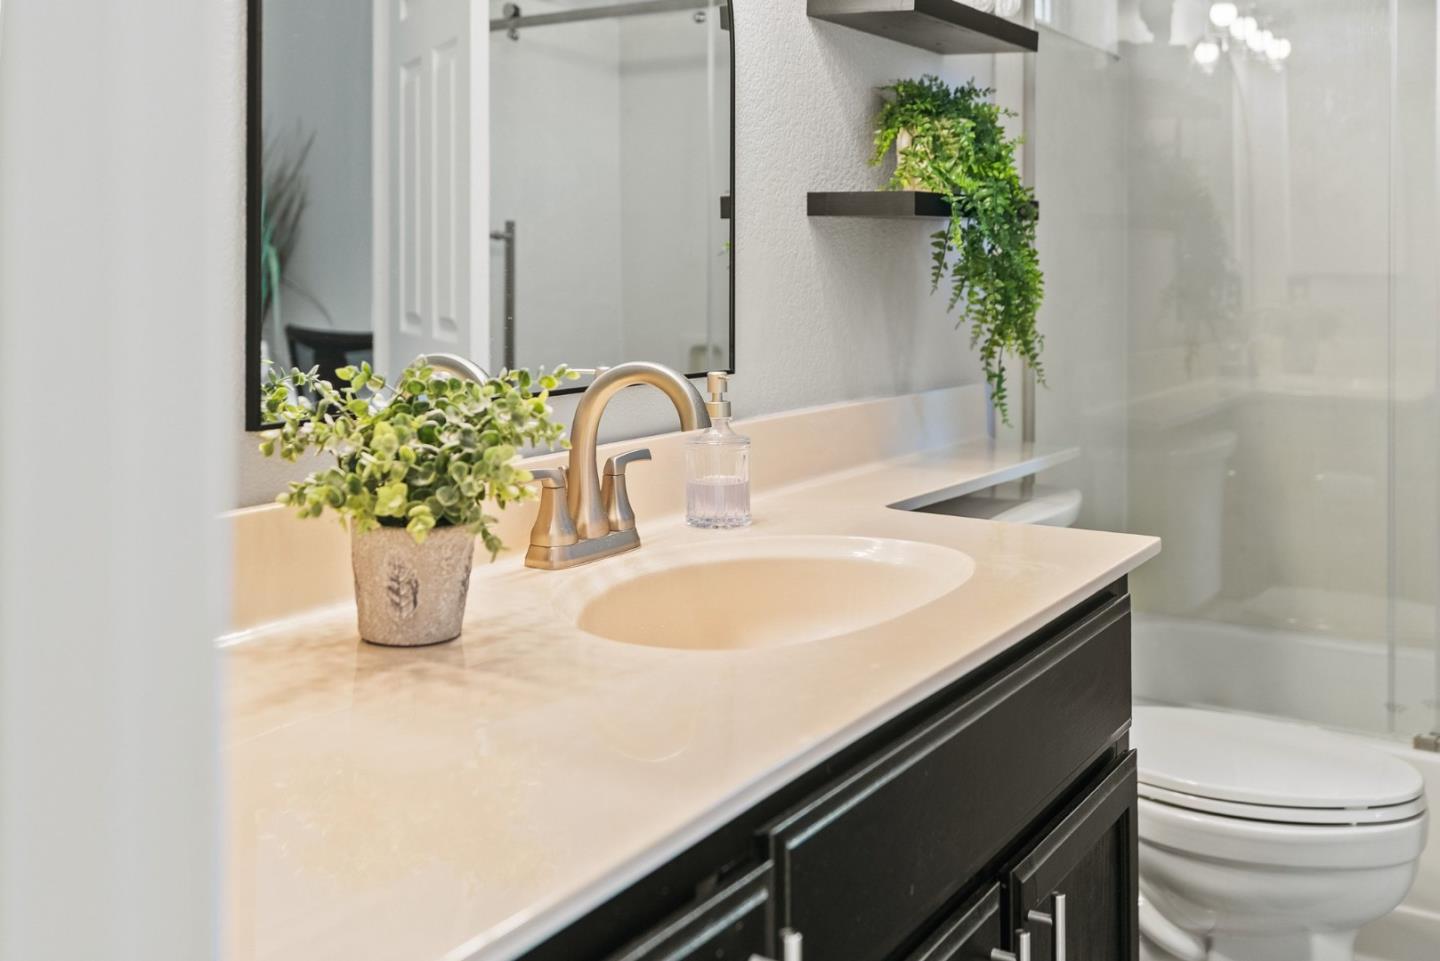
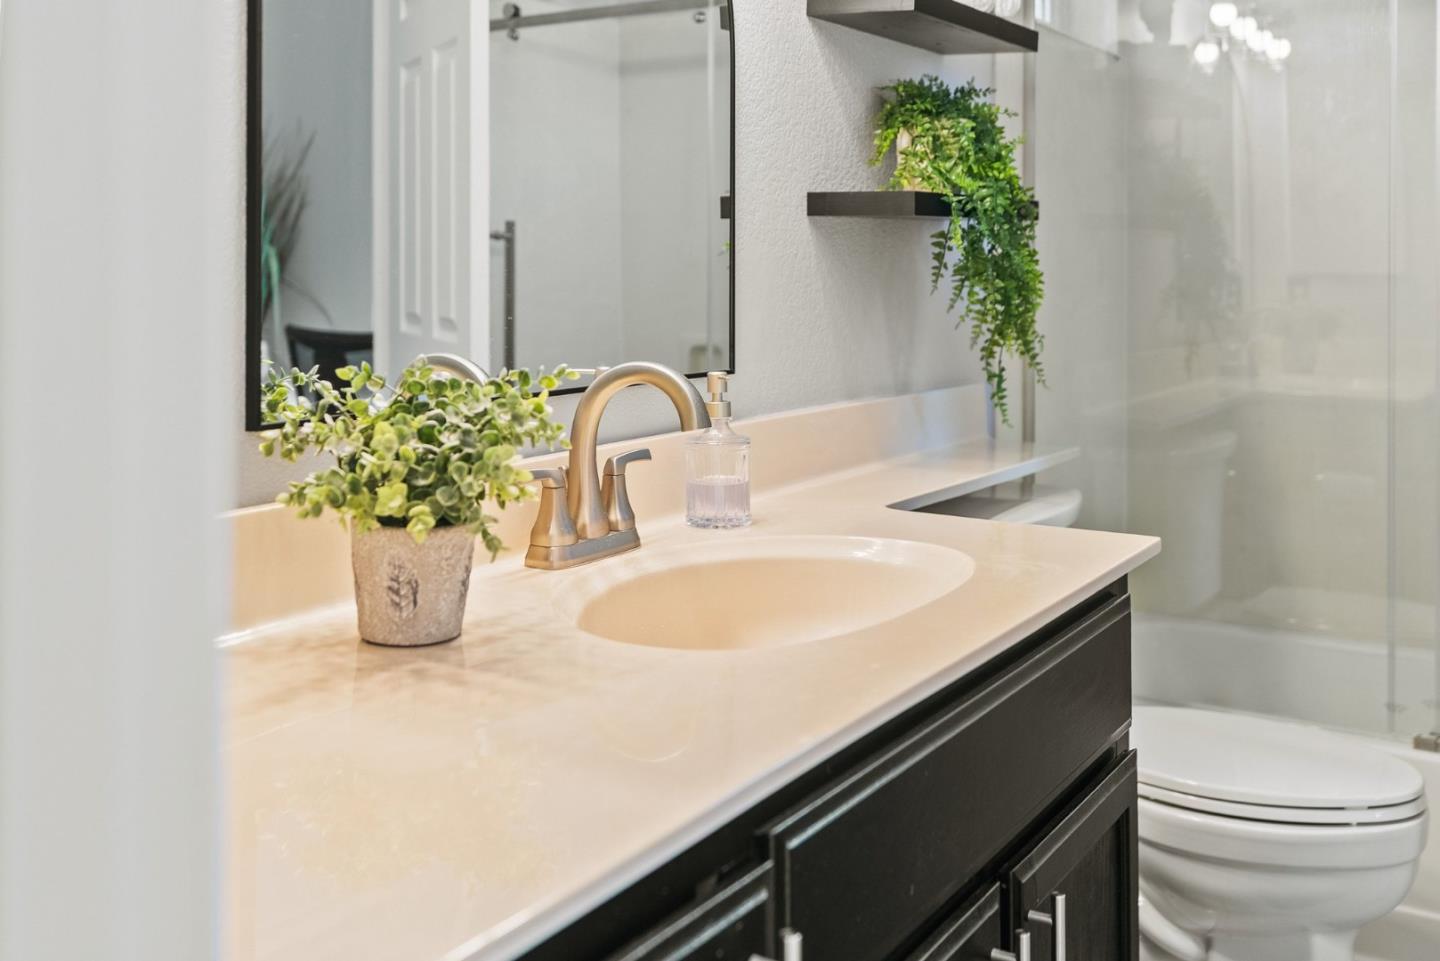
Bathroom vanity with a light countertop, dark cabinets, brushed-metal faucet, and potted greenery.
Bedroom with a blue-and-white bed, gray upholstered headboard, and ceiling fan.
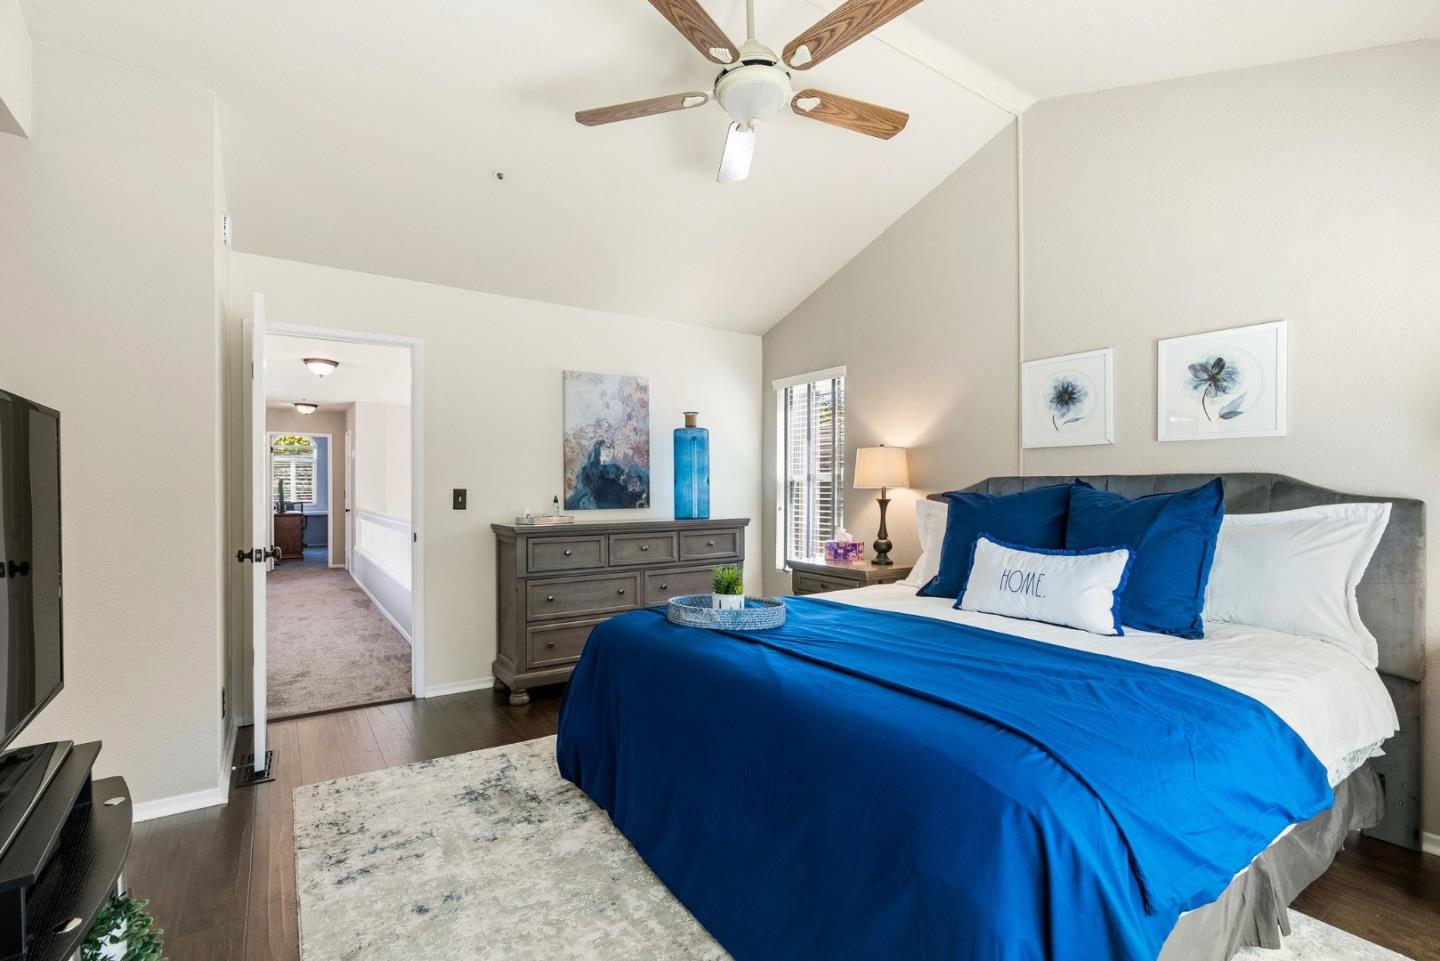
Bedroom with vivid blue bedding, a ceiling fan, television, and gray dresser.
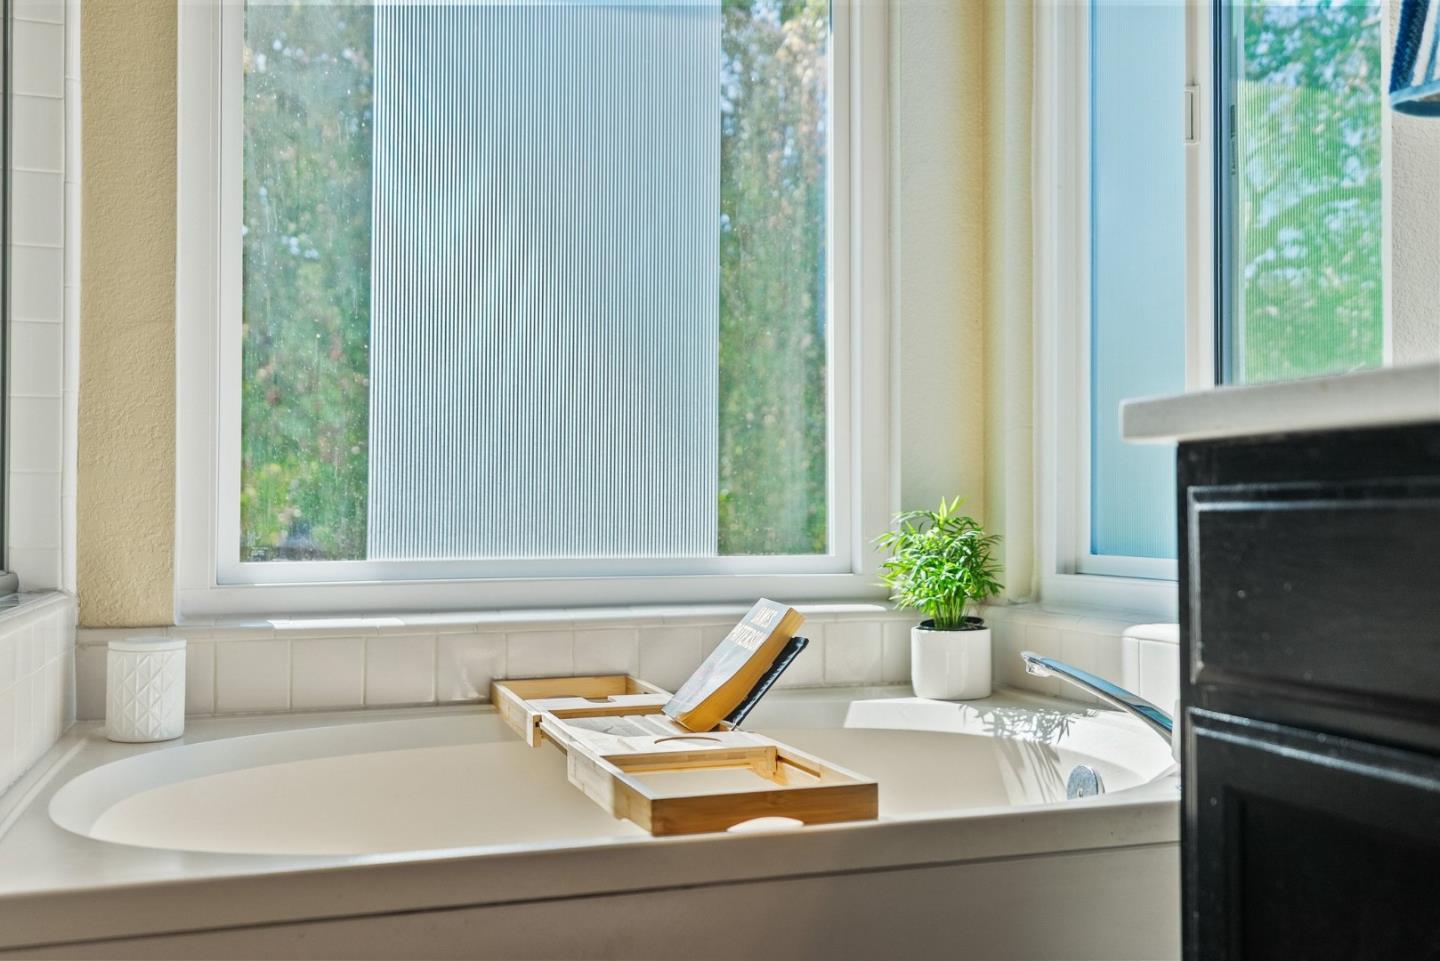
Bathroom soaking tub beneath large windows, with a wooden bath tray and potted plant.
Bathroom sink with a brushed-nickel faucet and turquoise candles on gold holders.
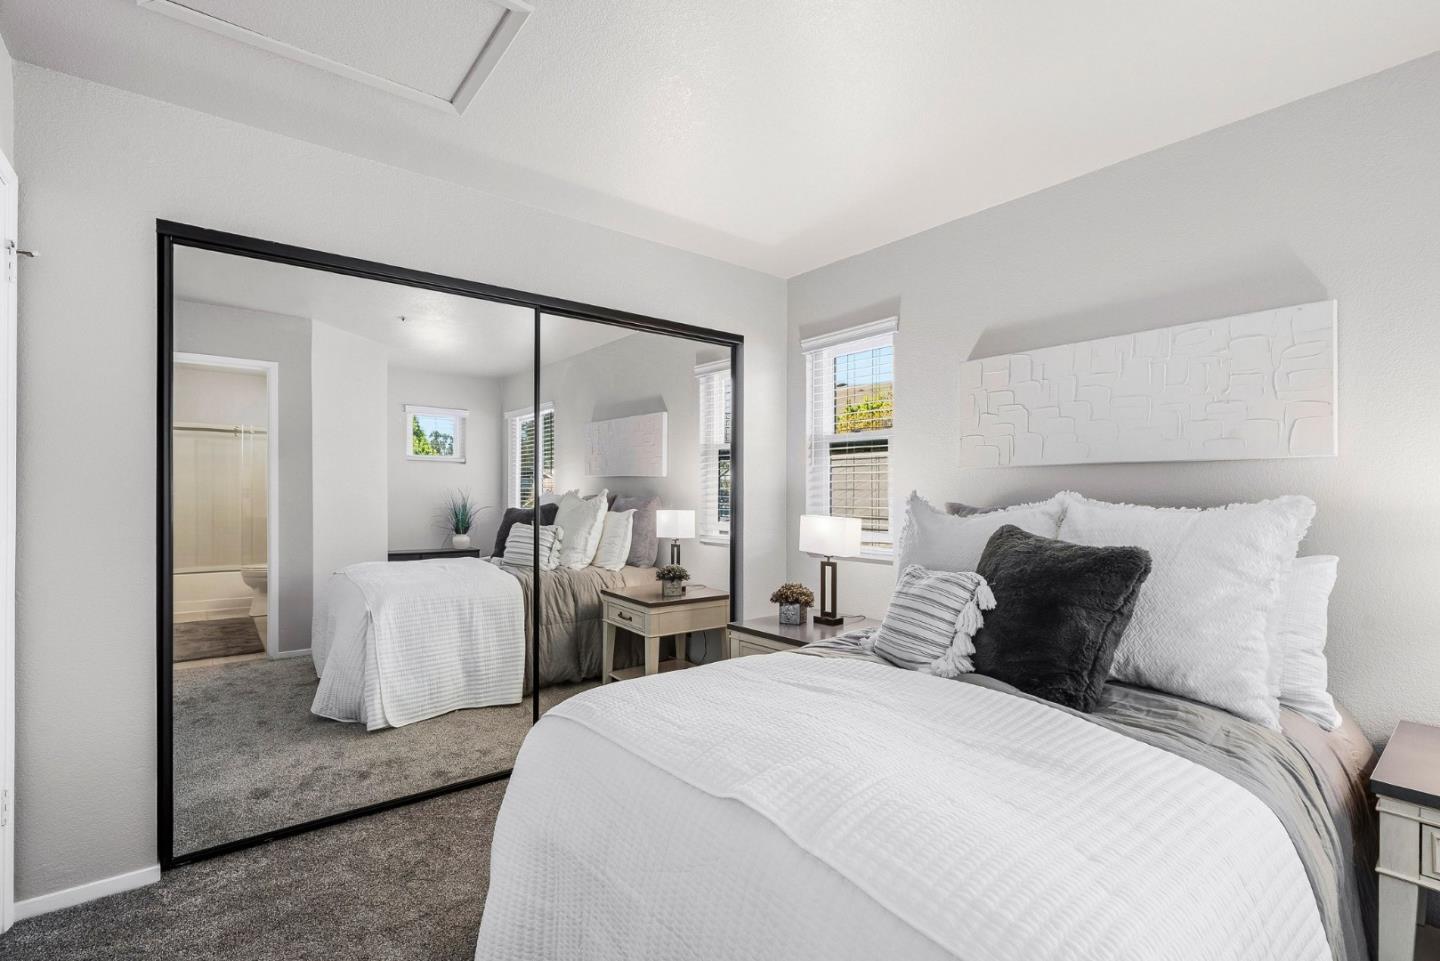
Staged bedroom with a white-and-gray bed, mirrored closet doors, and gray carpet.
Bathroom vanity with a light stone countertop, inset sink, dark cabinets, and glass-enclosed tub and shower.
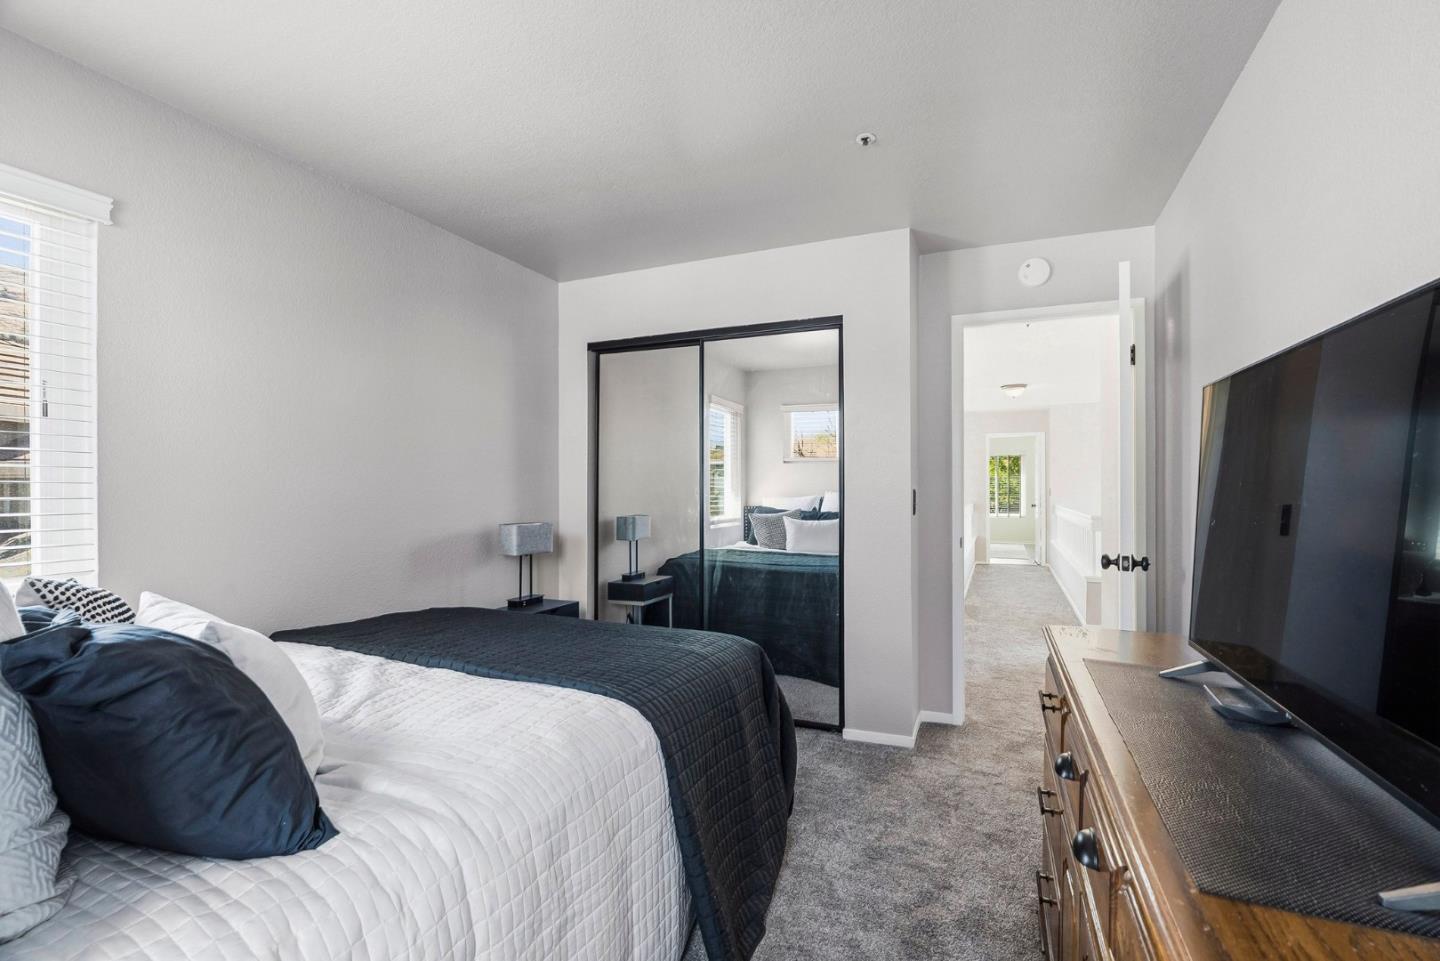
Furnished bedroom with mirrored closet doors, dark blue bedding, and a wooden dresser with television.
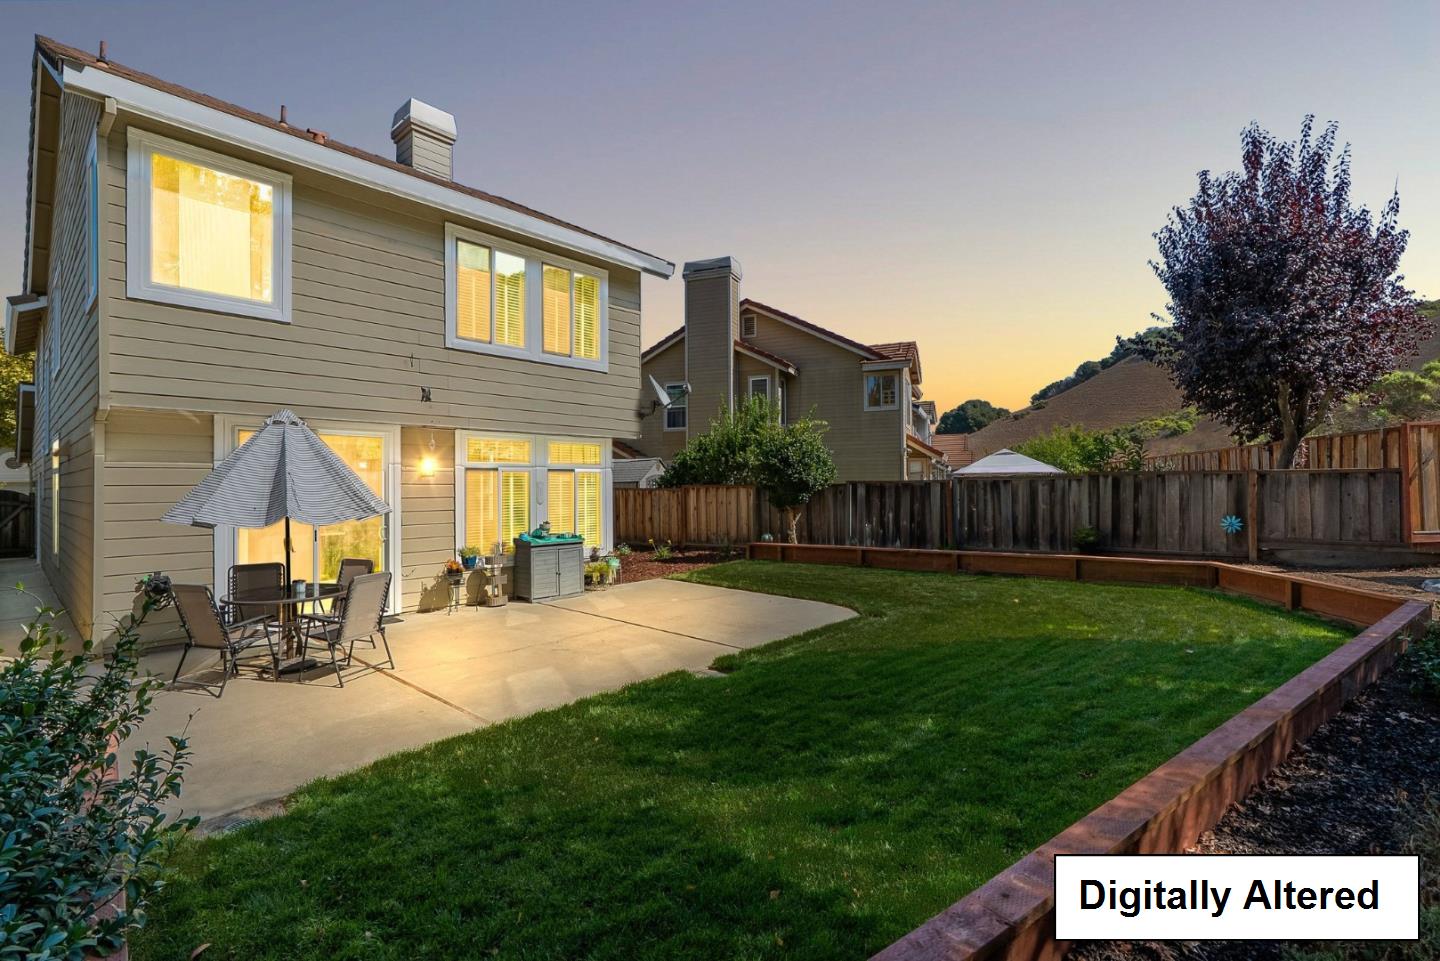
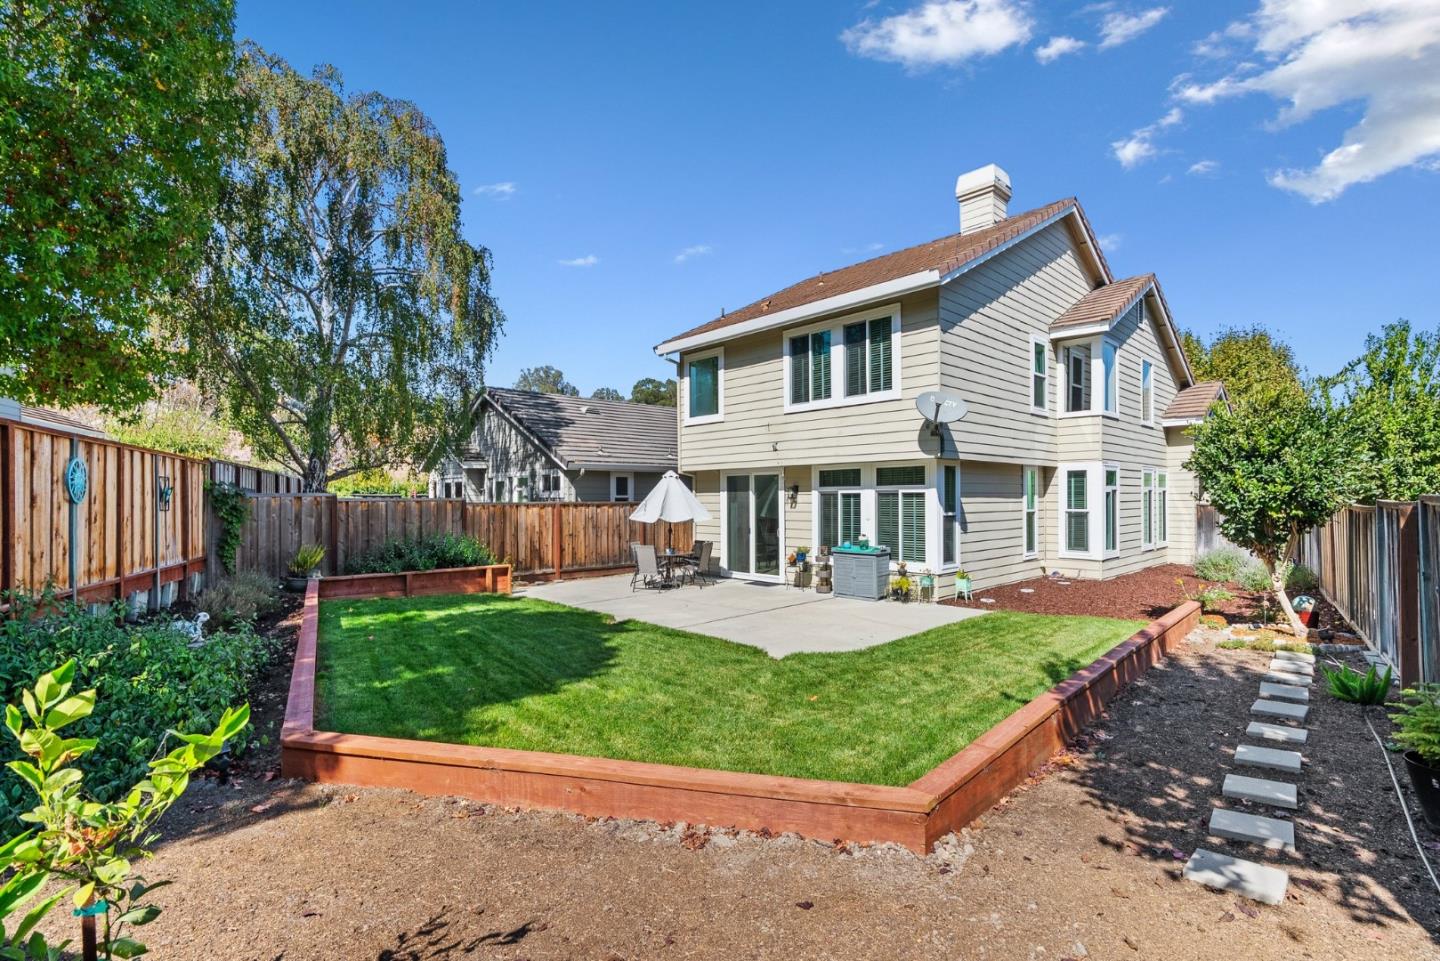
Two-story home’s backyard with a lawn, concrete patio, and outdoor dining set at sunset.
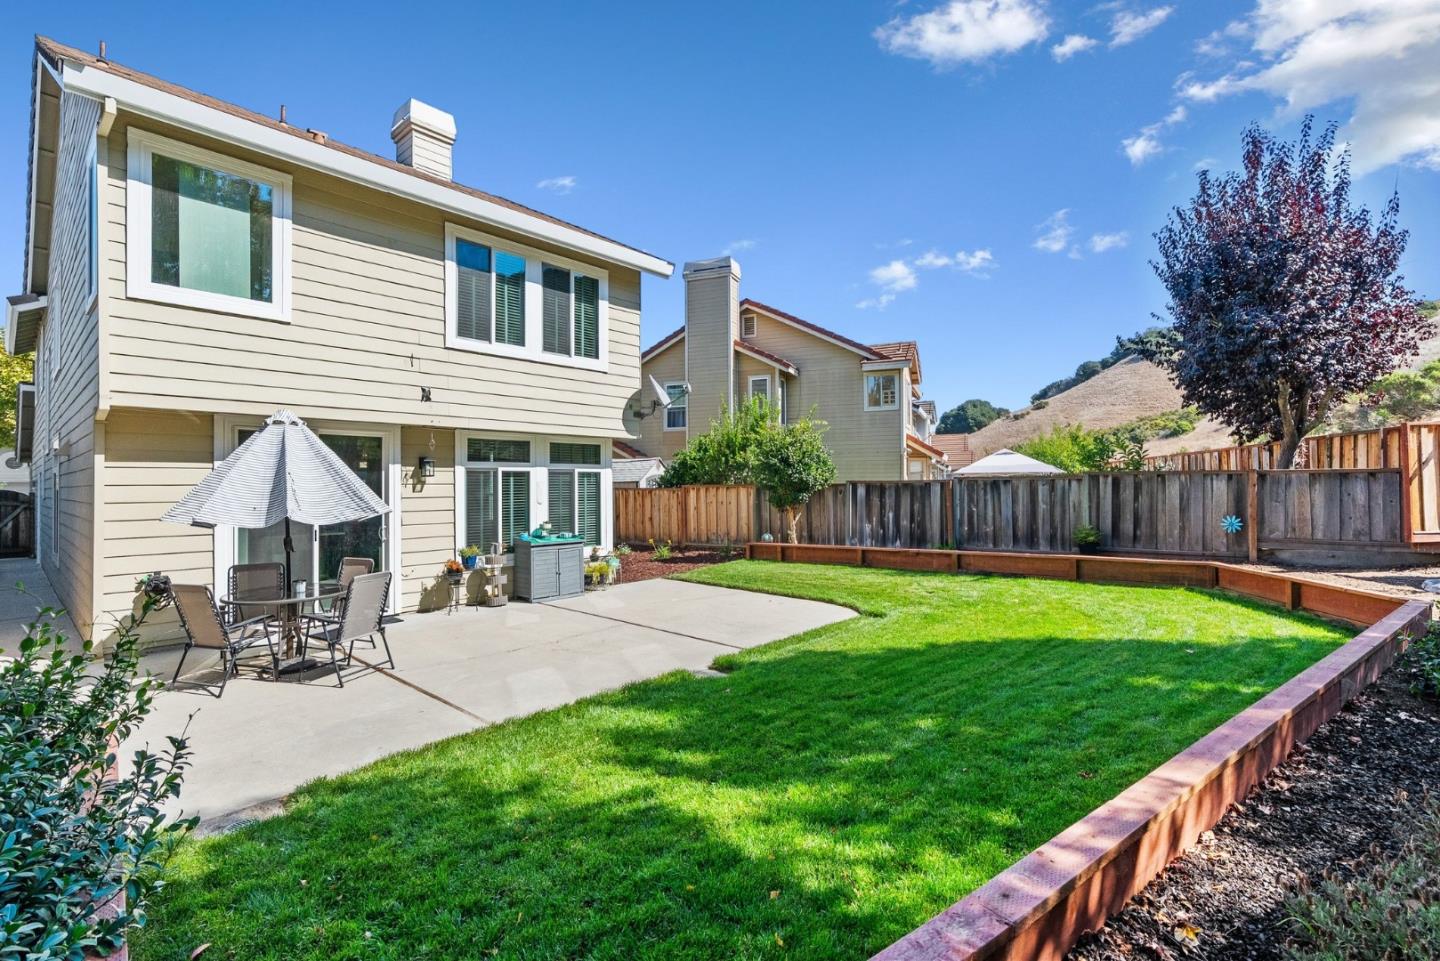
Two-story home with a concrete patio and outdoor dining set beside a fenced lawn.
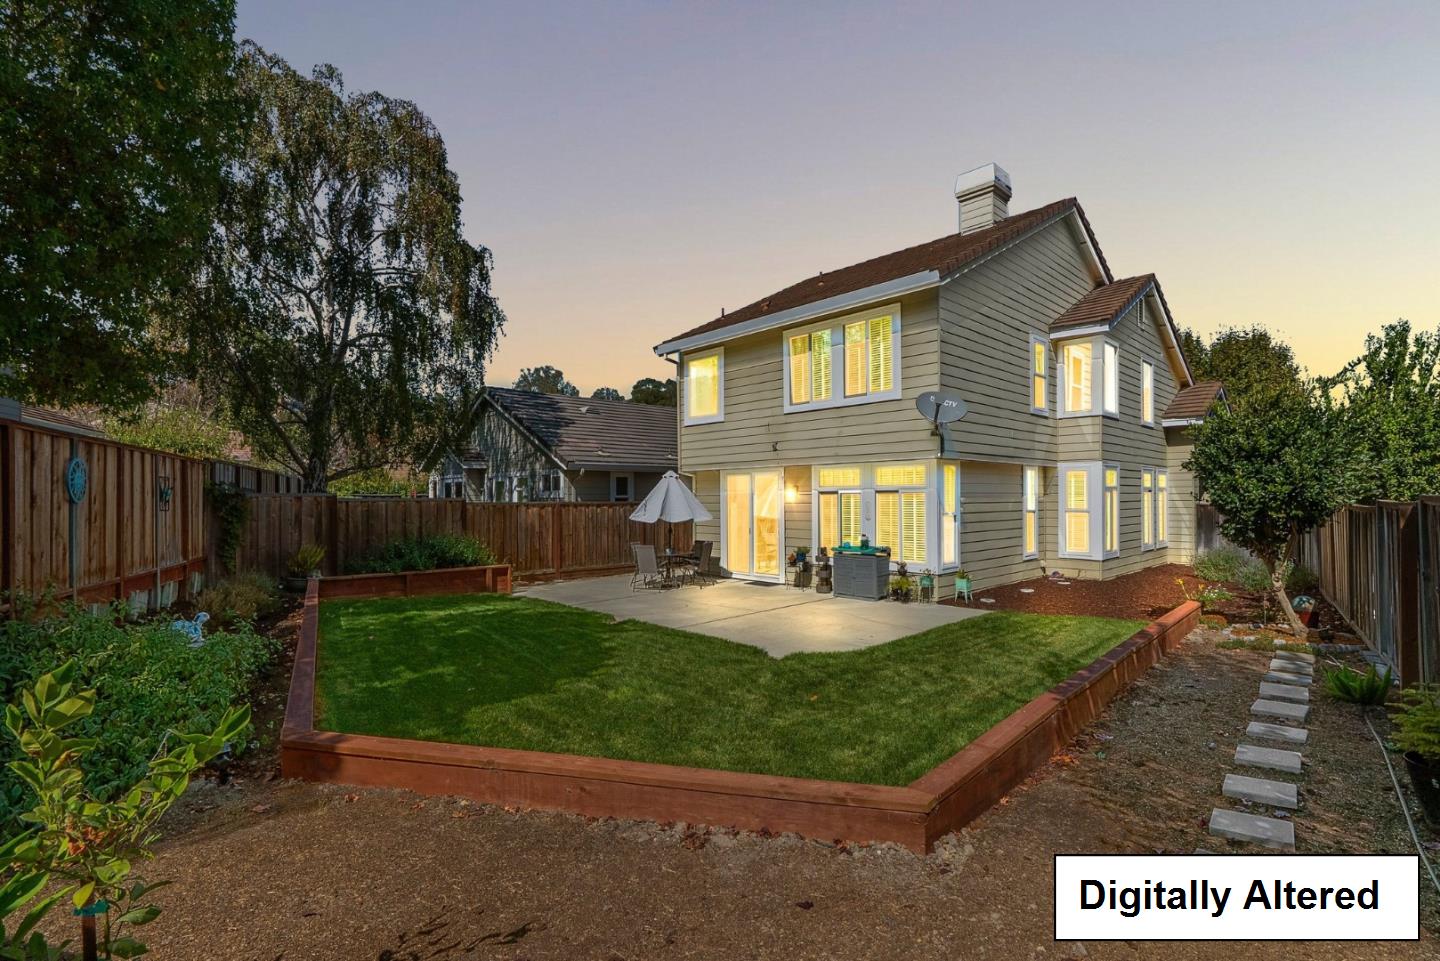
Two-story house at dusk with a raised backyard lawn, fenced patio, and illuminated windows.
Home’s rear exterior overlooking a raised lawn, patio, and landscaped backyard.
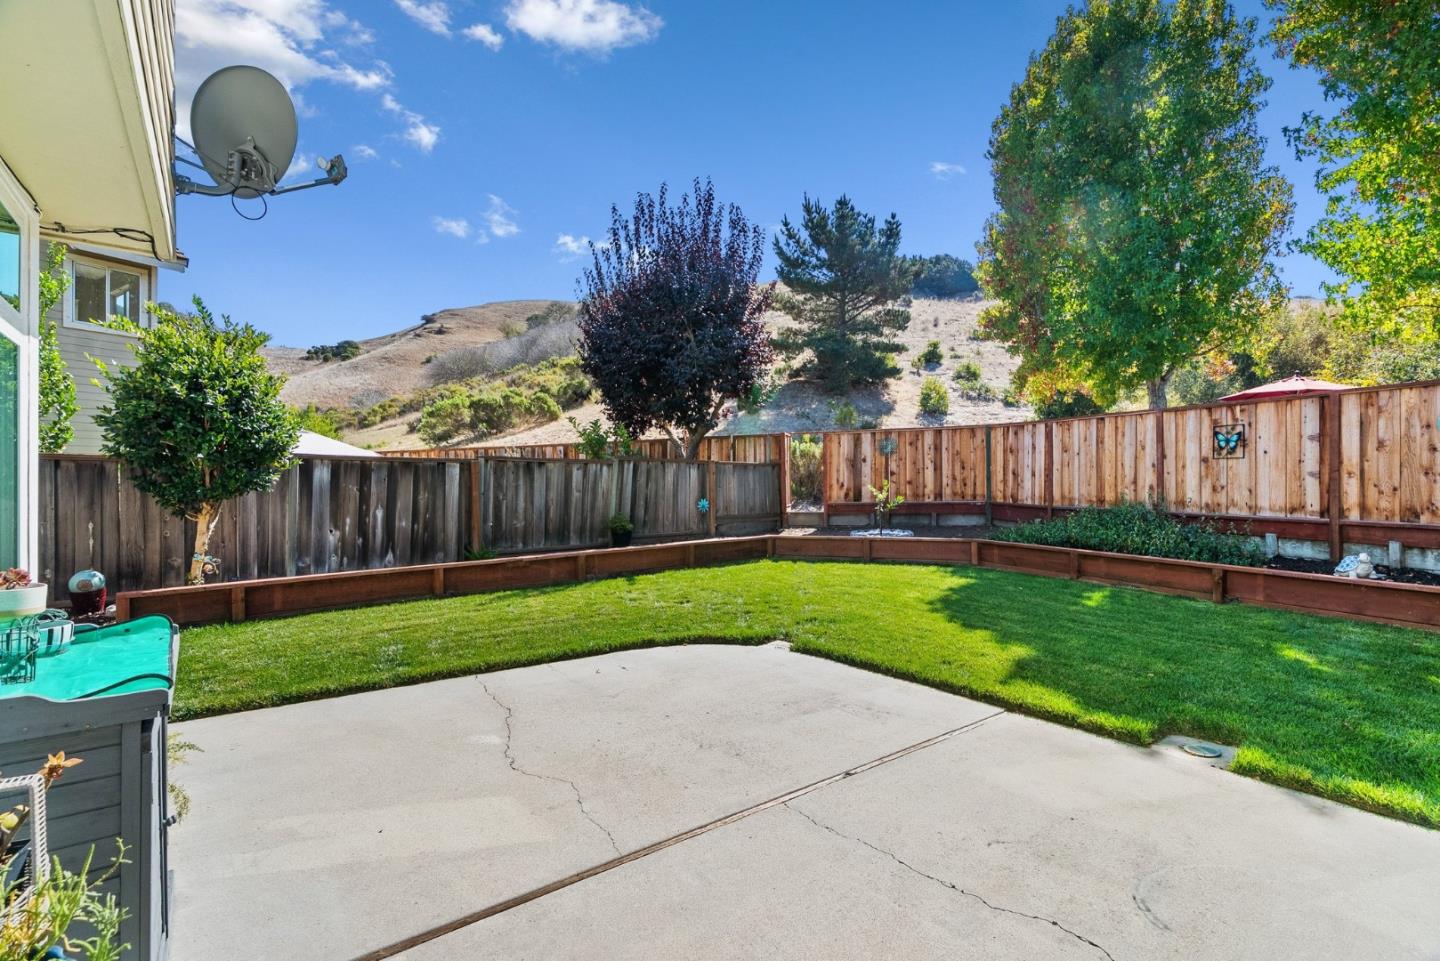
Fenced backyard with a concrete patio, green lawn, raised planting beds, and rolling hills beyond.
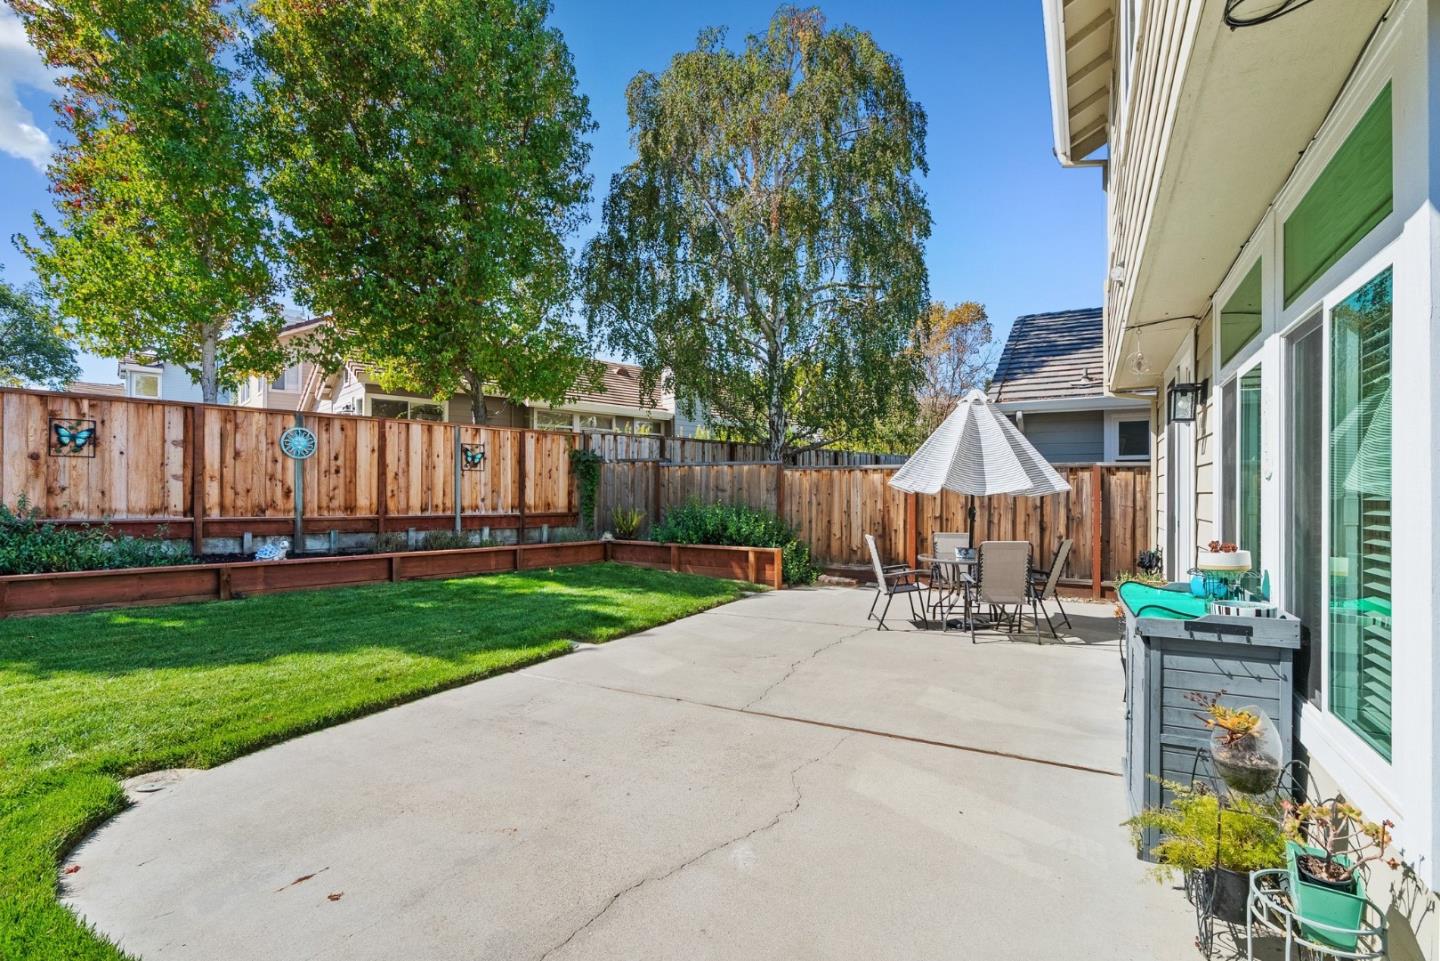
Backyard patio with outdoor dining furniture, a green lawn, raised garden beds, and a wooden privacy fence.
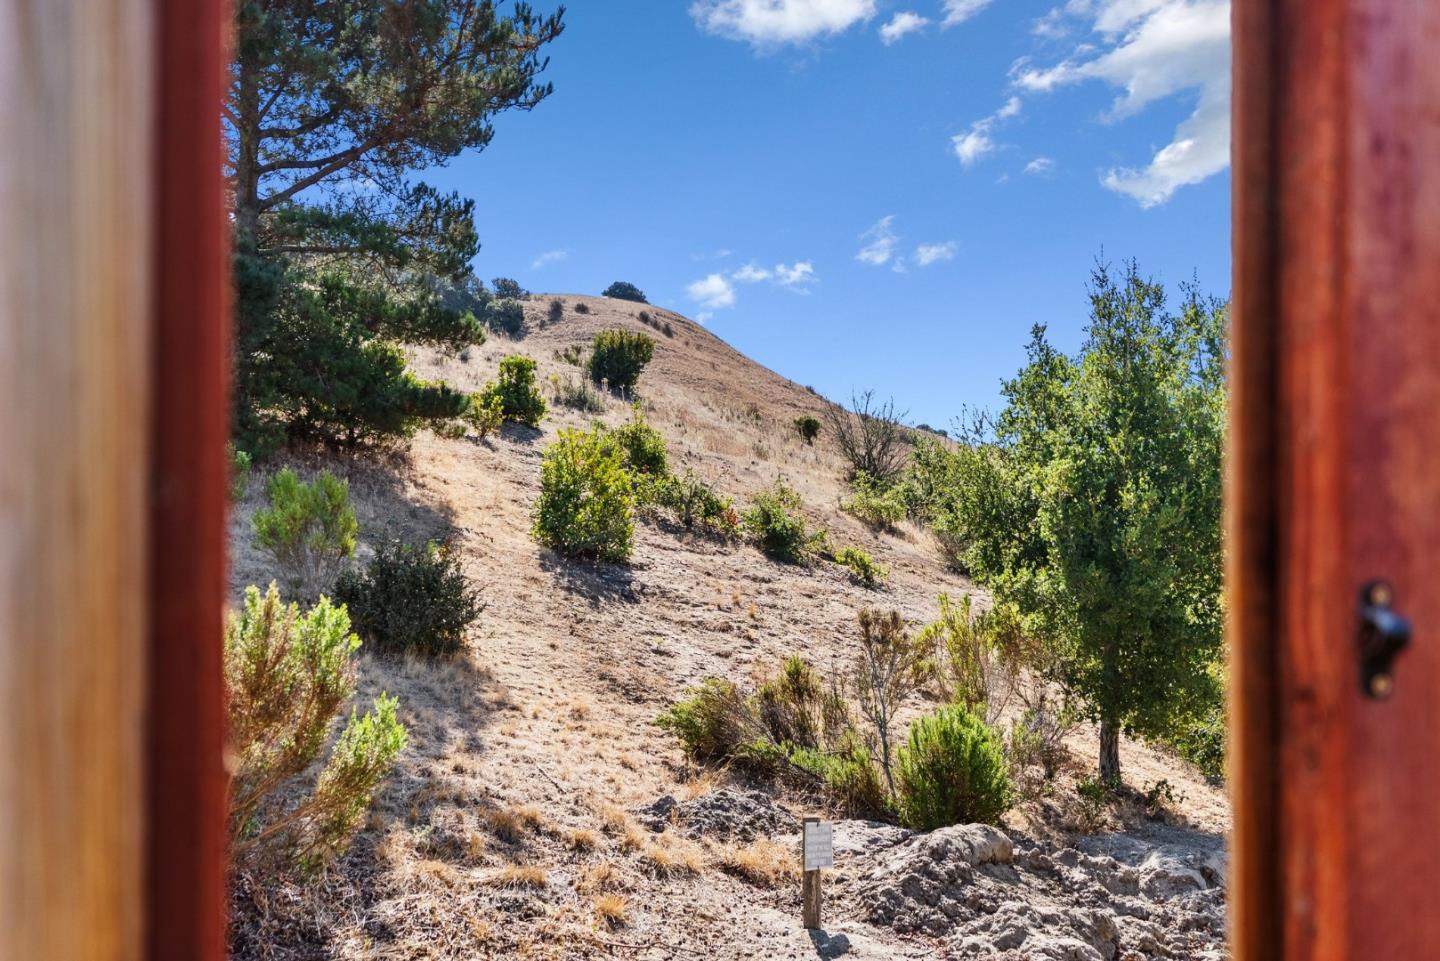
Dry, shrub-covered hillside viewed through a wooden doorway, with scattered trees under a blue sky.
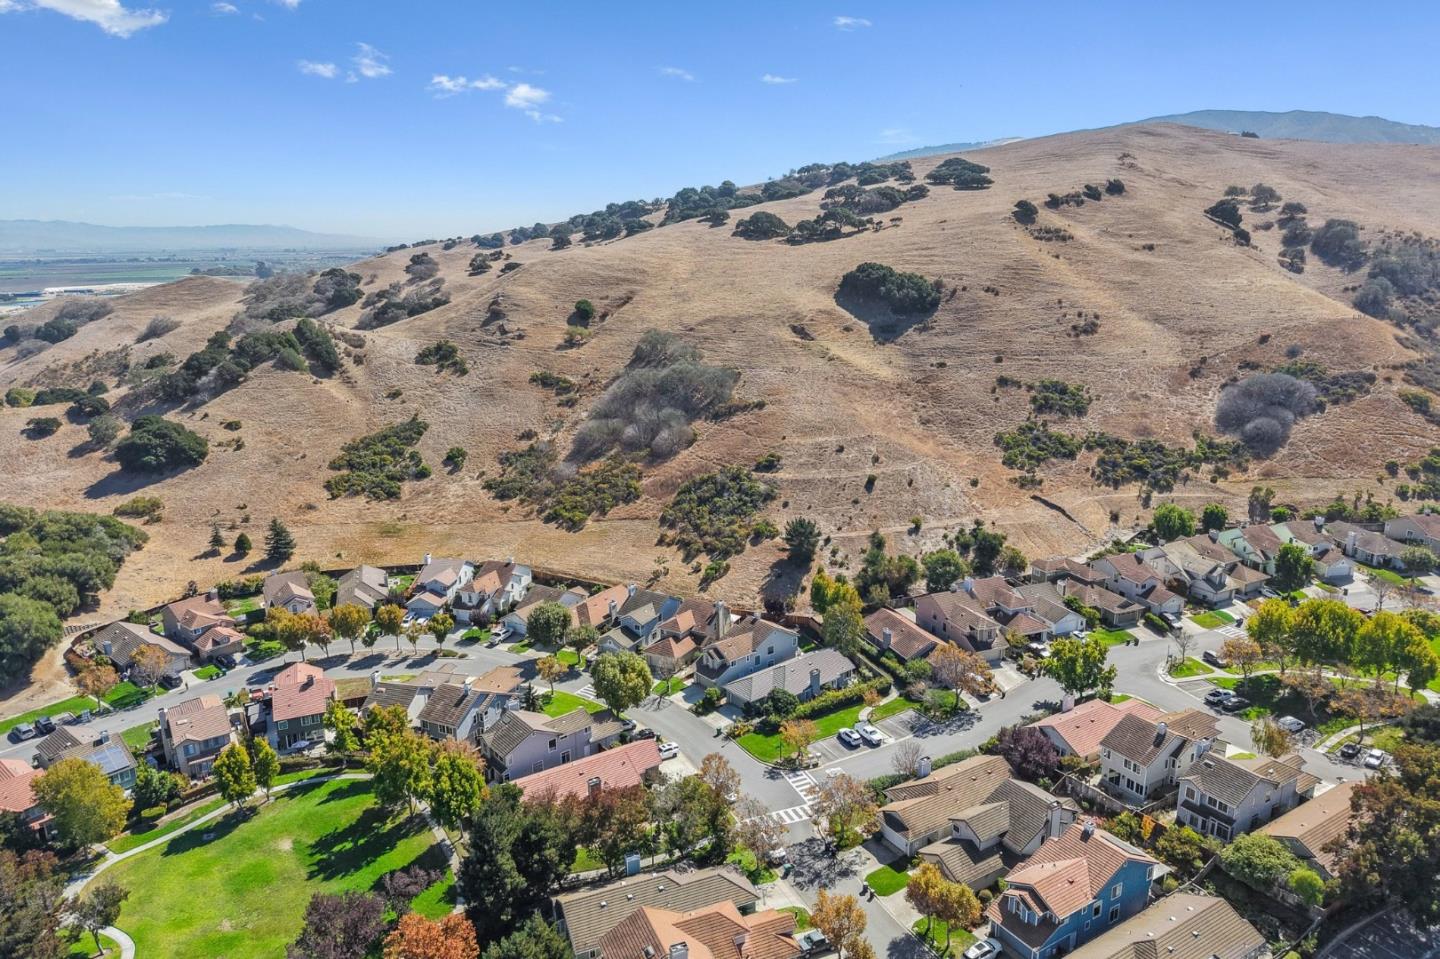
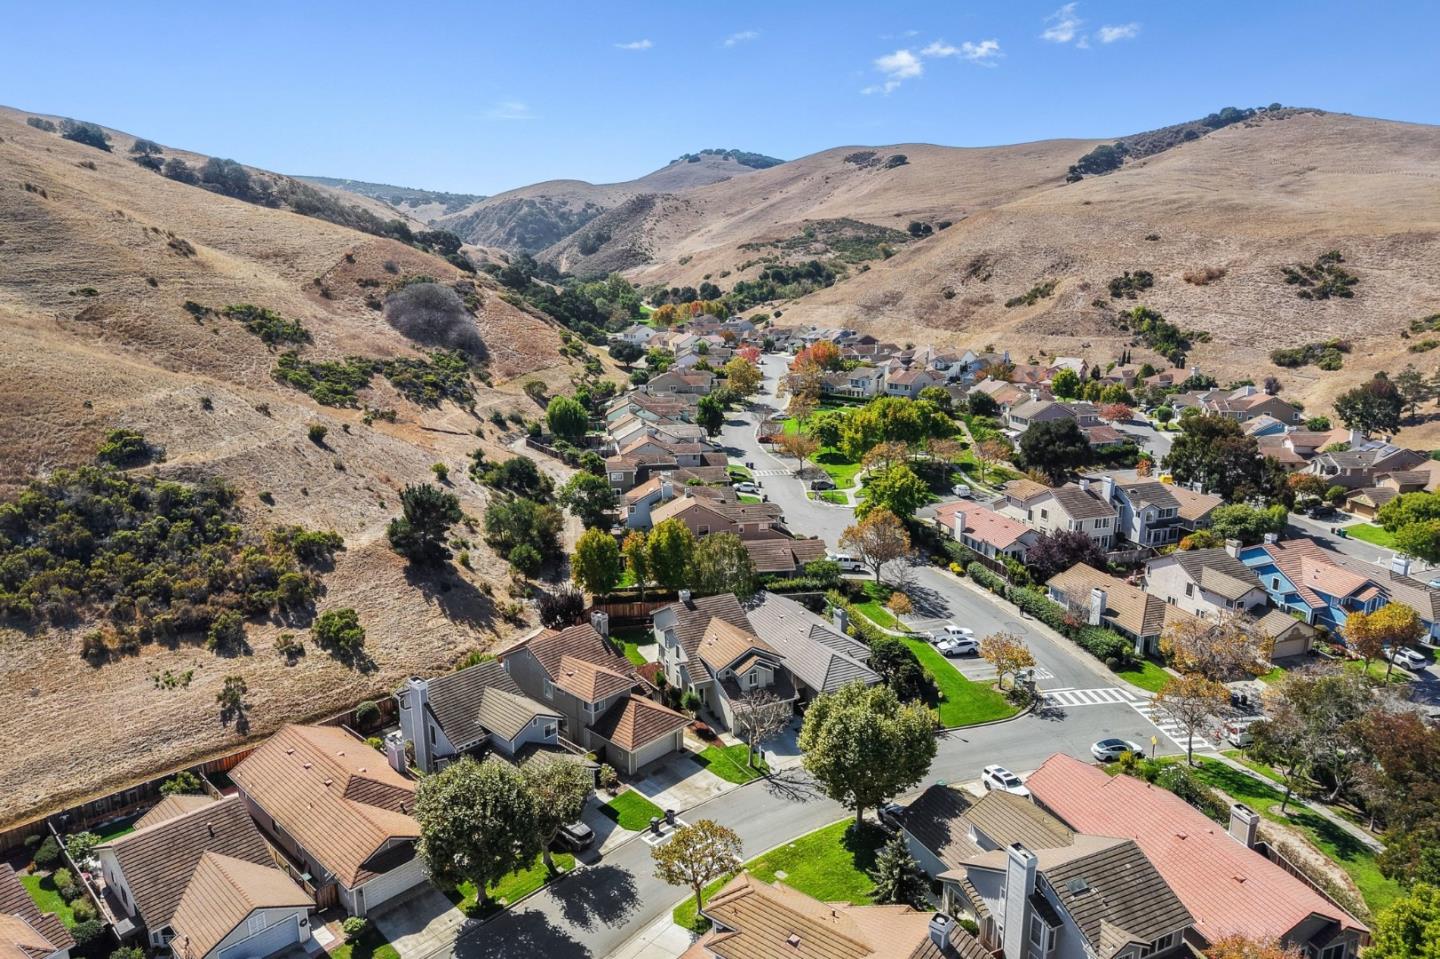
Aerial view of homes below a broad, dry hillside with scattered trees.
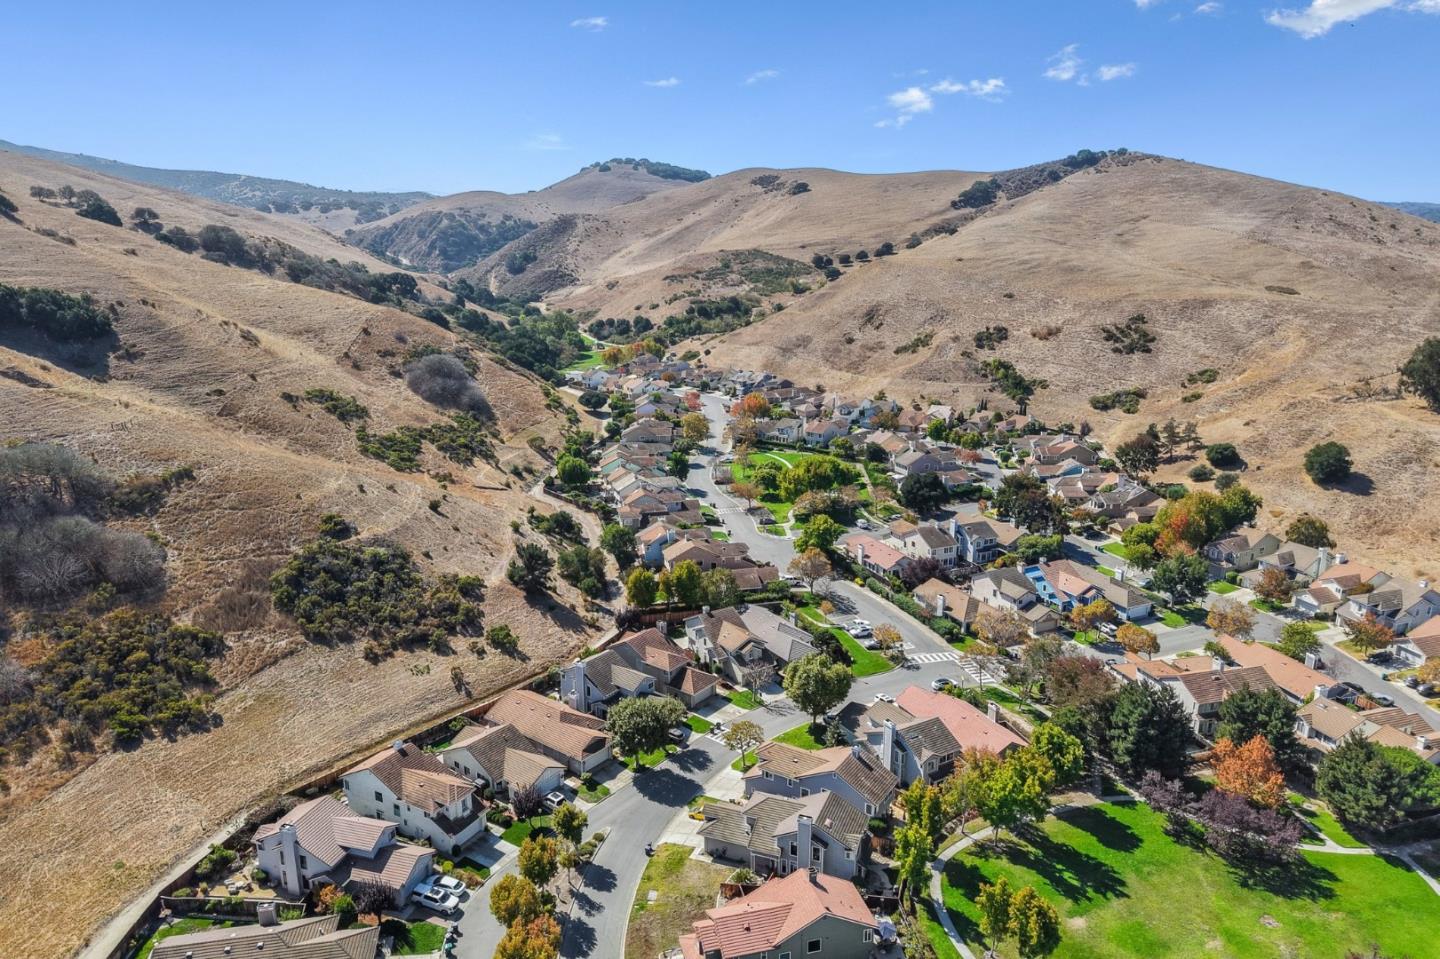
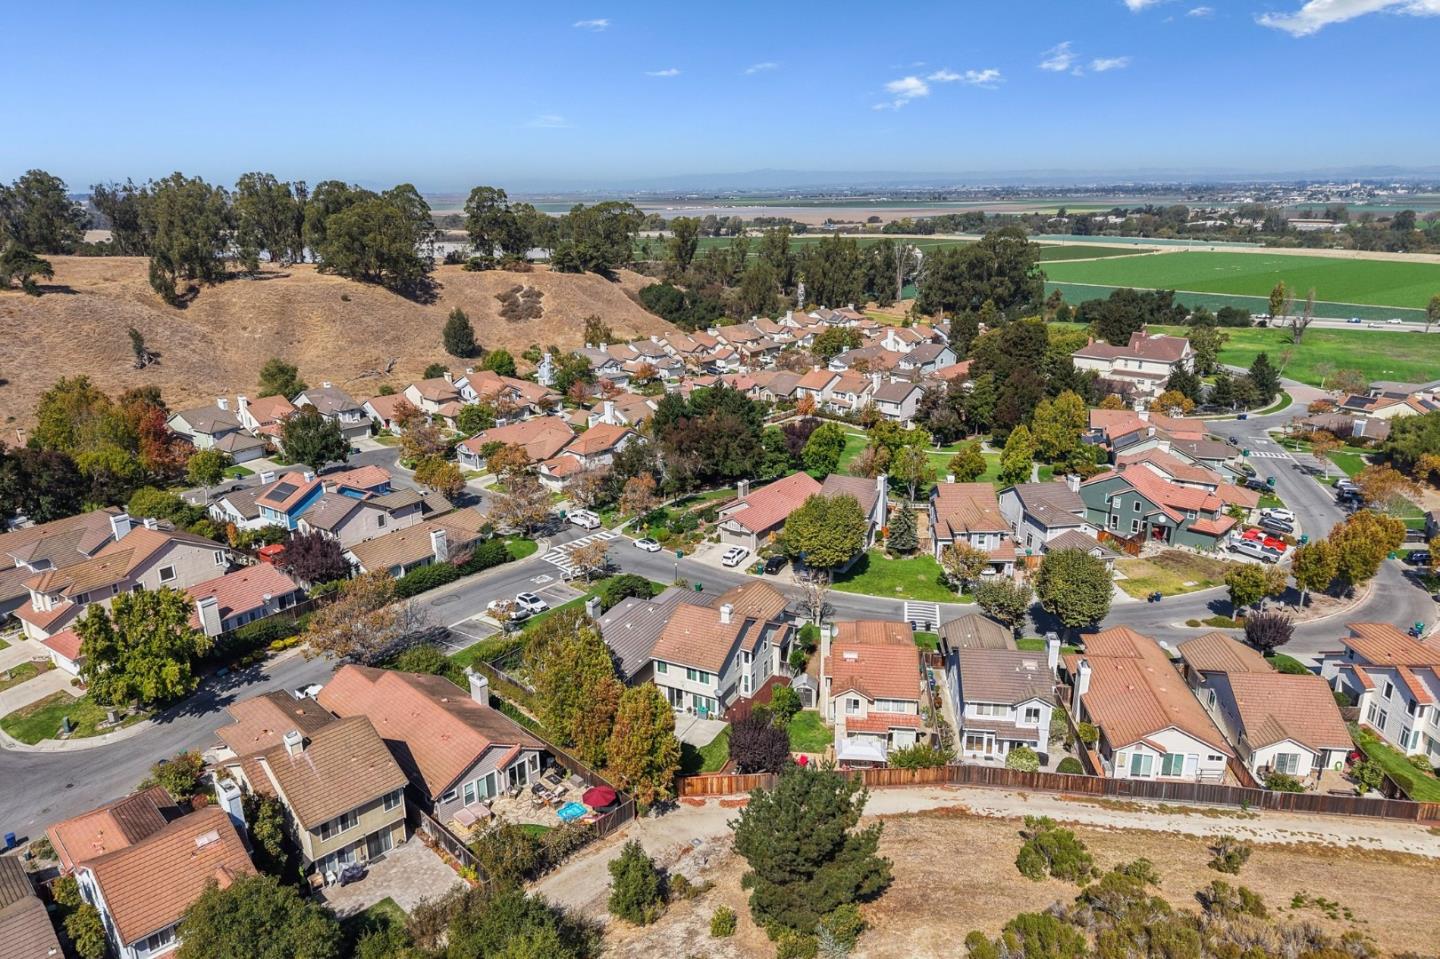
Aerial view of a neighborhood nestled among dry rolling hills, with winding streets and green lawns.
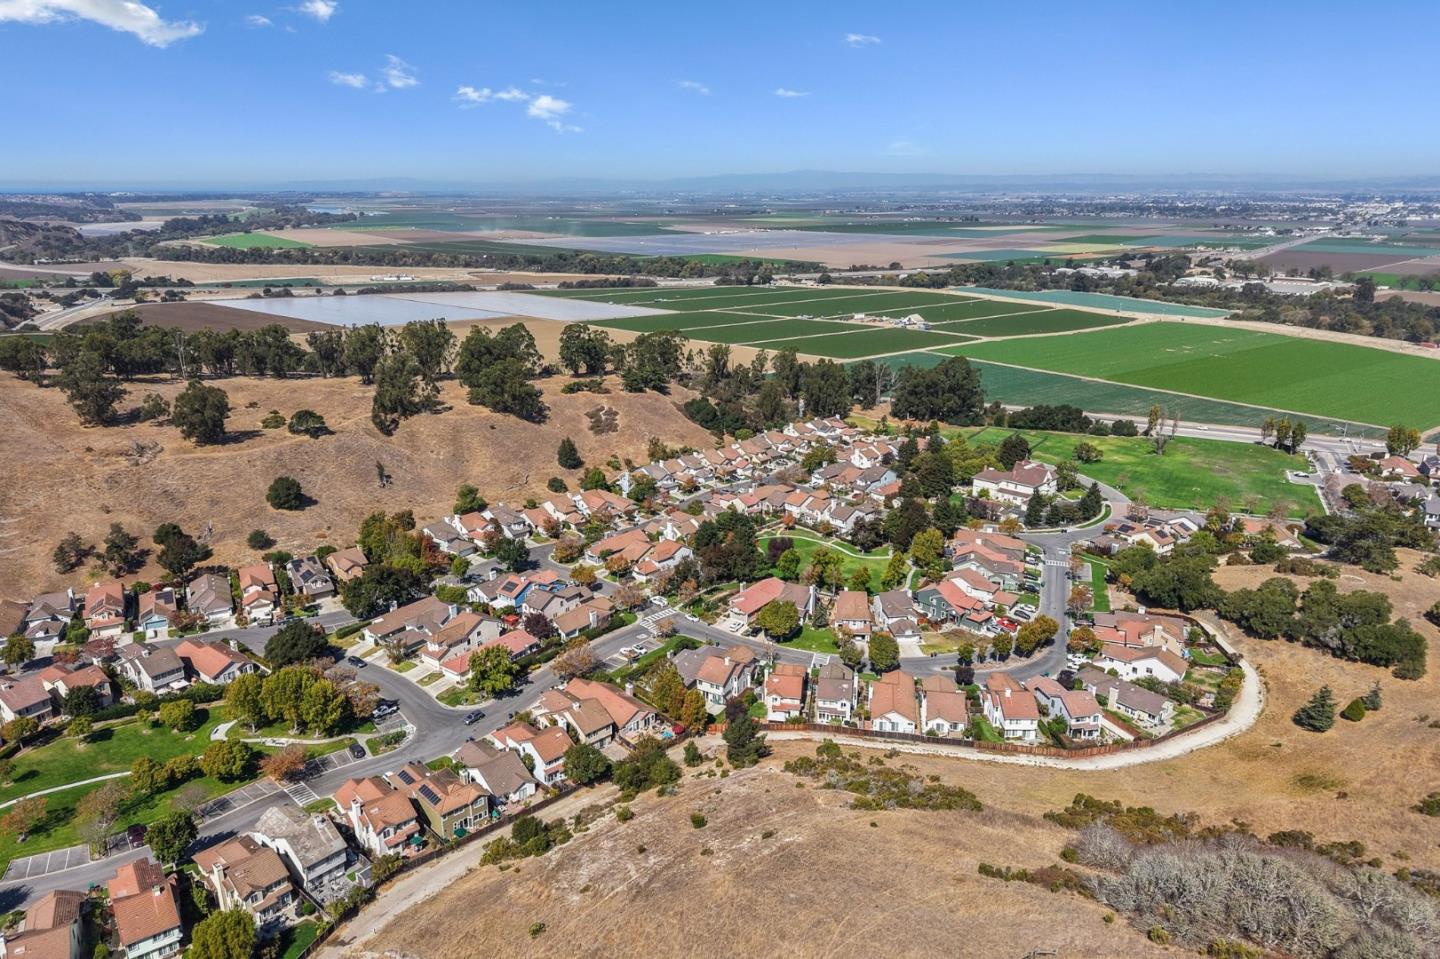
Aerial view of a neighborhood beside agricultural fields, with distant hills beyond.
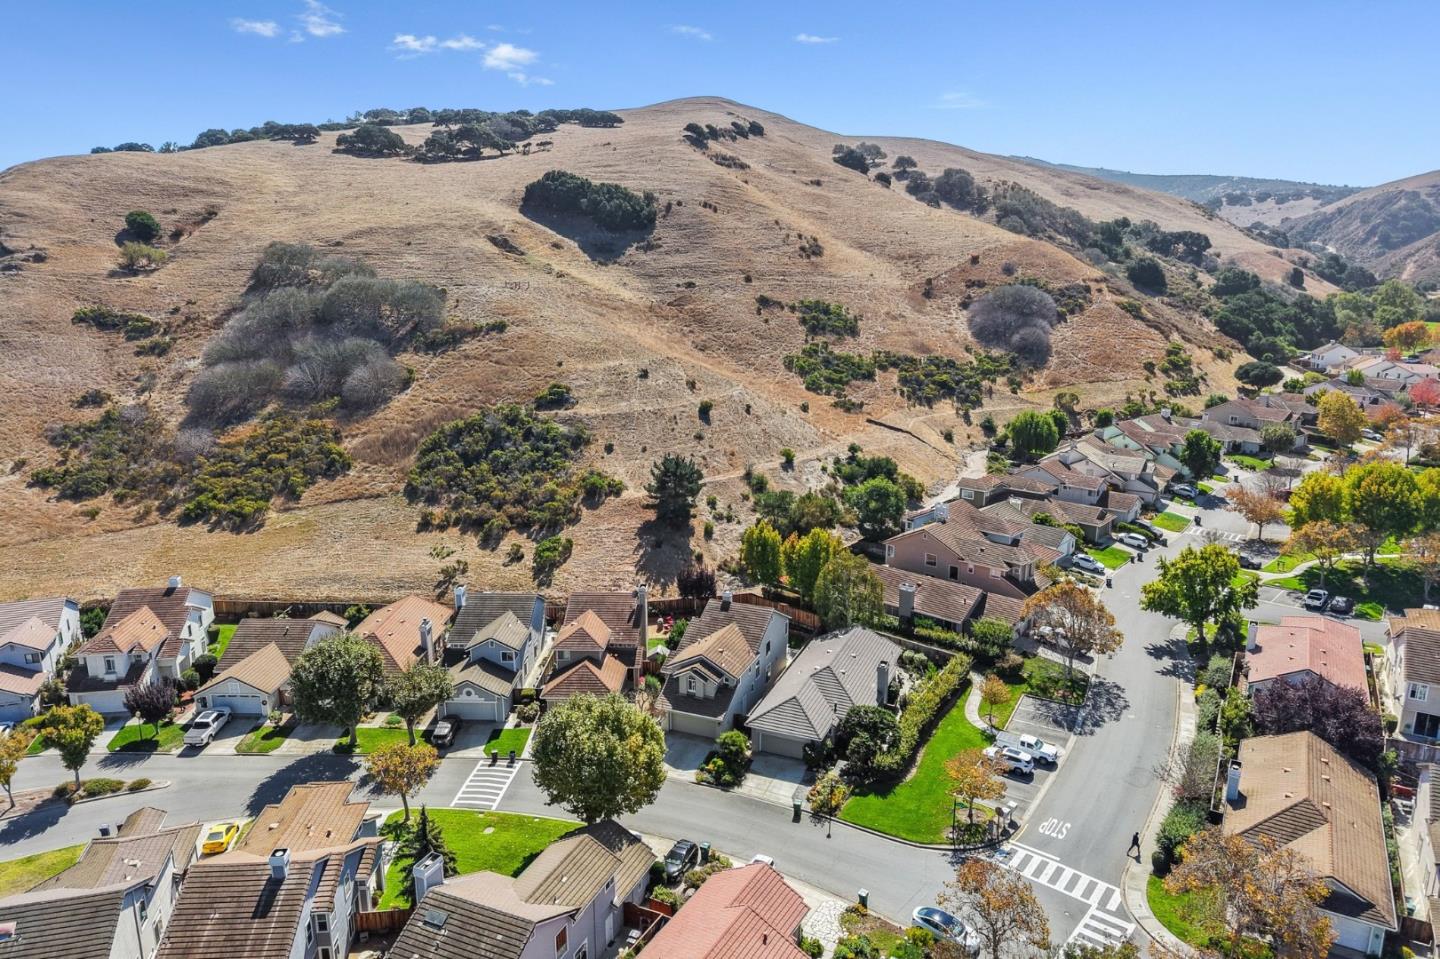
Aerial view of homes along residential streets below dry, rolling hills.
Aerial view of homes and tree-lined streets nestled between dry rolling hills.
Aerial view of homes and landscaped yards beside a dry open field and intersecting streets.
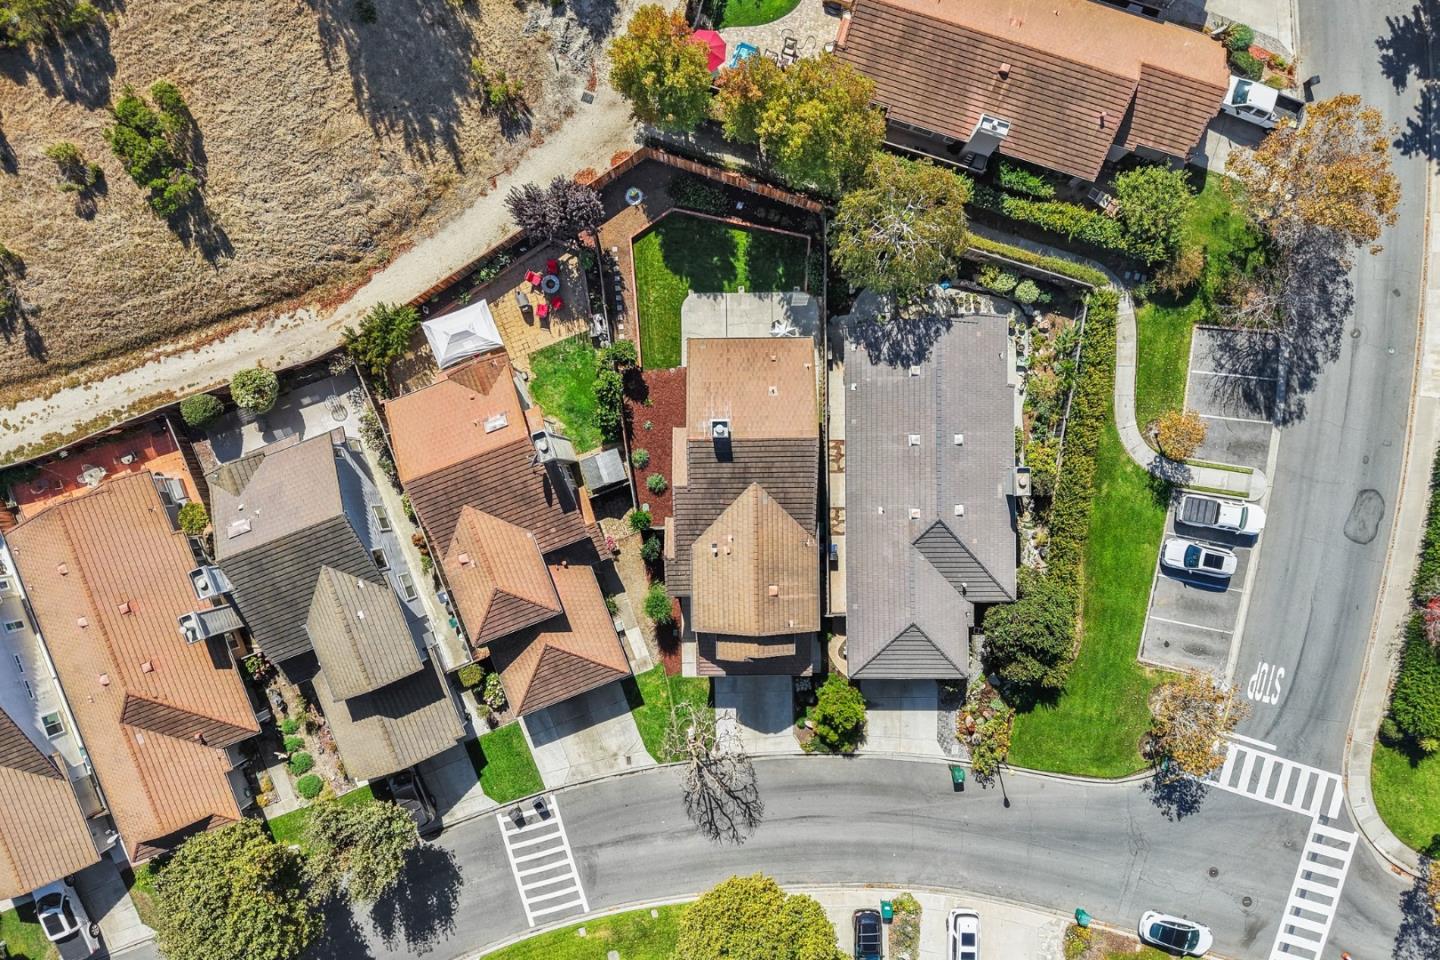
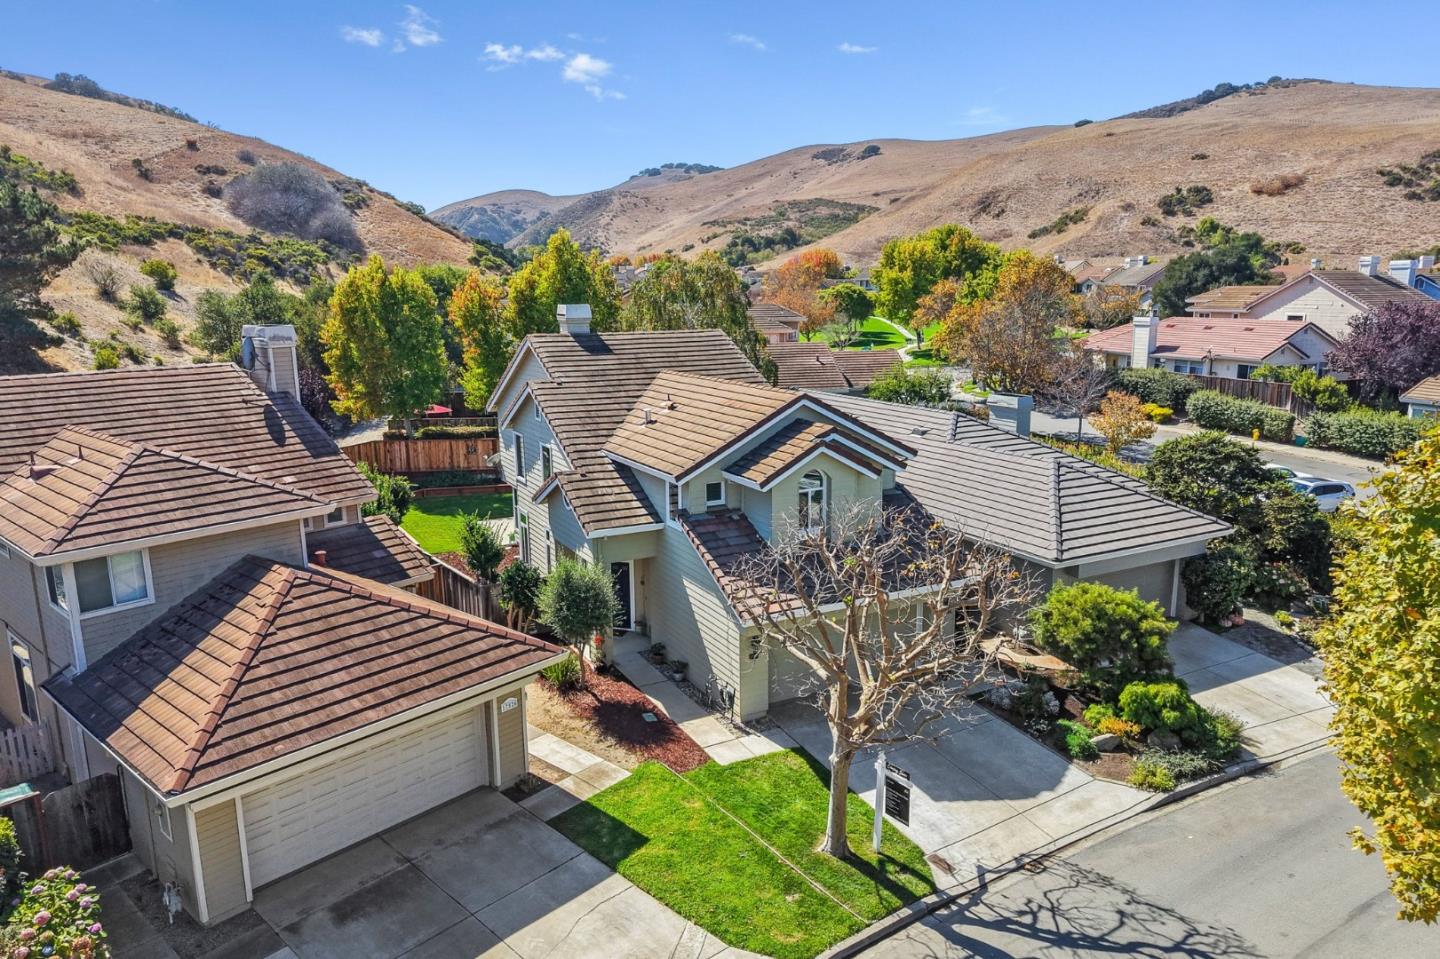
Aerial view of a two-story home with a tile roof and front lawn, backed by rolling hills.
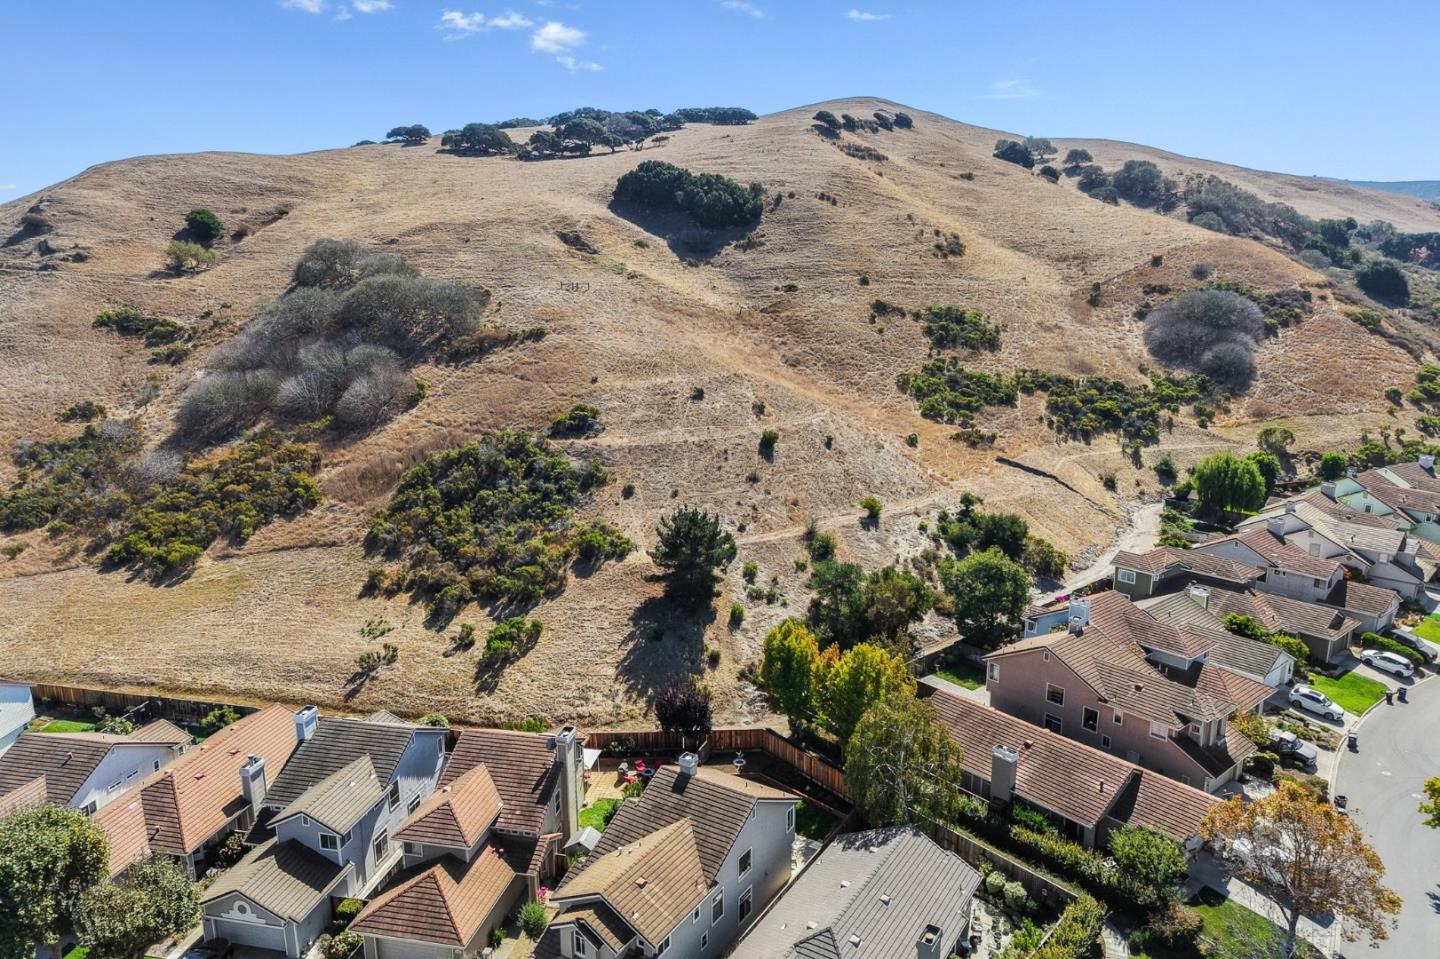
Aerial view of a dry, tree-dotted hillside rising above a neighborhood of homes.
Aerial view of a residential neighborhood bordered by undeveloped open land.
Aerial view of a residential neighborhood bordered by dry hills and green agricultural fields.
SEE ALL PHOTOS
Two-story home with a two-car garage and blue front door, photographed at dusk beneath a large tree.
Two-story house with an attached double garage, green lawn, and large tree in the foreground.
Blue double front doors with small windows, potted plants, and a welcome mat.
Two-story living room with a fireplace, vaulted ceiling, and dining area, viewed through a blue front door.
Two-story living room with a fireplace, neutral sofa, and carpeted staircase beside the dining area.
Dining room with a dark wood table, chandelier, patterned rug, and staircase.
Bright kitchen with white cabinets, stainless steel appliances, and a large island with black bar stools.
Living room with a tiled fireplace, light sofas, and large shuttered windows.
Bathroom with a gray vanity, large lit mirror, white toilet, and botanical prints.
Laundry closet with washer and dryer beneath cabinets, opening toward a bright living room.
Carpeted upstairs landing with white railings overlooking the home's lower level.
Furnished bedroom with vivid blue bedding, a gray headboard, wide windows, and a ceiling fan.
Bathroom with a dark double vanity, two sinks, and a soaking tub beneath a wide window.
White tiled walk-in shower with a glass door and towels hanging beside it.
Walk-in closet with hanging clothes, wooden storage cubbies, and a chest of drawers.
Staged bedroom with white and gray bedding and an open doorway to an adjoining bathroom.
Bathroom with a dark vanity, arched mirror, and glass-enclosed tub-shower.
Bedroom with dark teal bedding, gray carpet, and a desk beneath an arched window.
Floor plan showing the family room, kitchen, living and dining areas, bathroom, and garage.
Upper-level floor plan with a primary suite, two bedrooms, bathrooms, and open-to-below areas.
Two-story home floor plan with a first-floor garage and three second-floor bedrooms.
Two-story house with a wide double garage, concrete driveway, and landscaped front yard.
Two-story home with a double garage, broad driveway, and Coming Soon sign beside the lawn.
House number 17522 on cream siding beneath an exterior lantern.
Lit fireplace with black frame and brass trim in a cream marble-tile surround.
Dining room with a dark wood table beneath a large chandelier, viewed from above.
Vaulted living room with white double doors, tall windows, a television, and a light sofa.
Living room fireplace with a herringbone tile surround, burning fire, and cream armchair.
Open-plan kitchen and living room with a white island, fireplace, and large windows.
Kitchen with a large white island and sink, open to a living room with a fireplace.
Bright kitchen with a large quartz island, stainless steel appliances, and sliding glass doors to the backyard.
Kitchen island with a white stone countertop, undermount sink, and tall faucet beside a sliding glass door.
Bright kitchen with white cabinetry, stone counters, stainless appliances, and a sliding glass door to the backyard.
Kitchen with a stainless gas range, white cabinetry, and light stone counters.
Bathroom vanity with a light countertop, dark cabinets, brushed-metal faucet, and potted greenery.
Bedroom with a blue-and-white bed, gray upholstered headboard, and ceiling fan.
Bedroom with vivid blue bedding, a ceiling fan, television, and gray dresser.
Bathroom soaking tub beneath large windows, with a wooden bath tray and potted plant.
Bathroom sink with a brushed-nickel faucet and turquoise candles on gold holders.
Staged bedroom with a white-and-gray bed, mirrored closet doors, and gray carpet.
Bathroom vanity with a light stone countertop, inset sink, dark cabinets, and glass-enclosed tub and shower.
Furnished bedroom with mirrored closet doors, dark blue bedding, and a wooden dresser with television.
Two-story home’s backyard with a lawn, concrete patio, and outdoor dining set at sunset.
Two-story home with a concrete patio and outdoor dining set beside a fenced lawn.
Two-story house at dusk with a raised backyard lawn, fenced patio, and illuminated windows.
Home’s rear exterior overlooking a raised lawn, patio, and landscaped backyard.
Fenced backyard with a concrete patio, green lawn, raised planting beds, and rolling hills beyond.
Backyard patio with outdoor dining furniture, a green lawn, raised garden beds, and a wooden privacy fence.
Dry, shrub-covered hillside viewed through a wooden doorway, with scattered trees under a blue sky.
Aerial view of homes below a broad, dry hillside with scattered trees.
Aerial view of a neighborhood nestled among dry rolling hills, with winding streets and green lawns.
Aerial view of a neighborhood beside agricultural fields, with distant hills beyond.
Aerial view of homes along residential streets below dry, rolling hills.
Aerial view of homes and tree-lined streets nestled between dry rolling hills.
Aerial view of homes and landscaped yards beside a dry open field and intersecting streets.
Aerial view of a two-story home with a tile roof and front lawn, backed by rolling hills.
Aerial view of a dry, tree-dotted hillside rising above a neighborhood of homes.
Aerial view of a residential neighborhood bordered by undeveloped open land.
Aerial view of a residential neighborhood bordered by dry hills and green agricultural fields.
Listed by Compass, Chantel Henson, Betty Stringer Listing Contact: 831-809-4100
For Sale

17522 Sugarmill RD

17522 Sugarmill RD, Salinas, CA 93908

$899,000
Welcome to 17522 Sugarmill Rd, a handsome single-family home located in the desirable first phase of Las Palmas gated community. This spacious 1,764-square-foot property features 3 bedrooms and 2.5 bathrooms, providing plenty of room for relaxation and entertaining. Step inside to discover a thoughtfully designed floor plan that balances form and function, now enhanced by a series of modern upgrades throughout. The living areas are bathed in natural light, creating a welcoming ambiance that flows effortlessly throughout. The heart of the home features a kitchen equipped with updated appliances and upgrades, ensuring a sleek and efficient environment for any home chef. The interior's contemporary touches are matched by the homes exterior, where you'll find beautifully established landscaping that frames the property in lush greenery. The outdoor space offers a private retreat, perfect for hosting gatherings or enjoying peaceful evenings surrounded by mature plantings. Its location combines tranquility with accessibility, offering the best of both worlds. Whether you're looking for a spacious place to unwind or a sophisticated setting to entertain, this well-appointed home is ready to welcome you.

3
beds

3
baths

1,764 Sq.Ft. LIVING AREA

4,760 Sq.Ft. lot

Chantel Henson

Chantel Henson

Betty Stringer

Betty Stringer

Features & Amenities

Interior

  • total bedrooms3
  • Total bathrooms3
  • full bathrooms2
  • half bathroom1
  • Fireplace Two_Way

Area & Lot

  • Status For Sale
  • Living Area1,764 Sq.Ft.
  • Total Area1,764 Sq.Ft.
  • Lot Area4,760 Sq.Ft.
  • MLS® IDML82062918
  • TypeResidential
  • YEAR BUILT1990
  • NeighborhoodSalinas Valley
  • School DistrictSalinasUnionHigh

Exterior

  • STORIES2
  • Garage Space2.0
  • water SourcePublic
  • utilitiesPublic Utilities, Water Public
  • roofTile
  • parkingAttached Garage, On Street
  • HEAT TYPECentral Forced Air
  • AIR CONDITIONINGNone
  • sewerPublic Sewer
  • SubstructureConcrete Perimeter

Financial

  • Sales Price$899,000
  • HOA $188
  • Zoning SFR
Two-story house with an attached double garage, green lawn, and large tree in the foreground.

Schedule a Showing

We would love to show you our beautiful property. Please select your preferred date and time below. An agent will be in touch shortly to confirm your appointment.

Schedule a Showing

We would love to show you our beautiful property. Please select your preferred date and time below. An agent will be in touch shortly to confirm your appointment.

Thank you for your interest in 17522 Sugarmill RD, Salinas, CA 93908. We are reviewing your request and will be in touch shortly!

Mortgage Calculator

Estimate your monthly mortgage payment, including the principal and interest, property taxes, and HOA. Adjust the values to generate a more accurate rate.
All estimates are provided for informational purposes only. Actual amounts may vary.
$0,000 Your Payment 20 15 65
$0,000 Your Payment

Salinas Valley

36.6777° N, 121.6555° W

Explore

Work With Us

Our combined skills and experience are what gives us a unique advantage to offer our sellers and buyers MORE services at a higher standard than our competitors. We will provide you the FACTS! For an honest answer, call us. Our goal is, not to make a sale, but to create a Customer for Life!

Get Social With Us